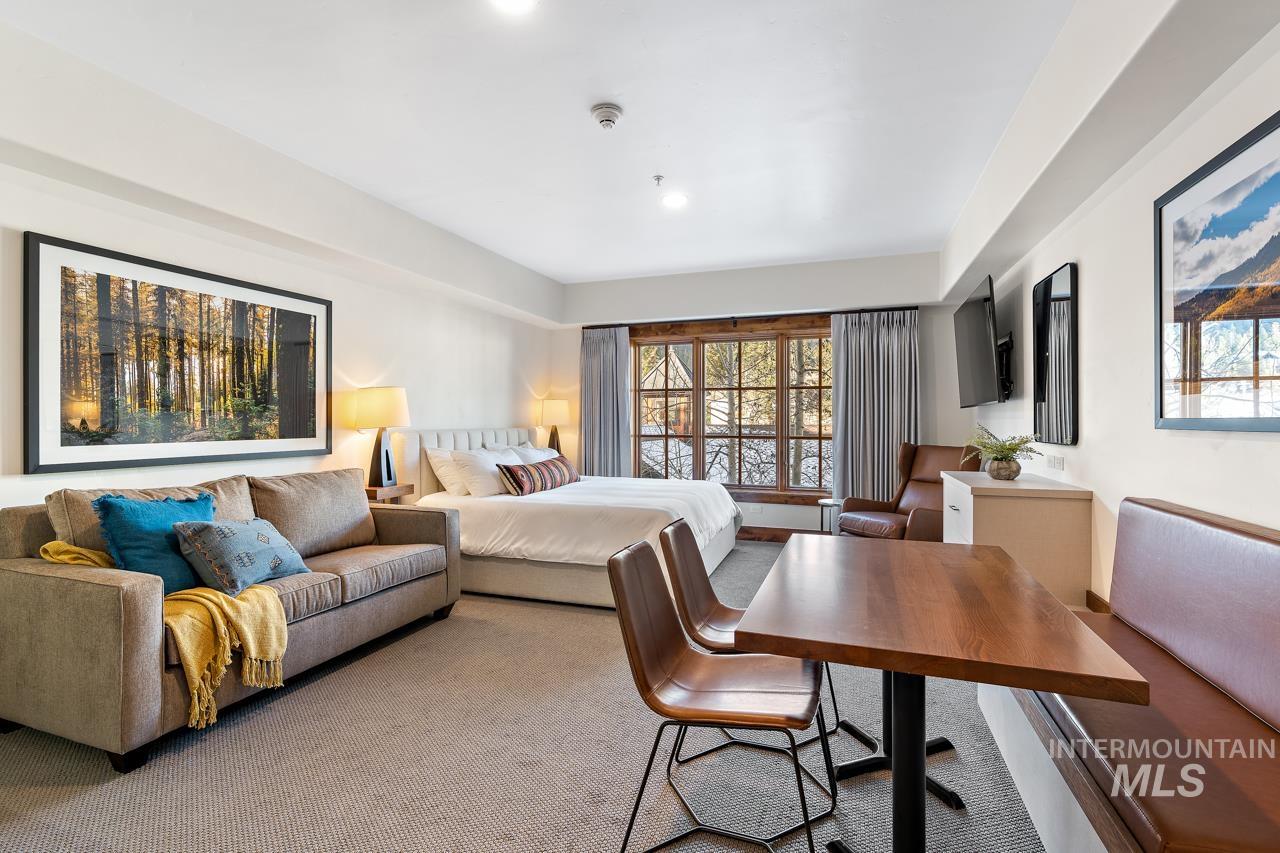


Furnished bedroom suite with a king bed, sofa, dining table, and large windows overlooking trees.
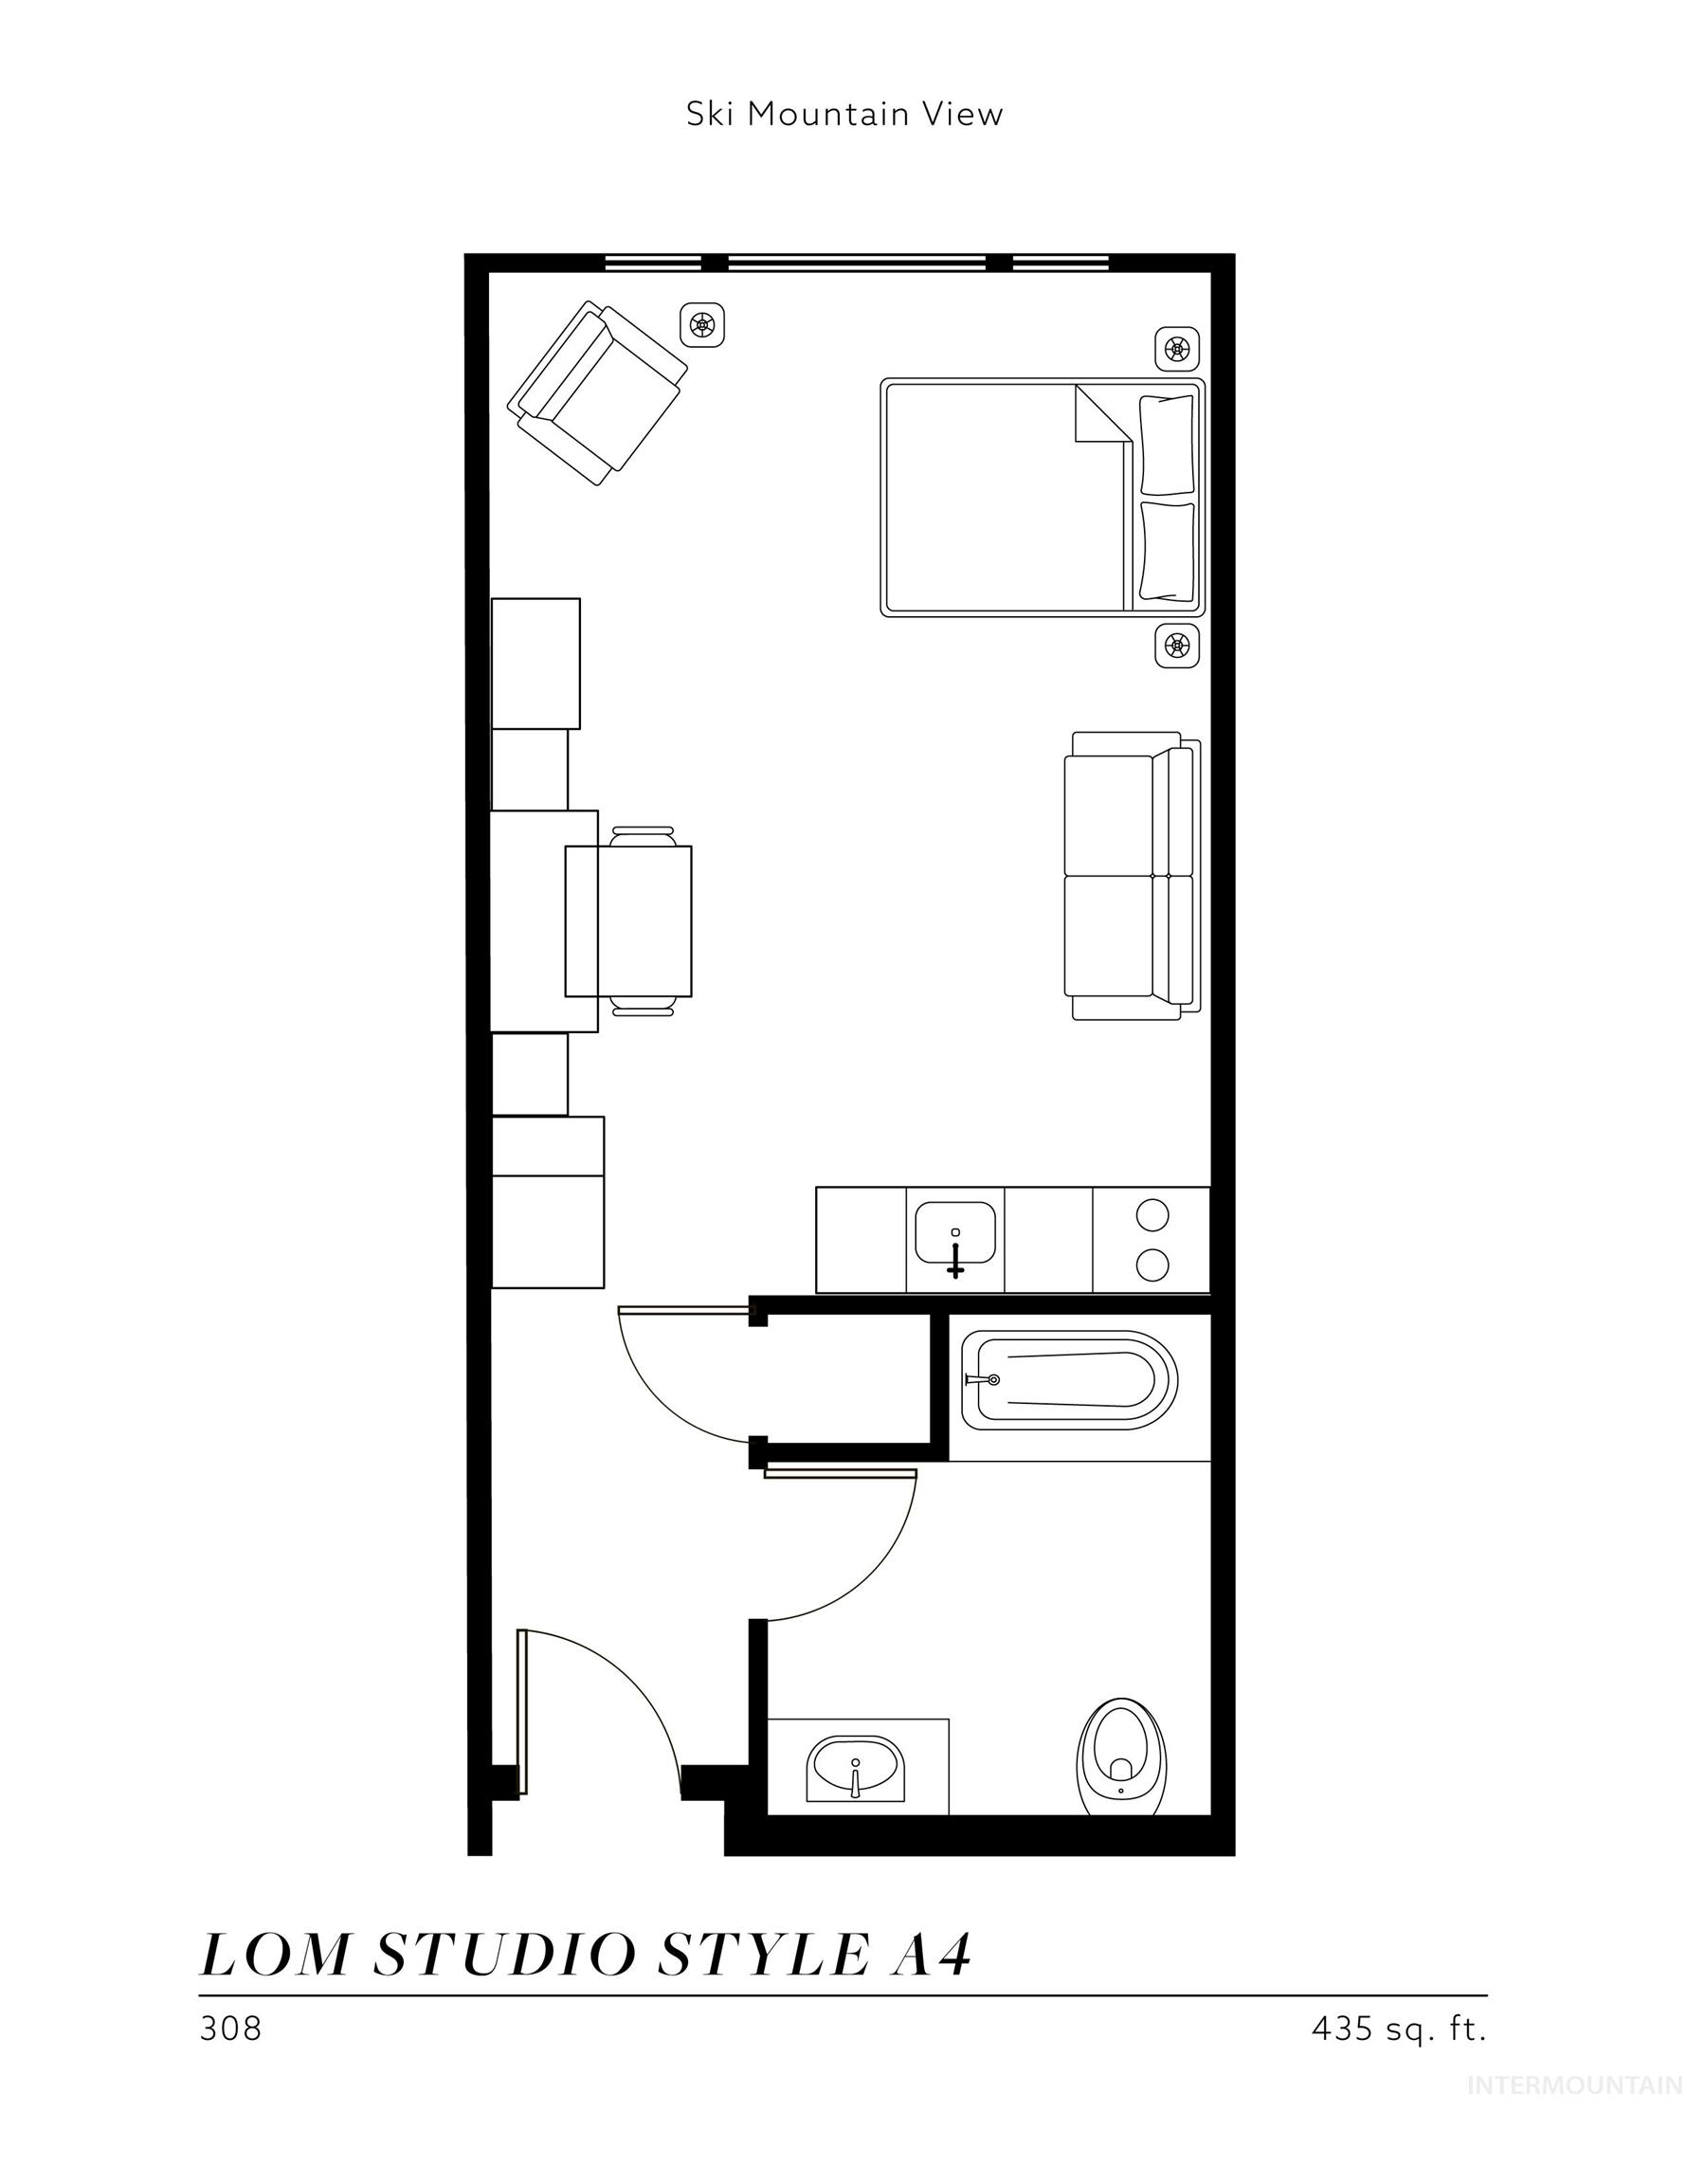
435-square-foot studio floor plan with a bed, kitchenette, seating area, and bathroom.
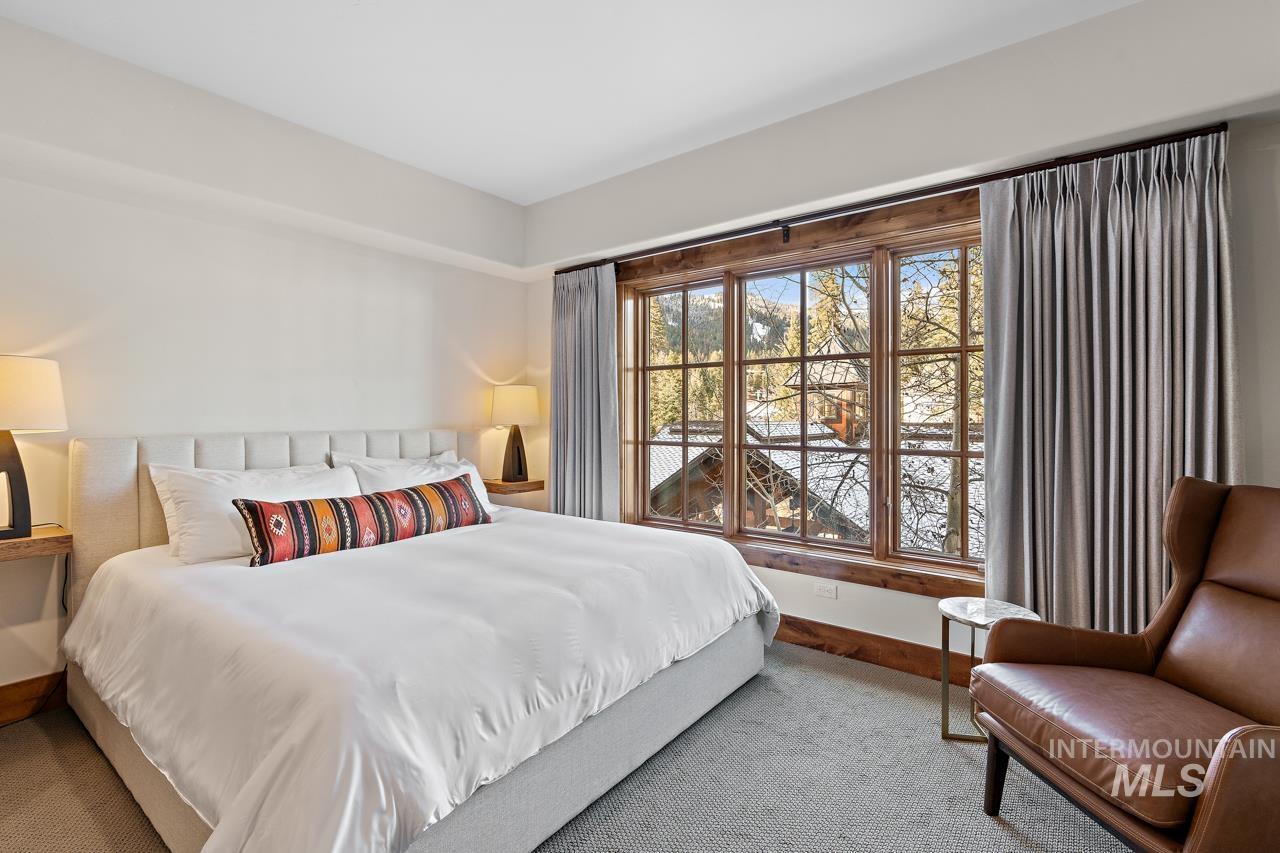
Furnished bedroom with a white bed and large windows overlooking snowy rooftops and wooded hills.
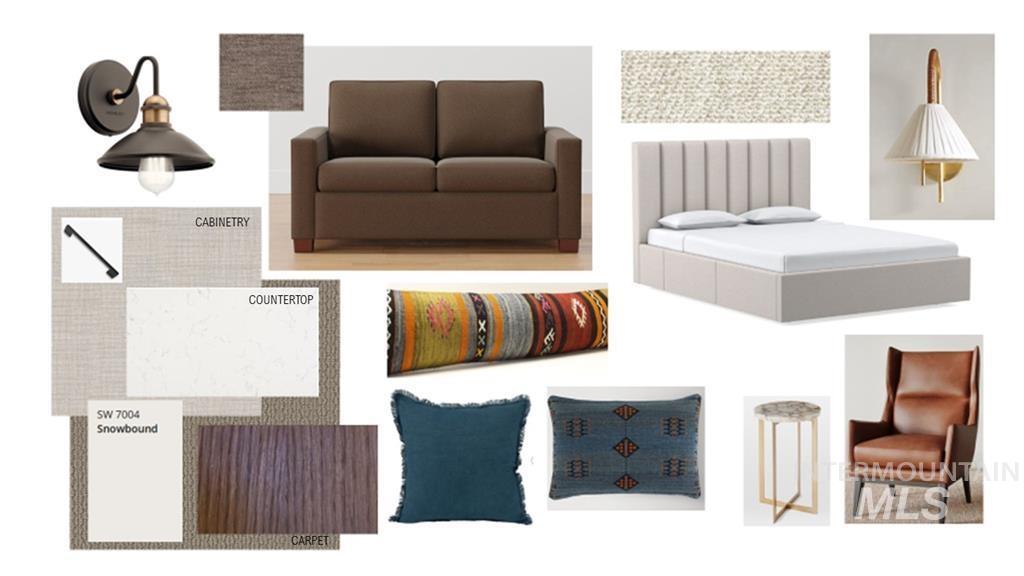
Interior design mood board with furniture, lighting, pillows, and labeled material samples.
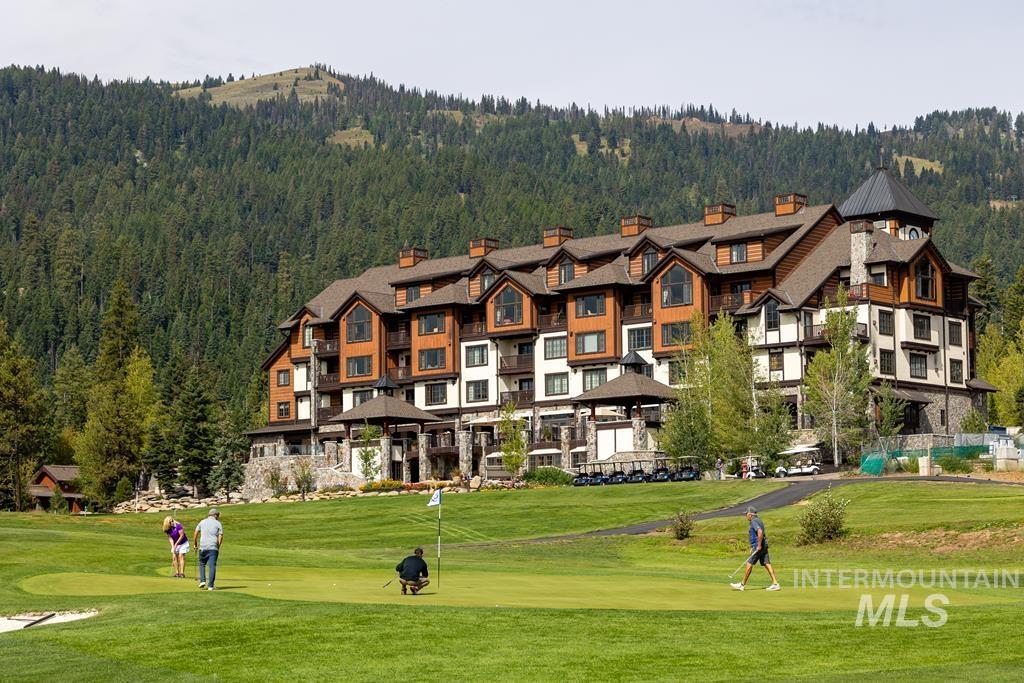
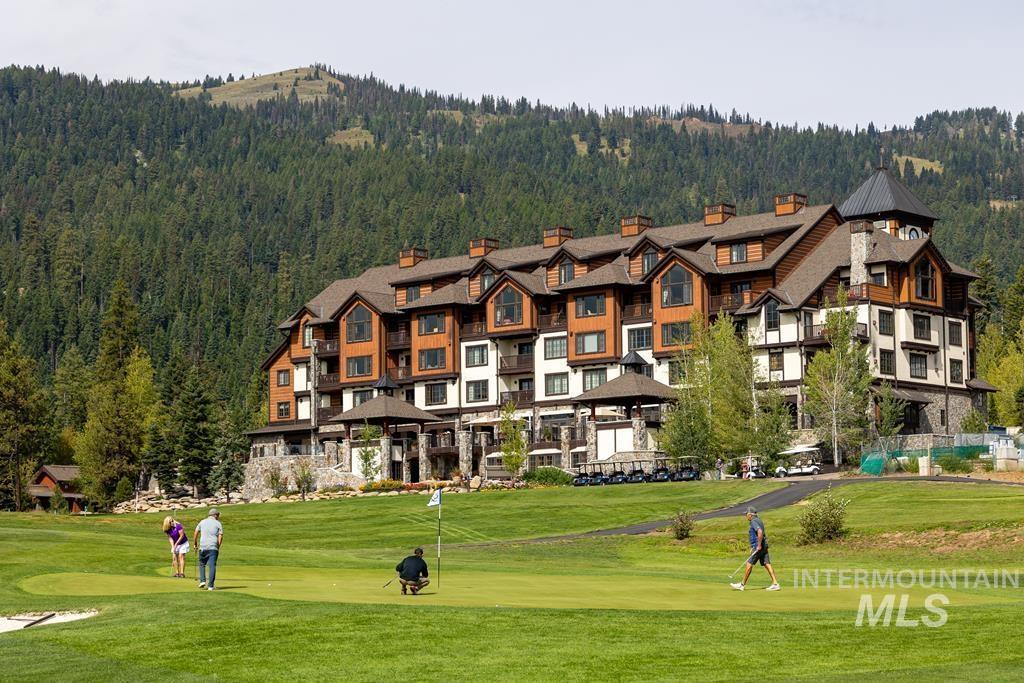
Lodge-style condominium beside a golf course, with golfers on the green and forested mountains beyond.
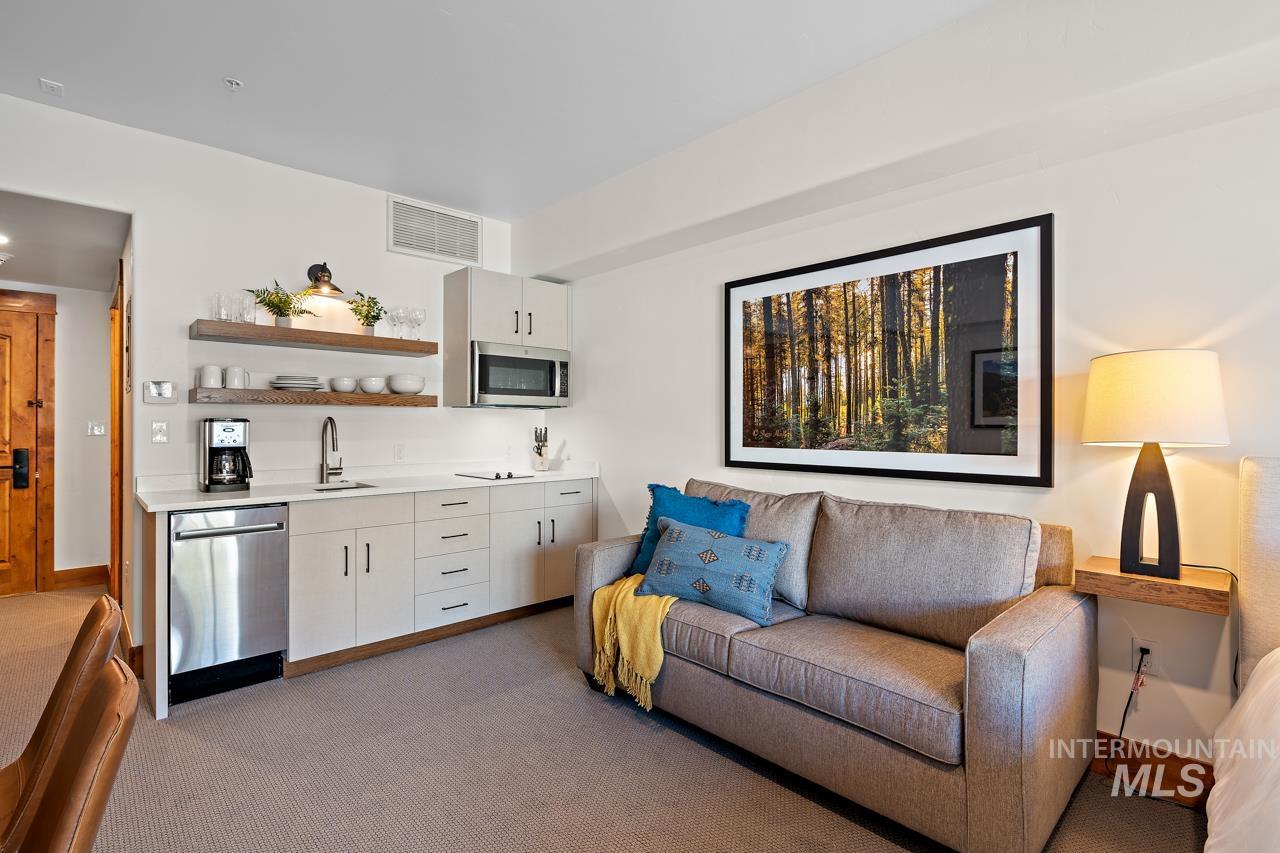
Furnished apartment living area with a compact kitchenette, gray sofa, and framed forest artwork.
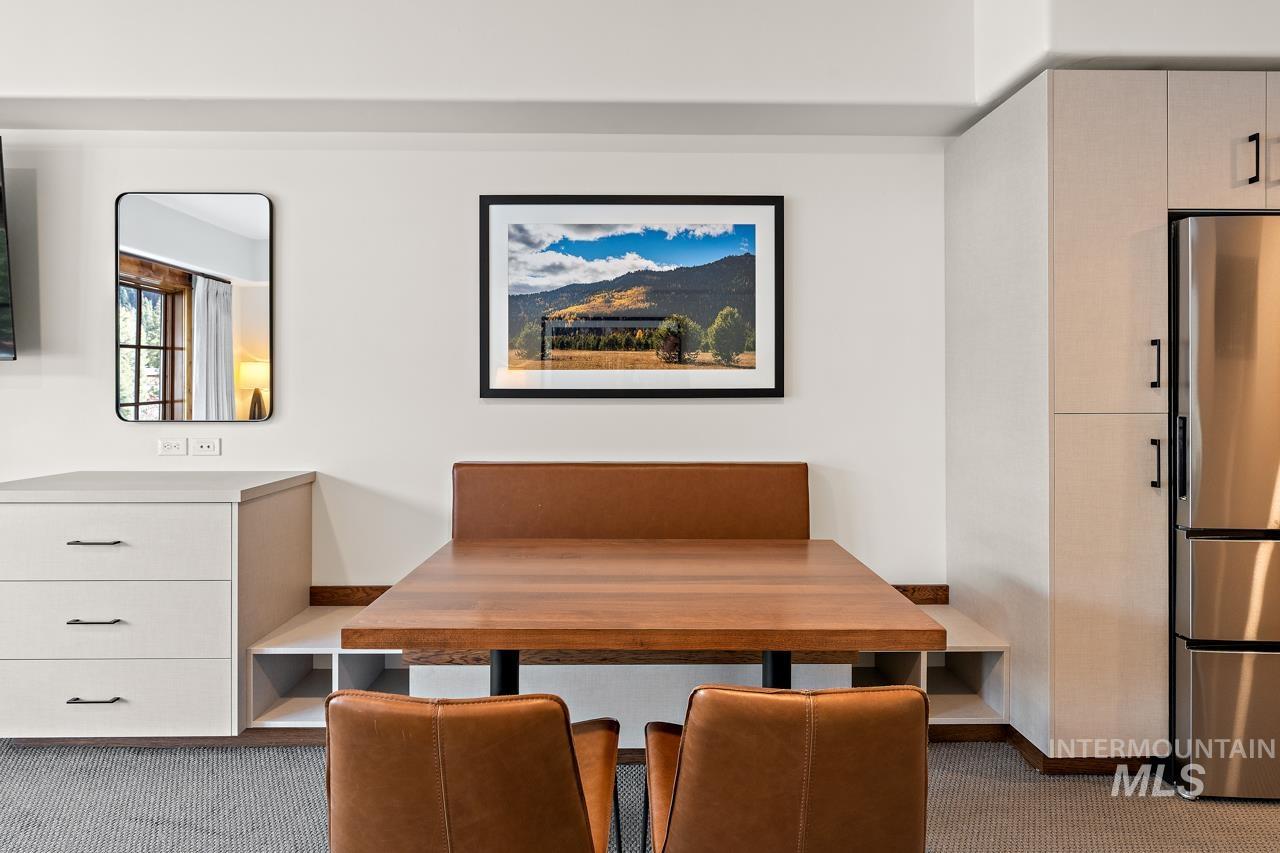
Dining area with a wood table, brown leather chairs, and built-in cabinetry.
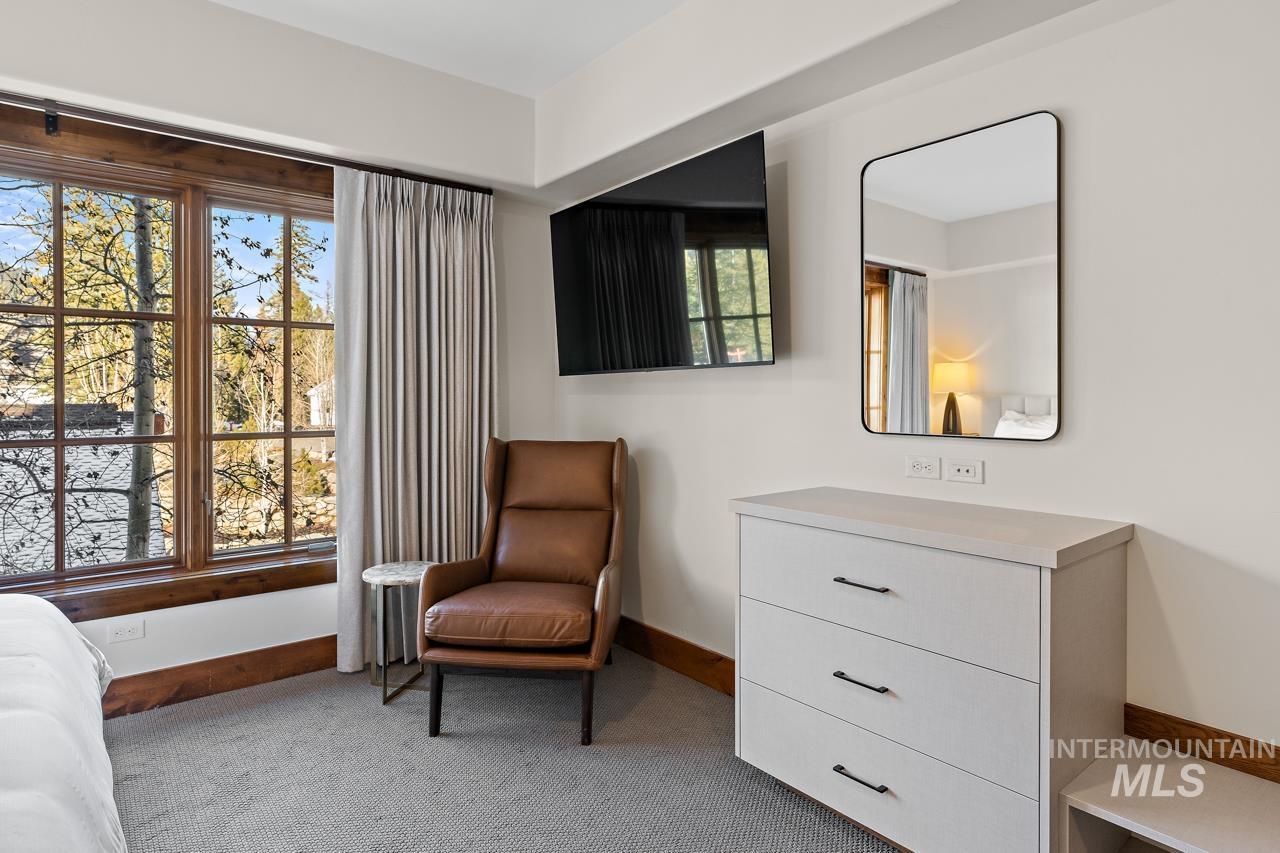
Bedroom with a wood-trimmed window, brown leather chair, wall-mounted television, and white dresser.
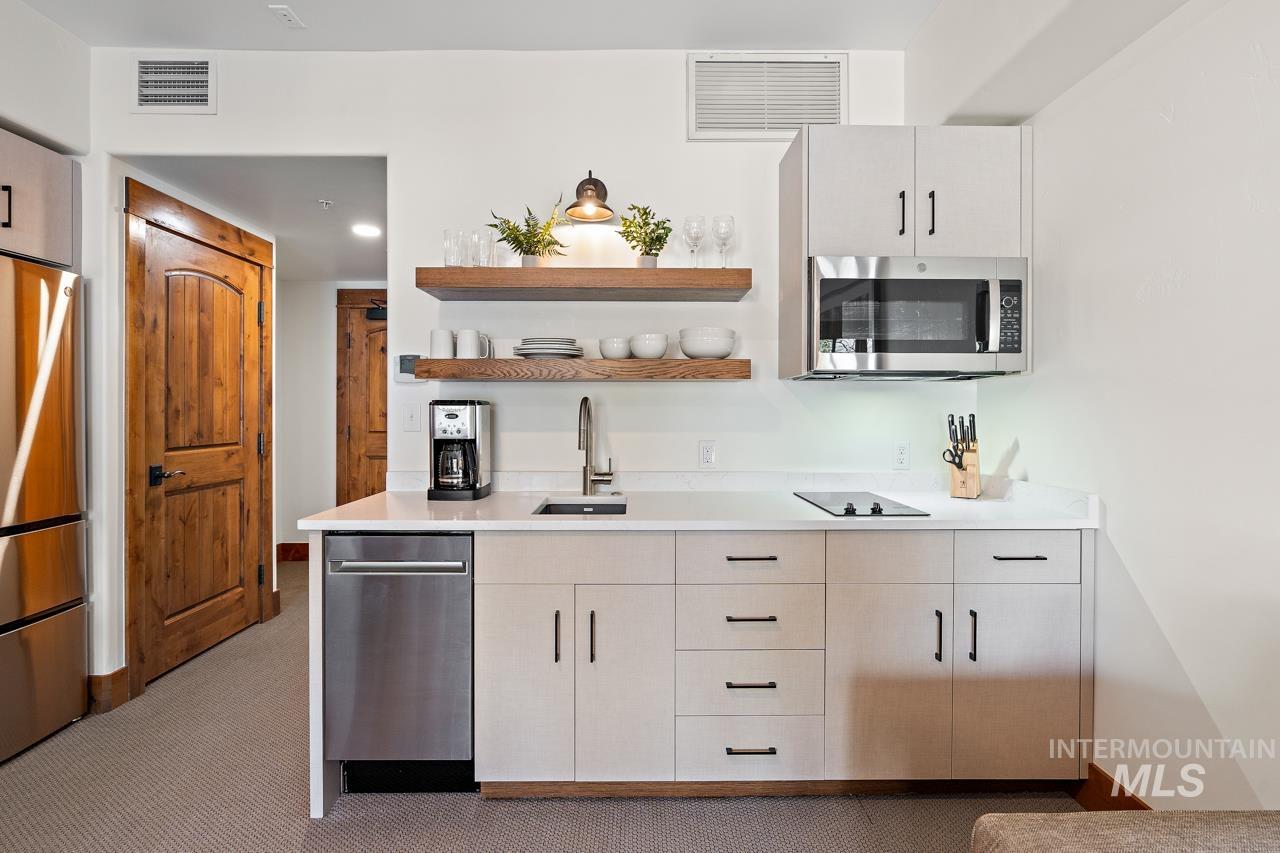
Contemporary kitchen with pale wood cabinets, floating shelves, and stainless steel appliances.
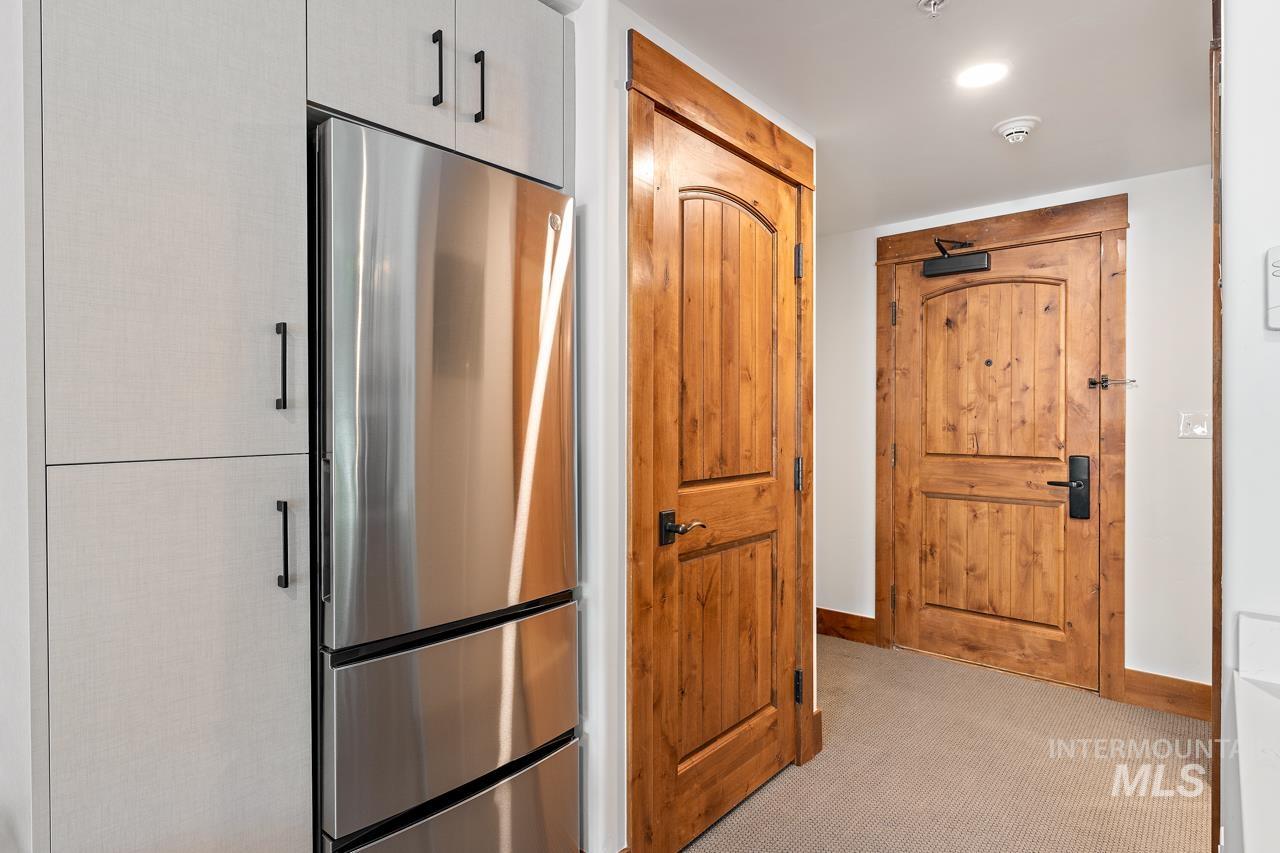
Entryway with stainless steel refrigerator and rustic wooden doors opening onto a carpeted hallway.
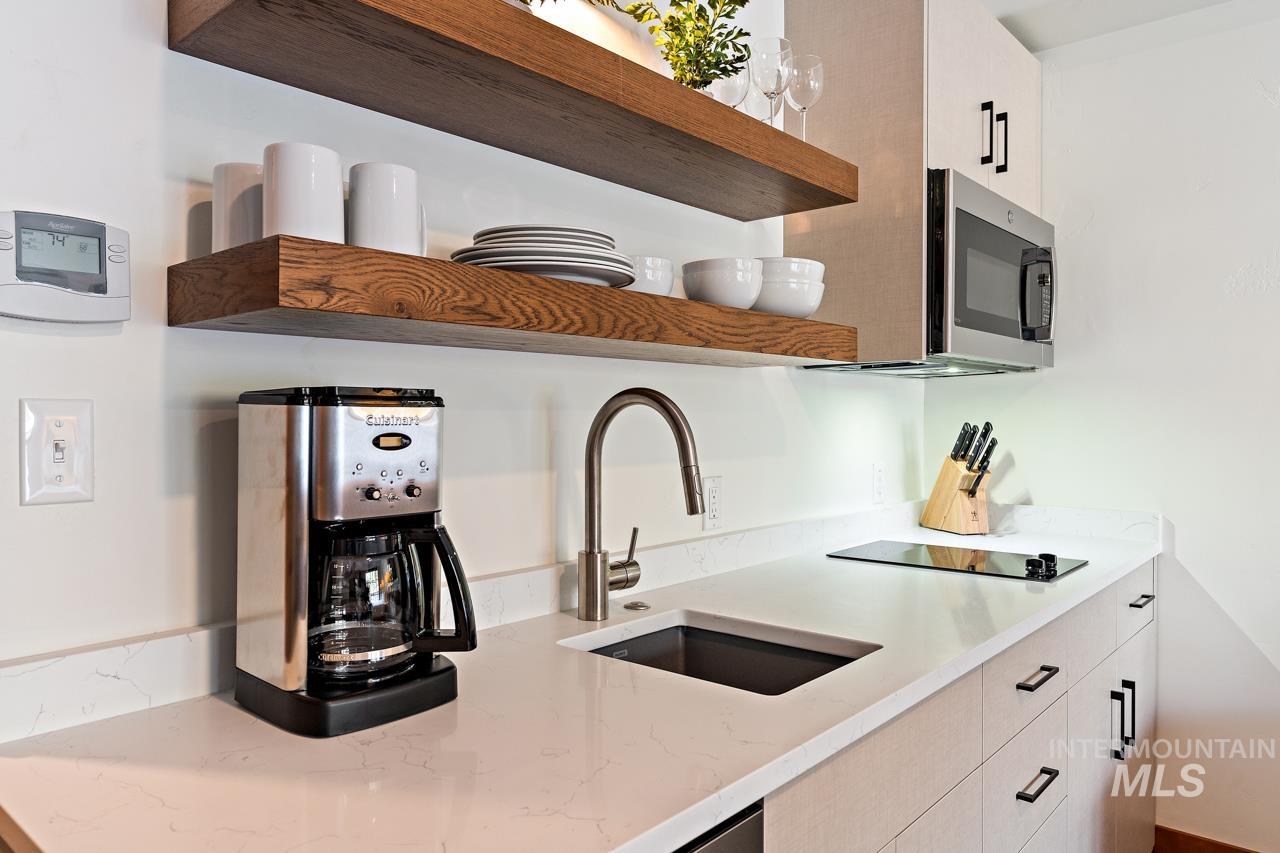
Modern kitchen with white countertops, wood floating shelves, and a dark undermount sink.
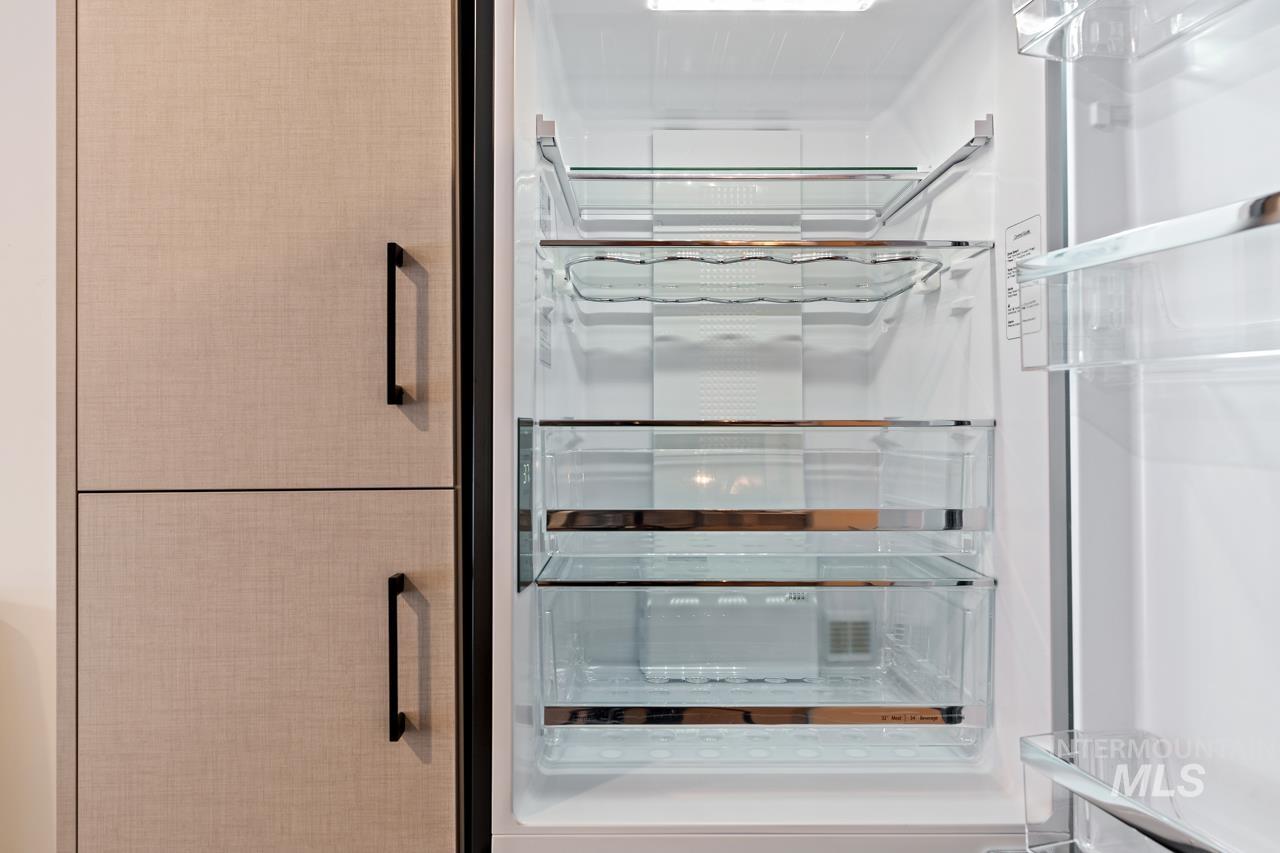
Open built-in refrigerator with glass shelves beside beige kitchen cabinetry.
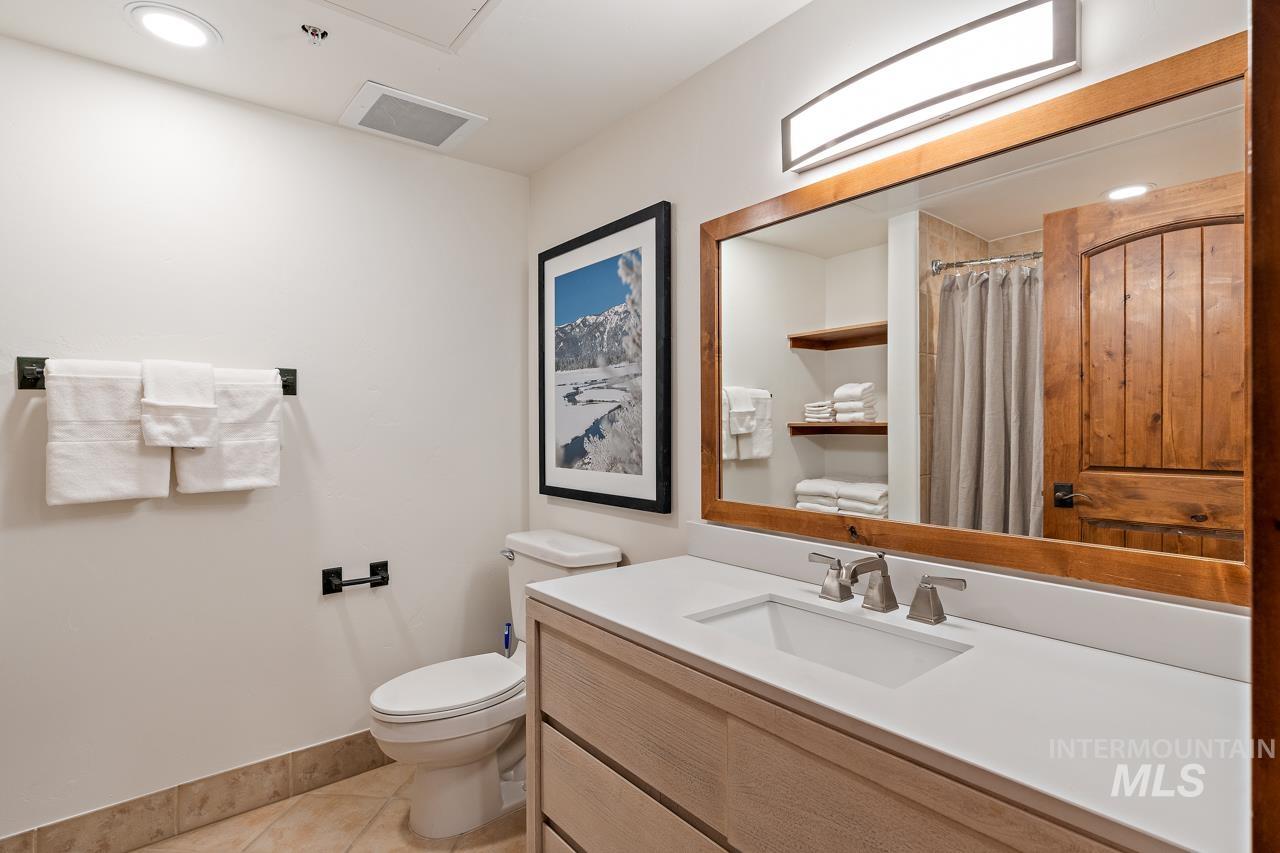
Bathroom with a wide wood-framed mirror, light wood vanity, white countertop, and toilet.
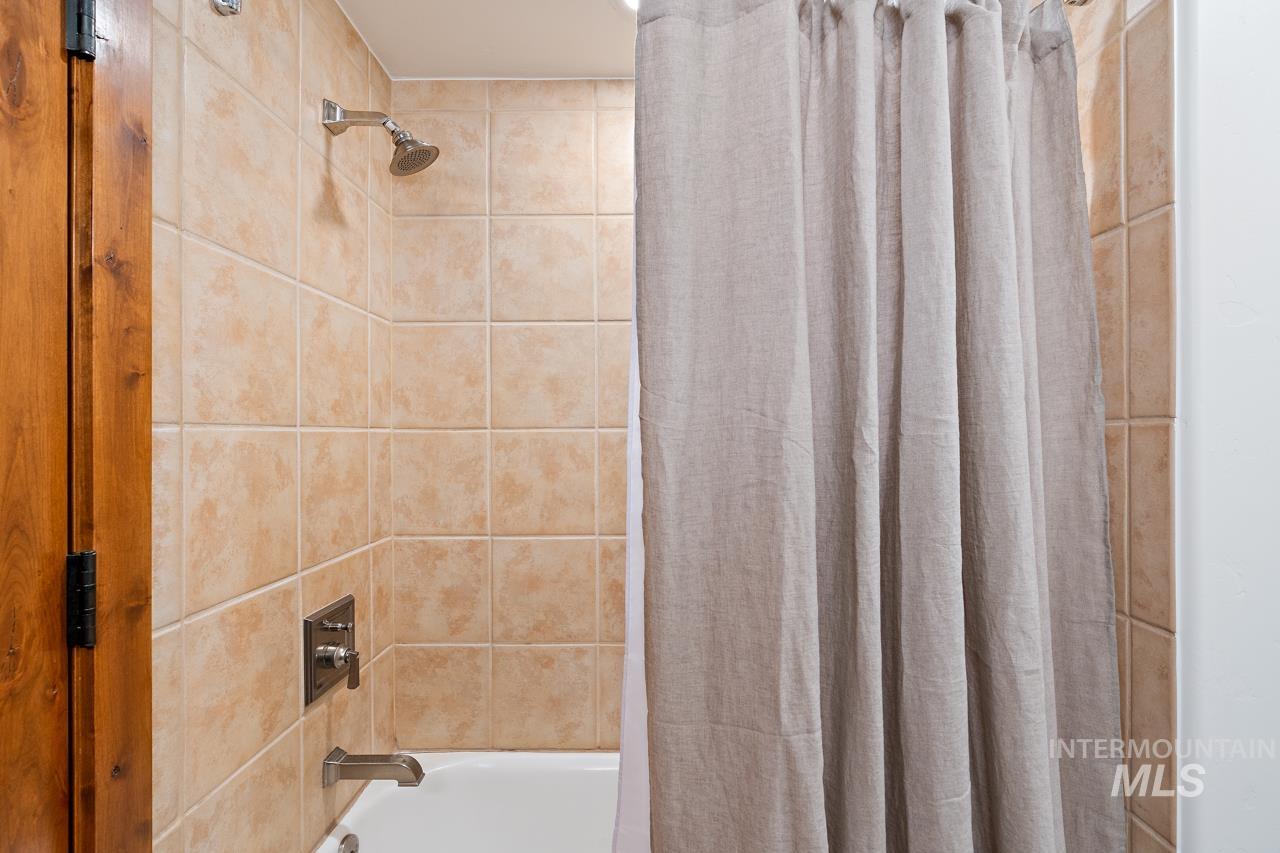
Tiled bathtub and shower with a gray curtain and wooden doorframe.
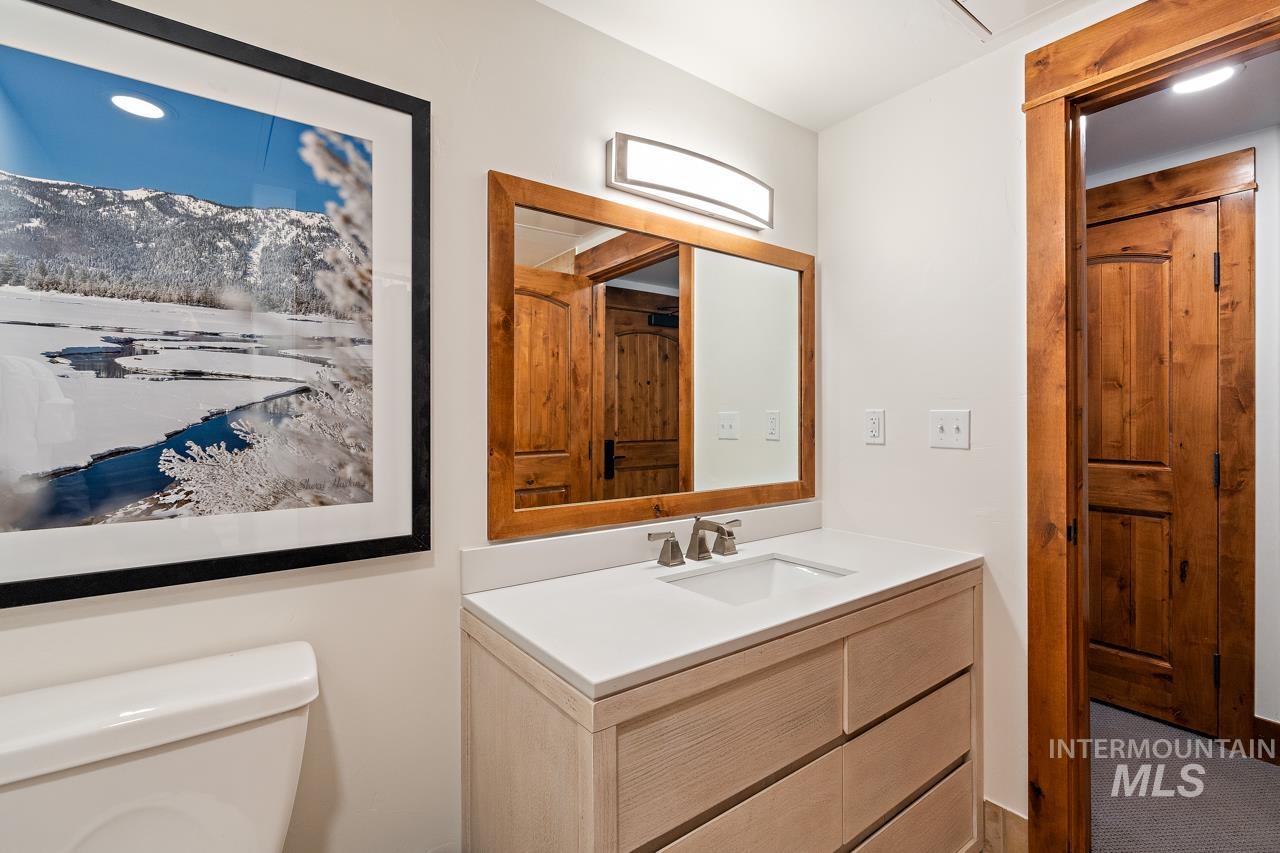
Bathroom with a light wood vanity, large mirror, and framed winter landscape photograph.
Mountain resort condominium beside a golf green, backed by forested hills.
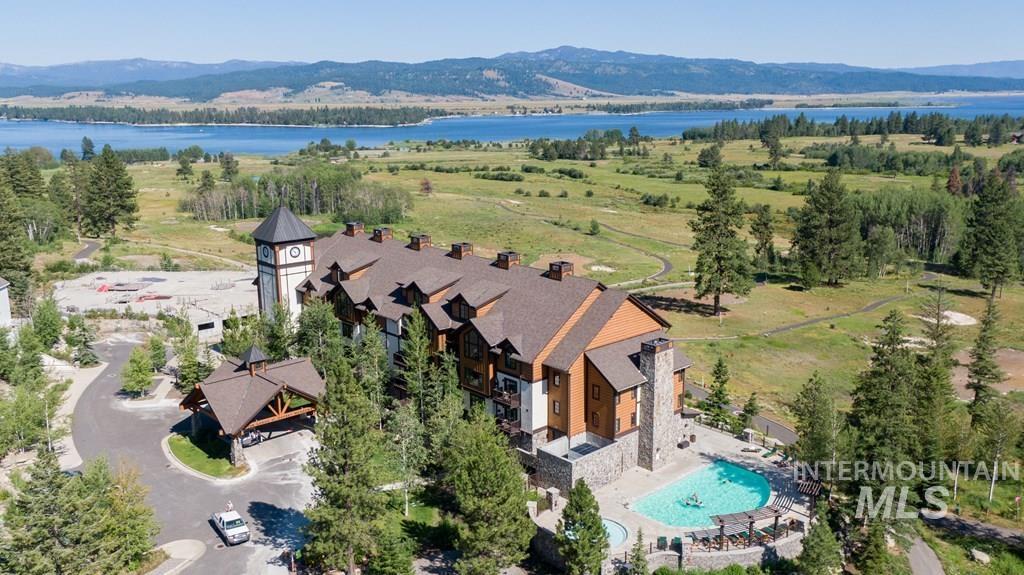
Aerial view of a lodge-style building with an outdoor pool, lake, and mountain range beyond.
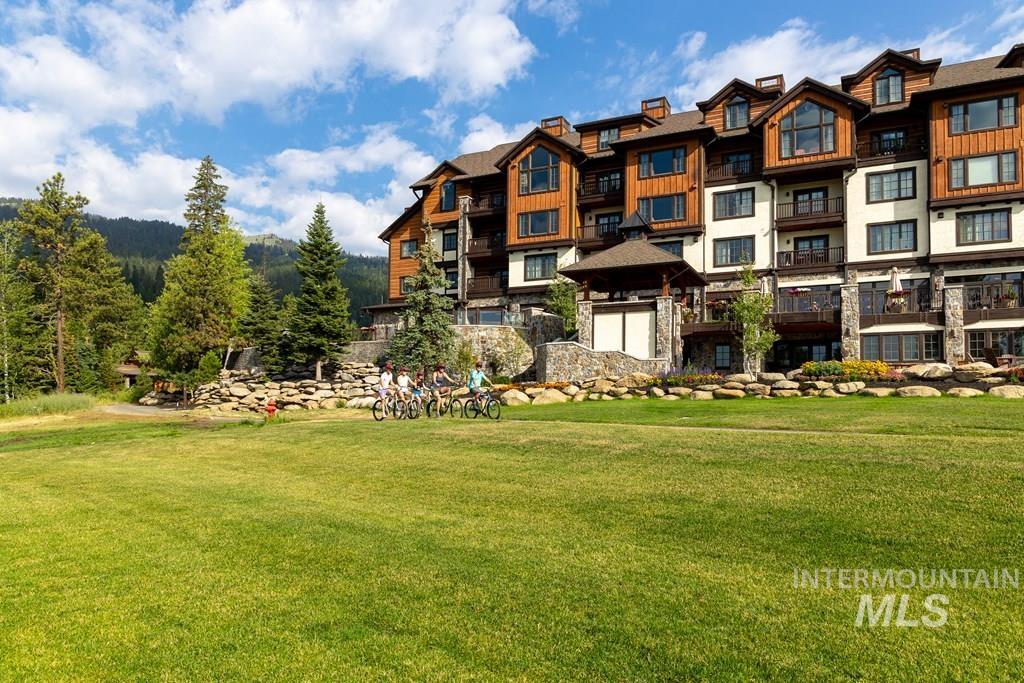
Mountain resort condominium building with timber balconies, stone landscaping, and cyclists on the lawn.
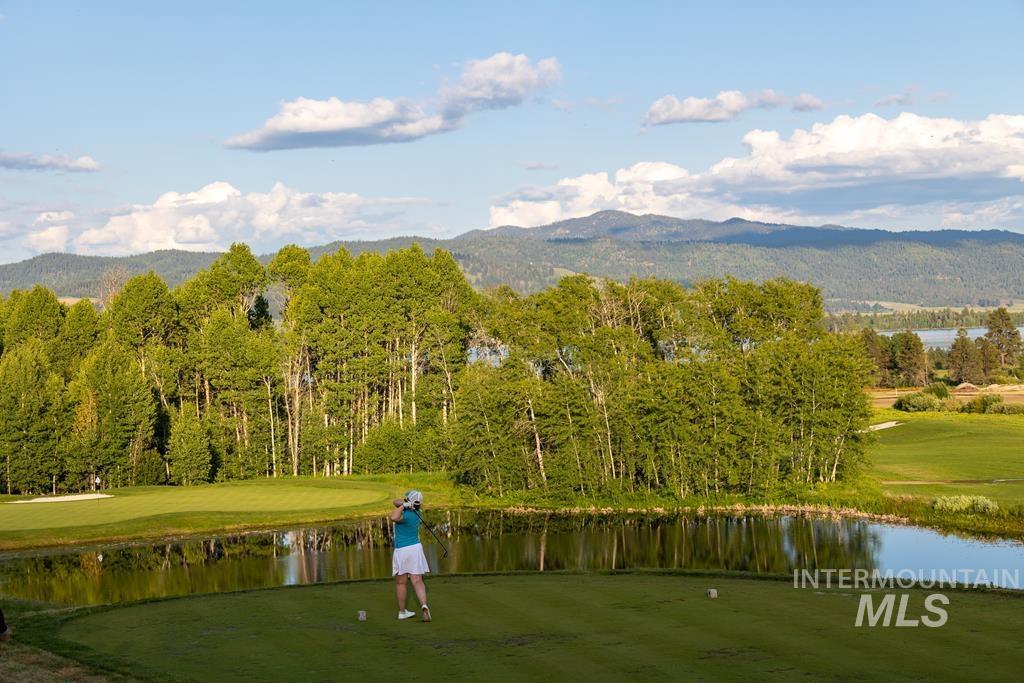
Golfer tees off beside a pond, with a golf course, forest, and mountains beyond.
Golf course green beside a pond, with golfers and forested mountains beyond the lake.
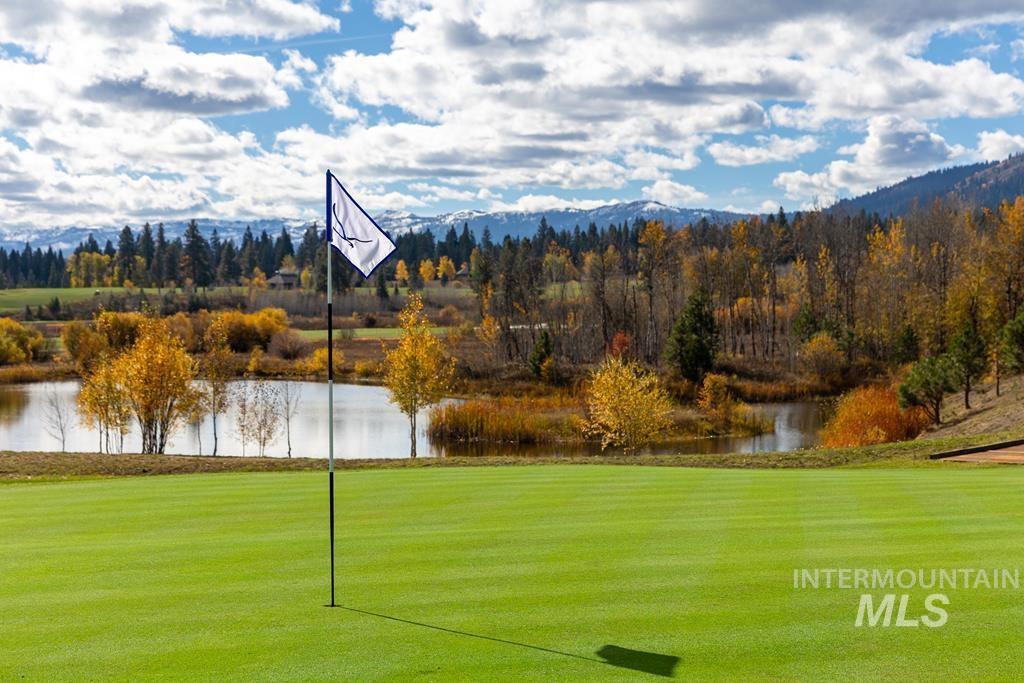
Golf course green with a flag beside a pond and autumn-colored trees.
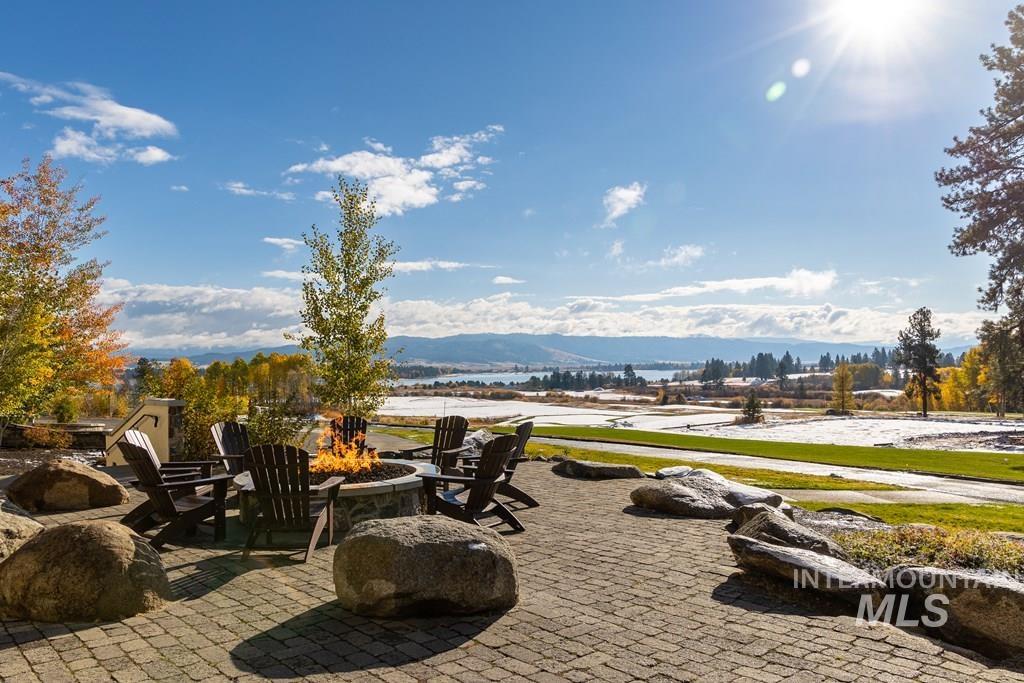
Stone patio with Adirondack chairs and a fire pit overlooks autumn hills and snowy open ground.
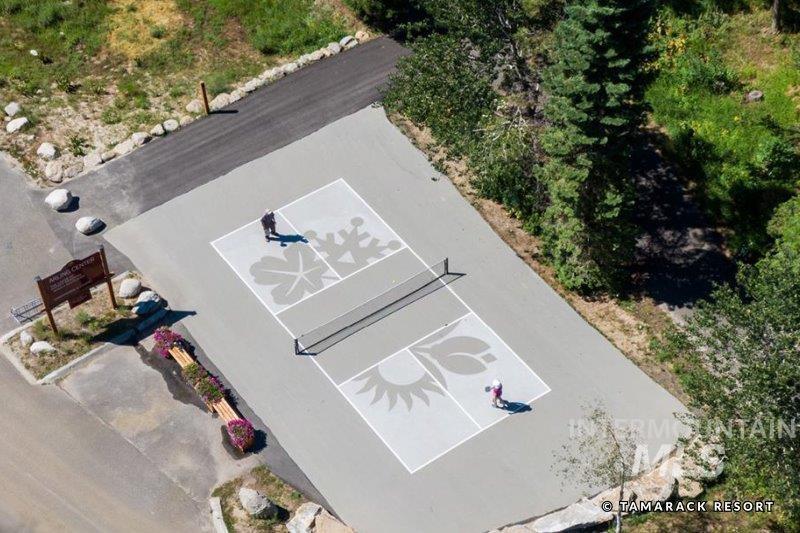
Aerial view of a pickleball court with two players and wooded landscaping.
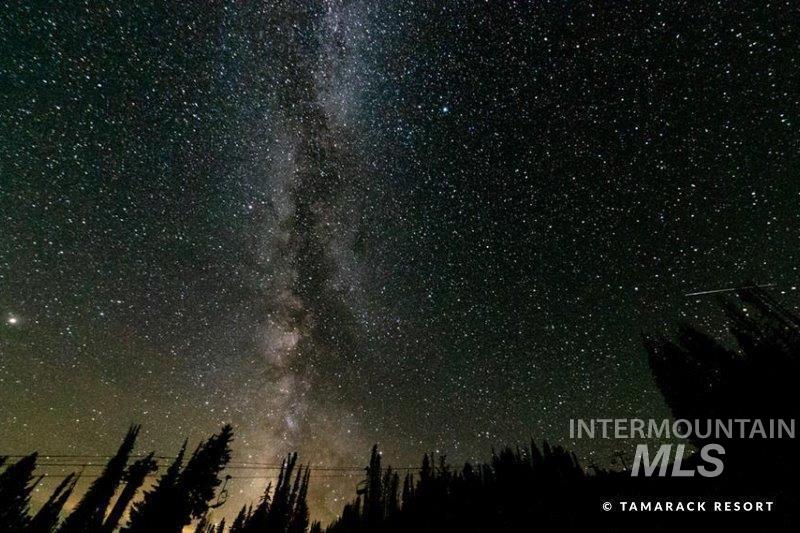
Milky Way and stars above a silhouetted tree line at night.
Autumn forest lining a lake, with a person standing in shallow water.
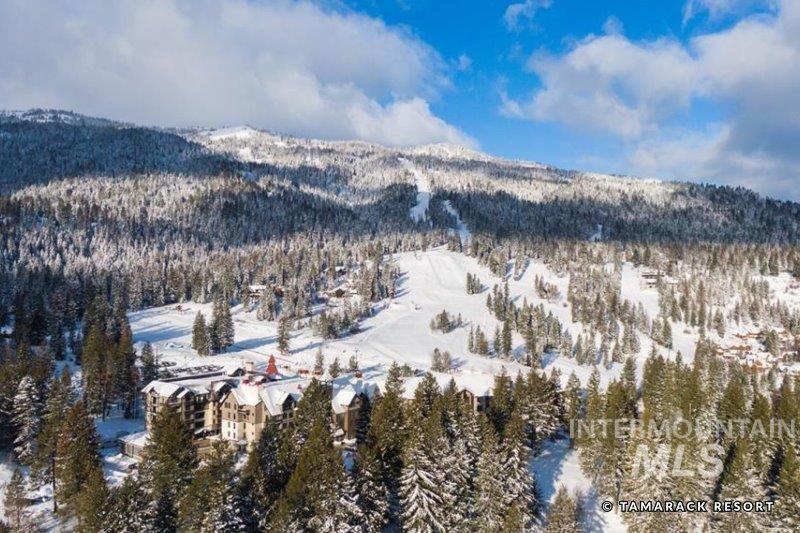
Aerial view of ski-resort residences beneath snowy slopes and evergreen-covered mountains.
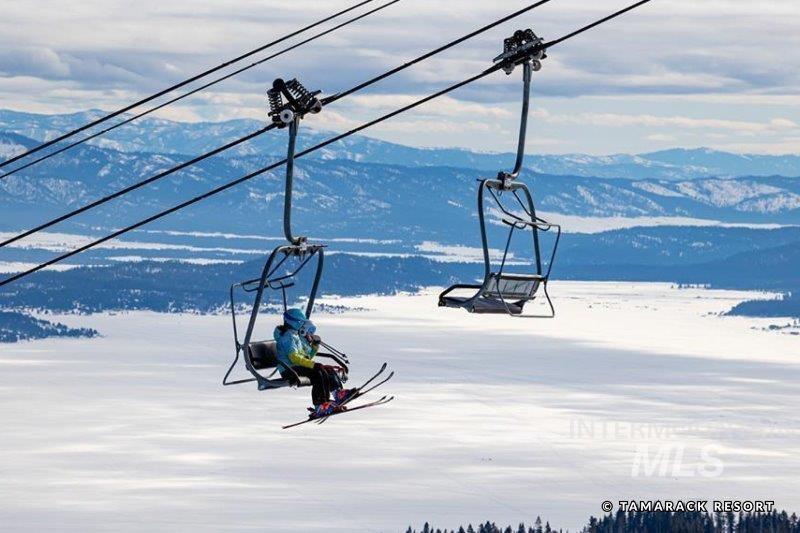
Ski lift over a snowy mountain landscape, with a skier on one chair and an empty chair nearby.
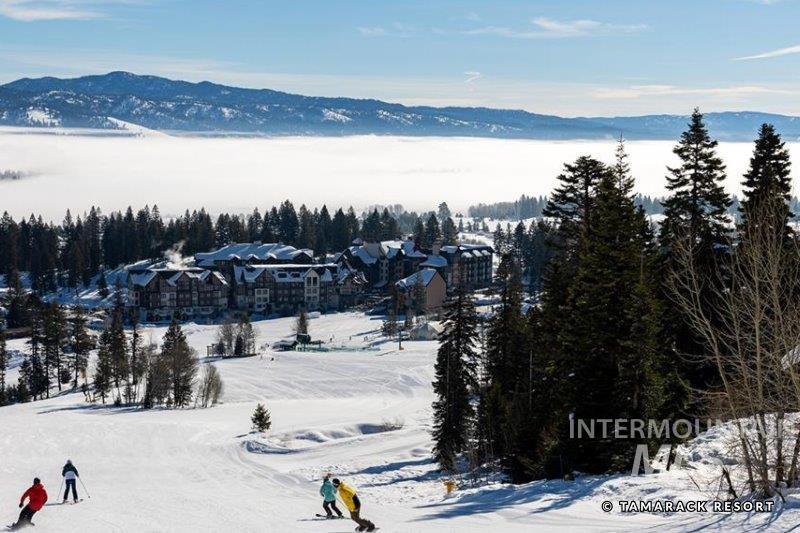
Snow-covered resort buildings and ski slopes beneath a mountain ridge.
SEE ALL PHOTOS
Furnished bedroom suite with a king bed, sofa, dining table, and large windows overlooking trees.
435-square-foot studio floor plan with a bed, kitchenette, seating area, and bathroom.
Furnished bedroom with a white bed and large windows overlooking snowy rooftops and wooded hills.
Interior design mood board with furniture, lighting, pillows, and labeled material samples.
Lodge-style condominium beside a golf course, with golfers on the green and forested mountains beyond.
Furnished apartment living area with a compact kitchenette, gray sofa, and framed forest artwork.
Dining area with a wood table, brown leather chairs, and built-in cabinetry.
Bedroom with a wood-trimmed window, brown leather chair, wall-mounted television, and white dresser.
Contemporary kitchen with pale wood cabinets, floating shelves, and stainless steel appliances.
Entryway with stainless steel refrigerator and rustic wooden doors opening onto a carpeted hallway.
Modern kitchen with white countertops, wood floating shelves, and a dark undermount sink.
Open built-in refrigerator with glass shelves beside beige kitchen cabinetry.
Bathroom with a wide wood-framed mirror, light wood vanity, white countertop, and toilet.
Tiled bathtub and shower with a gray curtain and wooden doorframe.
Bathroom with a light wood vanity, large mirror, and framed winter landscape photograph.
Mountain resort condominium beside a golf green, backed by forested hills.
Aerial view of a lodge-style building with an outdoor pool, lake, and mountain range beyond.
Mountain resort condominium building with timber balconies, stone landscaping, and cyclists on the lawn.
Golfer tees off beside a pond, with a golf course, forest, and mountains beyond.
Golf course green beside a pond, with golfers and forested mountains beyond the lake.
Golf course green with a flag beside a pond and autumn-colored trees.
Stone patio with Adirondack chairs and a fire pit overlooks autumn hills and snowy open ground.
Aerial view of a pickleball court with two players and wooded landscaping.
Milky Way and stars above a silhouetted tree line at night.
Autumn forest lining a lake, with a person standing in shallow water.
Aerial view of ski-resort residences beneath snowy slopes and evergreen-covered mountains.
Ski lift over a snowy mountain landscape, with a skier on one chair and an empty chair nearby.
Snow-covered resort buildings and ski slopes beneath a mountain ridge.
For Sale

Private Address Arling Center Ct # 308

Private Address

$479,000
Completely remodeled condo in the Lodge at Osprey Meadows in Tamarack. This unit comes completely turn-key, and on-site ski and mountain bike storage. Easy access to Nordic skiing, snowshoeing, hiking/biking trails, pickle ball courts, approved new marina on Lake Cascade, and the newly refurbished Robert Trent Jones II Golf Course! Direct access to the lodge amenities including the pool, hot tub, updated fitness center, steam rooms and the Spa at Tamarack.

Studio

1
bath

435 Sq.Ft. LIVING AREA

435-square-foot studio floor plan with a bed, kitchenette, seating area, and bathroom.

Schedule a Showing

We would love to show you our beautiful property. Please select your preferred date and time below. An agent will be in touch shortly to confirm your appointment.

Schedule a Showing

We would love to show you our beautiful property. Please select your preferred date and time below. An agent will be in touch shortly to confirm your appointment.
Thank you for your interest in . We are reviewing your request and will be in touch shortly!

Features & Amenities

Interior

  • total bedrooms0
  • Total bathroom1
  • APPLIANCES Microwave
  • other interior Features Breakfast Bar, Solid Surface Counters

Area & Lot

  • Status For Sale
  • Living Area435 Sq.Ft.
  • Total Area435 Sq.Ft.
  • MLS® ID98898385
  • TypeCondo
  • YEAR BUILT2003
  • NeighborhoodTamarack Resort
  • Elementary SchoolDonnelly
  • Middle SchoolMcCall Donnelly
  • High SchoolMcCall Donnelly
  • School DistrictMcCall-Donnelly Joint District #421

Exterior

  • STORIES1
  • PoolCommunity, Pool
  • roofComposition
  • AIR CONDITIONINGCentral Air

Financial

  • Sales Price$479,000
  • Real Estate Tax $952/yr
  • HOA $5,612/yr

Mortgage Calculator

Estimate your monthly mortgage payment, including the principal and interest, property taxes, and HOA. Adjust the values to generate a more accurate rate.
All estimates are provided for informational purposes only. Actual amounts may vary.
$0,000 Your Payment 20 15 65
$0,000 Your Payment

Tamarack Resort

Explore

Work With Us

Tamarack Realty provides concierge-level attention every step of the way. Whether you are buying or selling a property at Tamarack Resort, our knowledge, expertise, and resources are unparalleled.

Follow Us On Instagram