
Leave a Message

Thank you for your message. We will be in touch with you shortly.

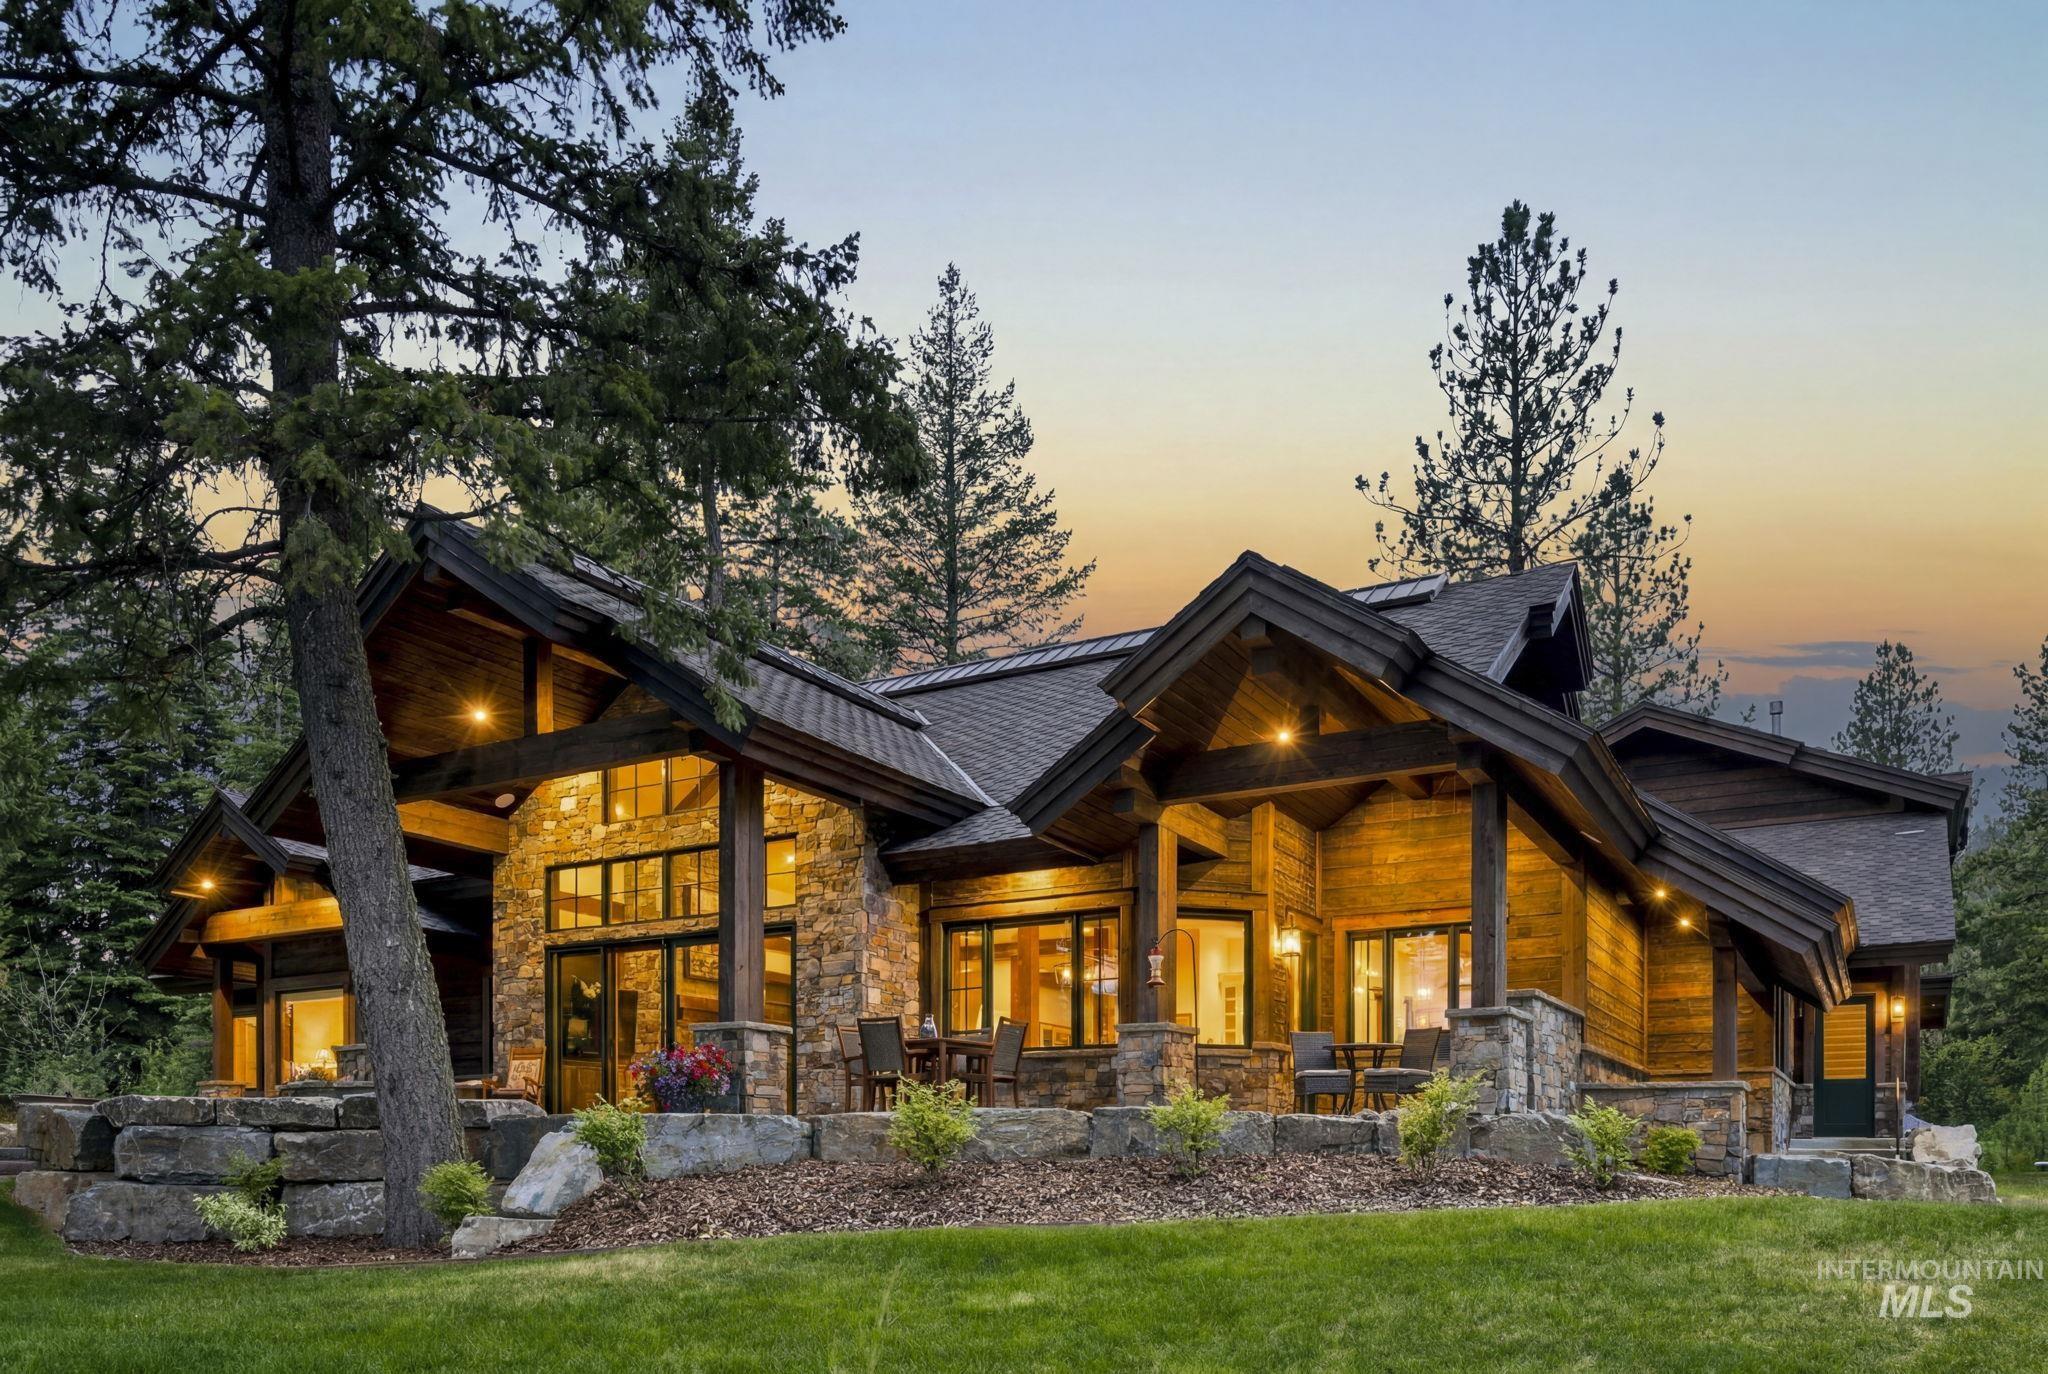
Rustic timber-and-stone home glowing at dusk among evergreen trees, with a stone retaining wall.
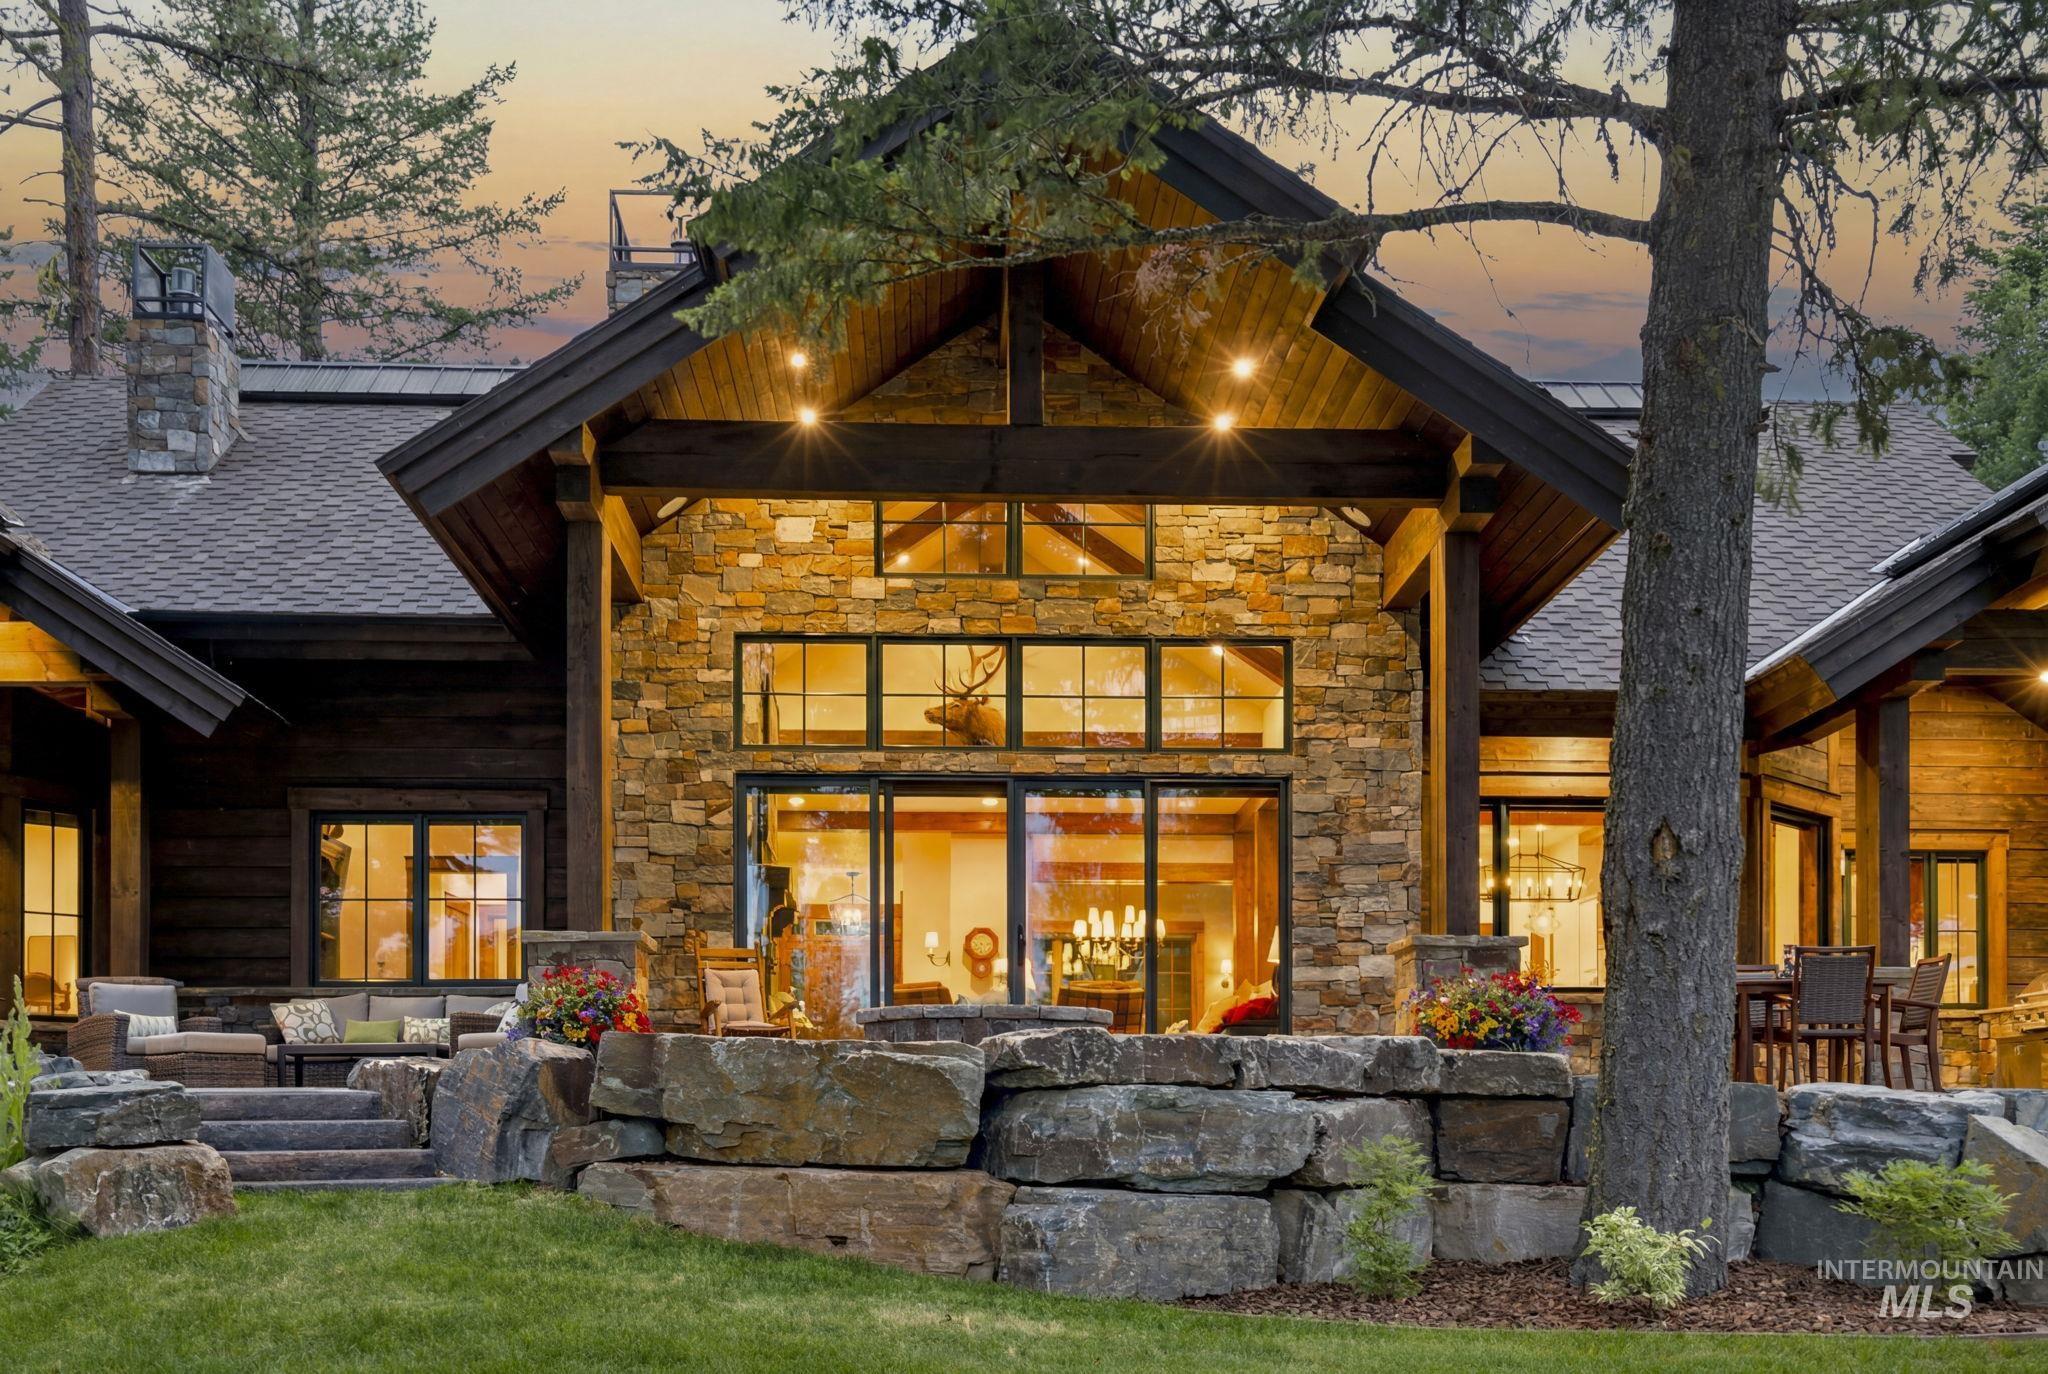
Stone-and-timber home glowing at dusk, with a furnished patio and layered stone walls.
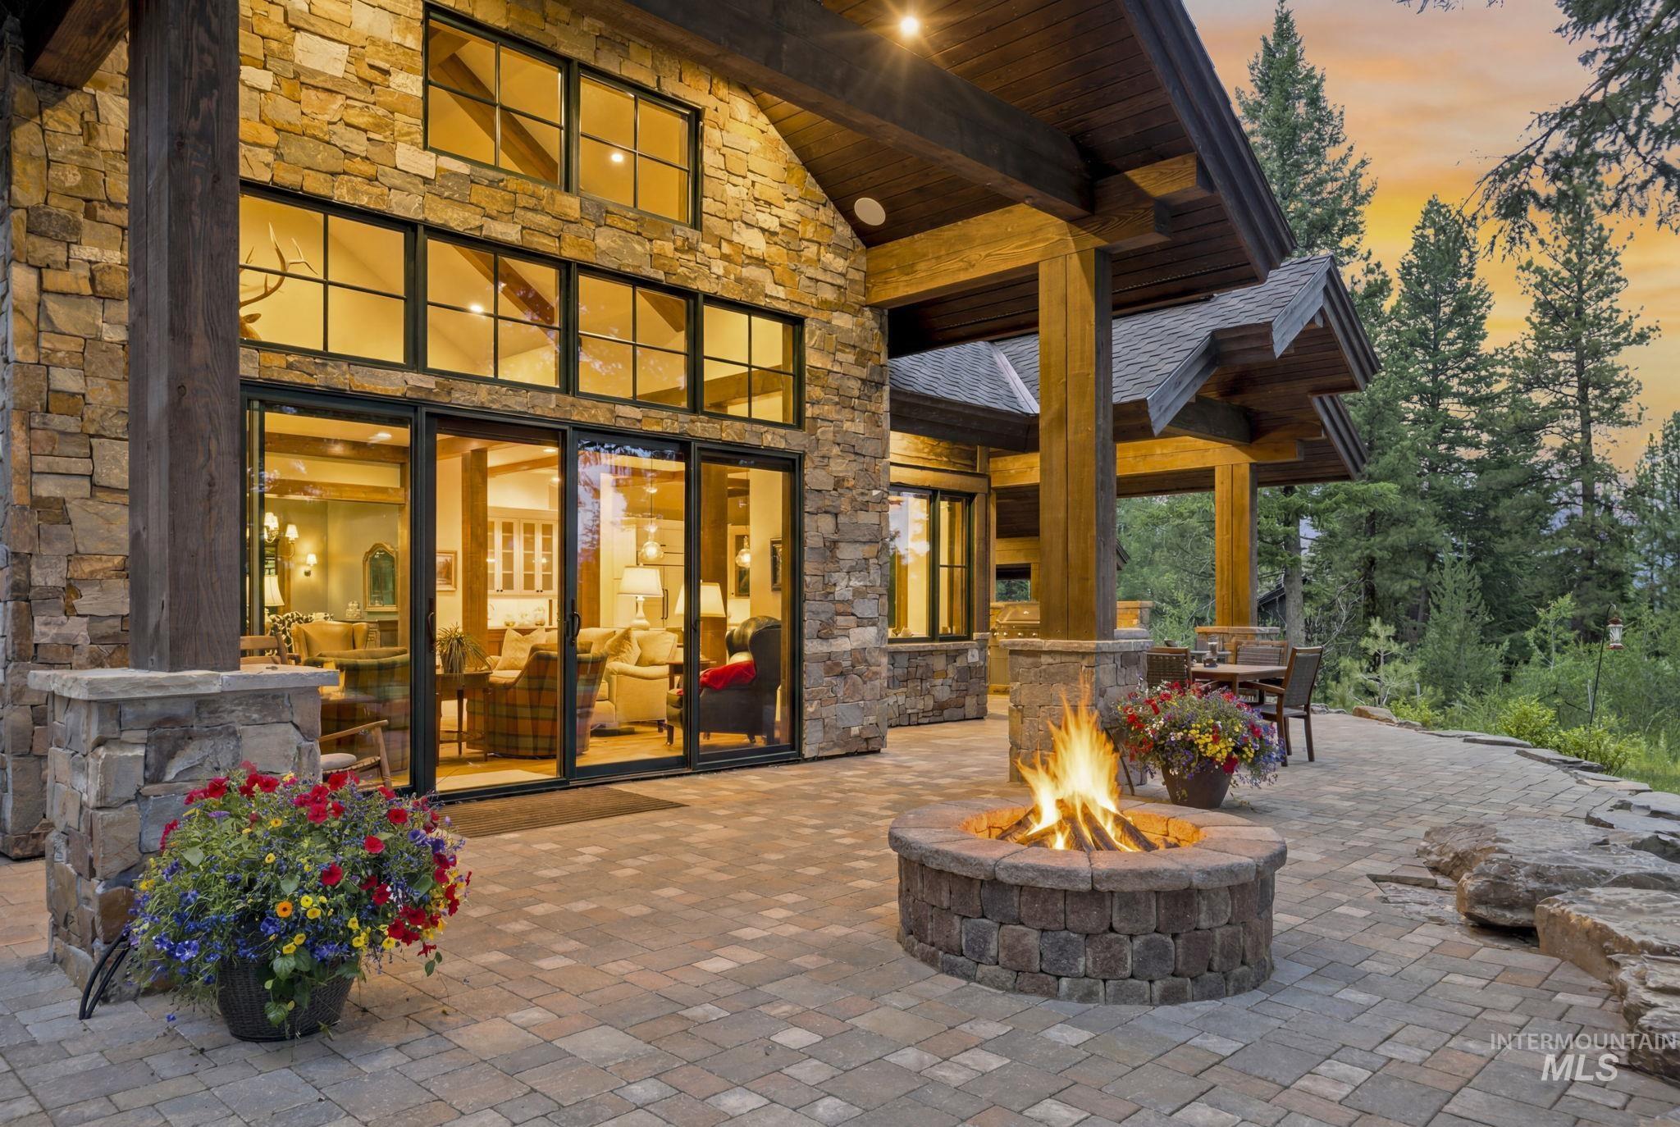
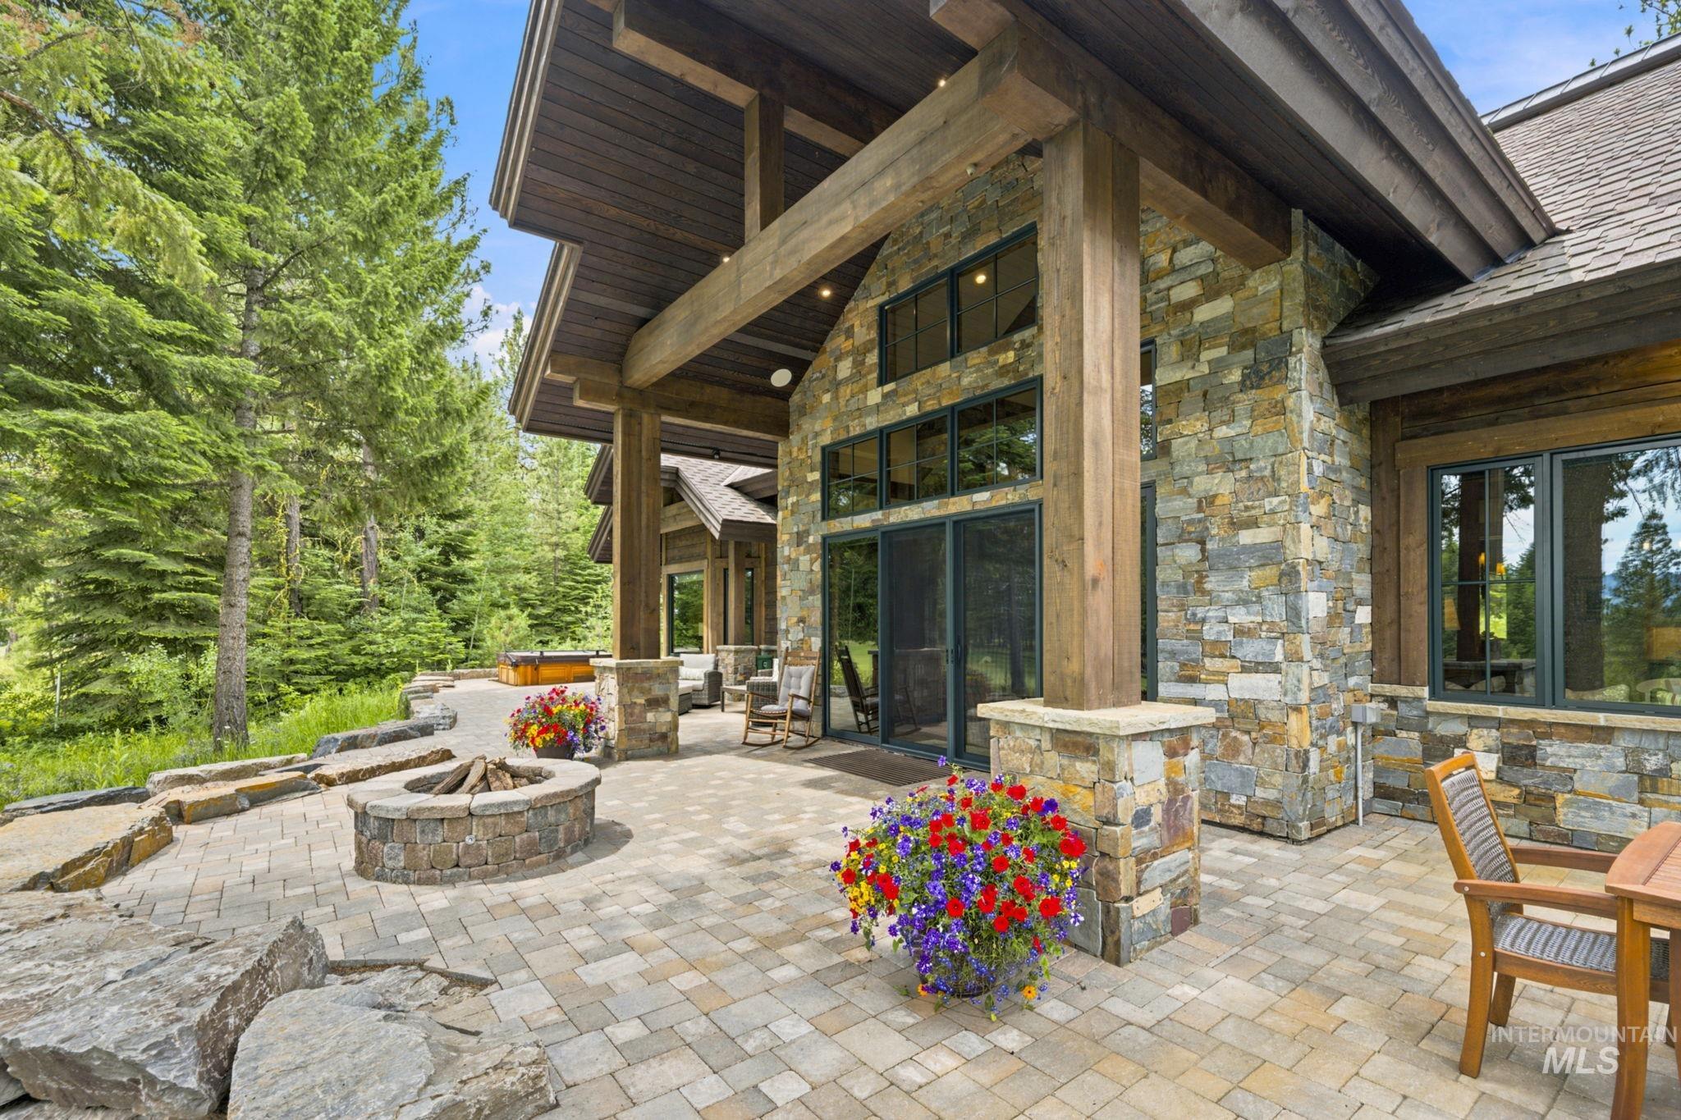
Stone-and-timber home with a warmly lit patio, flower planters, and a burning stone fire pit.
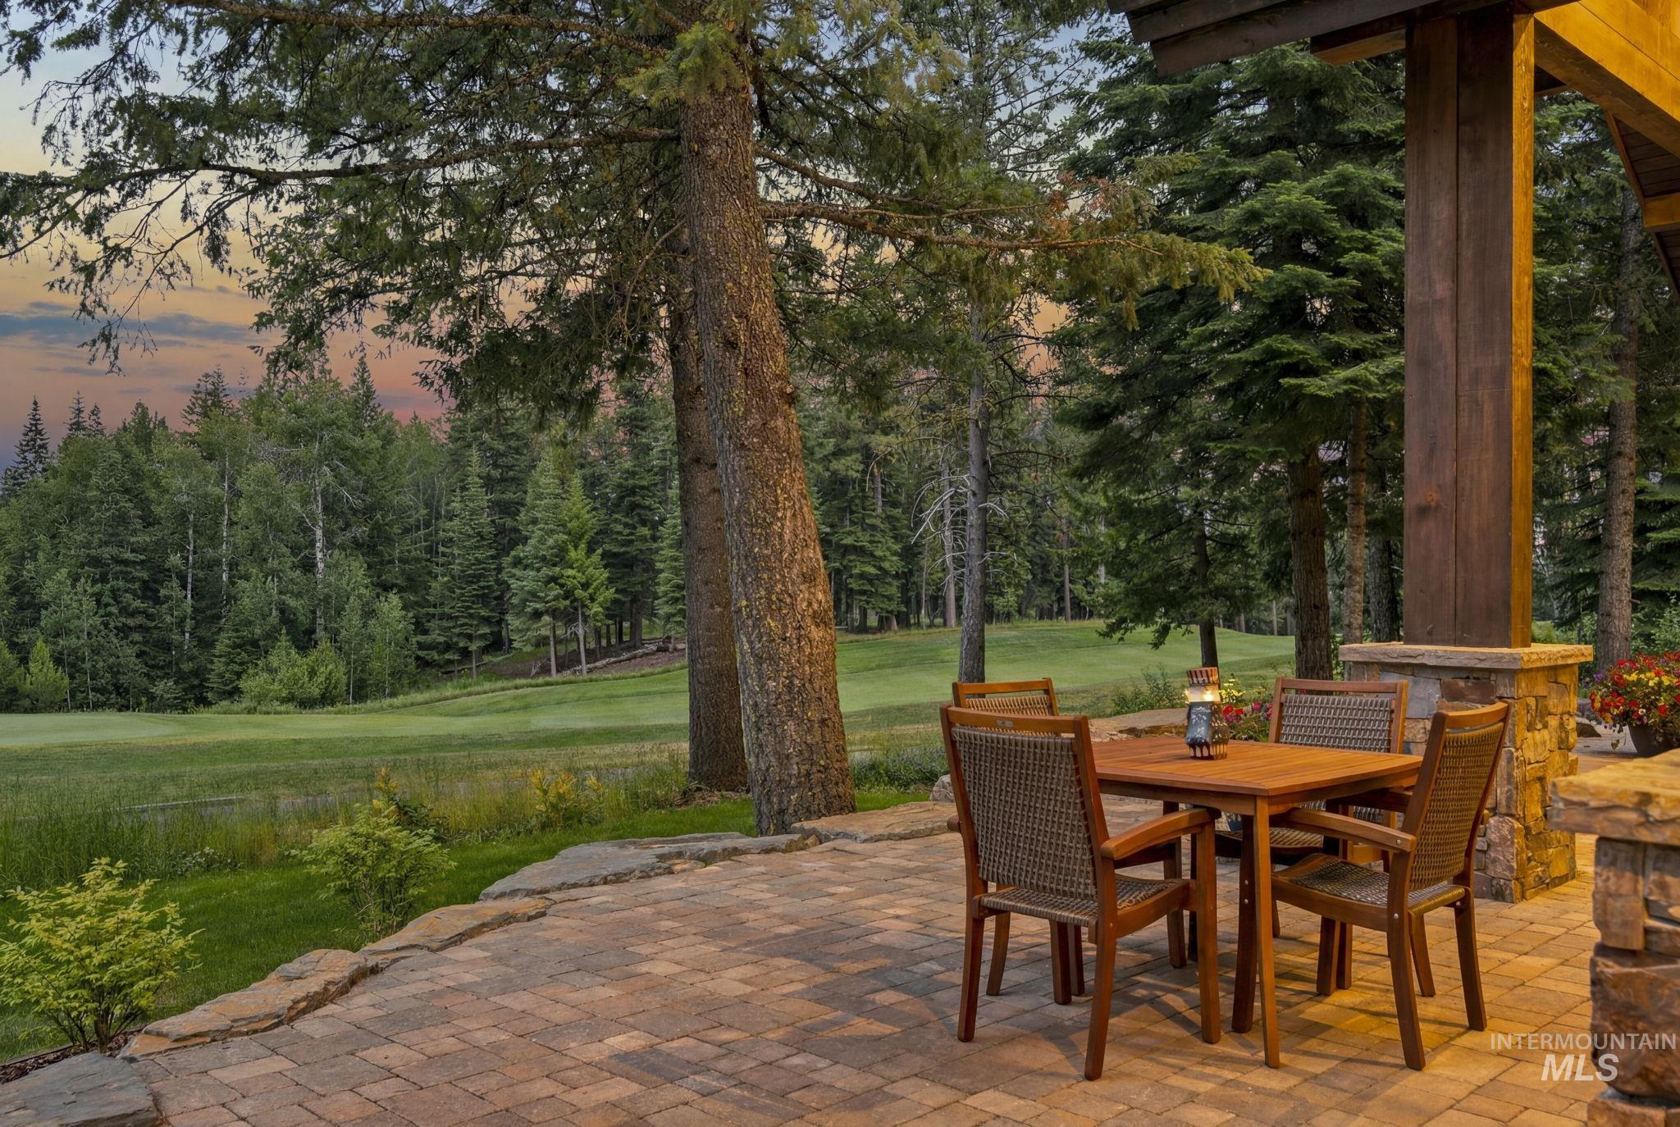
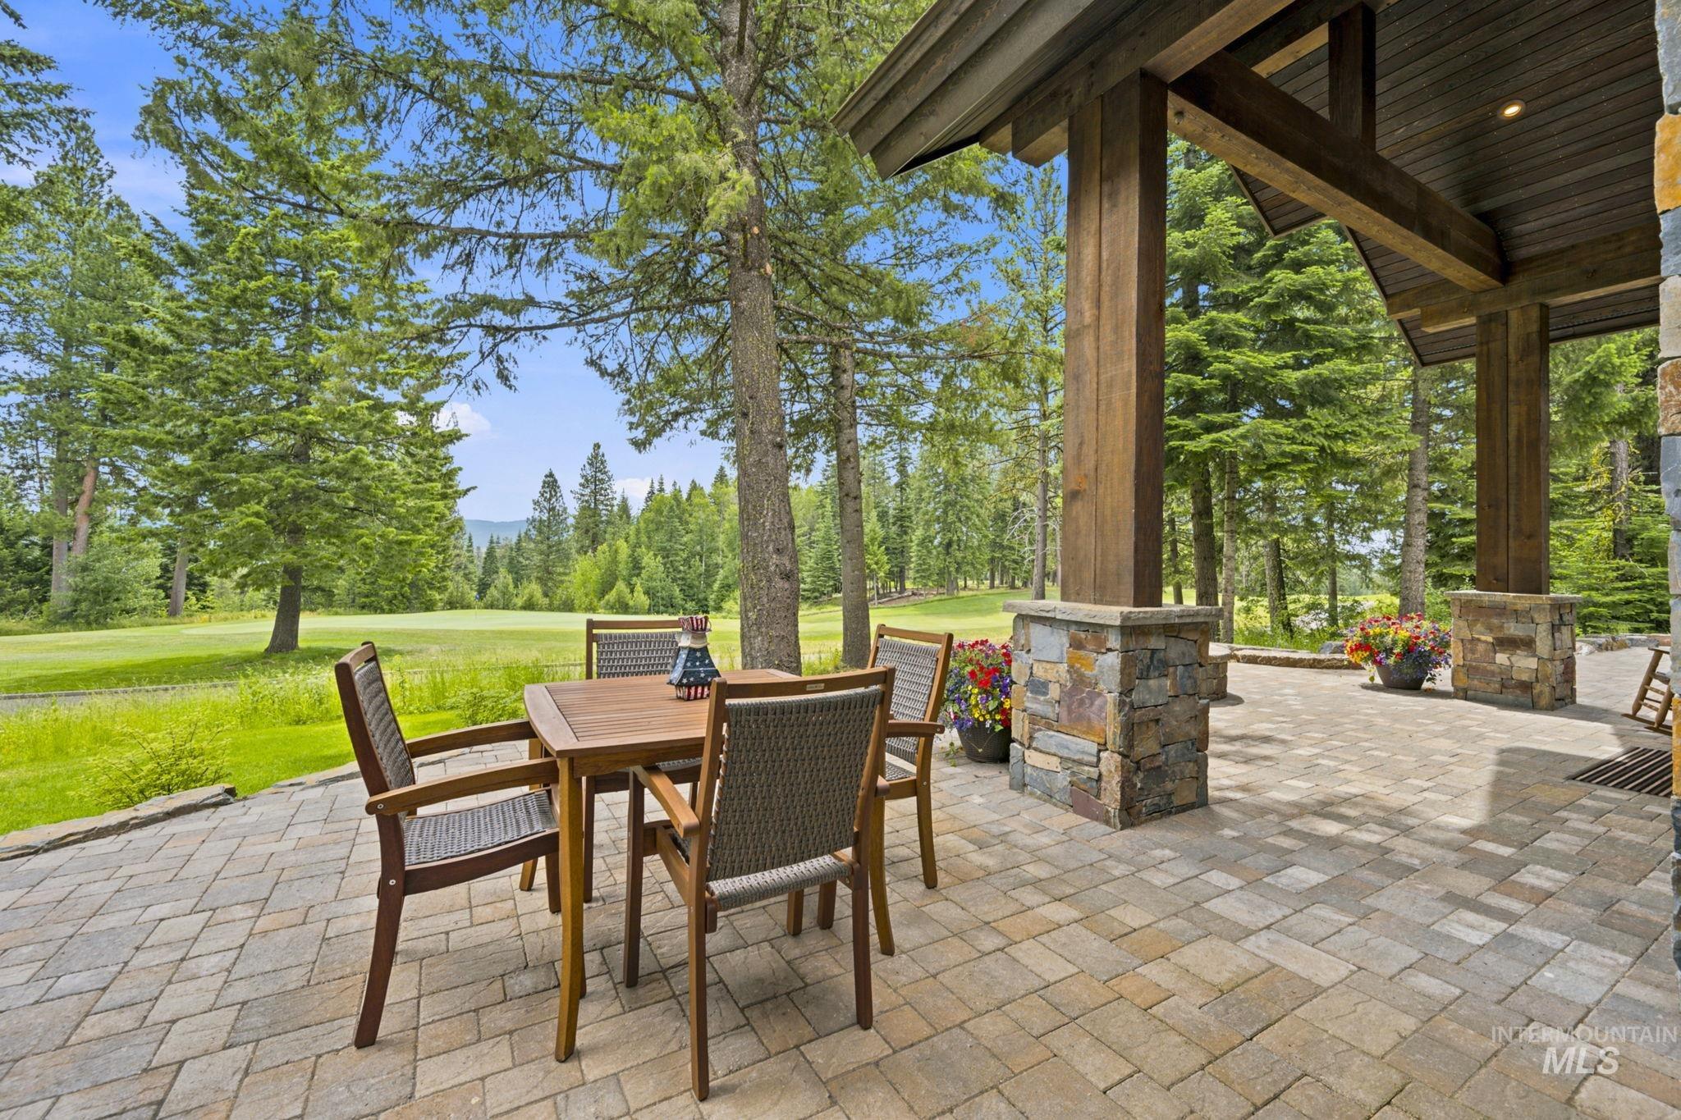
Stone patio with outdoor dining set overlooking a manicured golf course and evergreen forest.
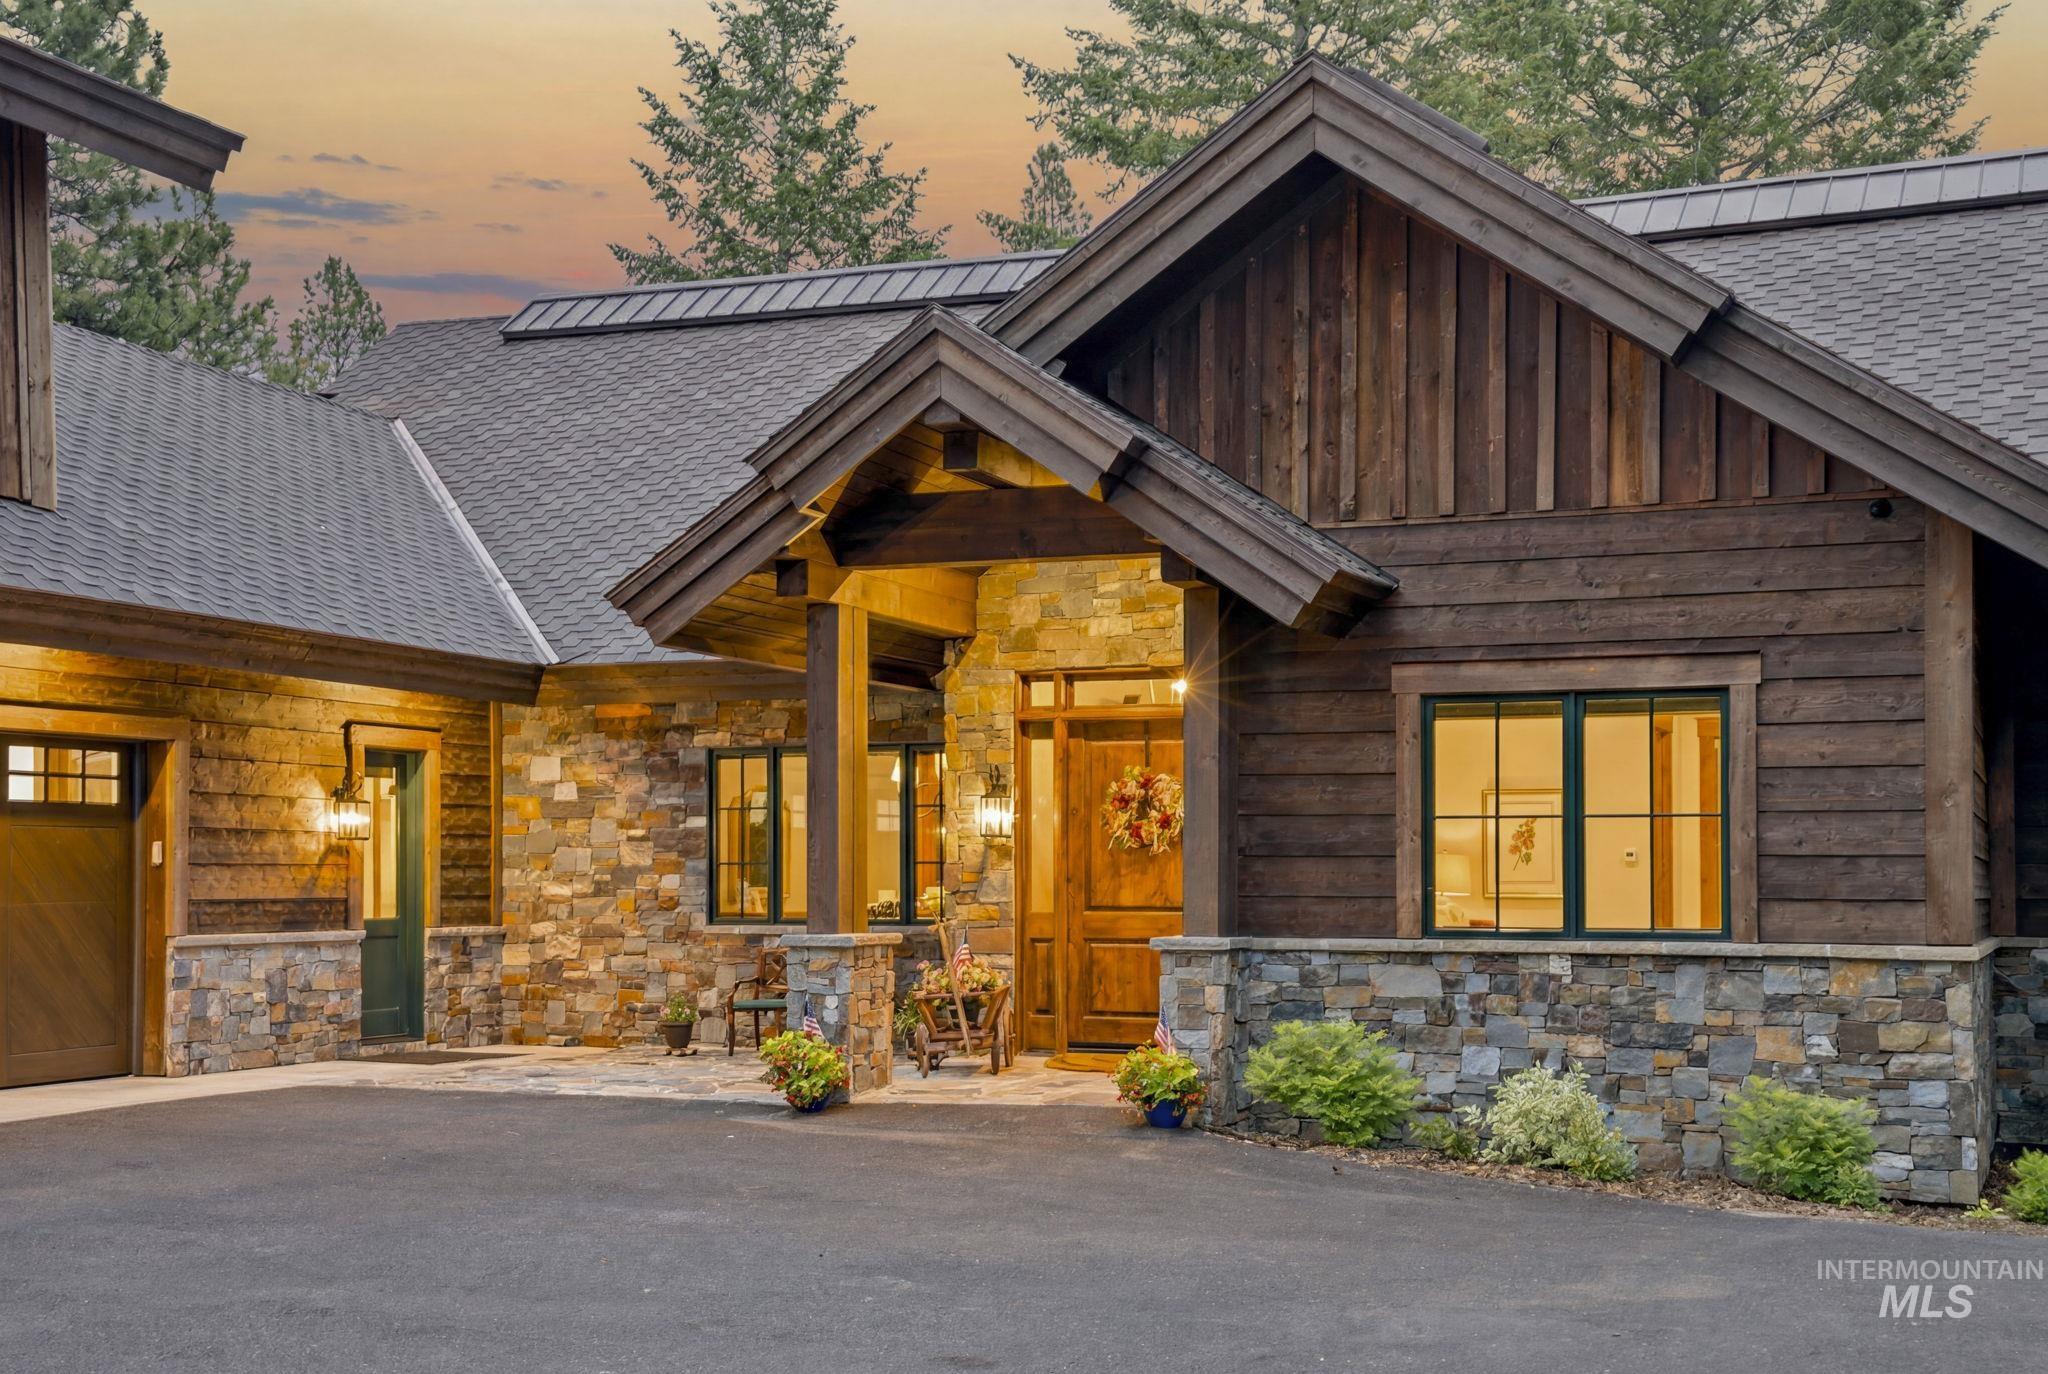
Rustic wood-and-stone home with a covered entry and warmly lit windows at dusk.
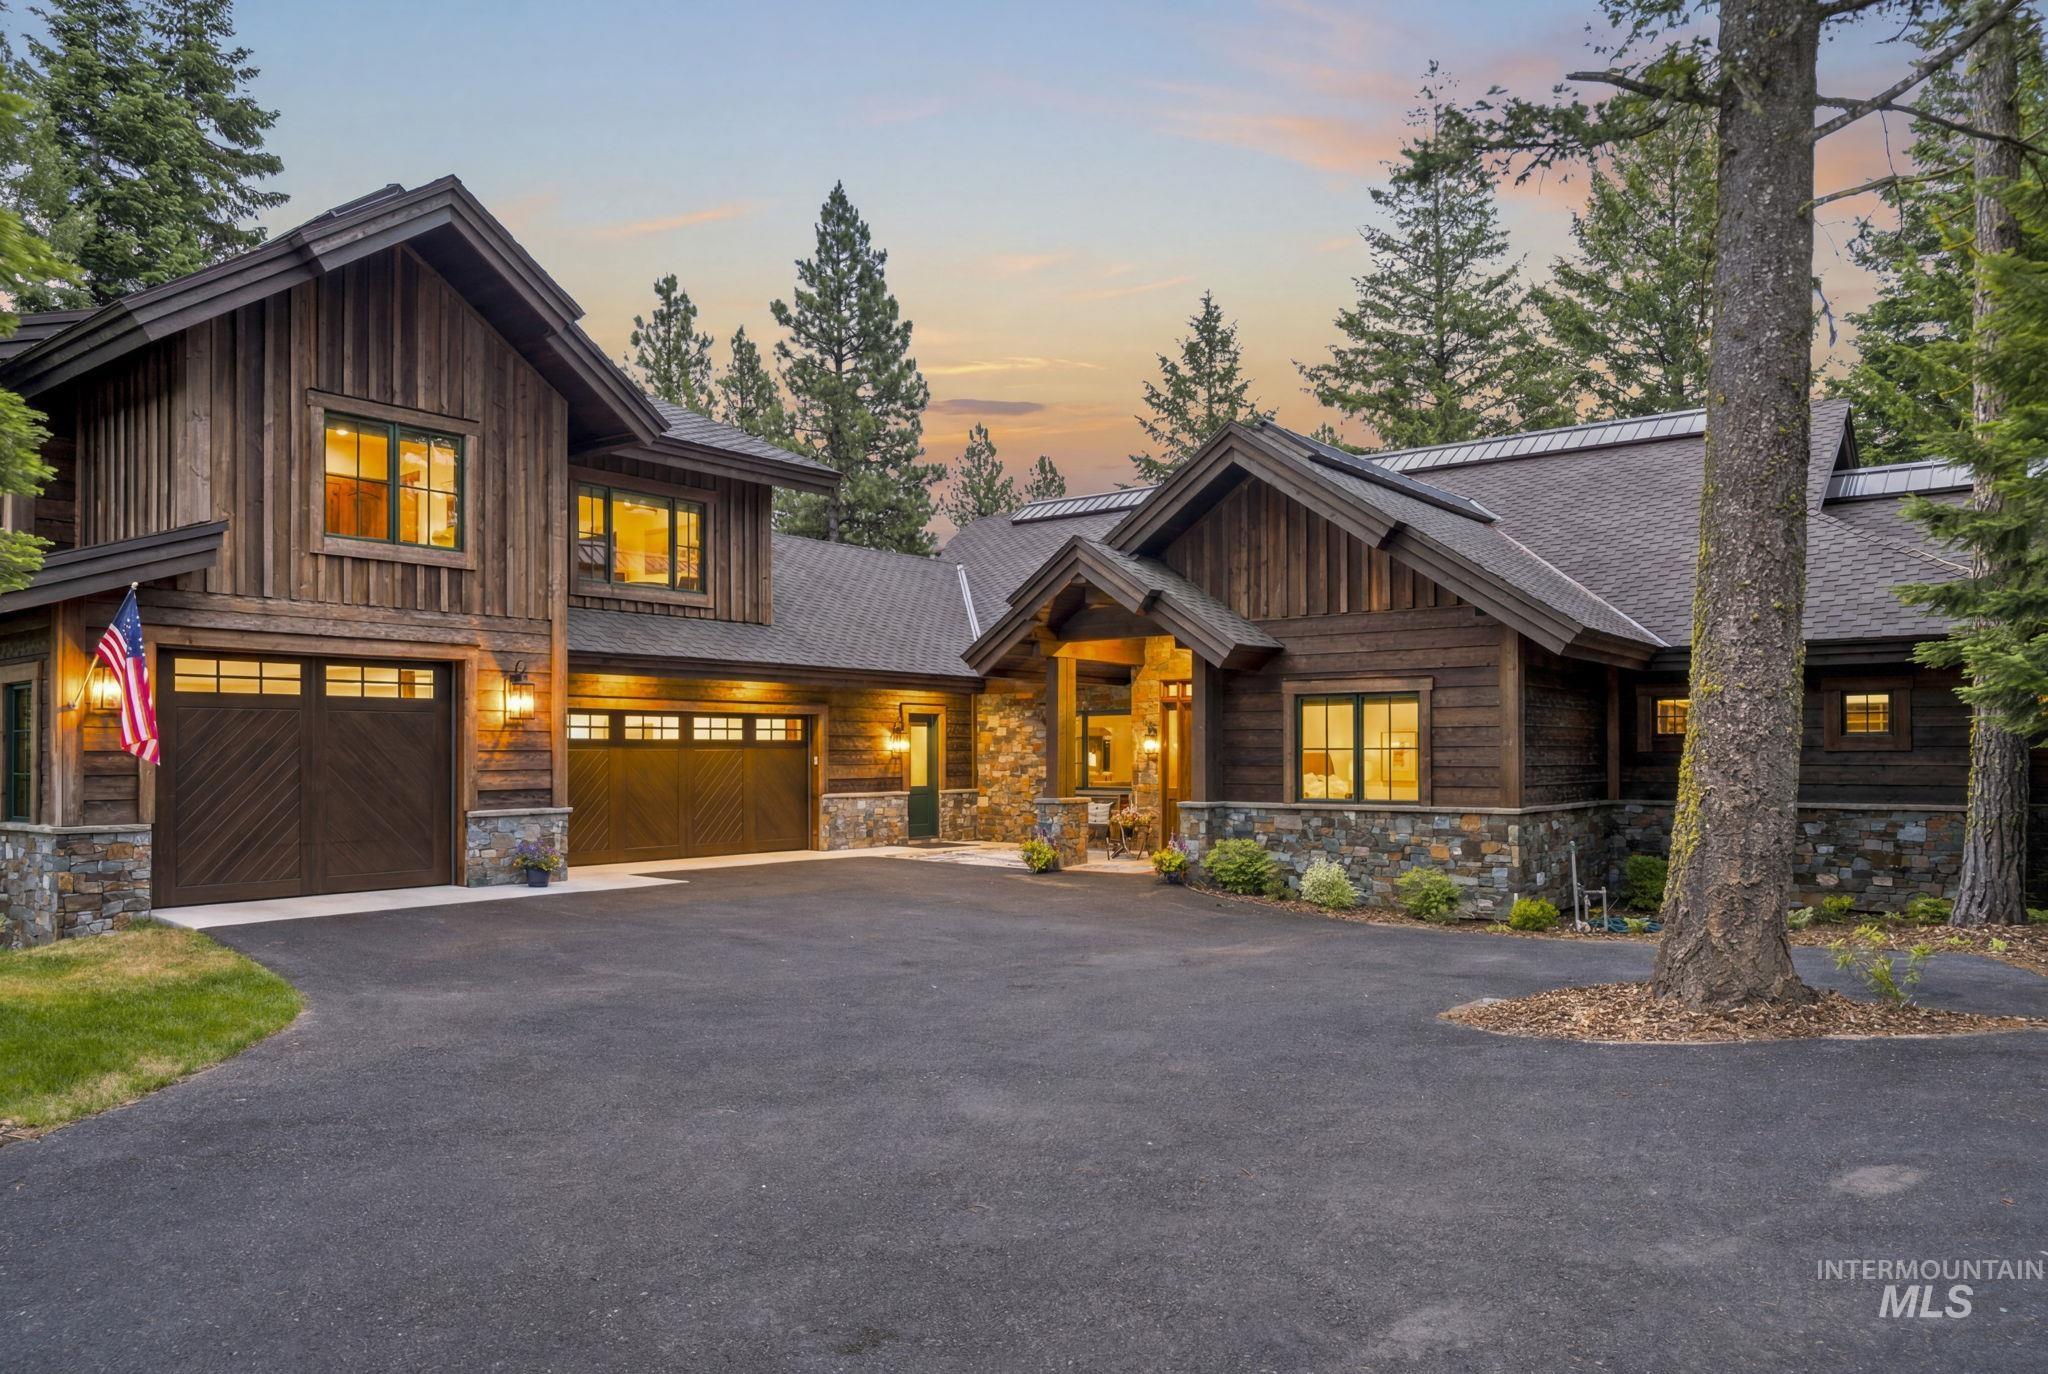
Wood-and-stone home with multiple garages and a paved driveway among evergreens at dusk.
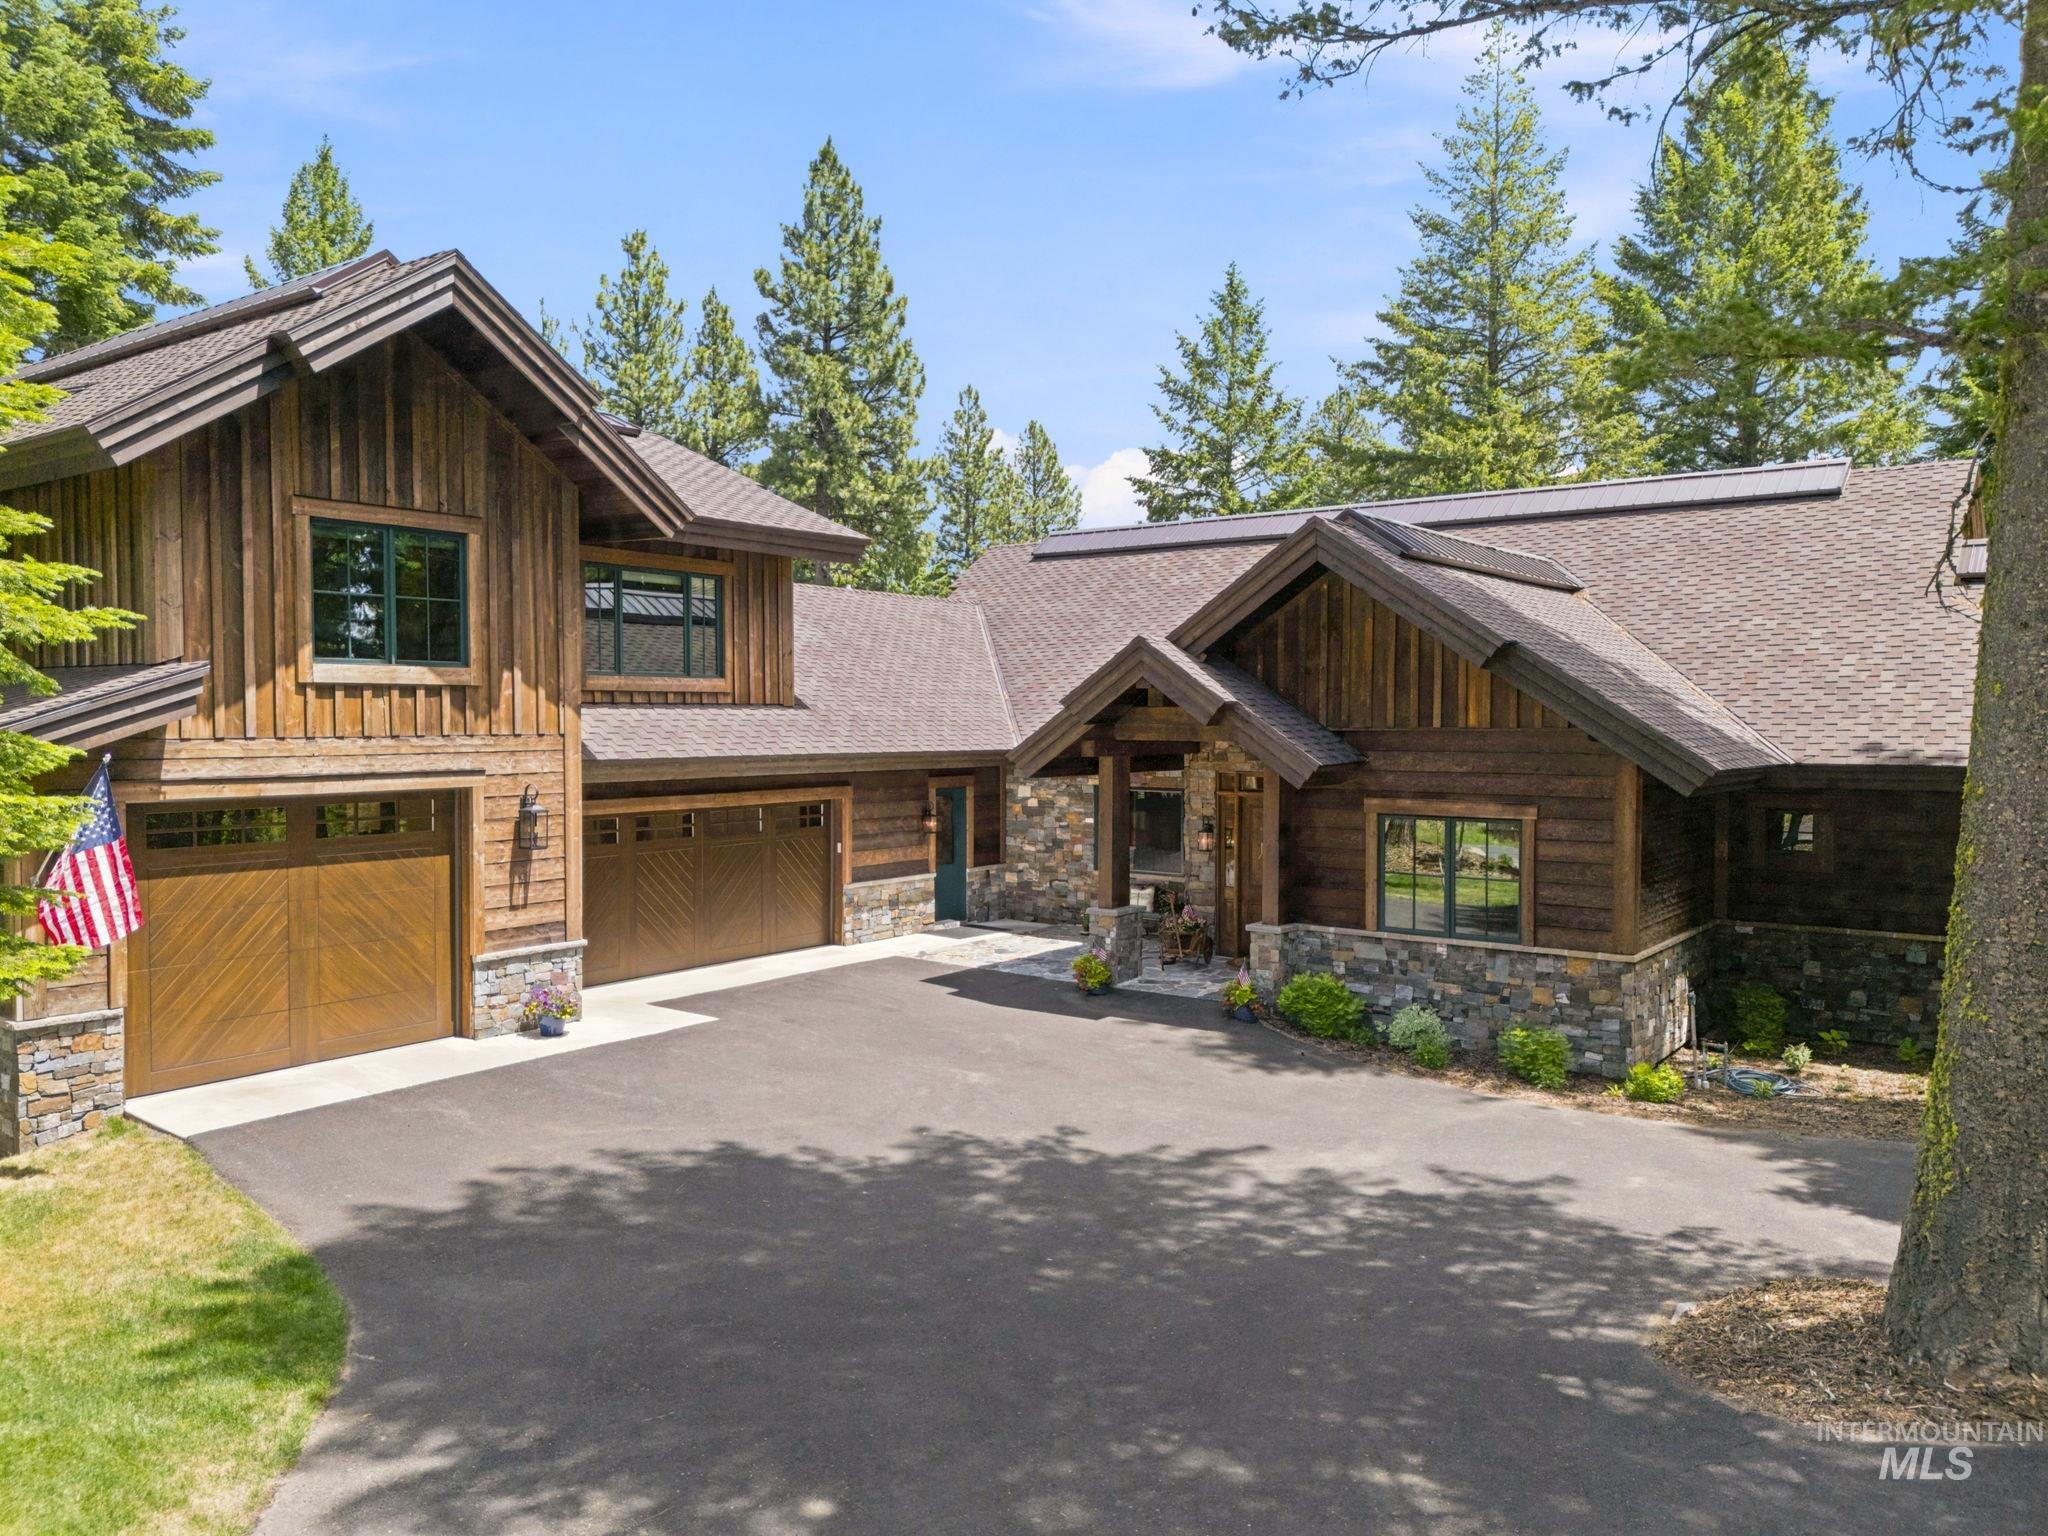
Rustic wood-and-stone home with two garage doors, a broad driveway, and evergreen trees.
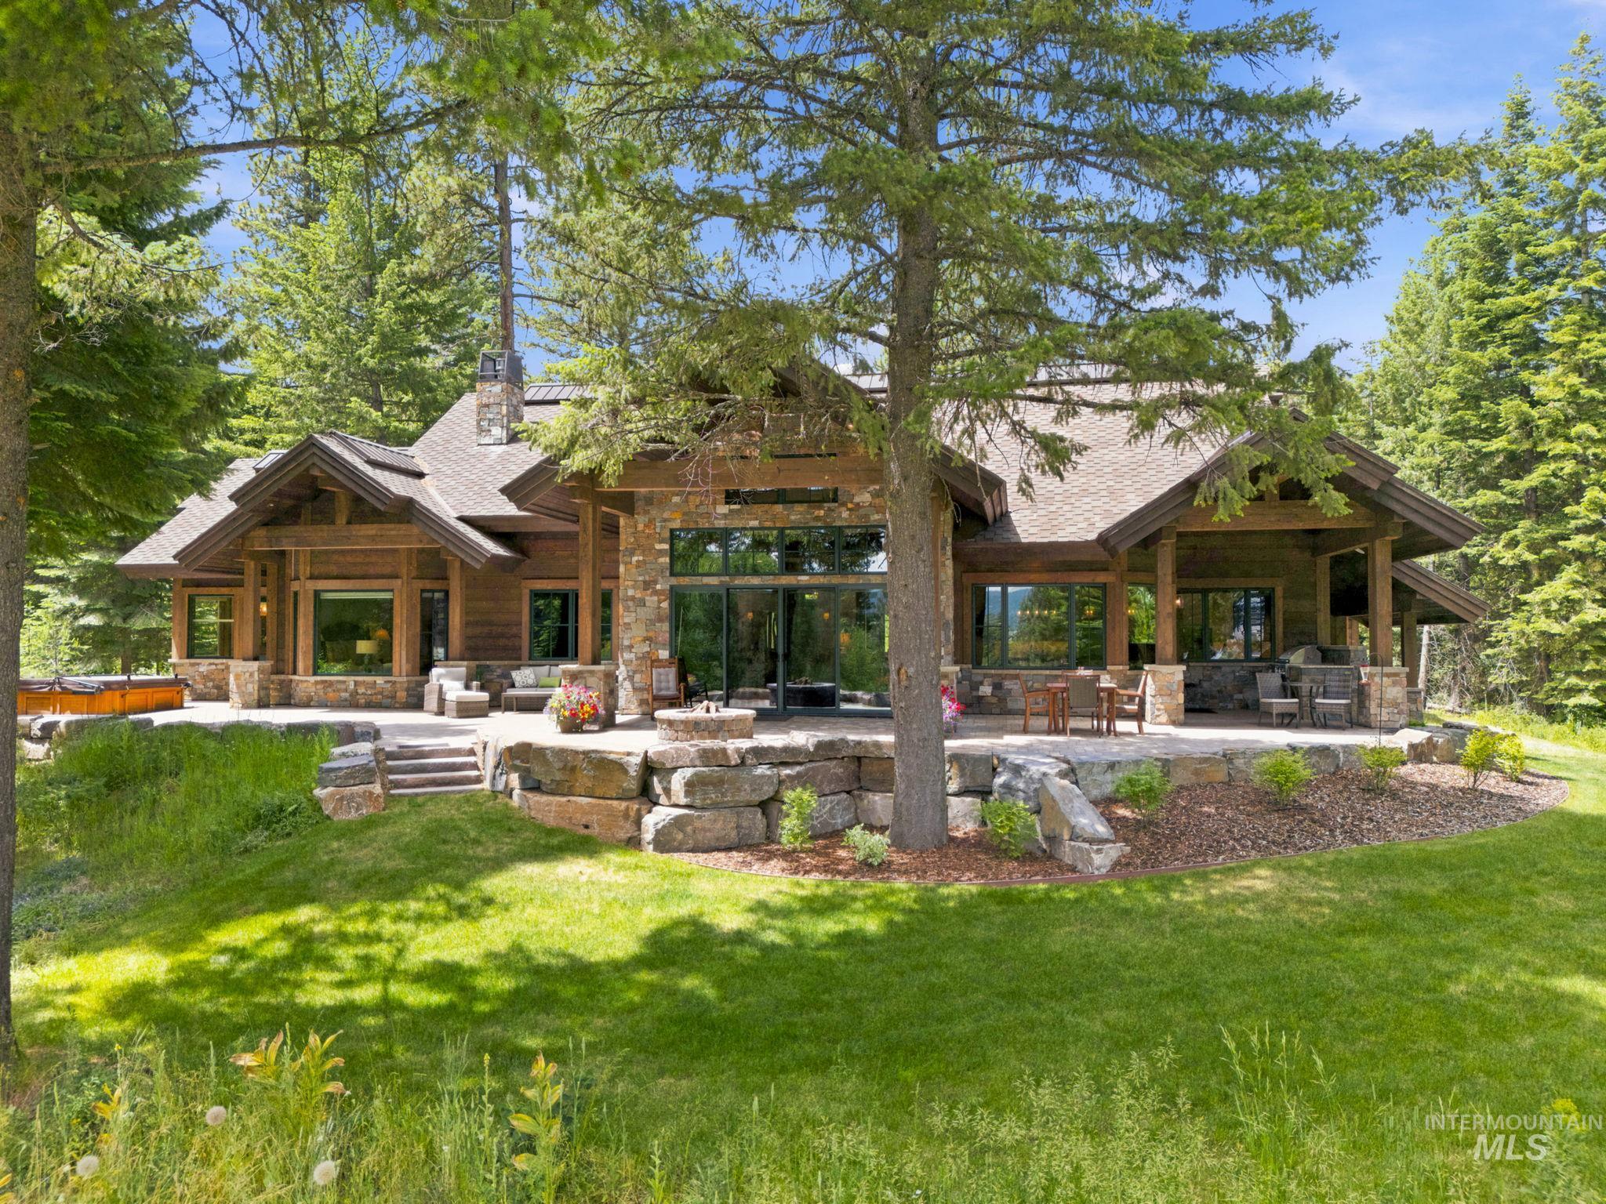
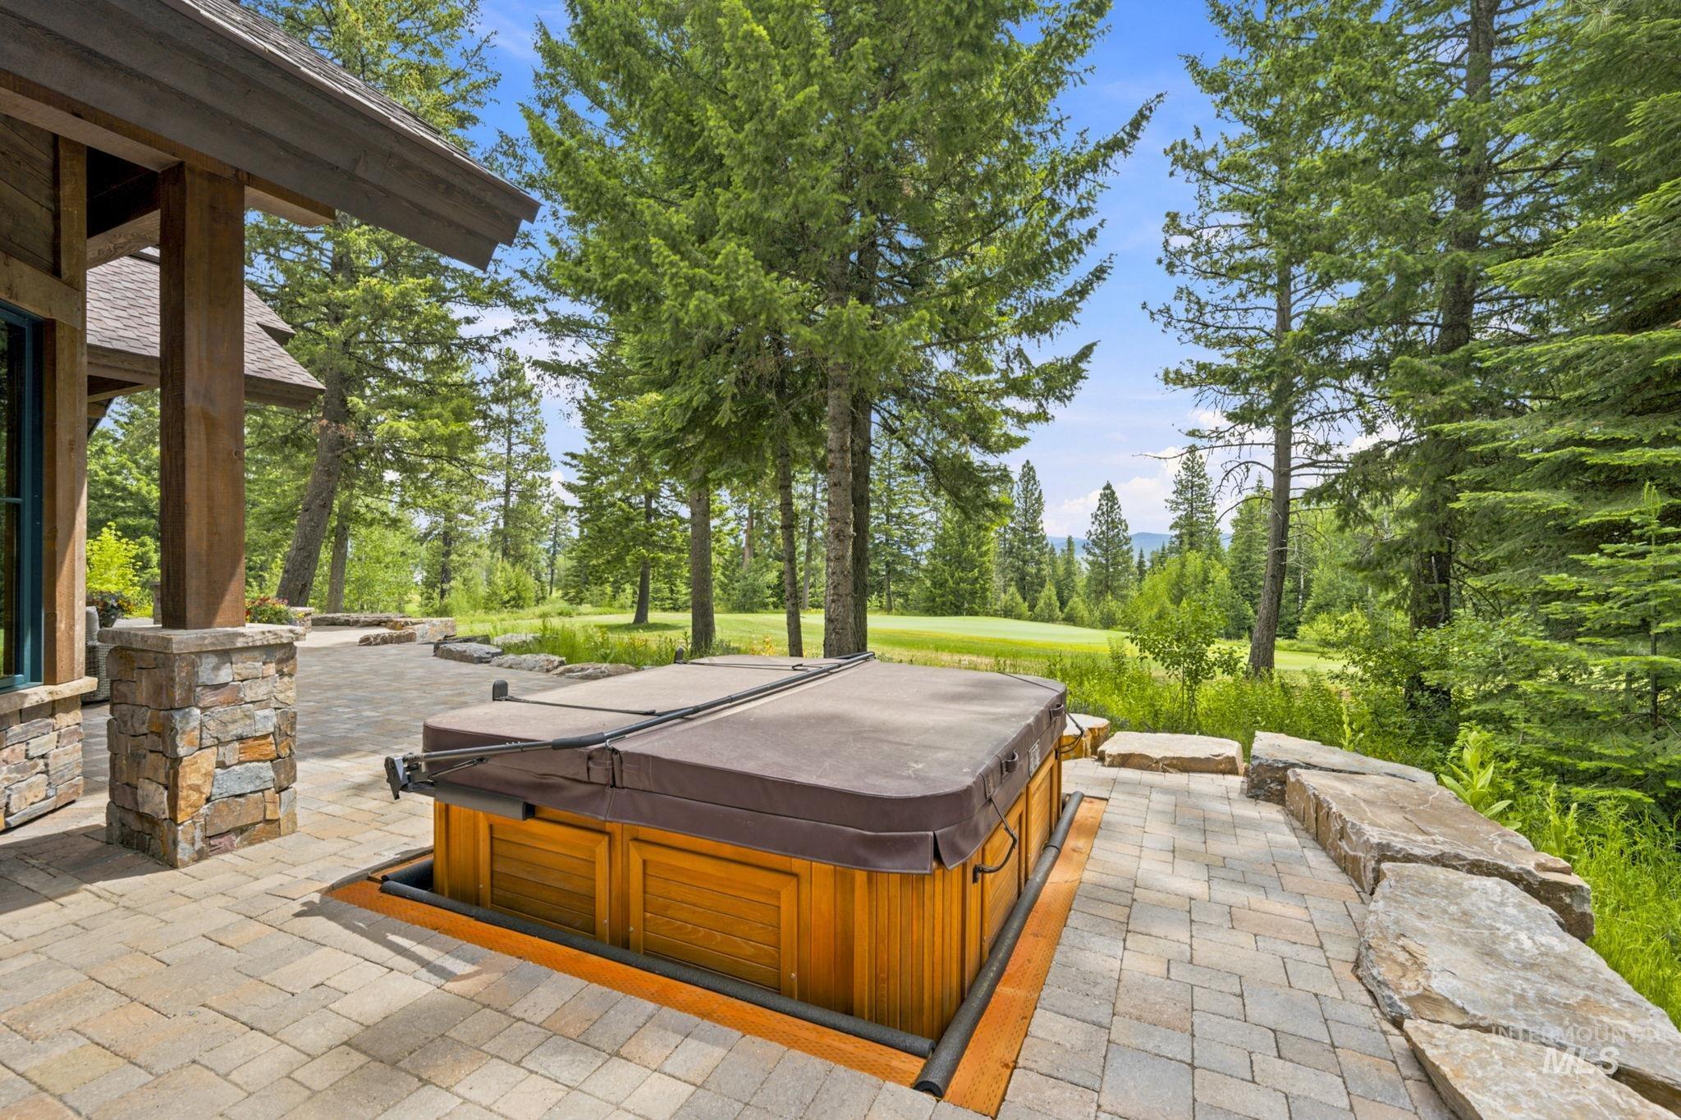
Rustic timber-and-stone home with a broad patio, hot tub, and landscaped lawn beneath evergreen trees.
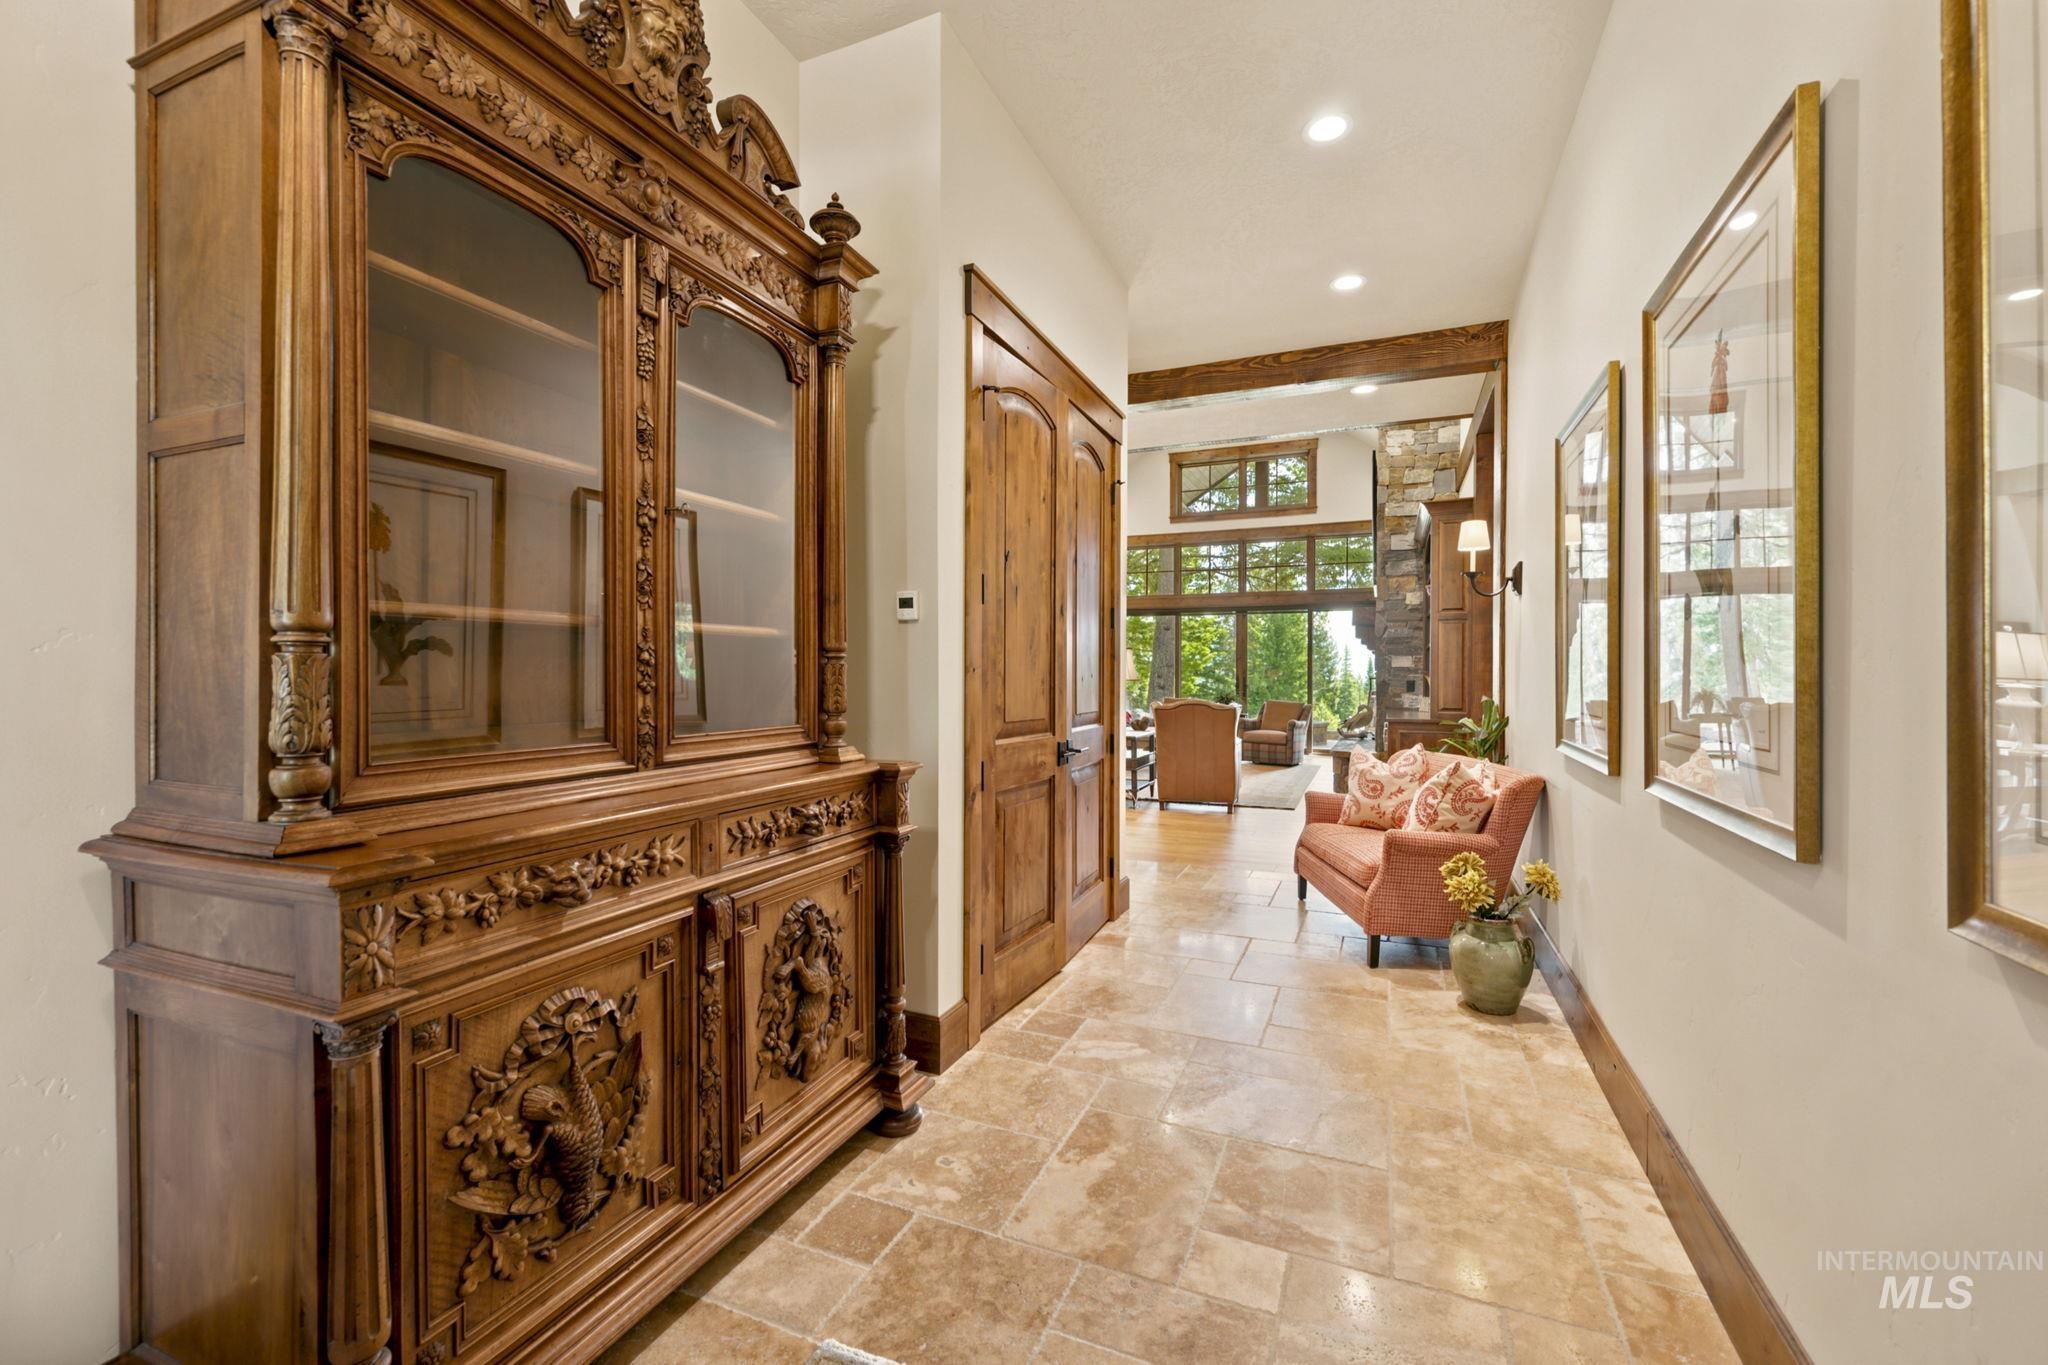
Furnished entry hall with an ornate carved cabinet, stone tile floor, and coral armchair.
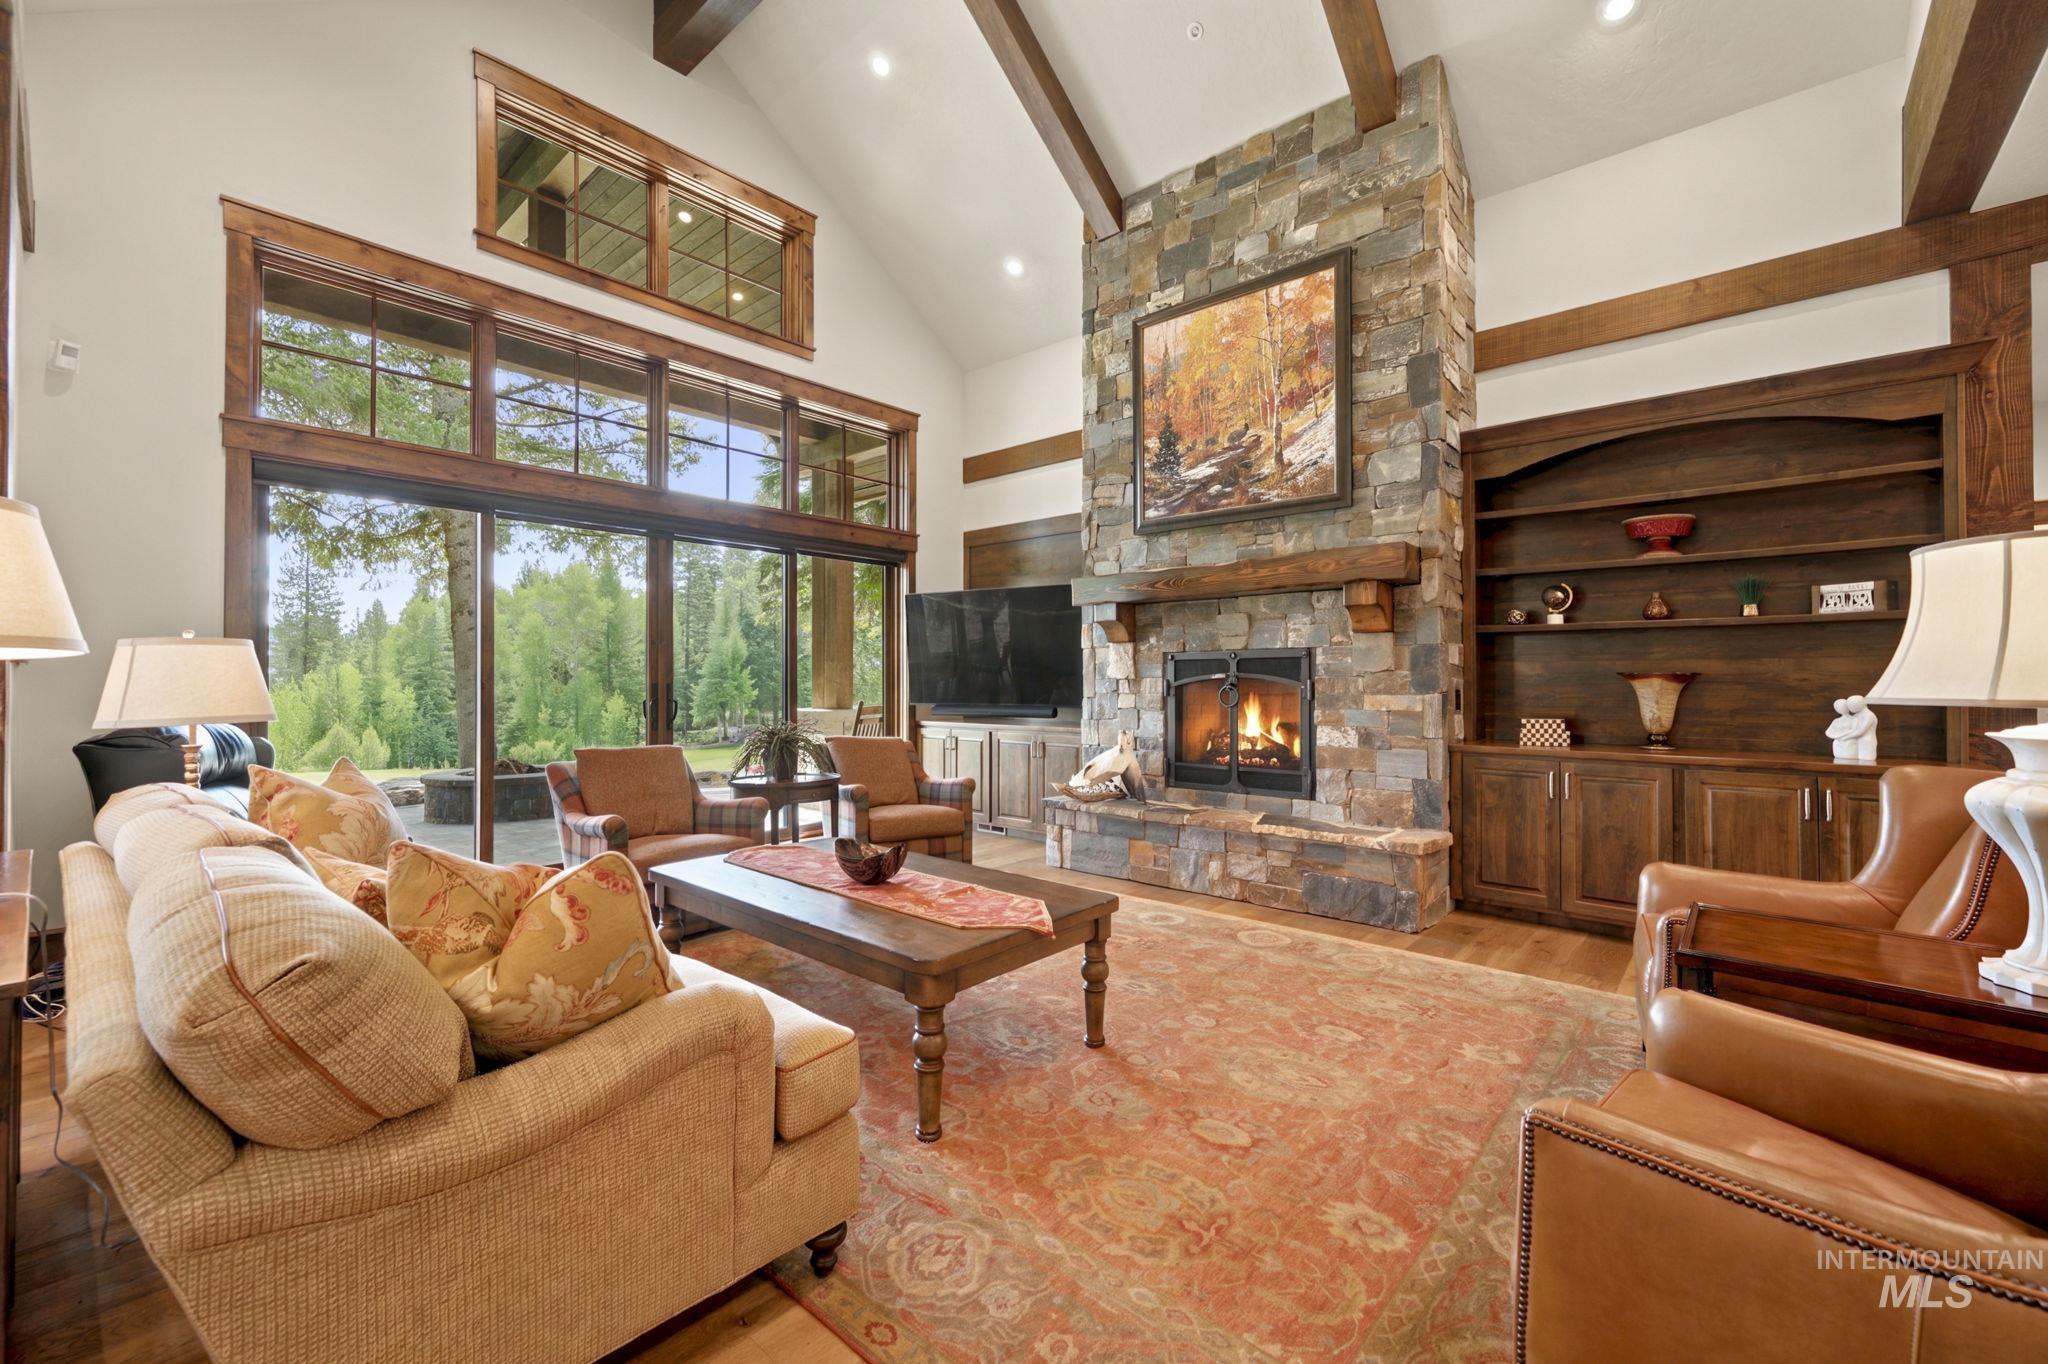
Living room with a vaulted ceiling, tall forest-view windows, and a lit stone fireplace.
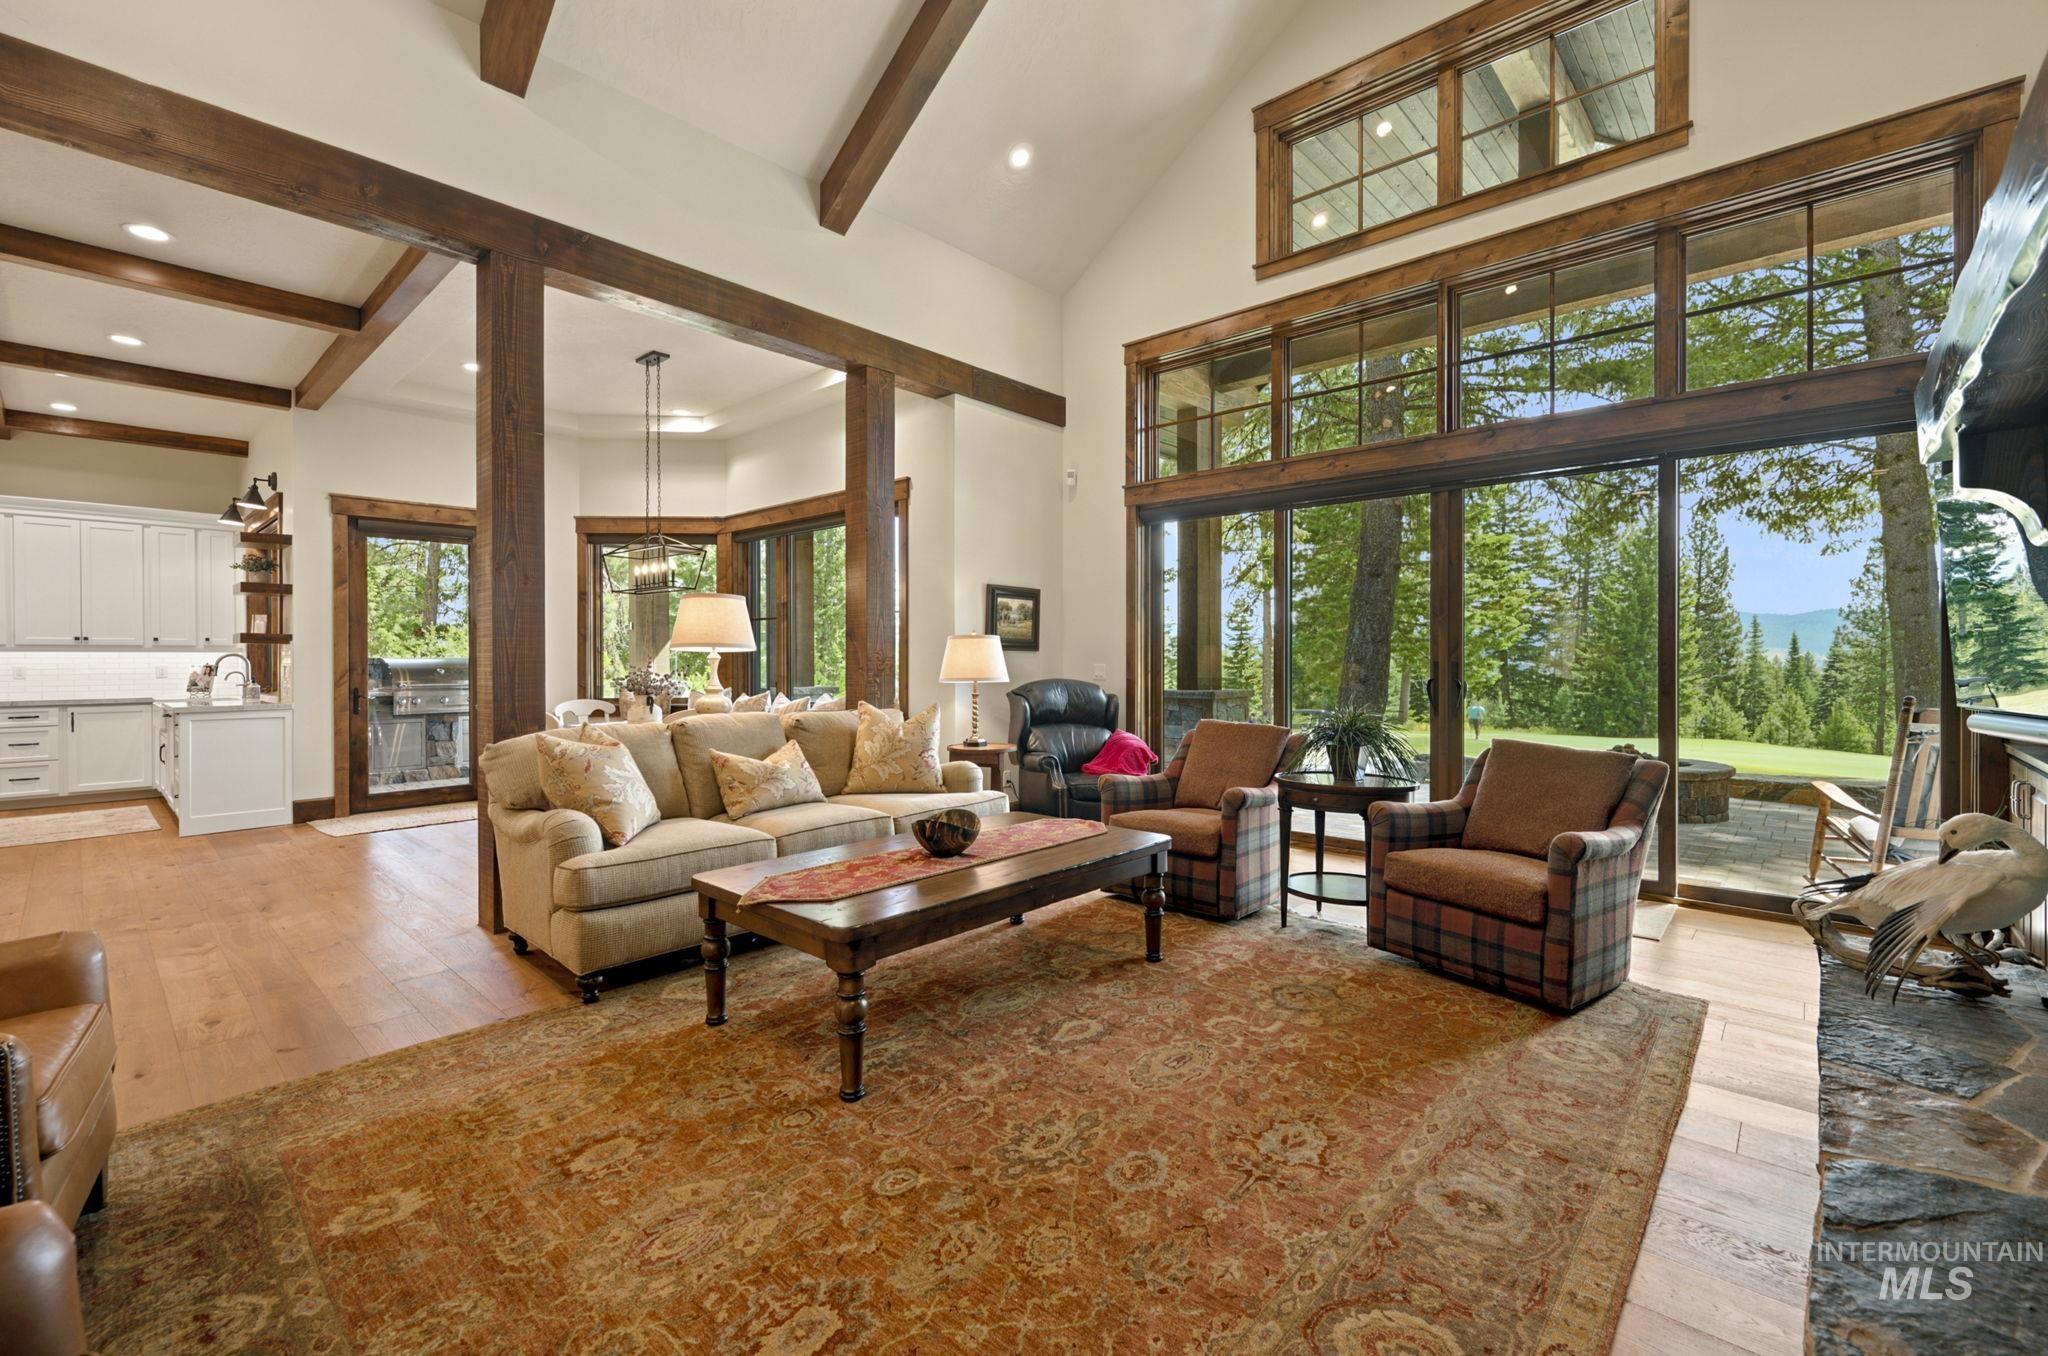
Living room with vaulted wood-beam ceiling, tall windows, and forest and mountain views.
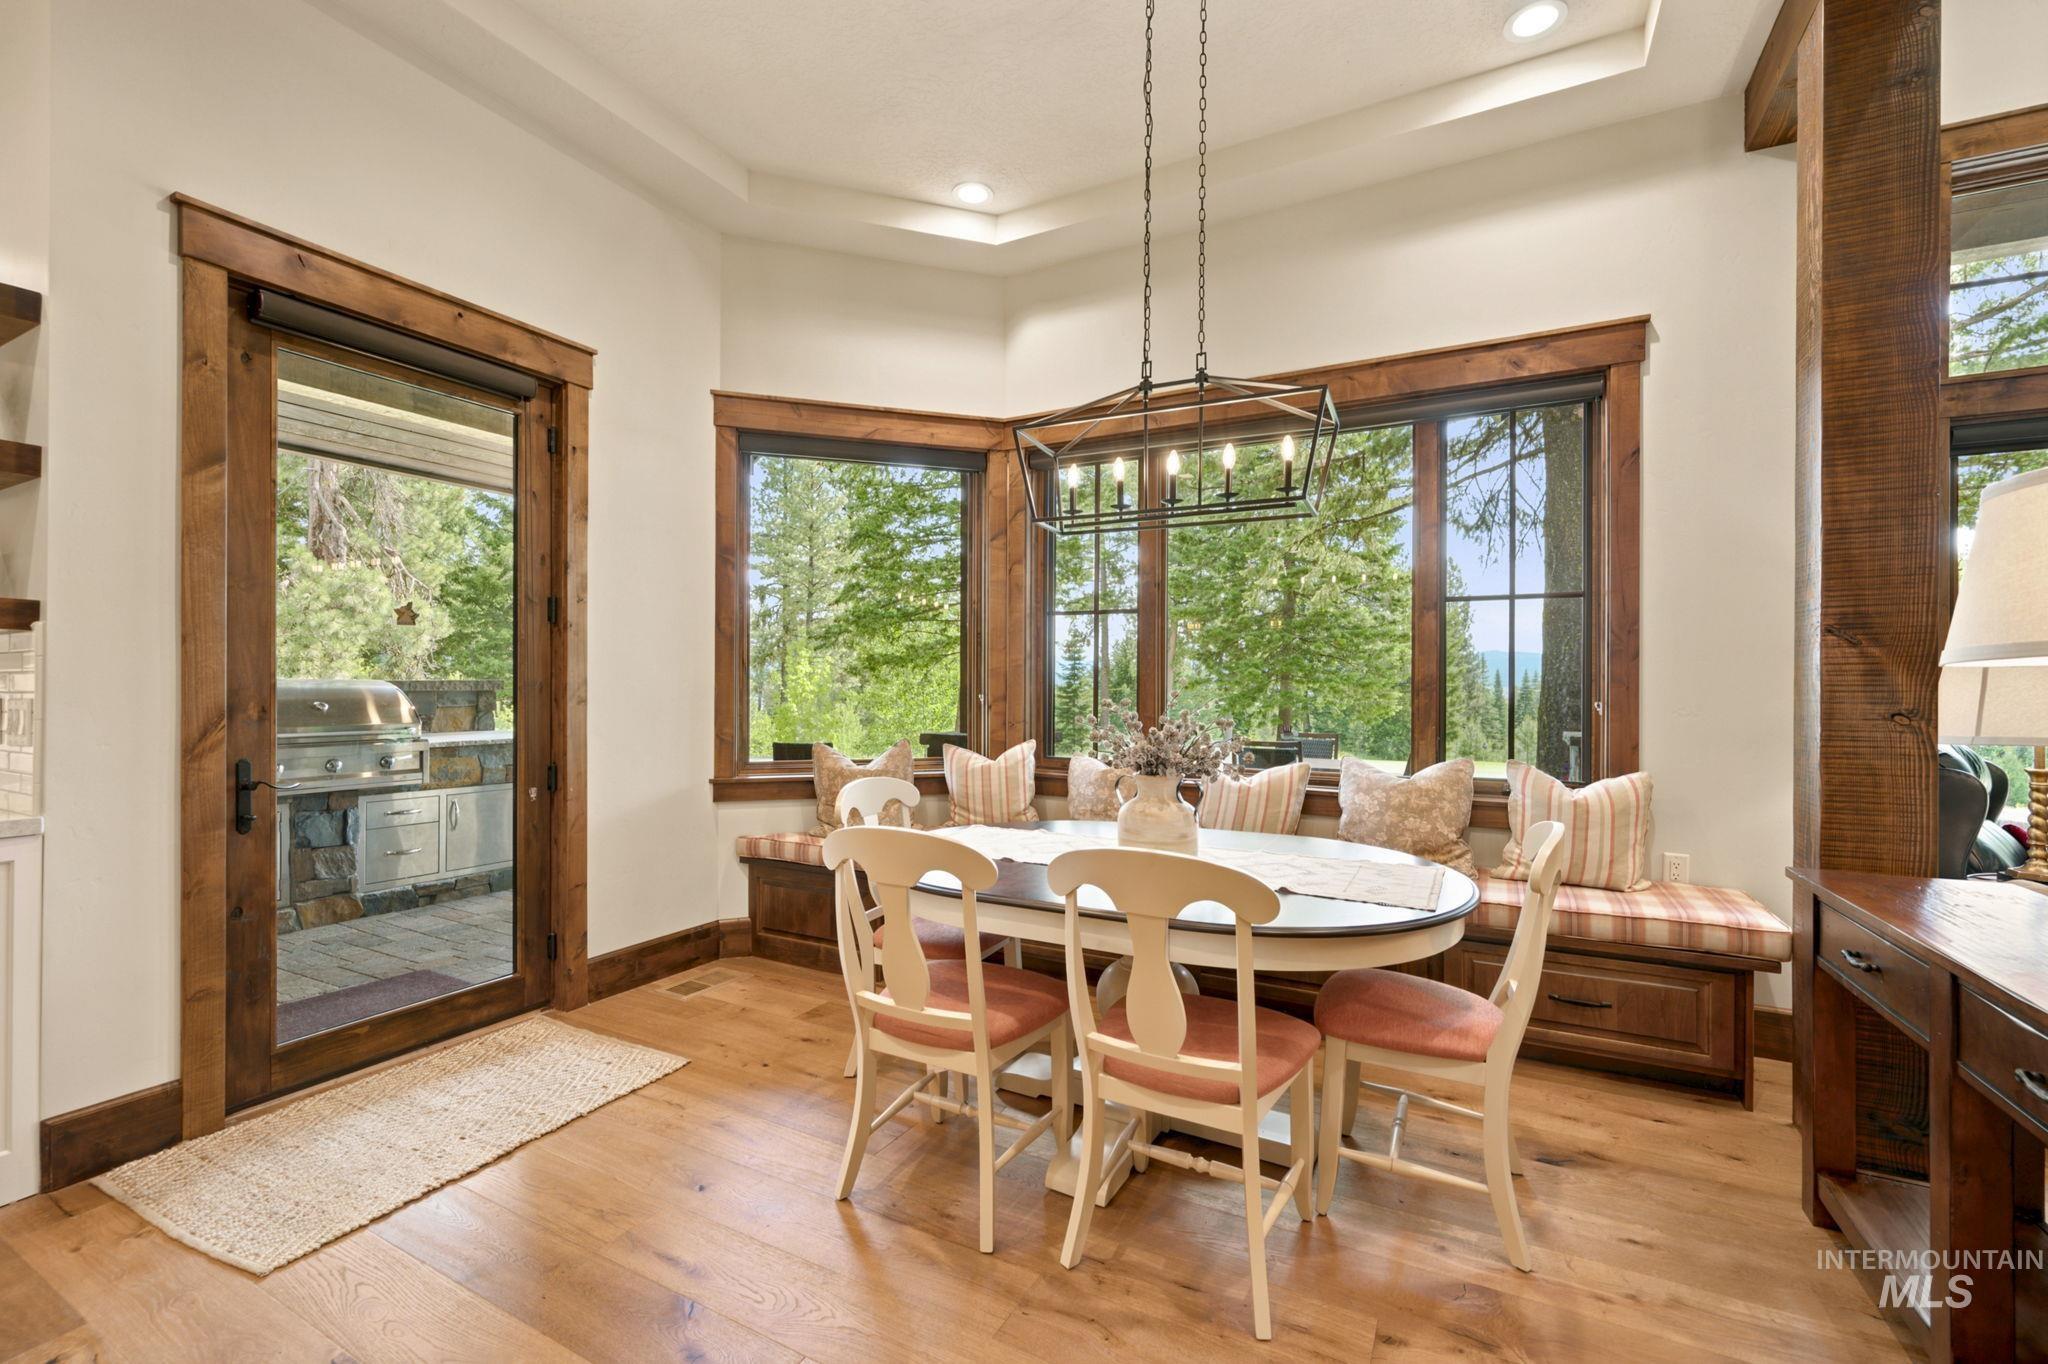
Dining area with a built-in window bench, wood-trimmed windows, and a patio grill outside the glass door.
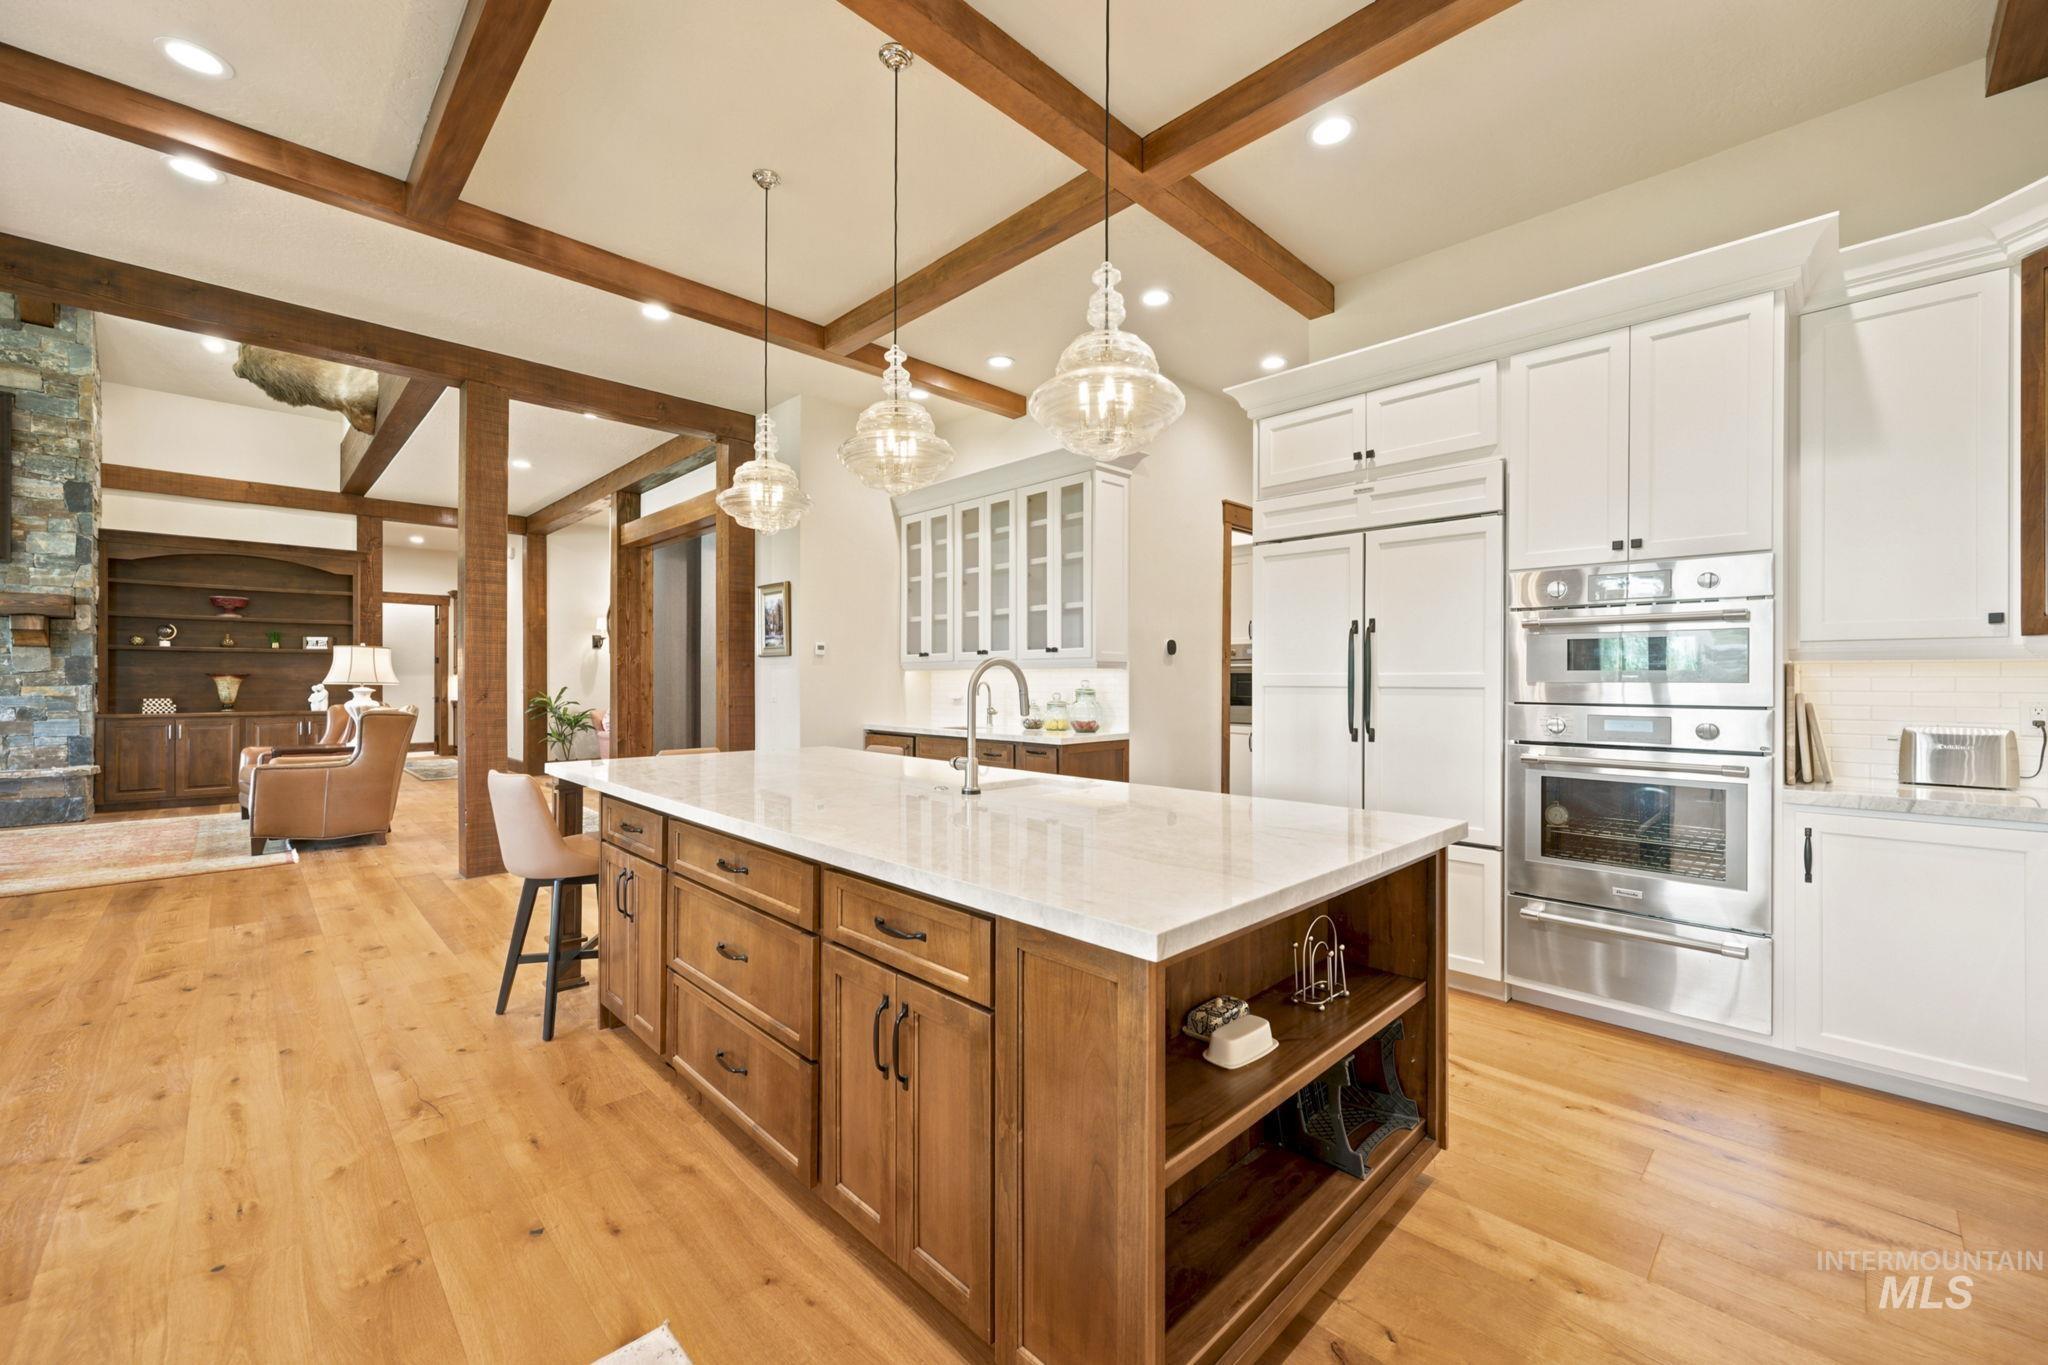
Kitchen with a large wood-paneled island, white cabinetry, stainless steel ovens, and exposed timber ceiling beams.
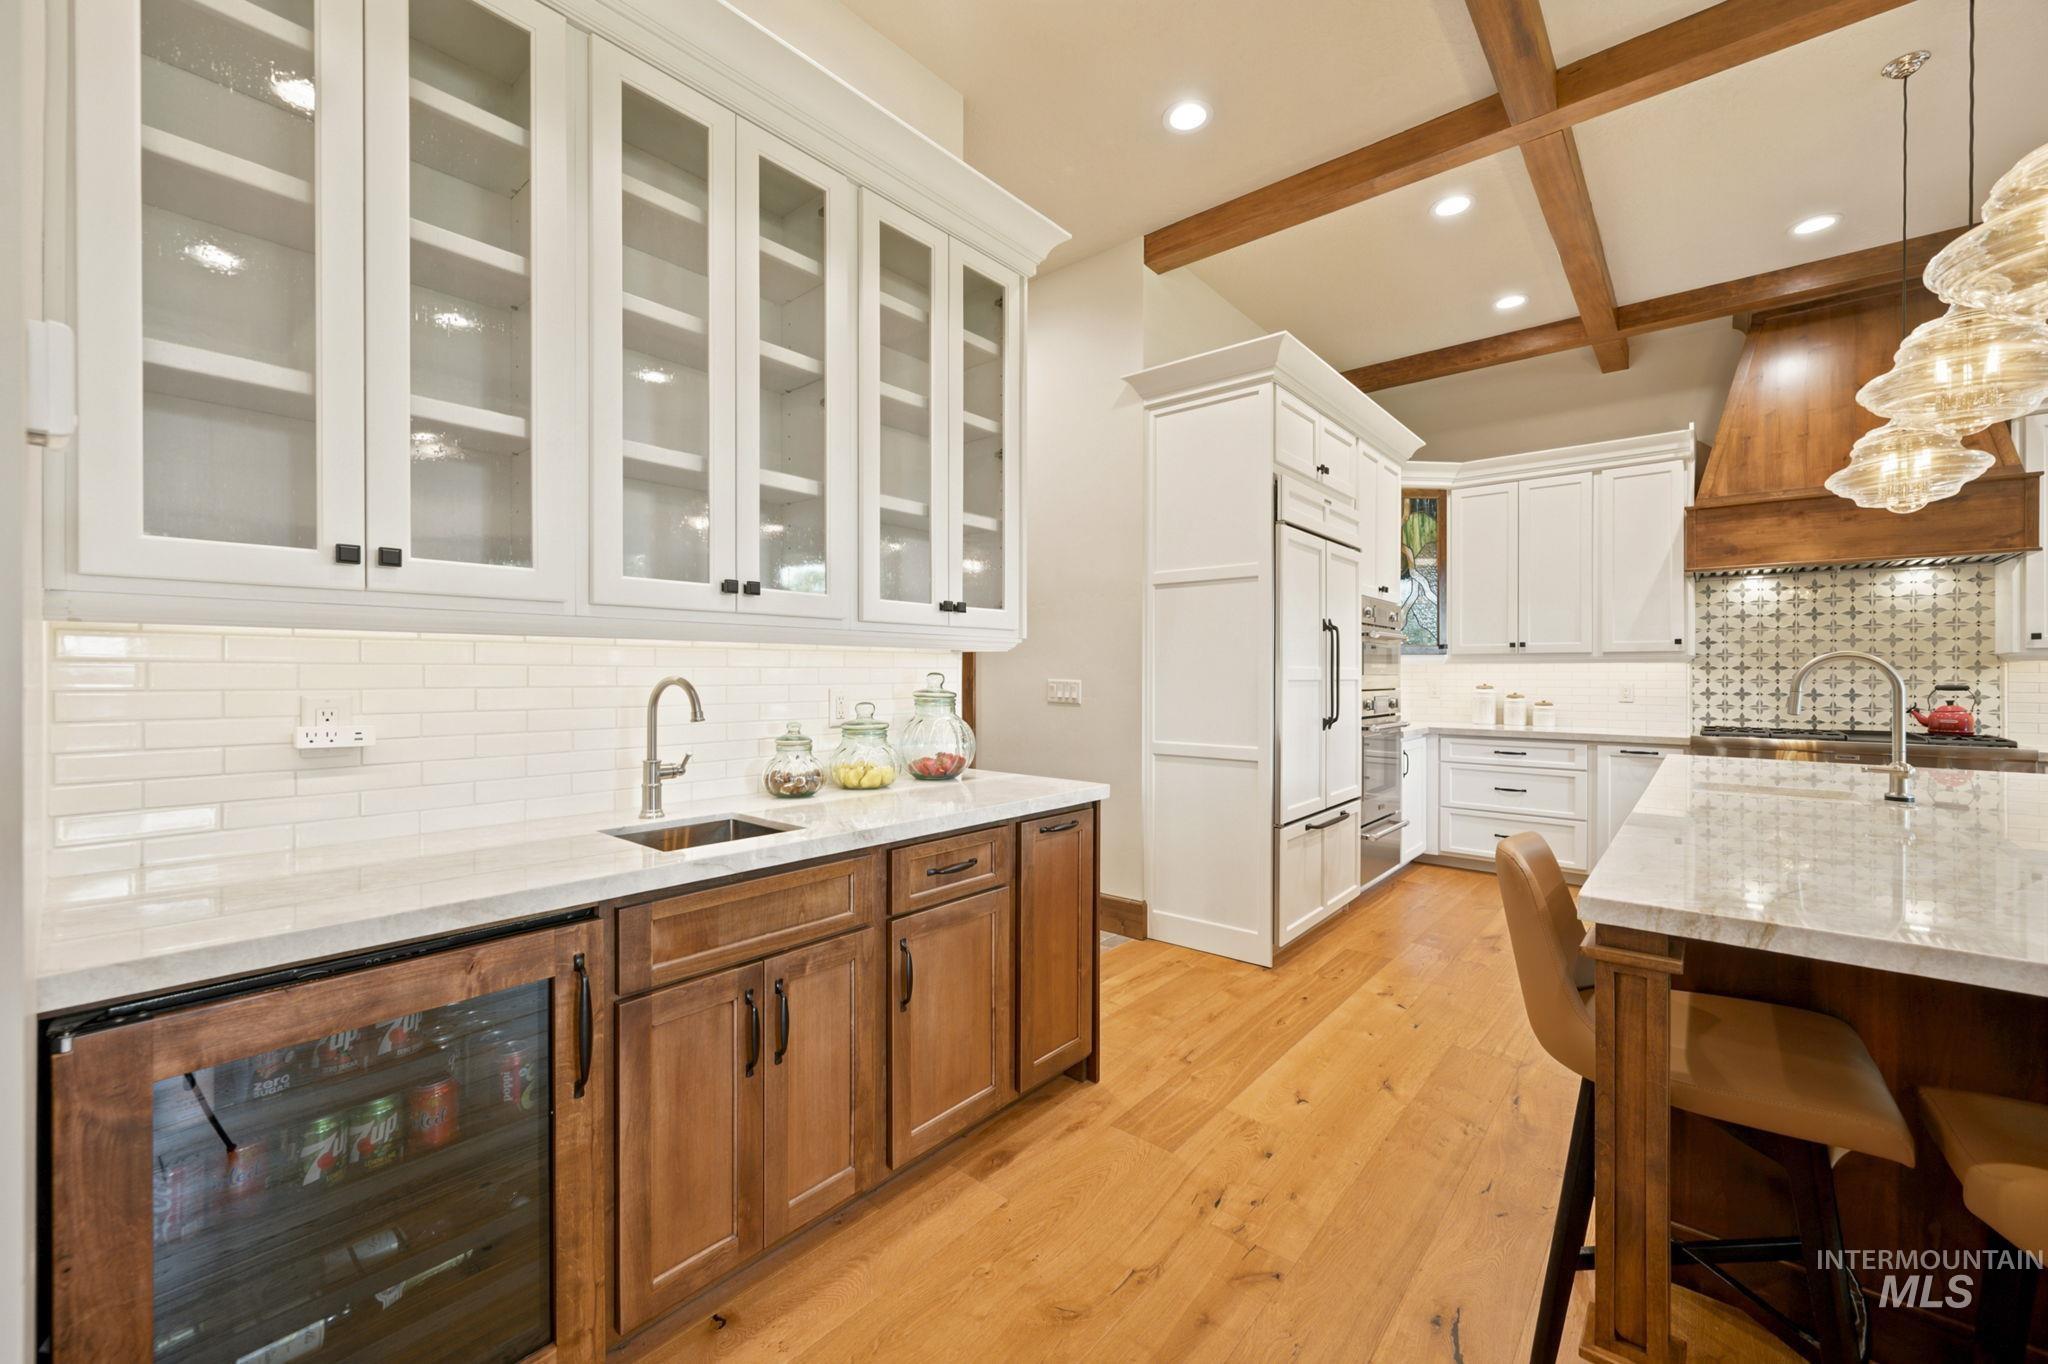
Kitchen with white glass-front cabinets, warm wood cabinetry, exposed ceiling beams, and a large stone island.
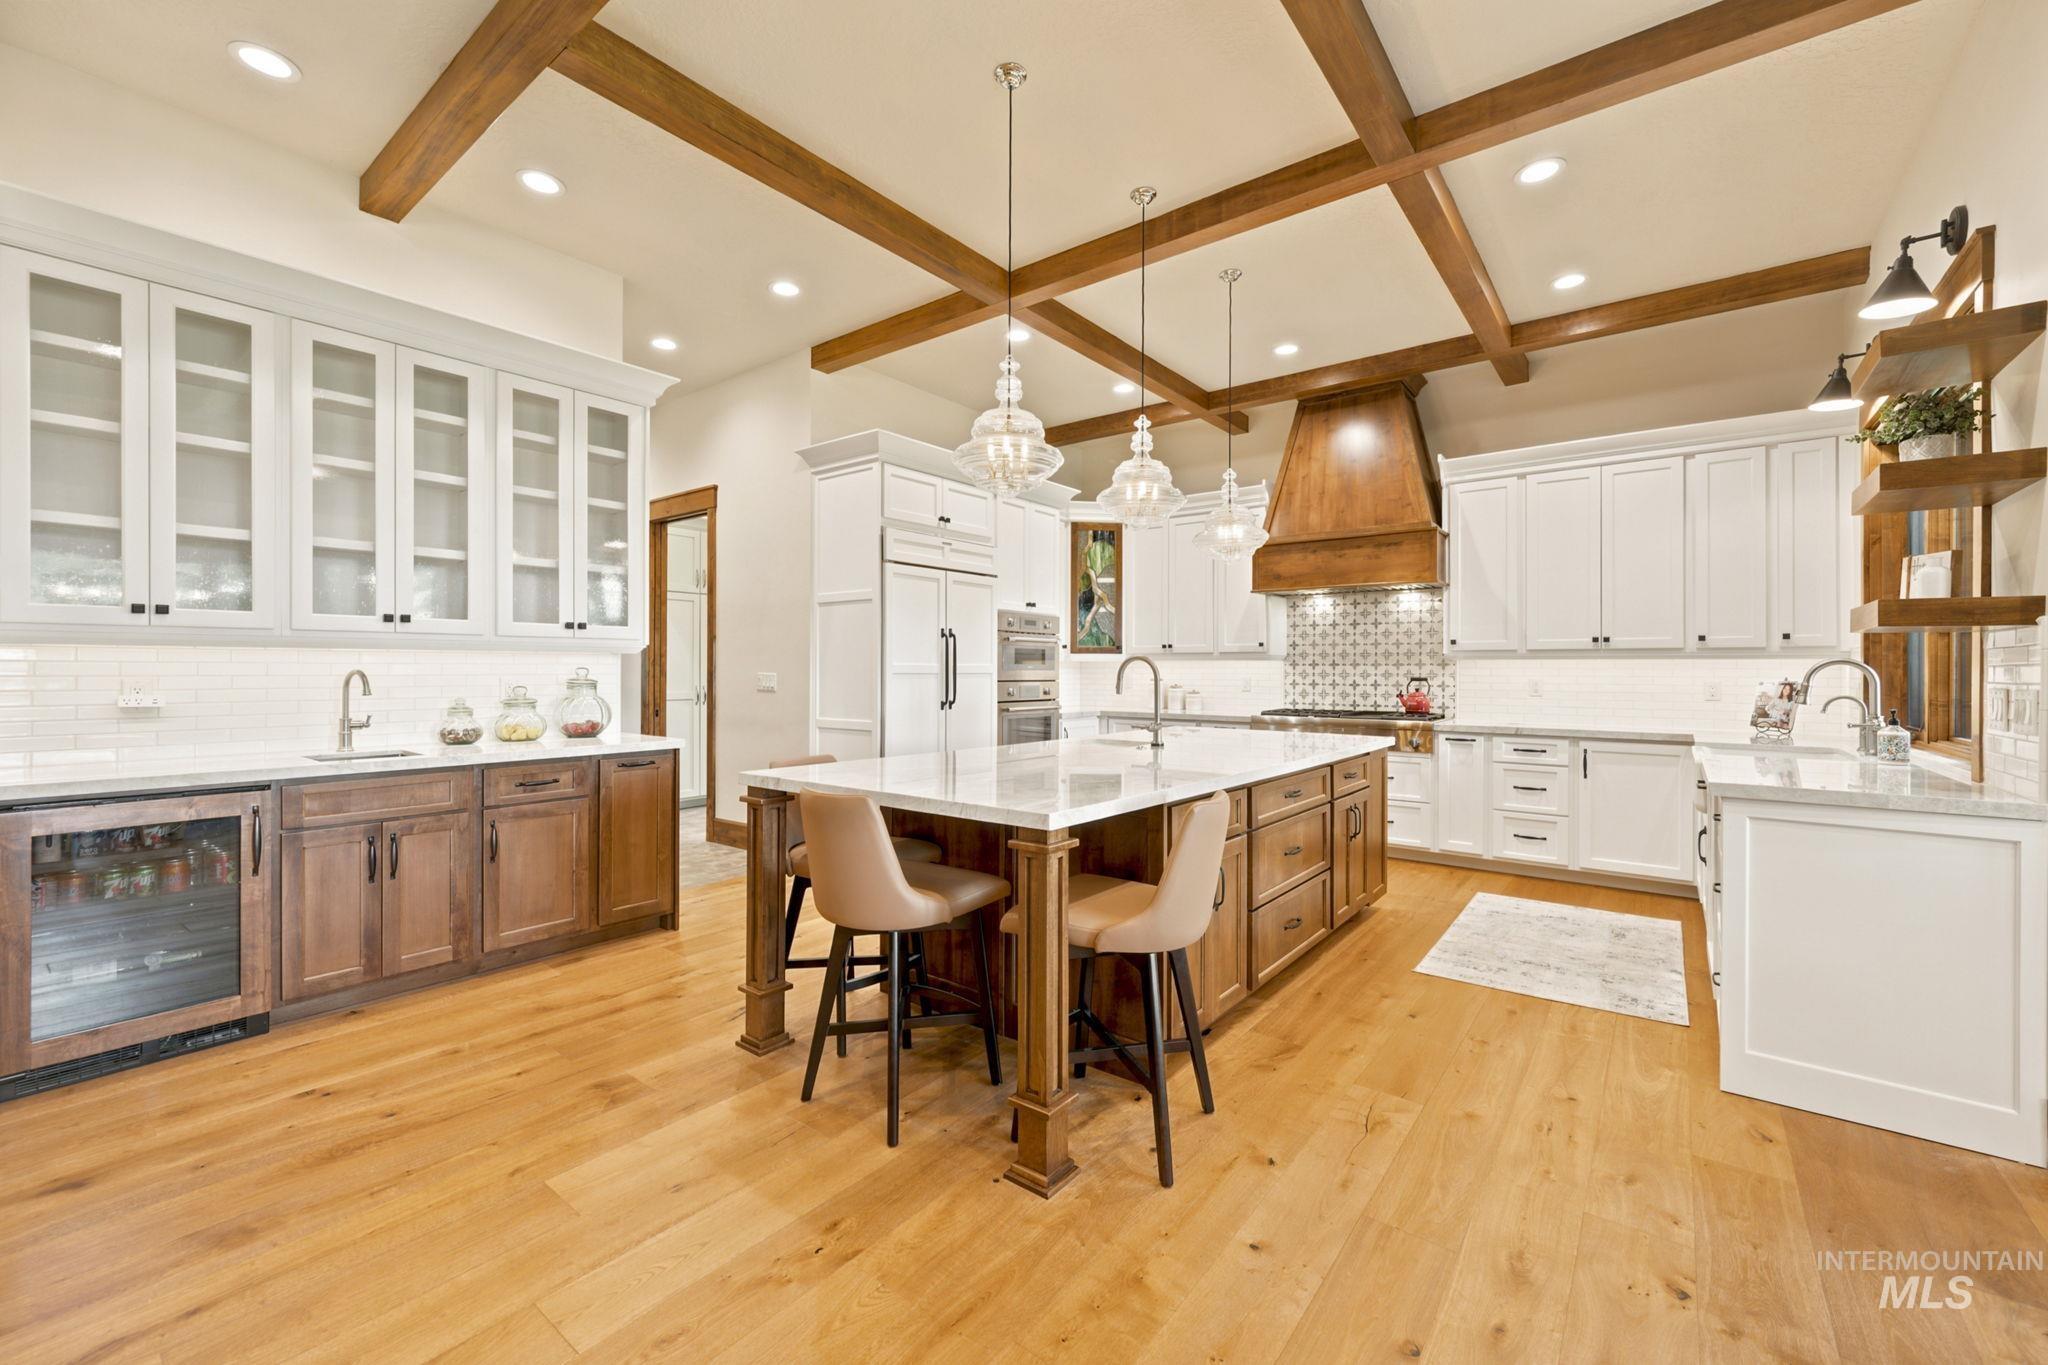
Kitchen with a large wood island, white cabinetry, and exposed timber ceiling beams.
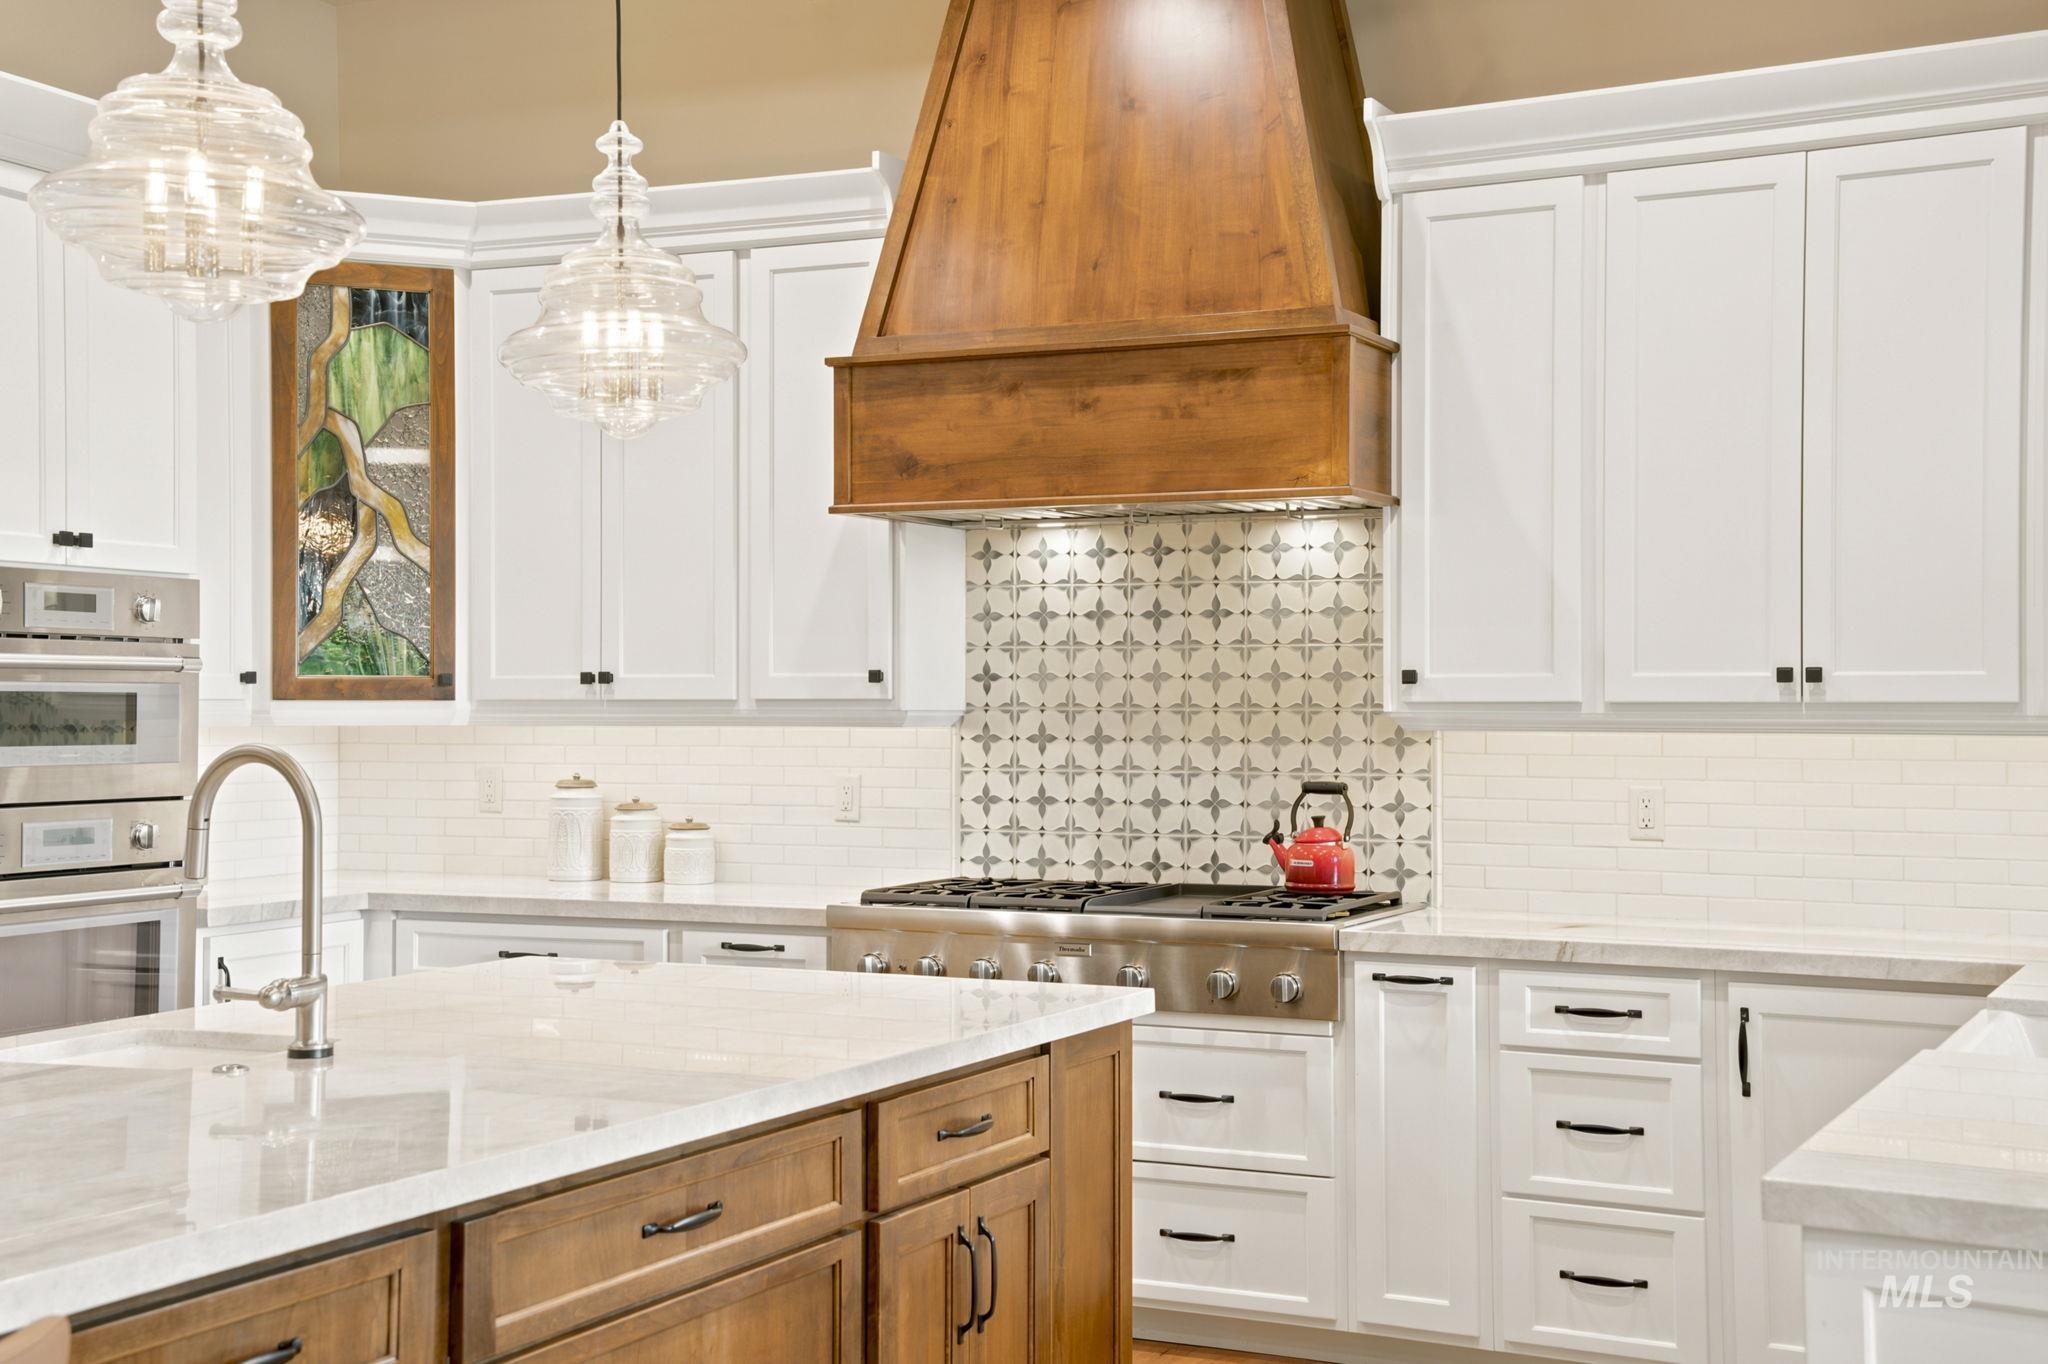
Kitchen with a large wood range hood, patterned tile backsplash, and wood island.
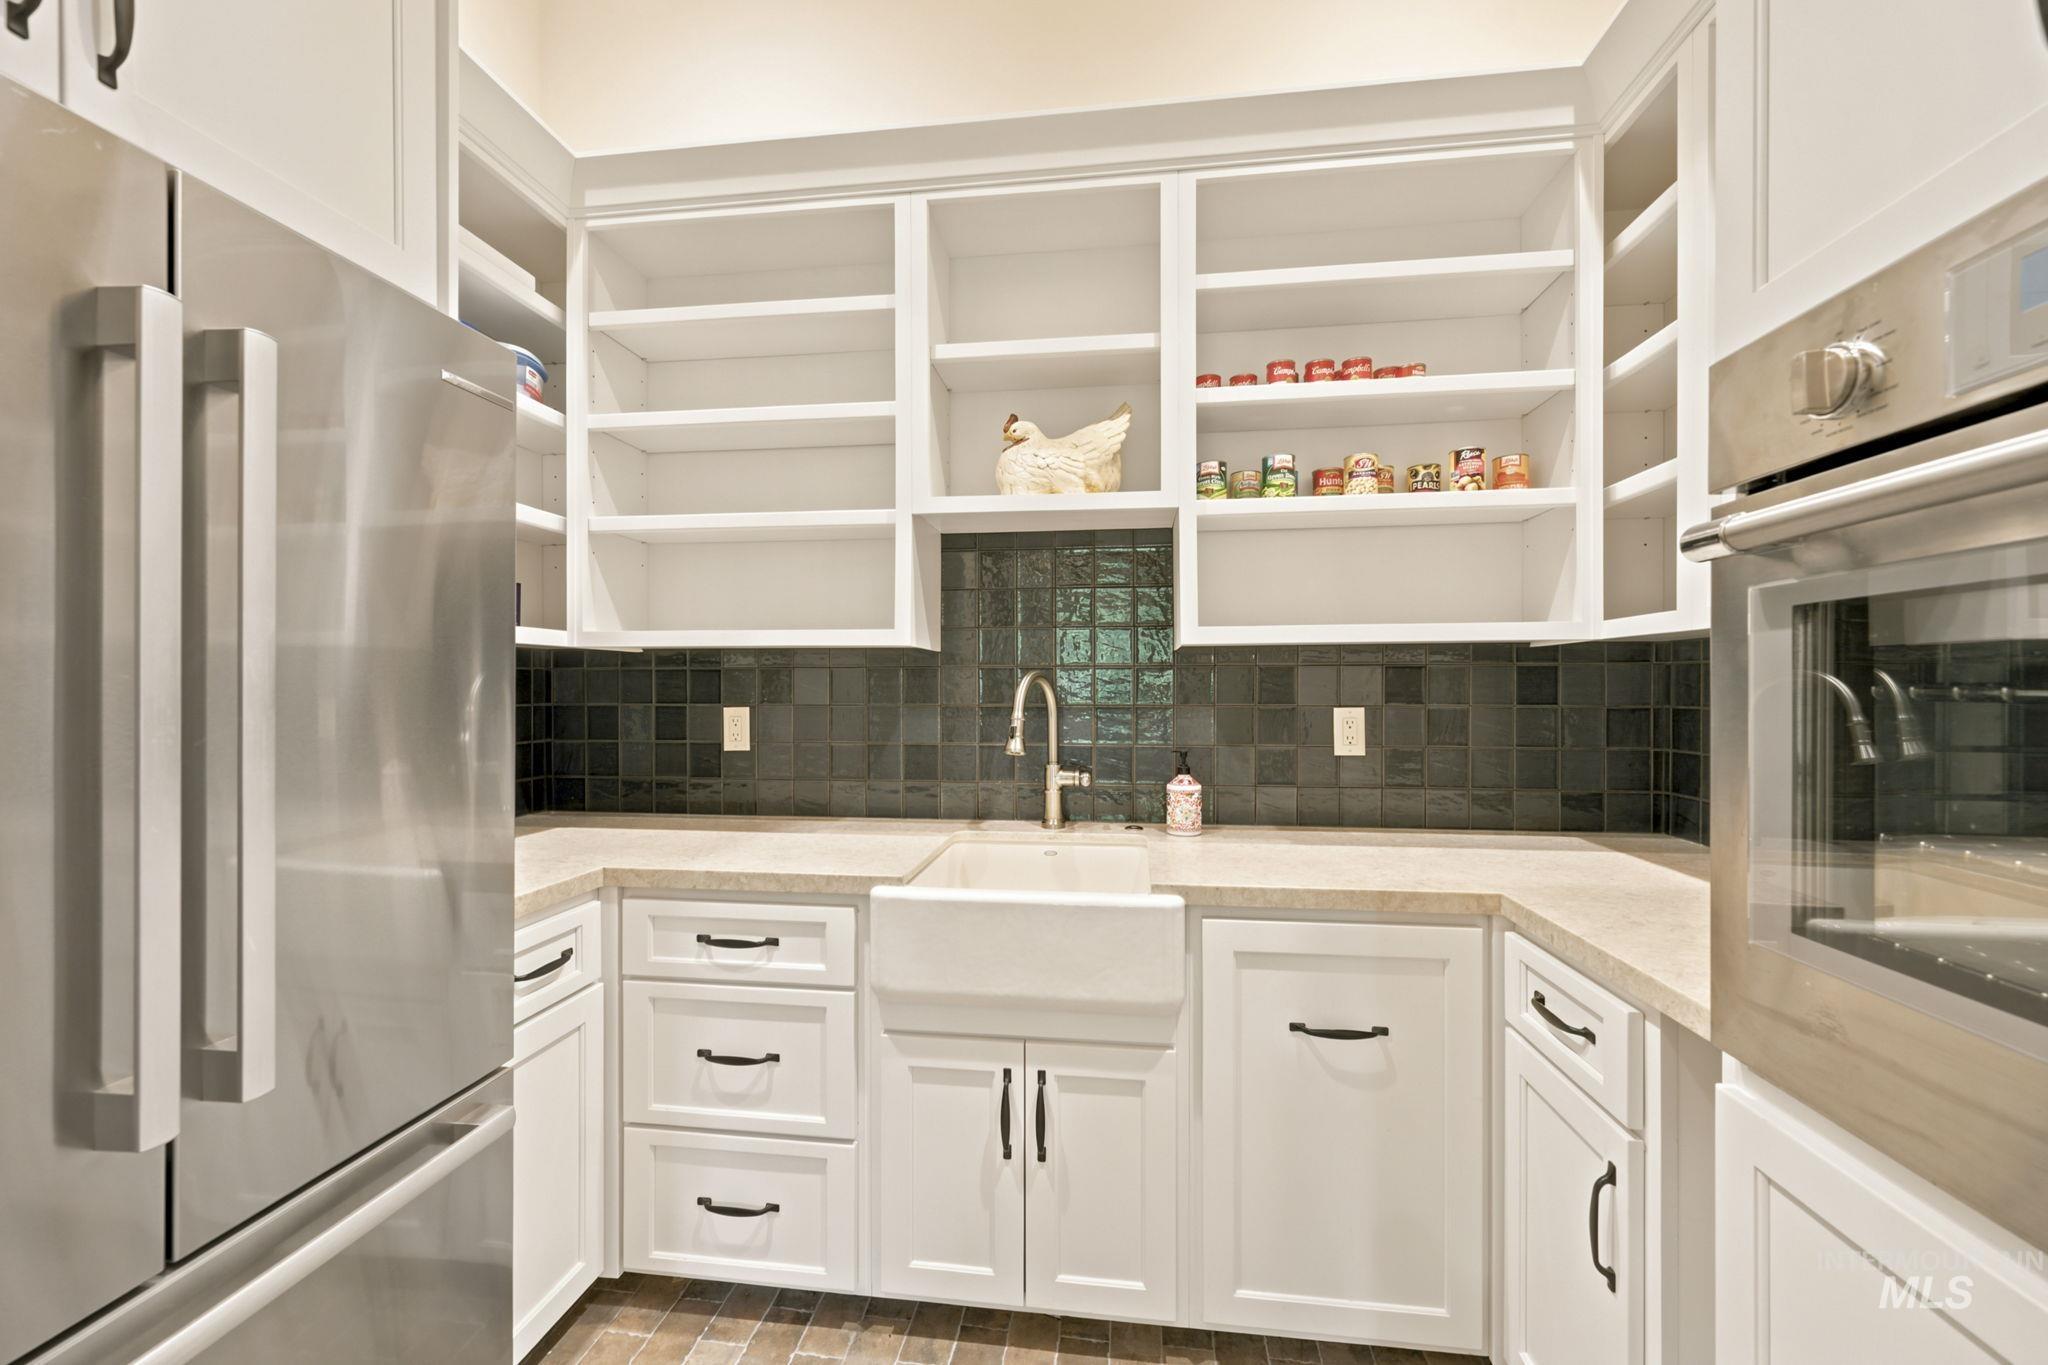
Kitchen with white cabinets, dark tile backsplash, farmhouse sink, and stainless-steel appliances.
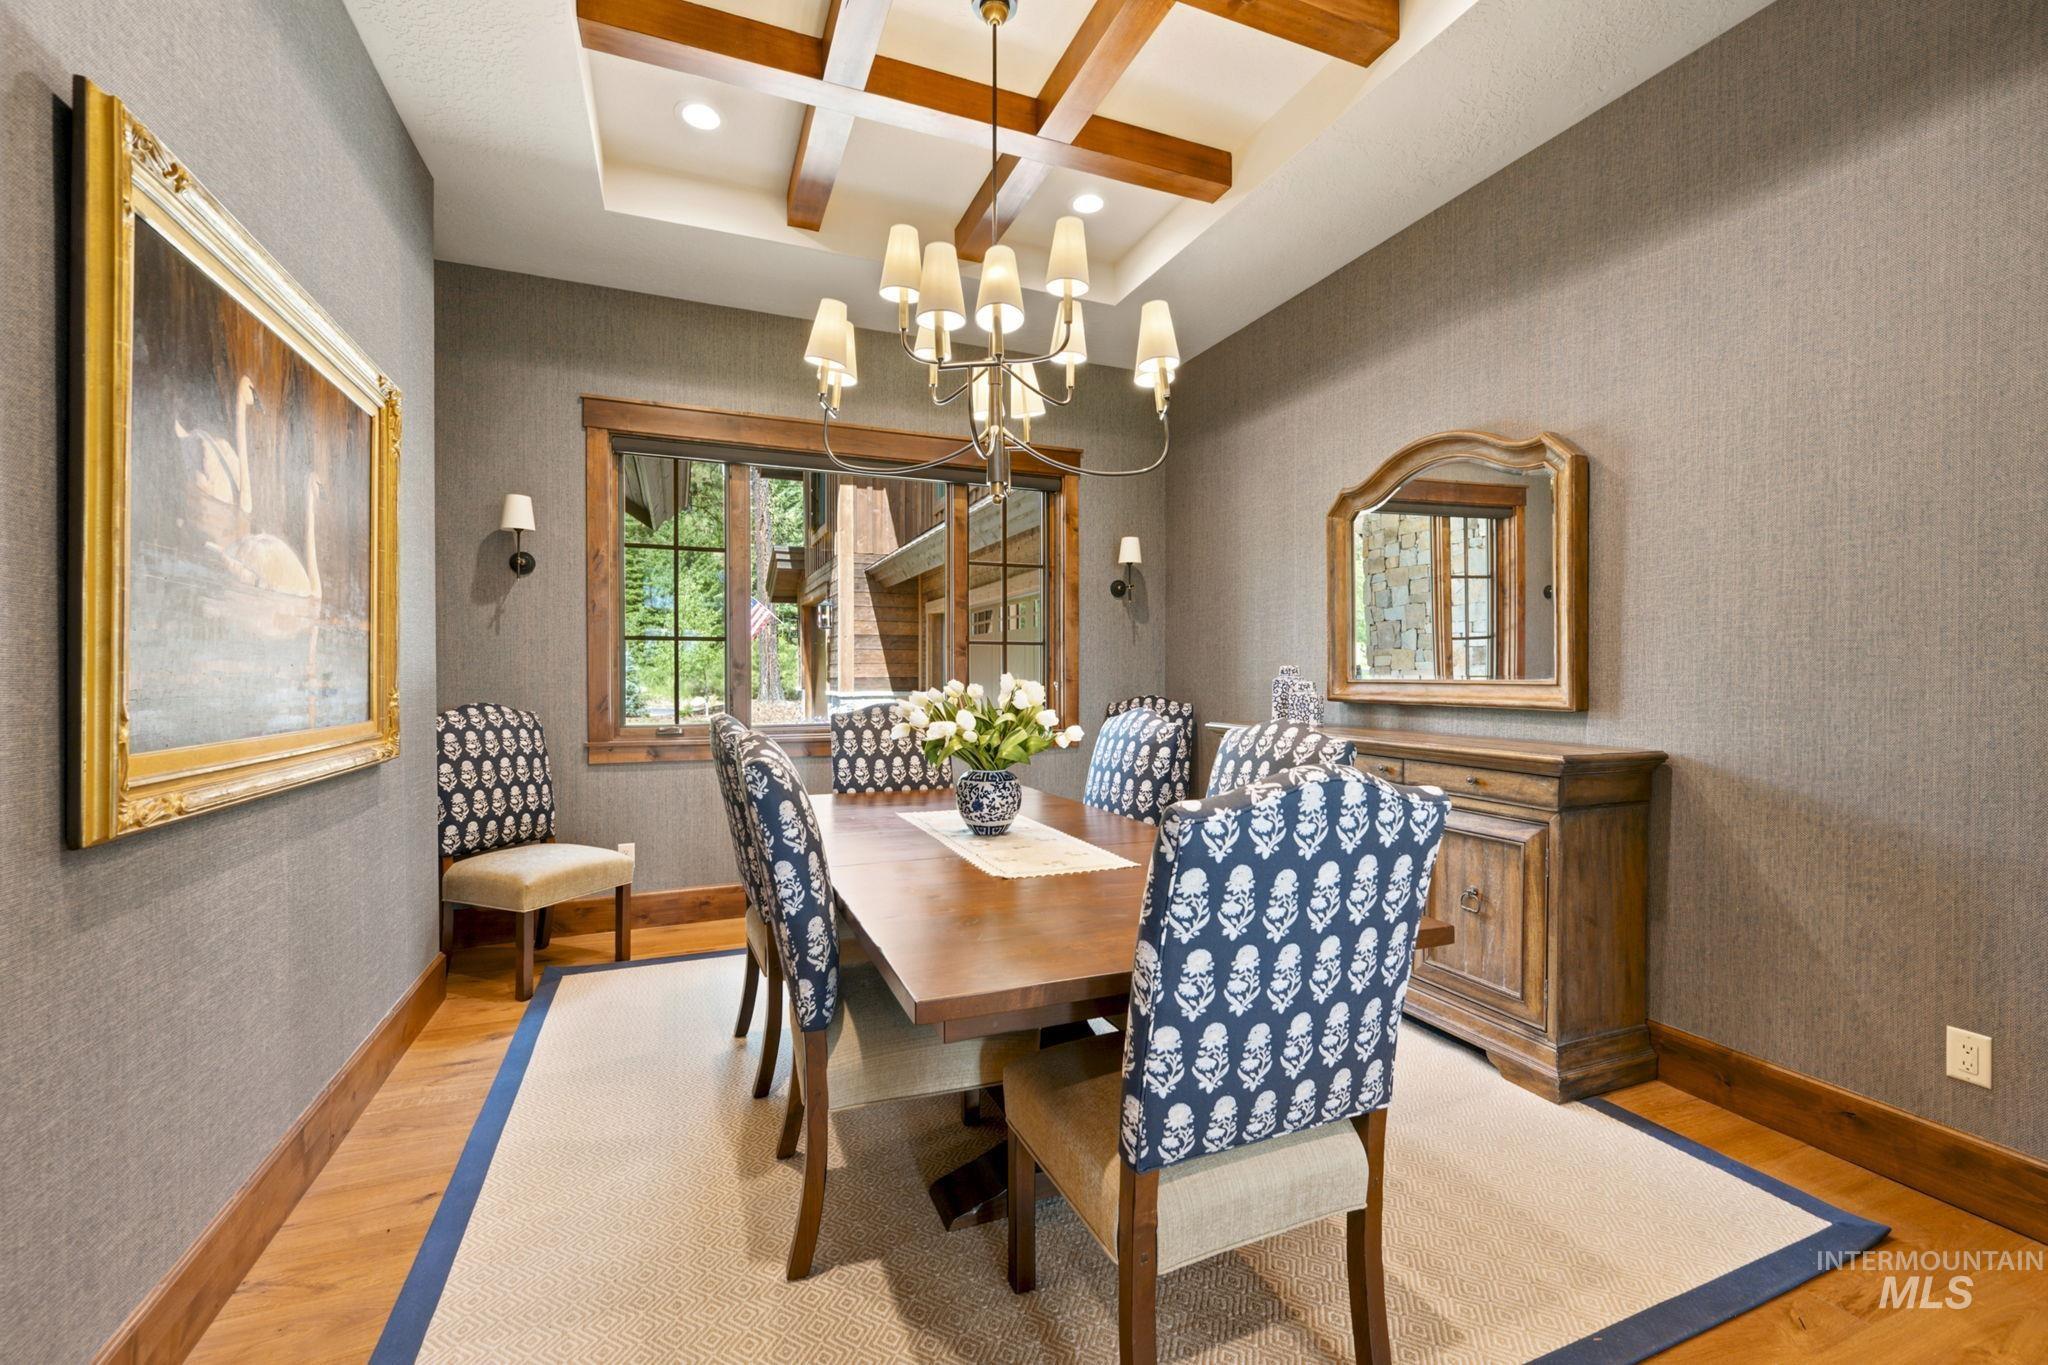
Dining room with a wooden table, patterned chairs, chandelier, and exposed ceiling beams.
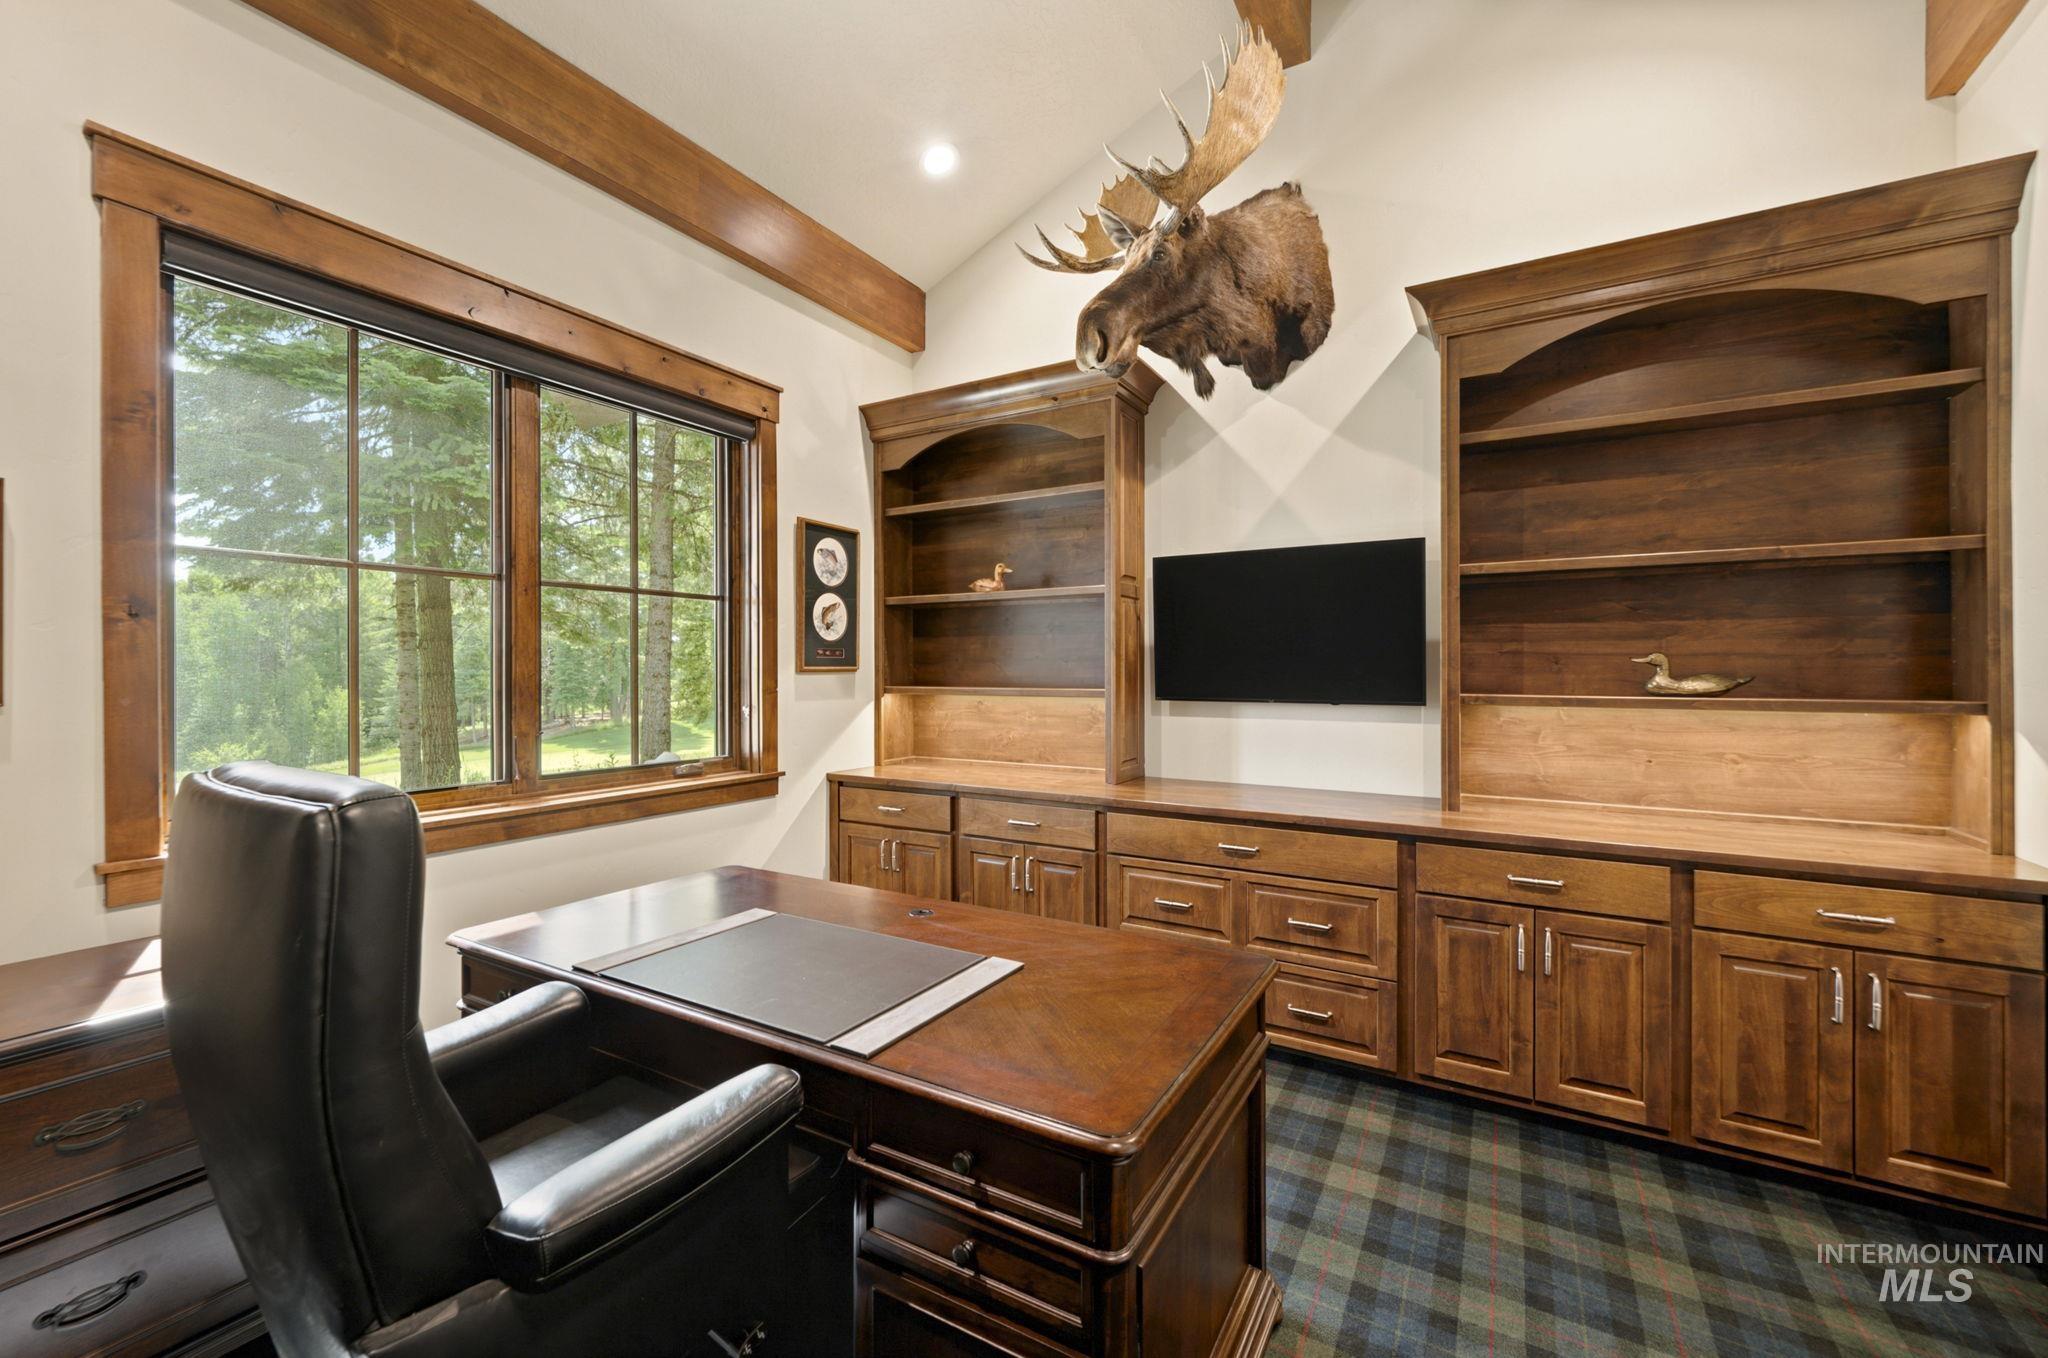
Home office with a large wooden desk, built-in cabinetry, and a mounted moose head.
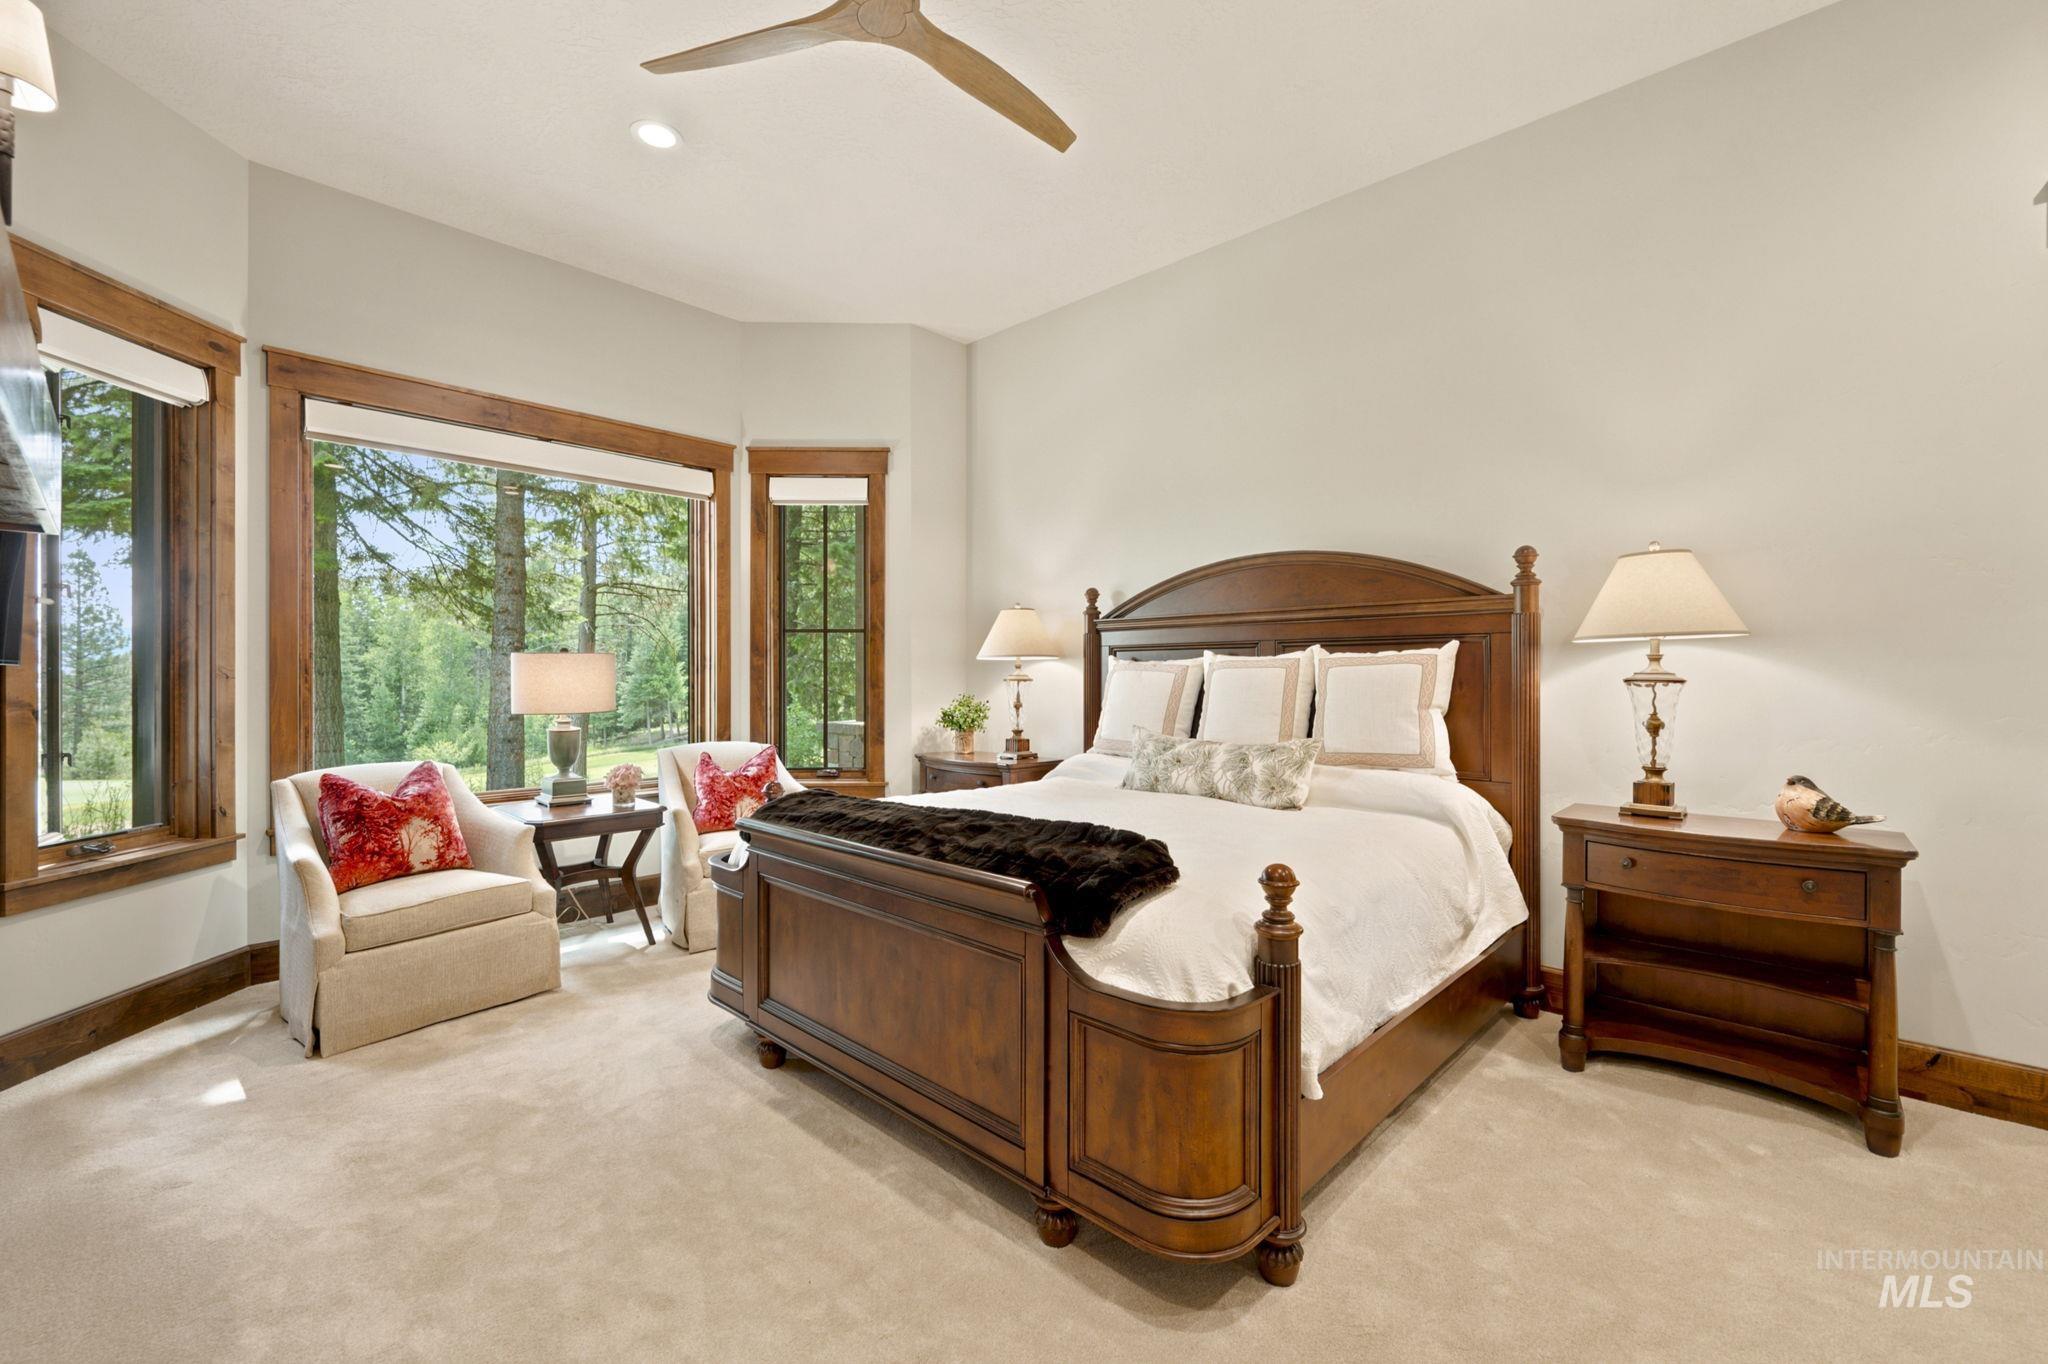
Furnished bedroom with a dark wood bed and armchairs beside large windows overlooking trees.
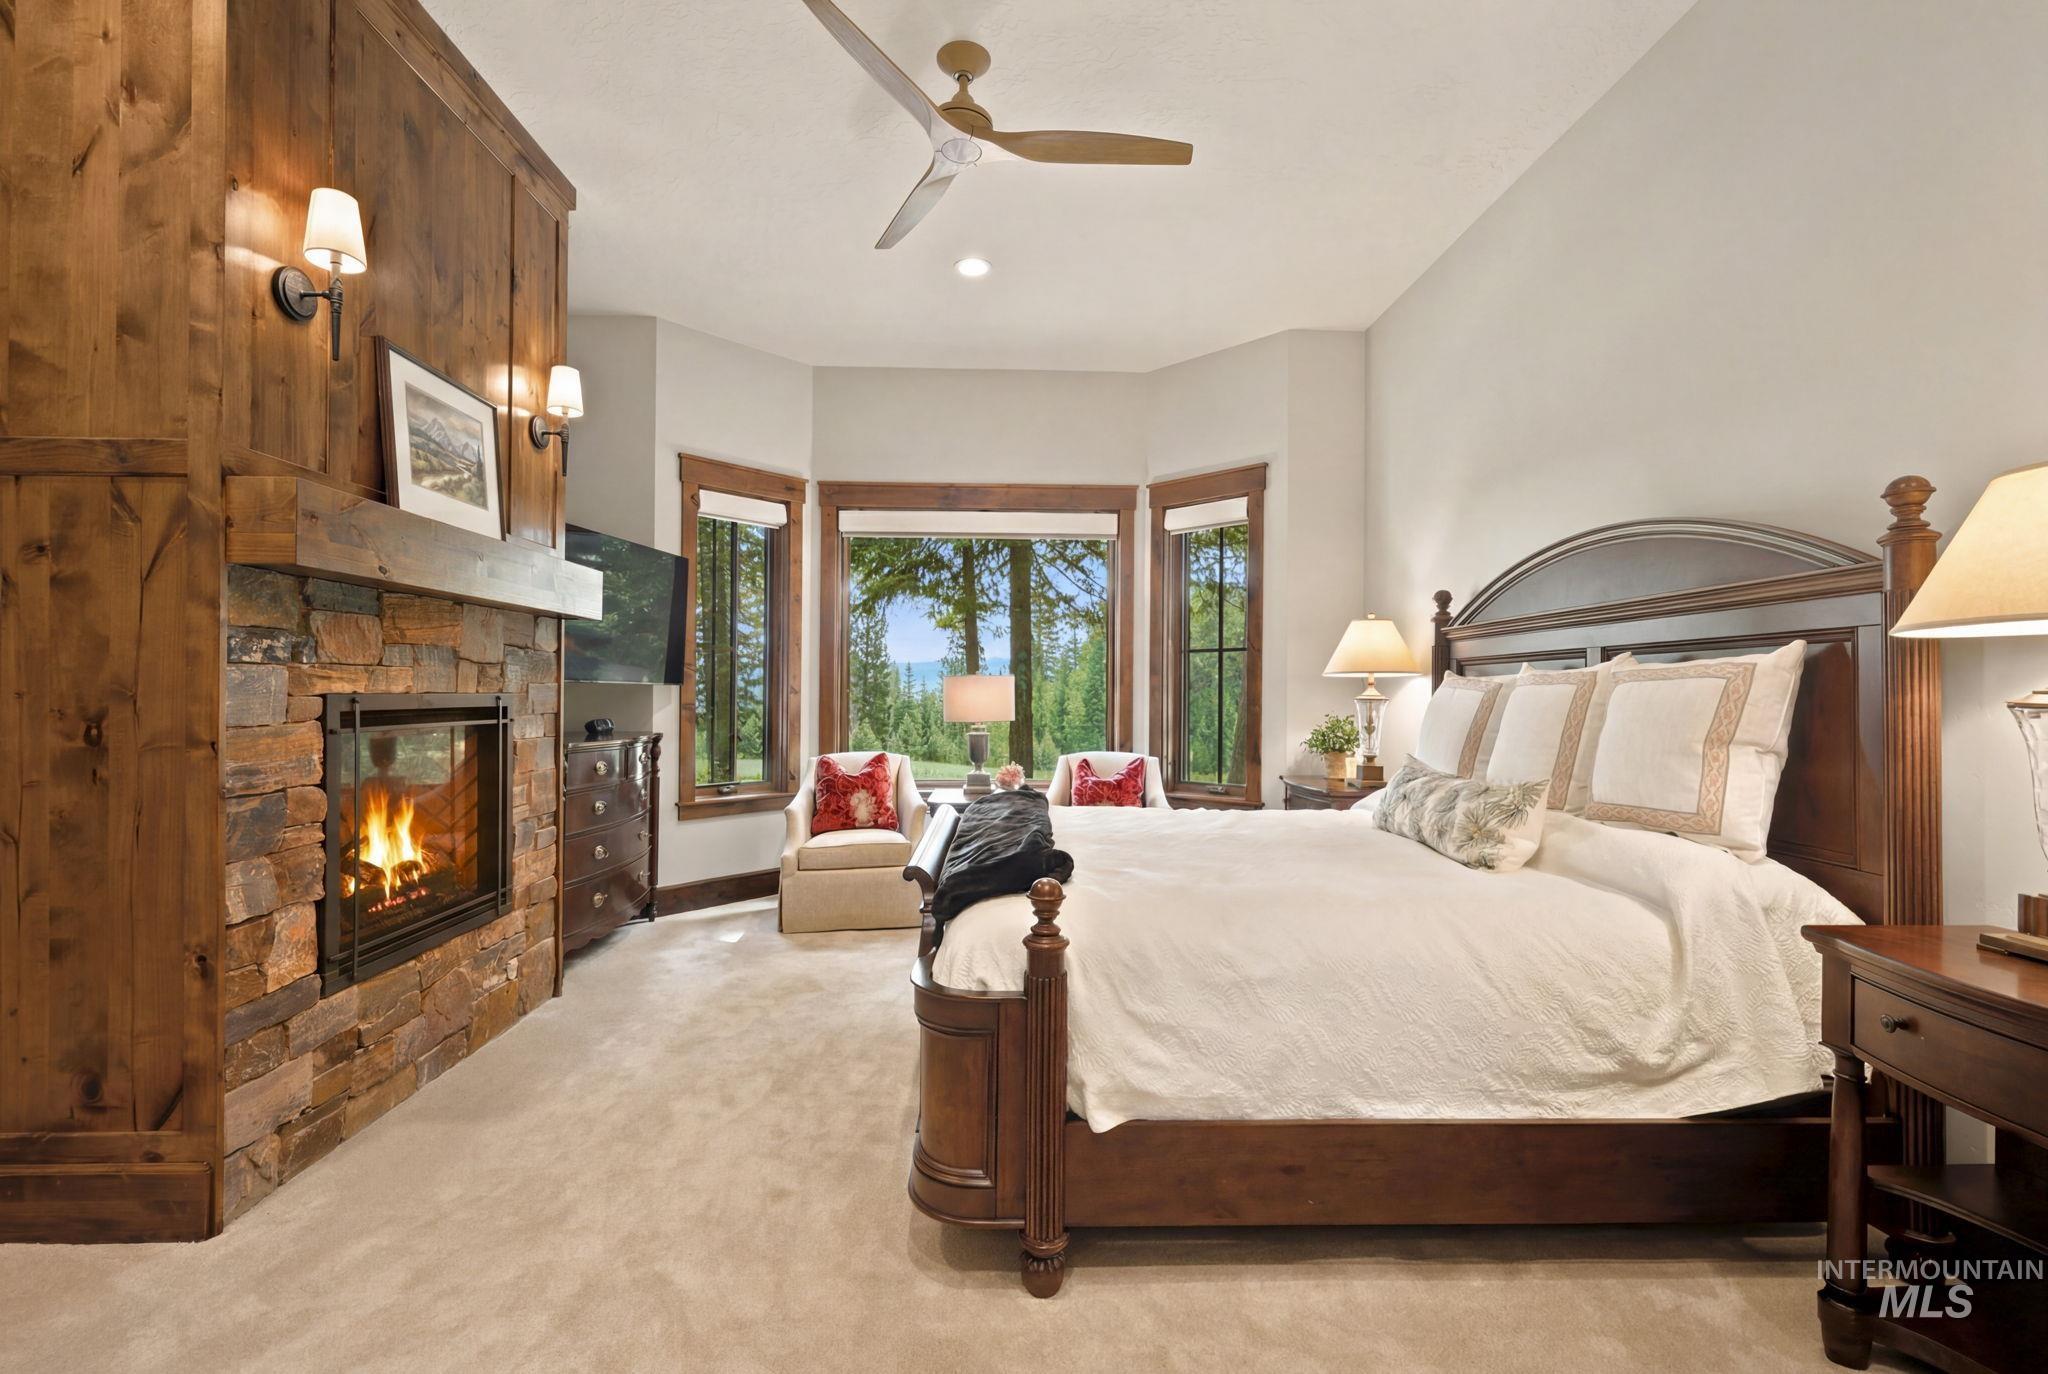
Furnished bedroom with a stone fireplace and bay windows overlooking trees and distant water.
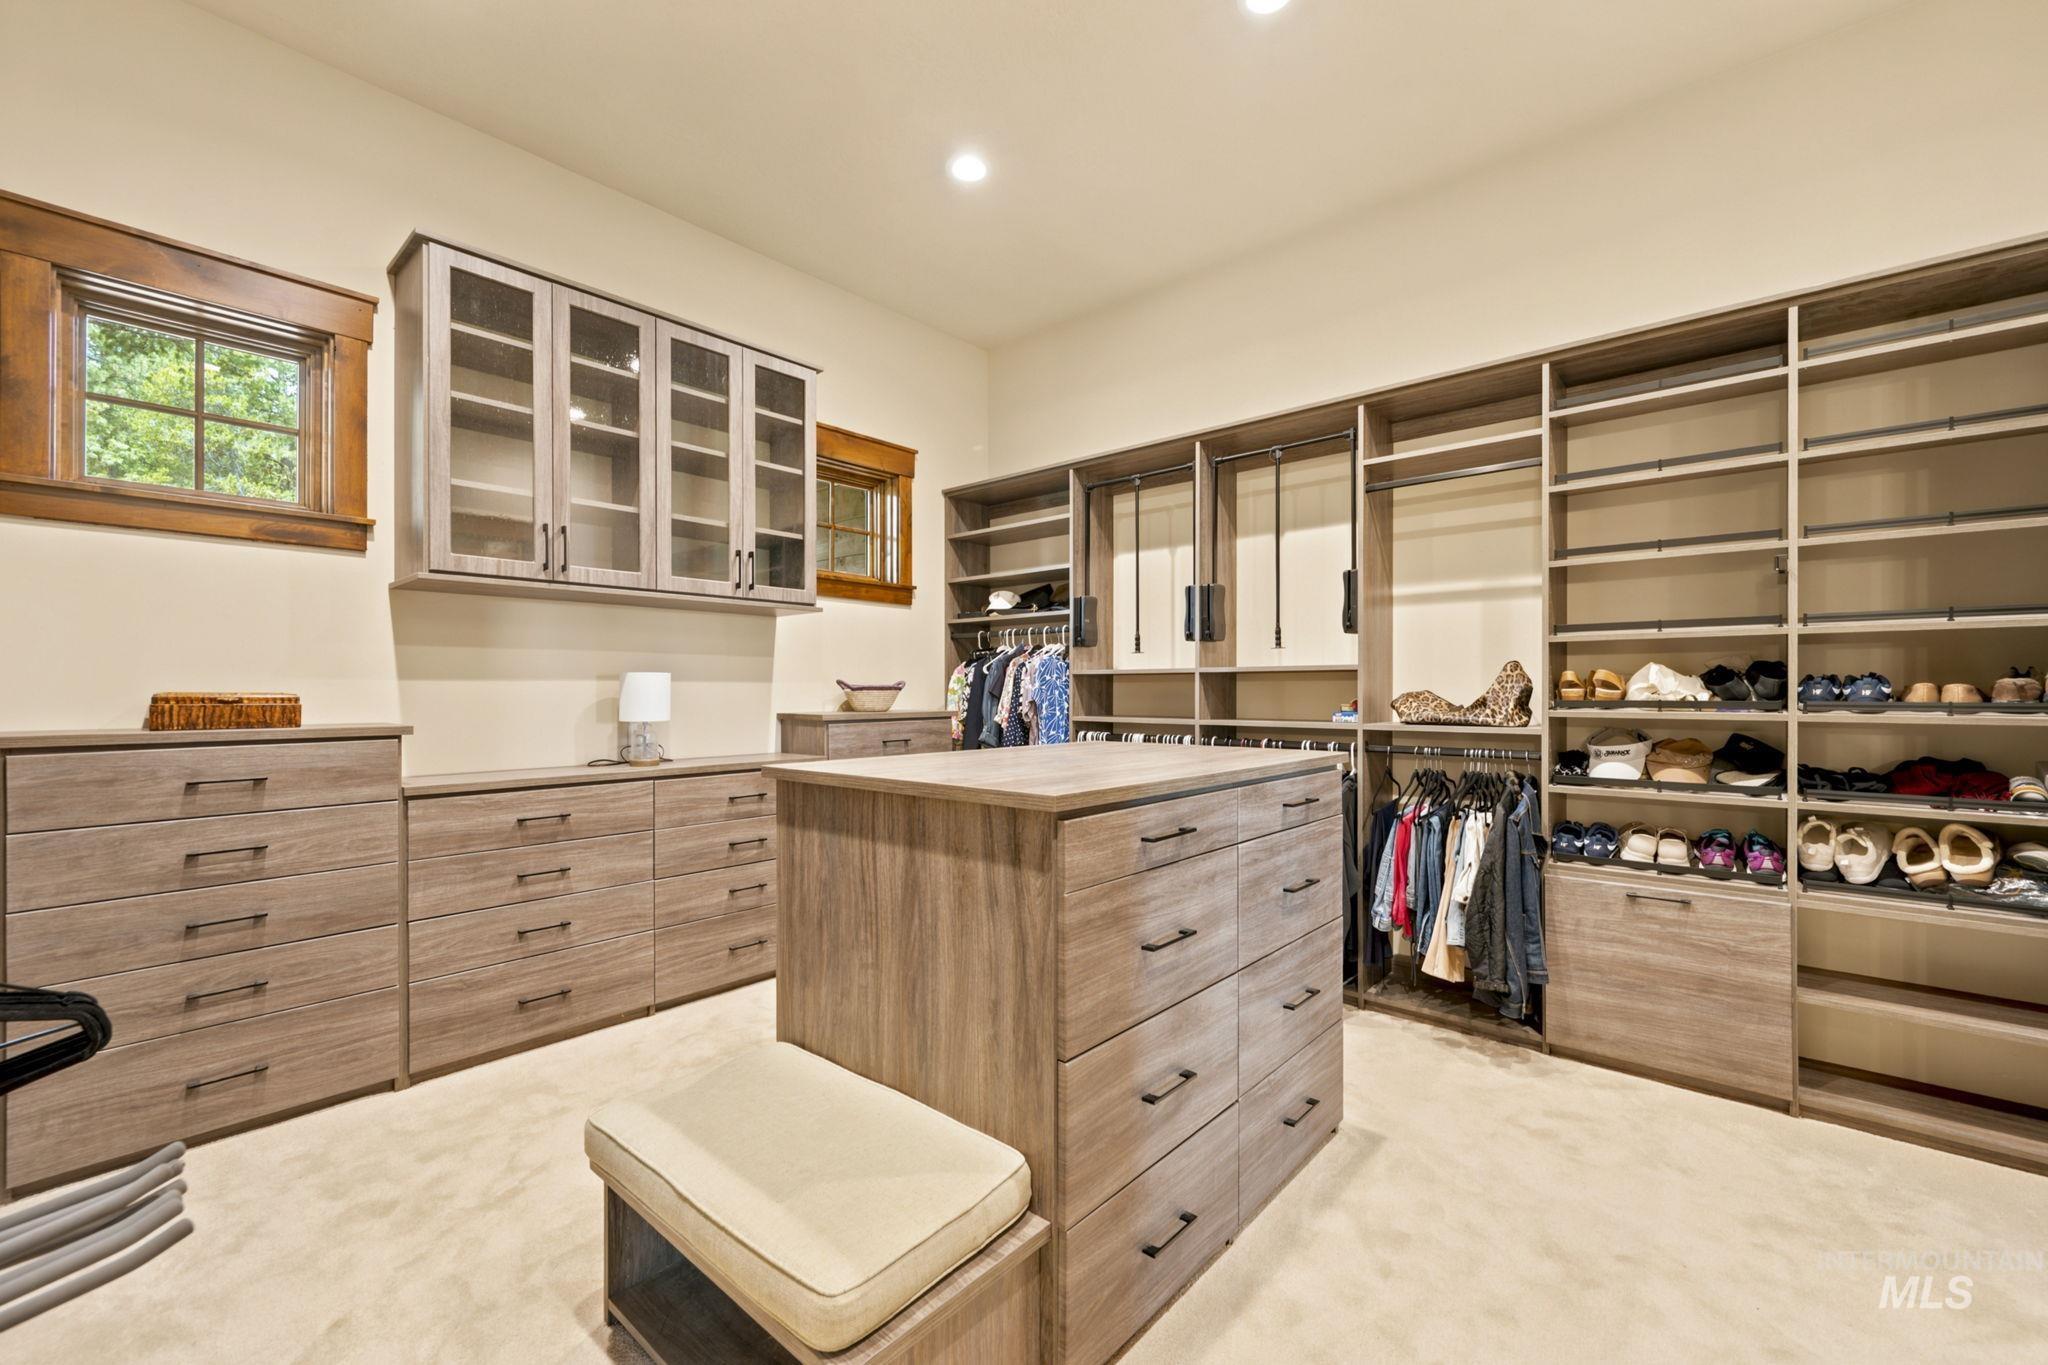
Walk-in closet with a central drawer island, glass-front cabinets, hanging clothes, and shelves of shoes.
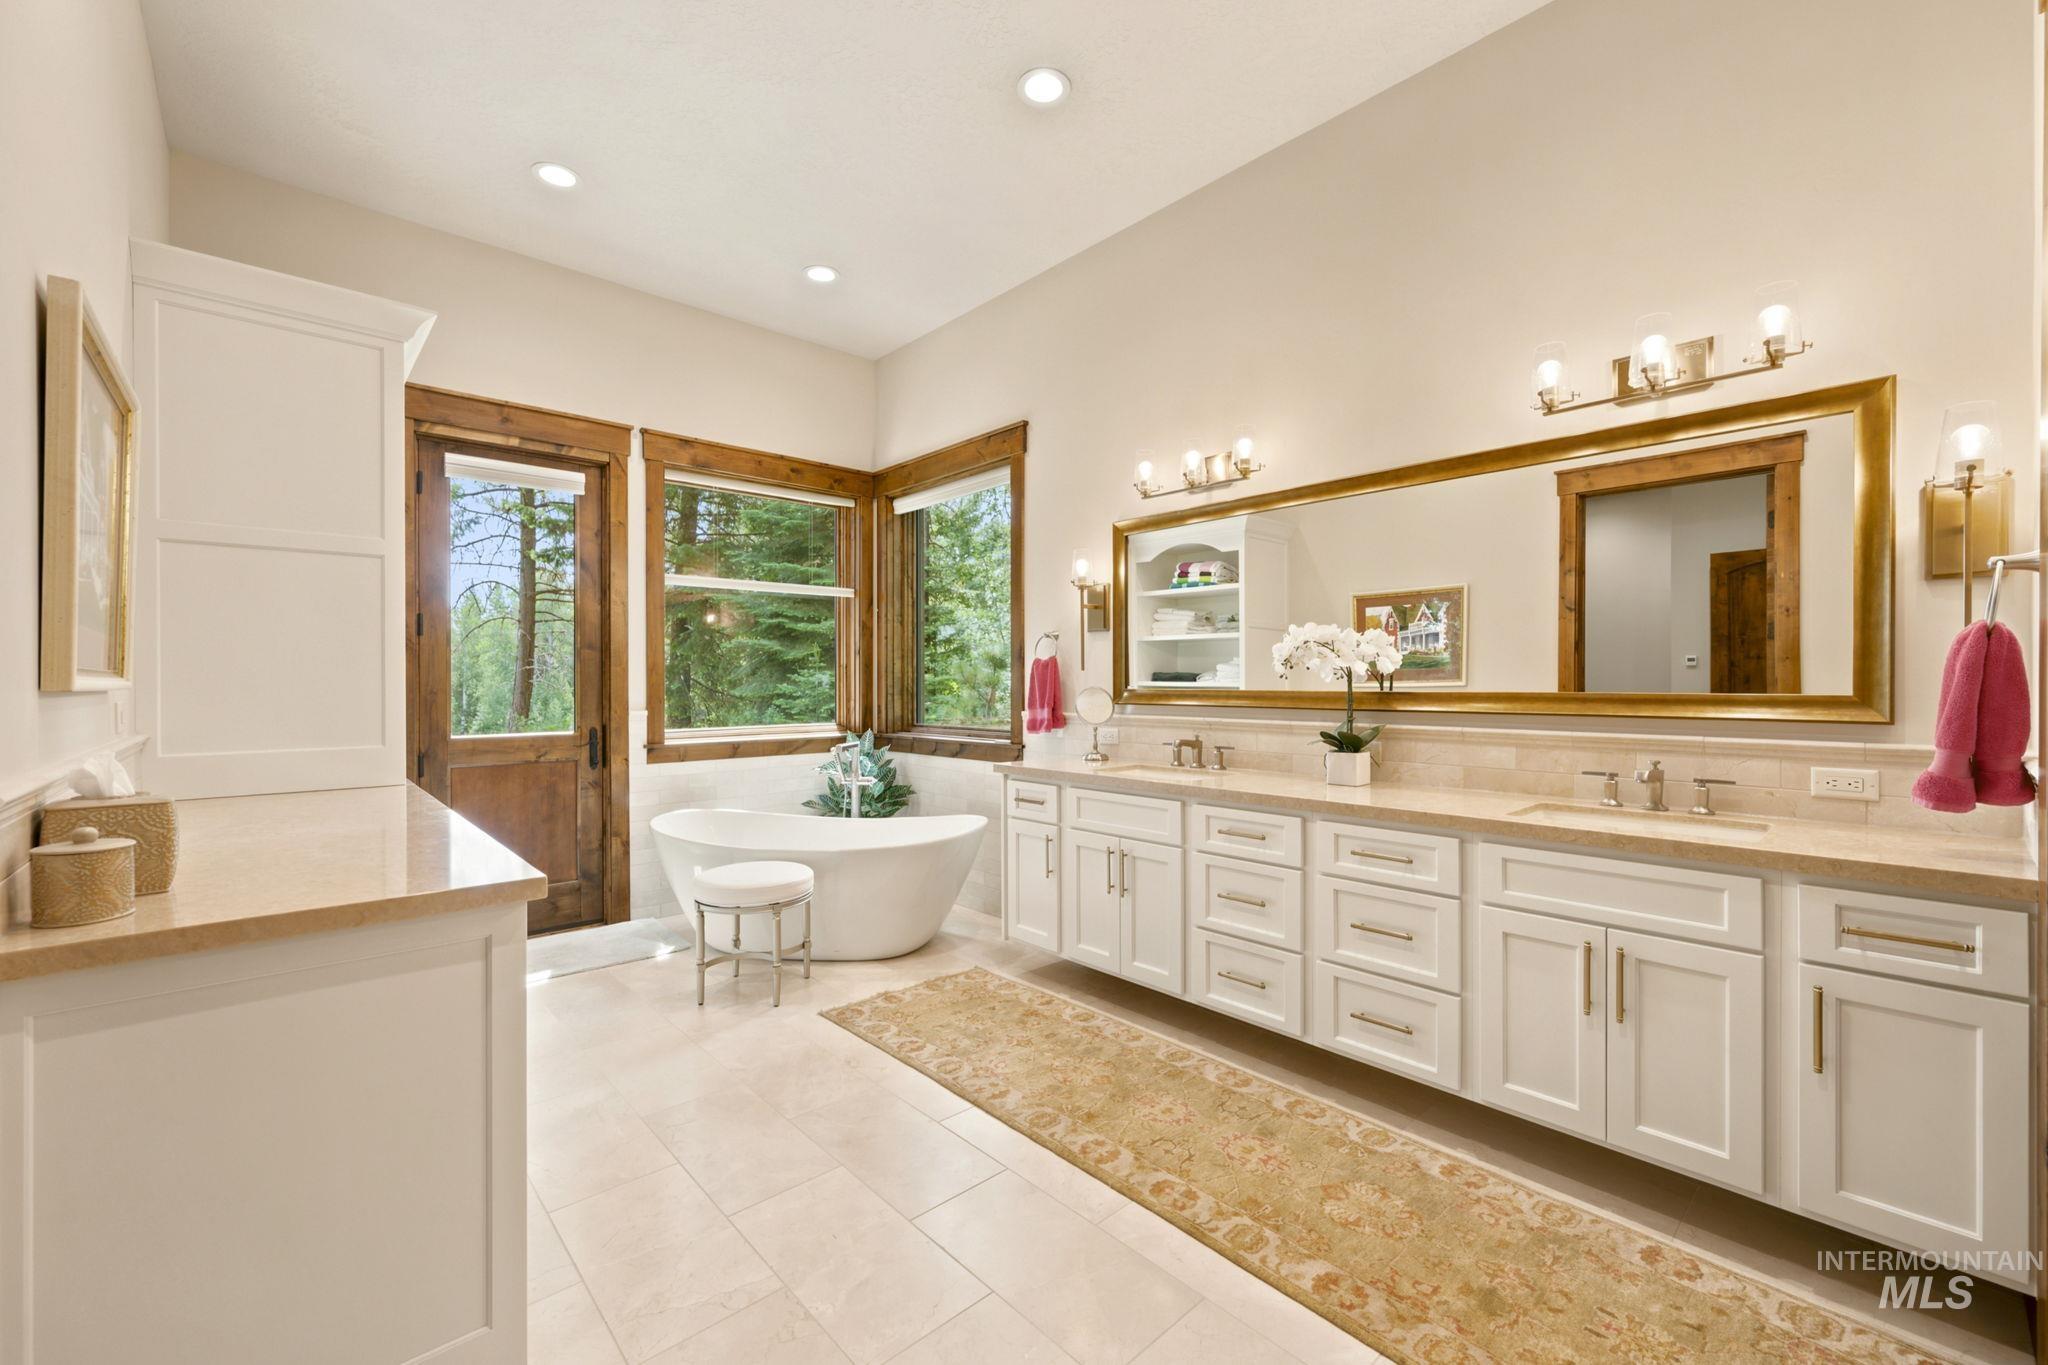
Bathroom with a freestanding tub beside wooded windows and a long white double vanity.
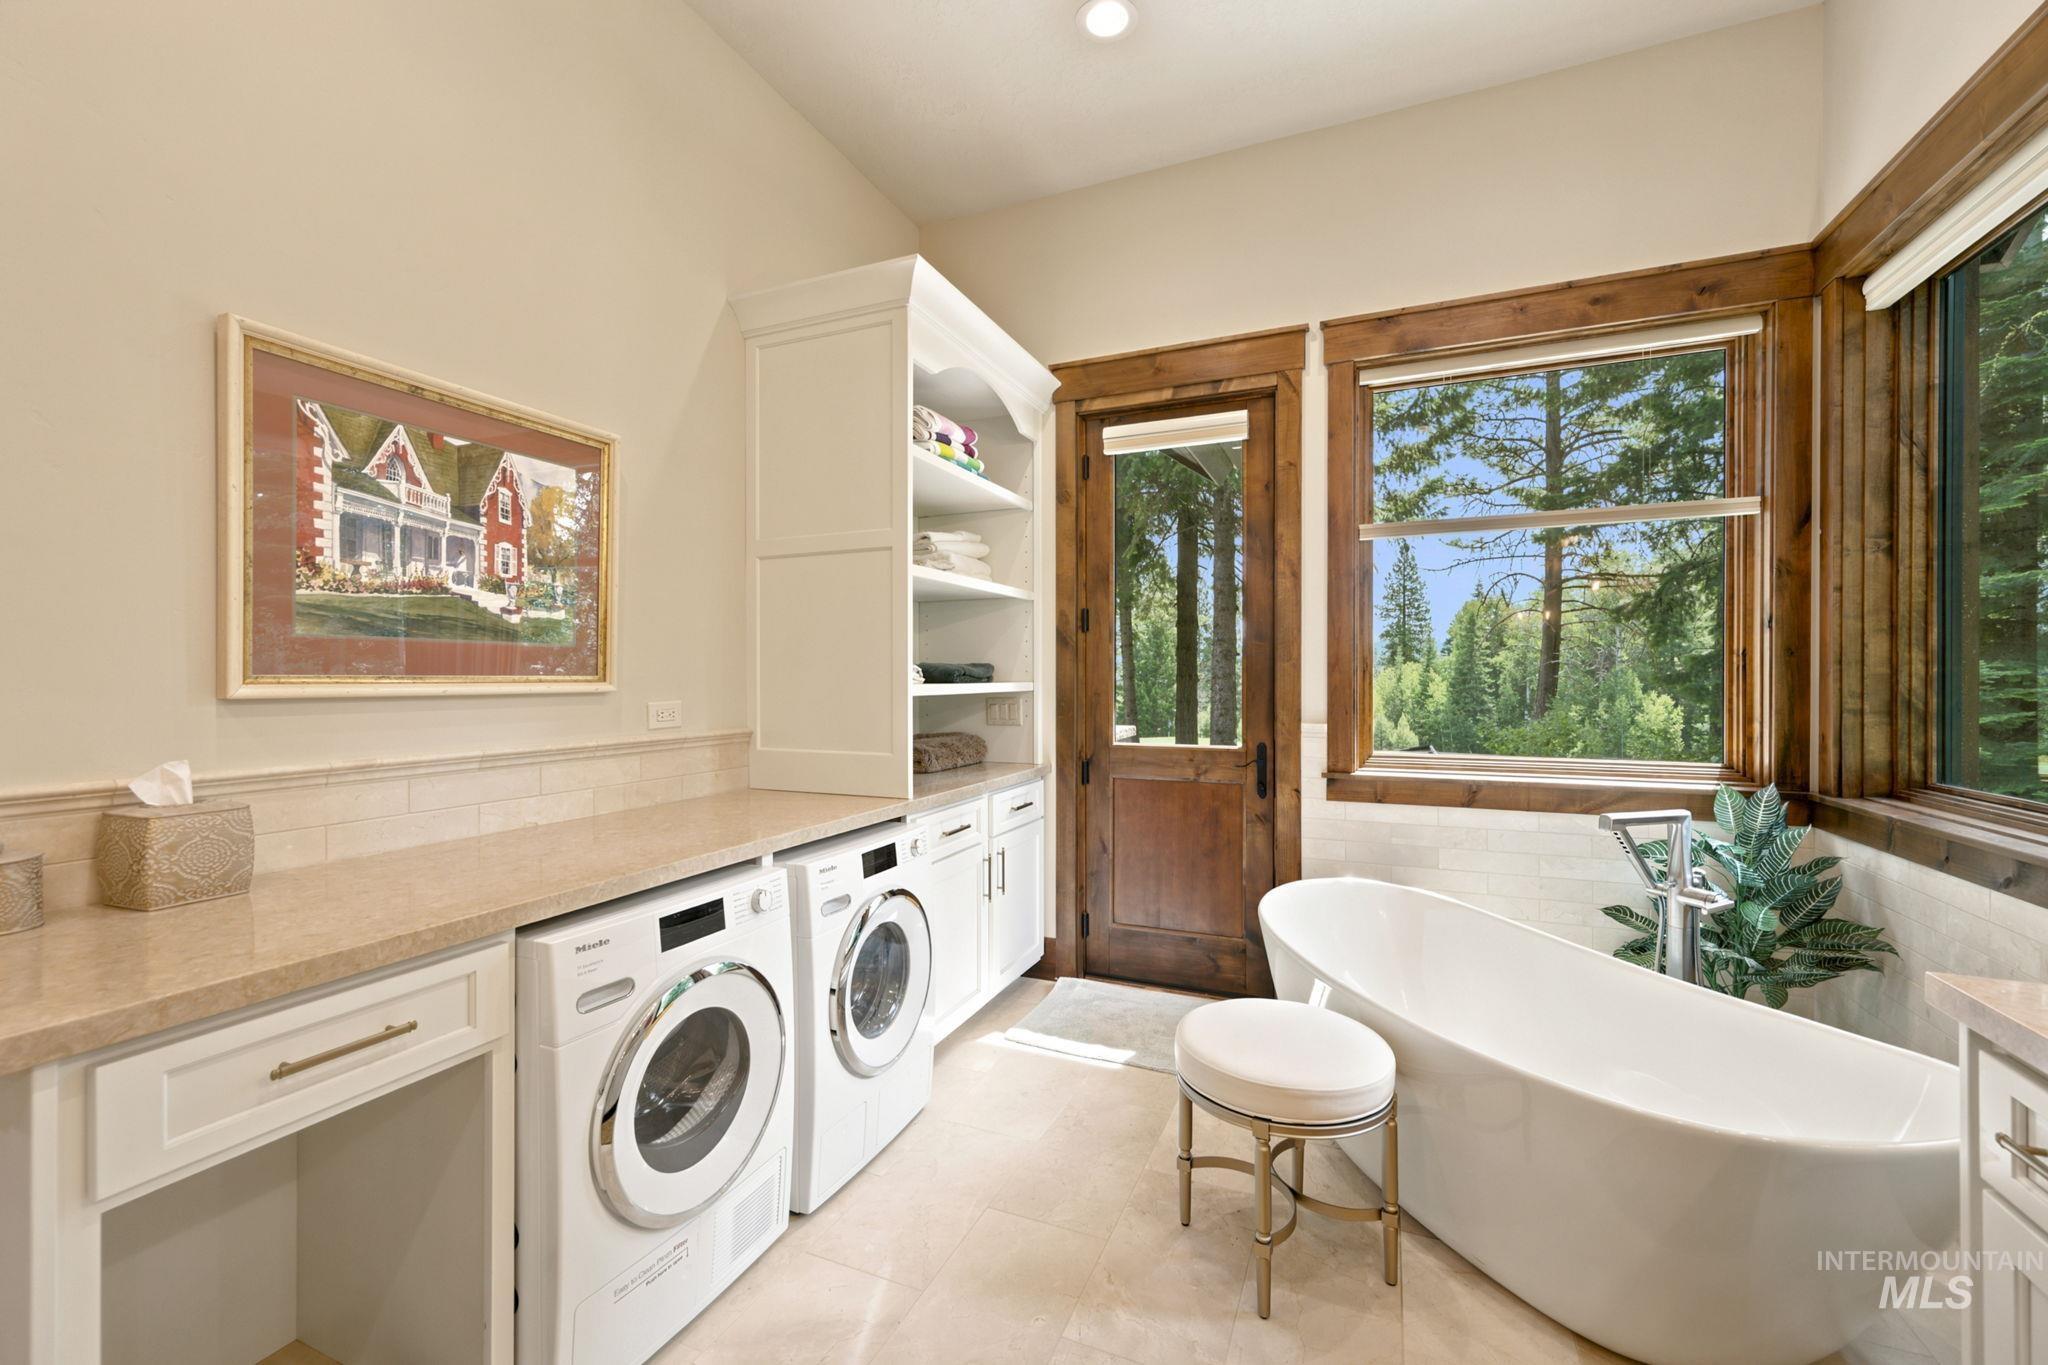
Bathroom and laundry room with a soaking tub, washer and dryer, and large wood-trimmed windows overlooking trees.
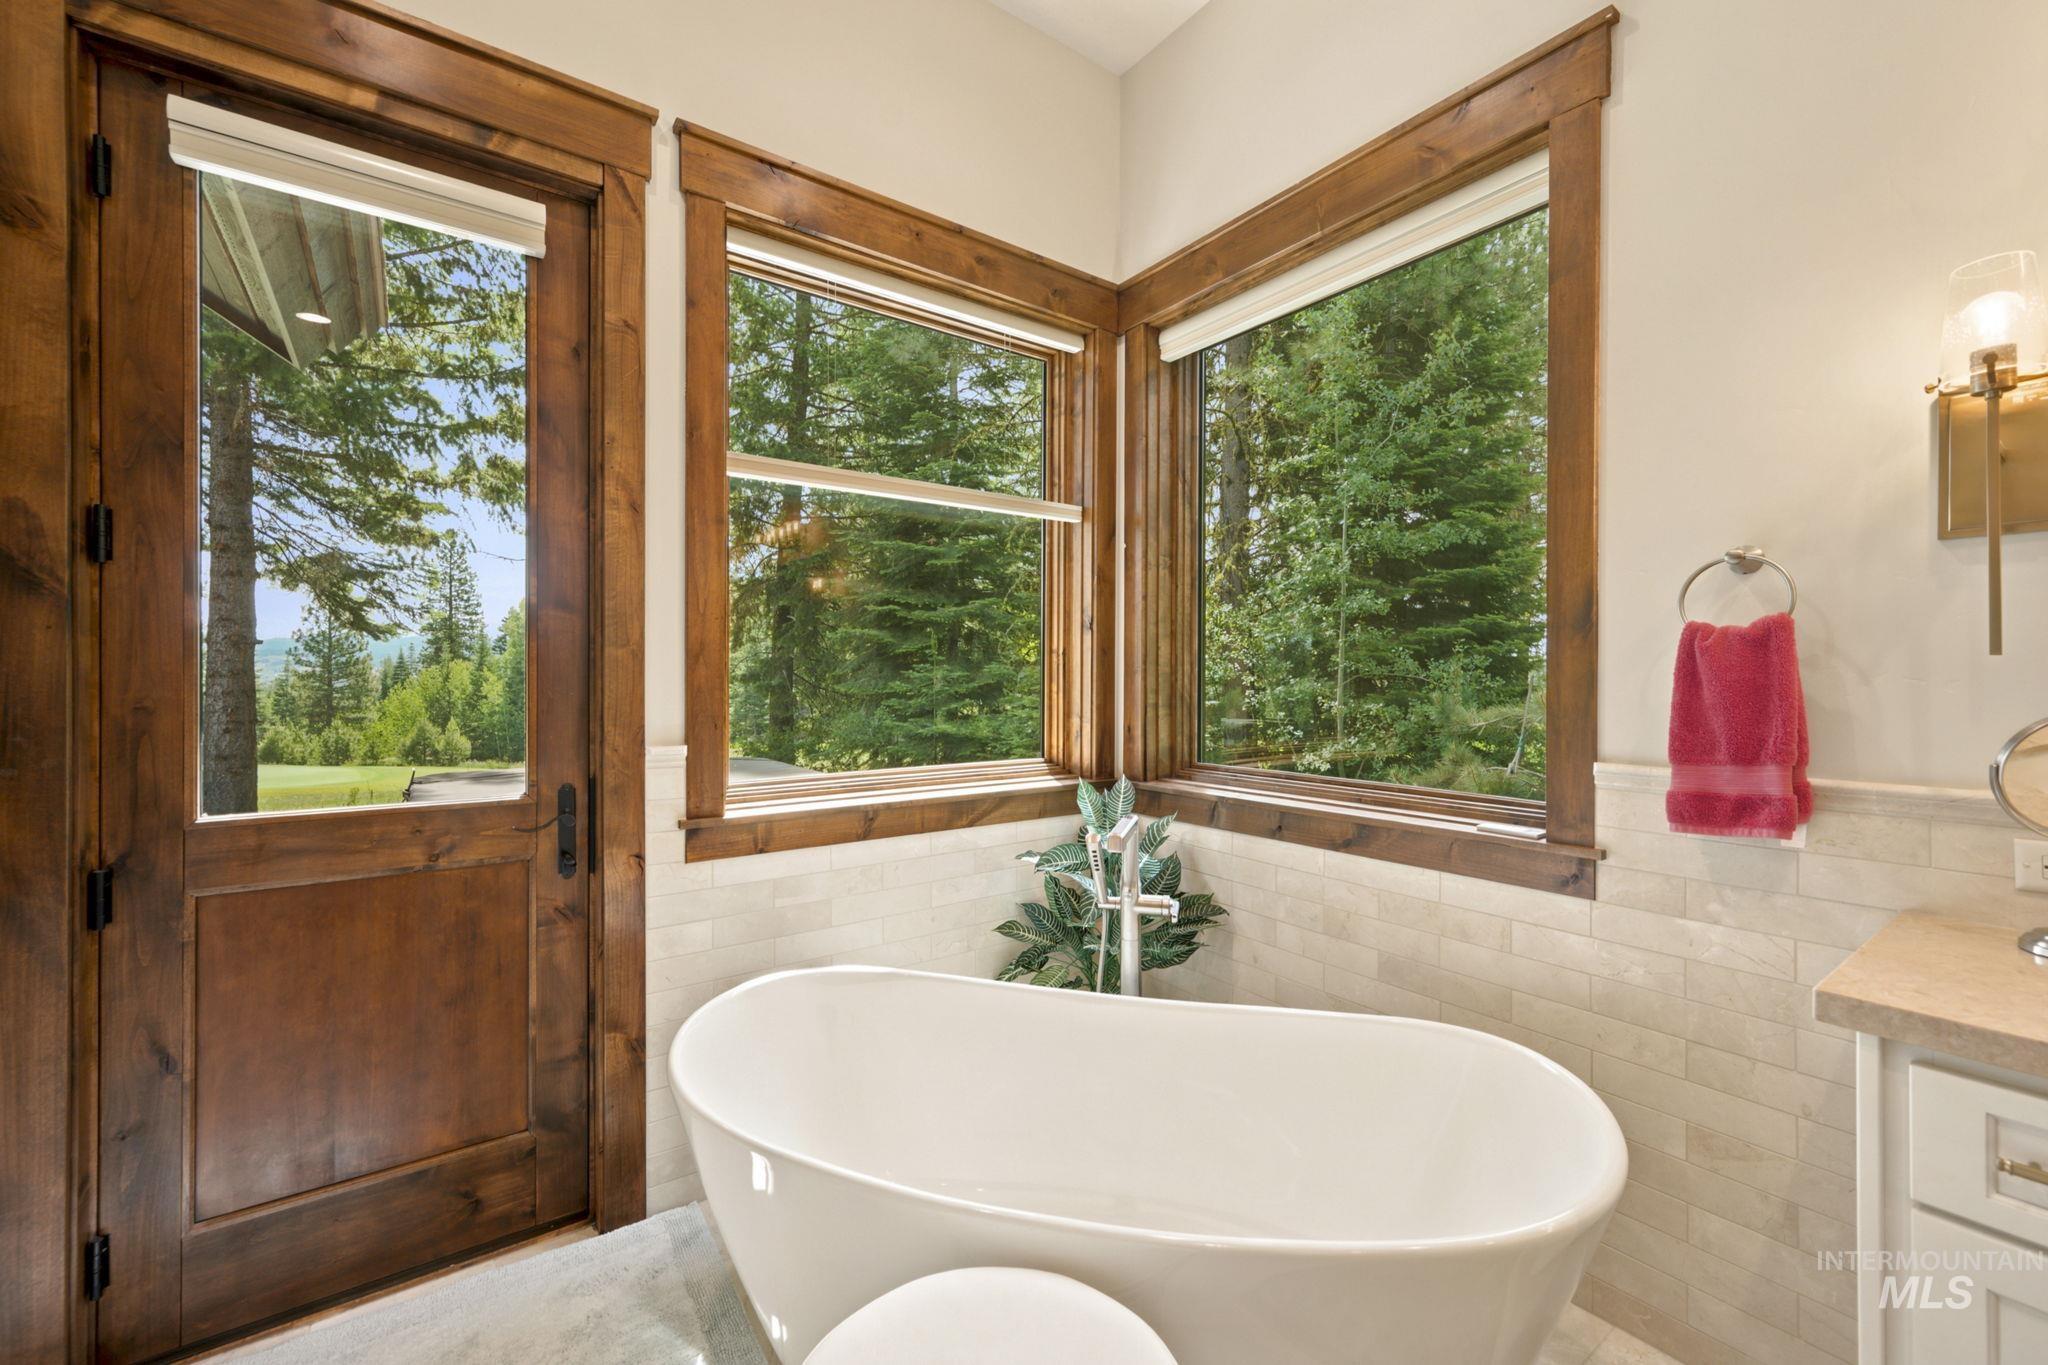
Bathroom with a freestanding soaking tub, wood-trimmed windows, and evergreen views.
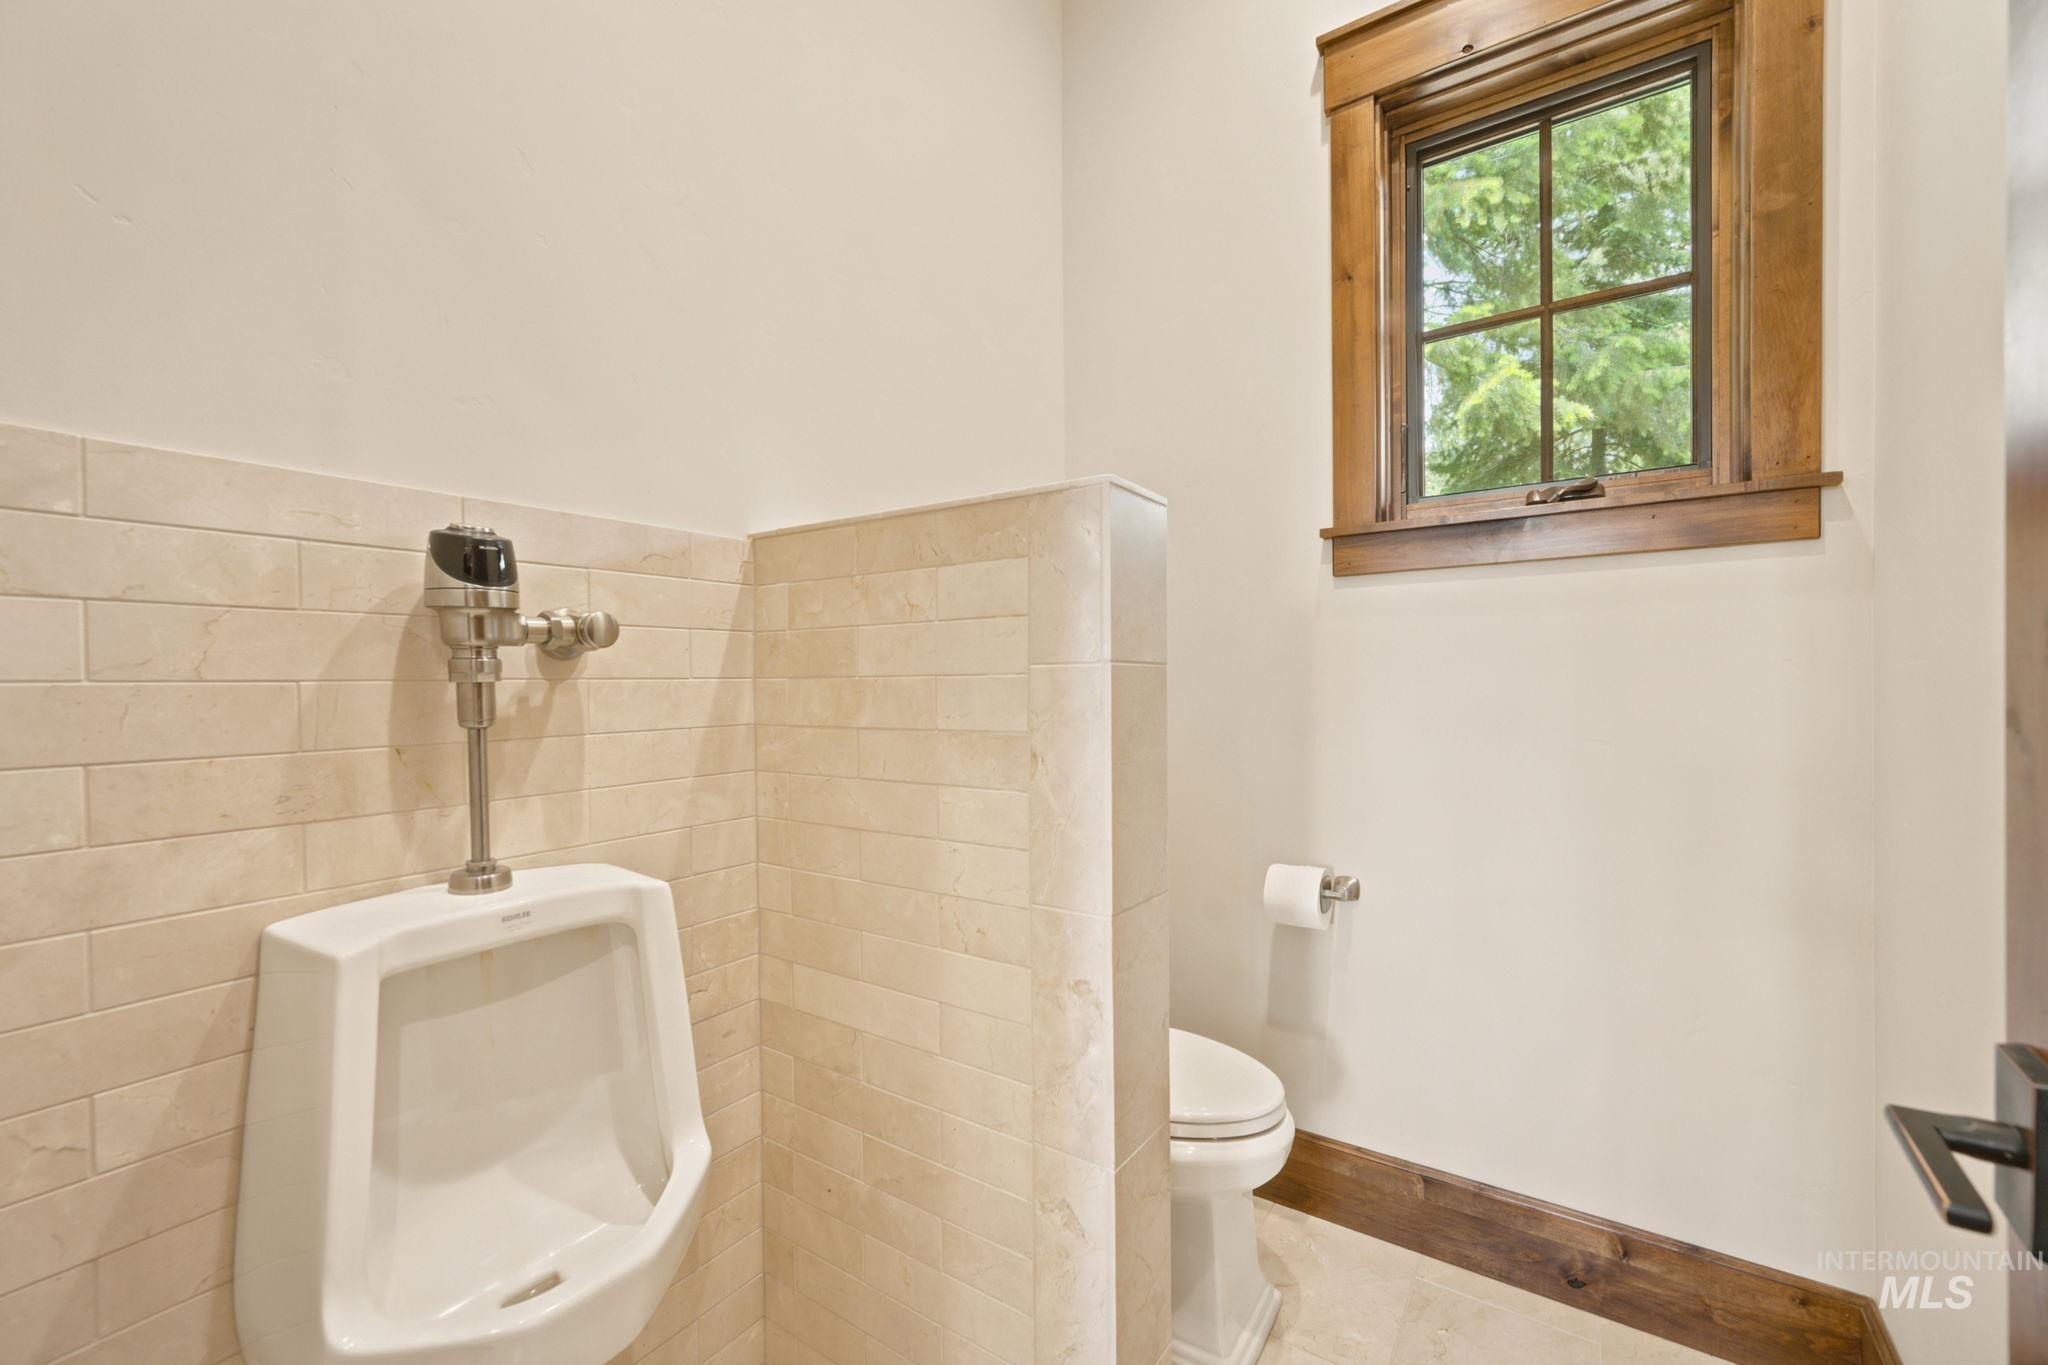
Bathroom with tiled walls, a white urinal, partially screened toilet, and wood-trimmed window.
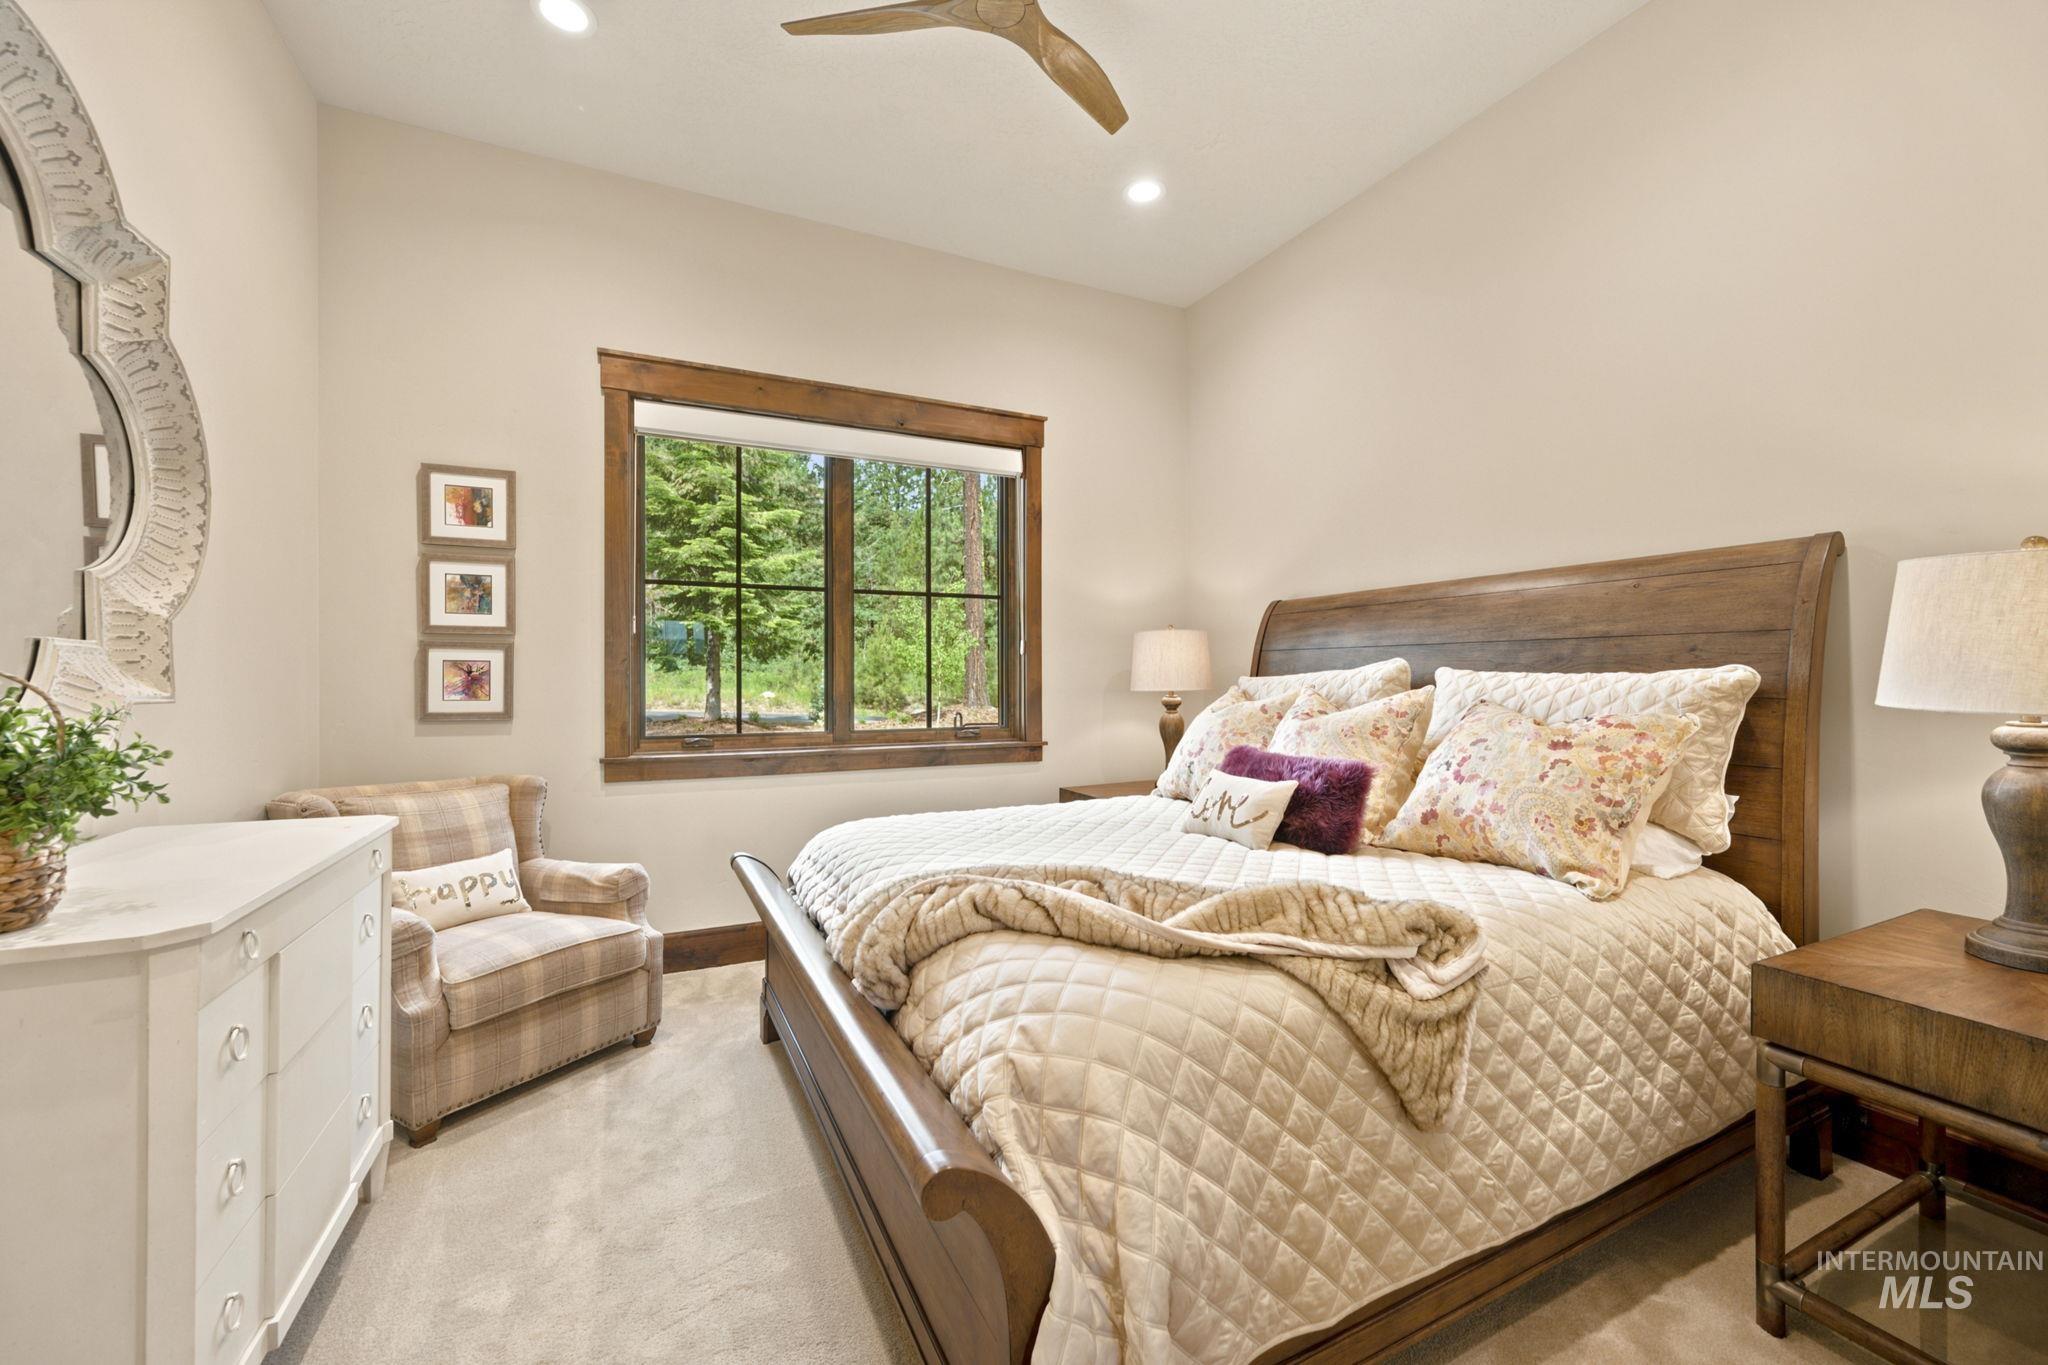
Staged bedroom with a large wooden bed, cream quilted bedding, and a window overlooking trees.
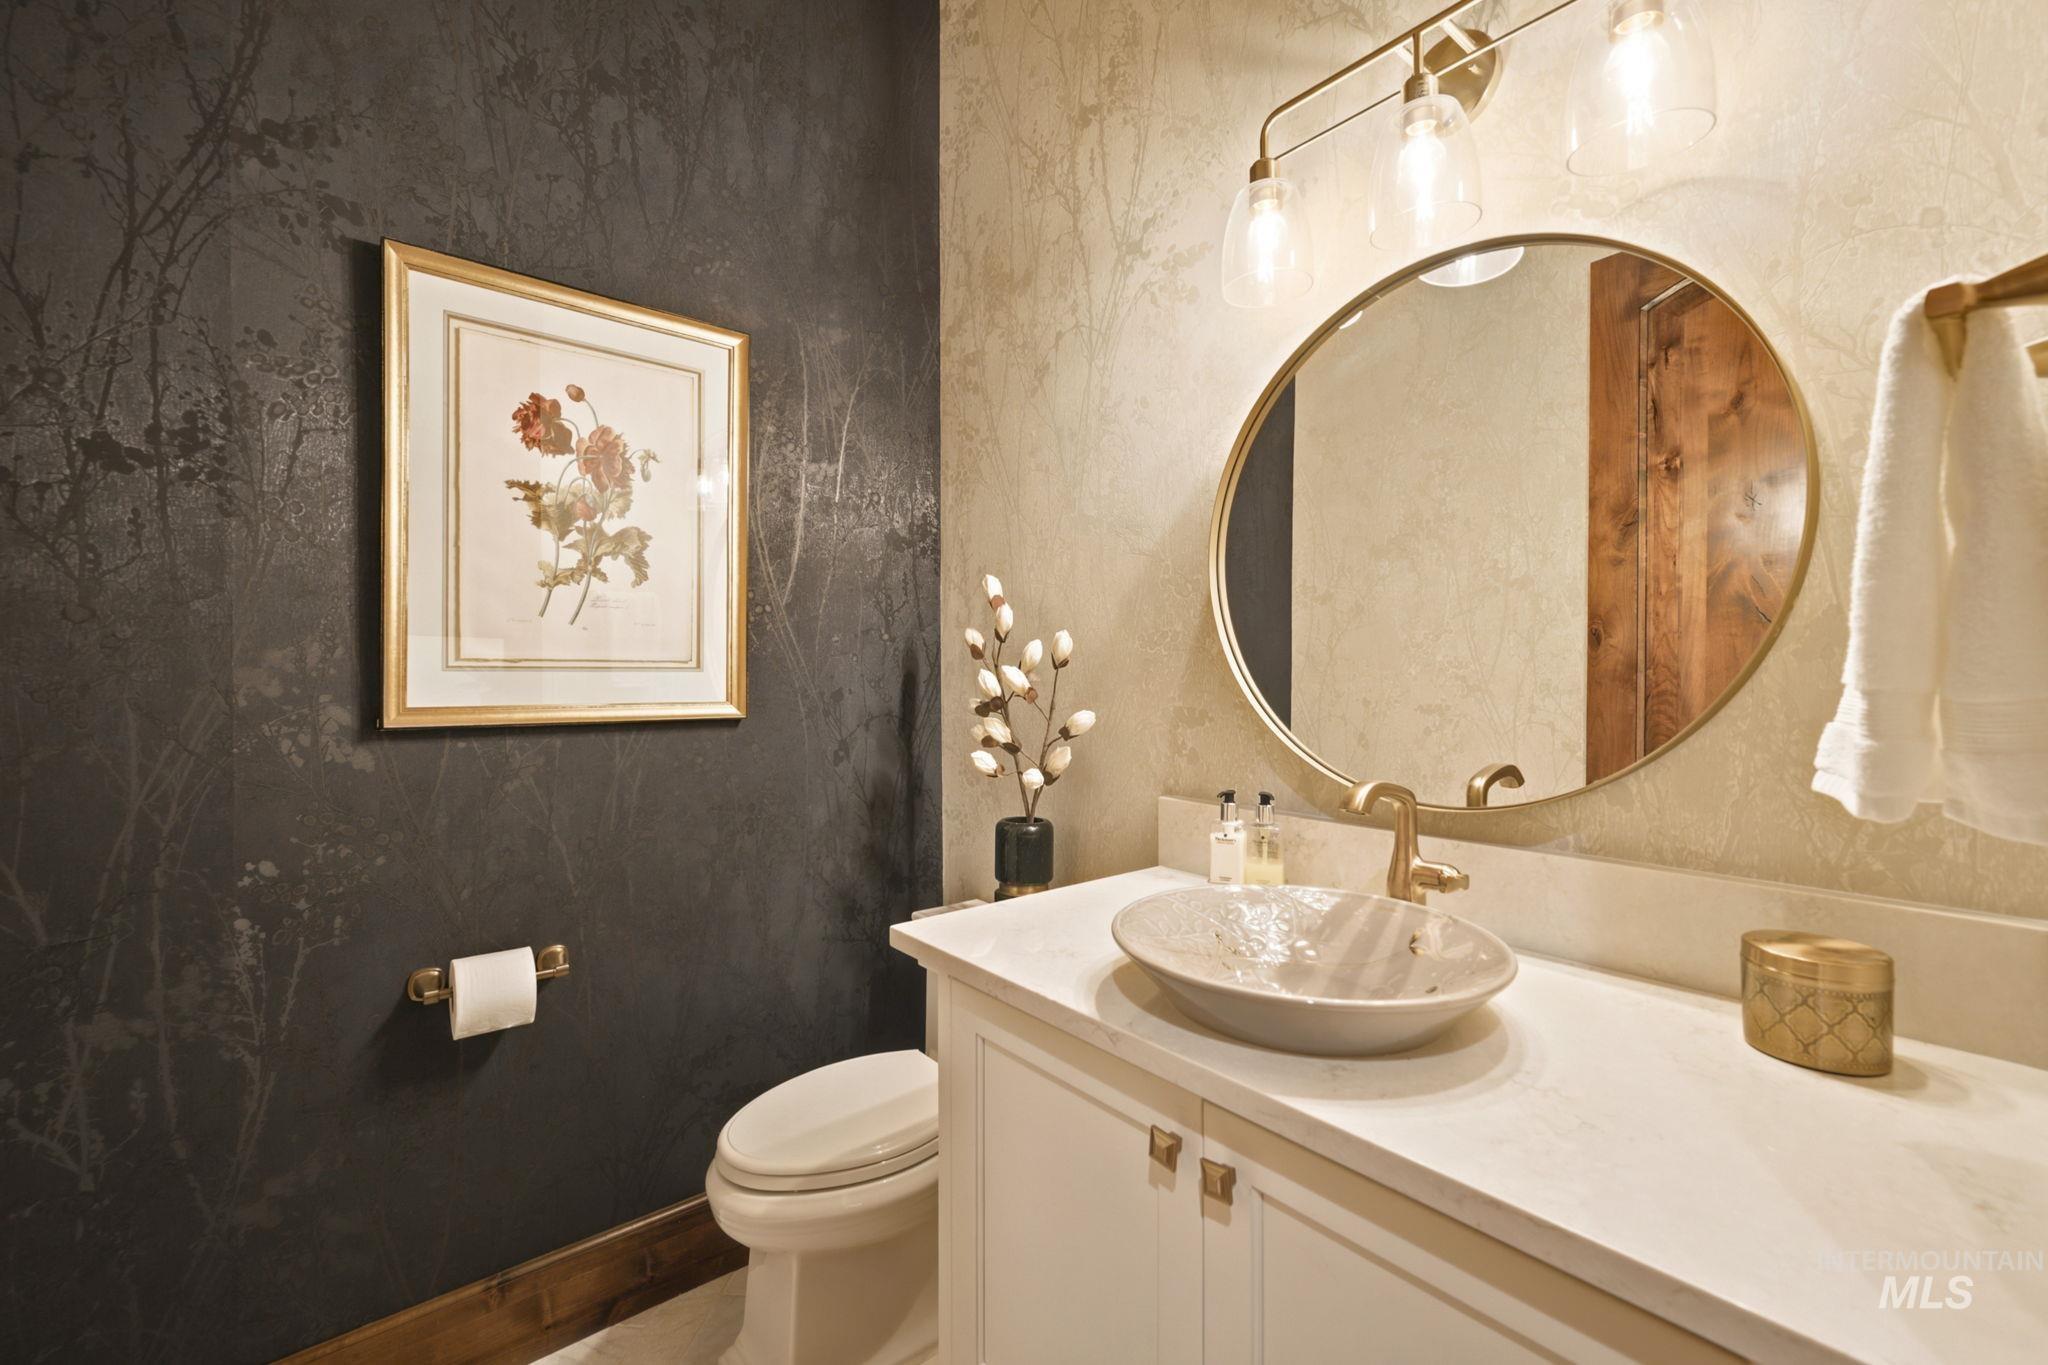
Bathroom with a white vessel sink, round mirror, brass fixtures, and dark botanical wallpaper.
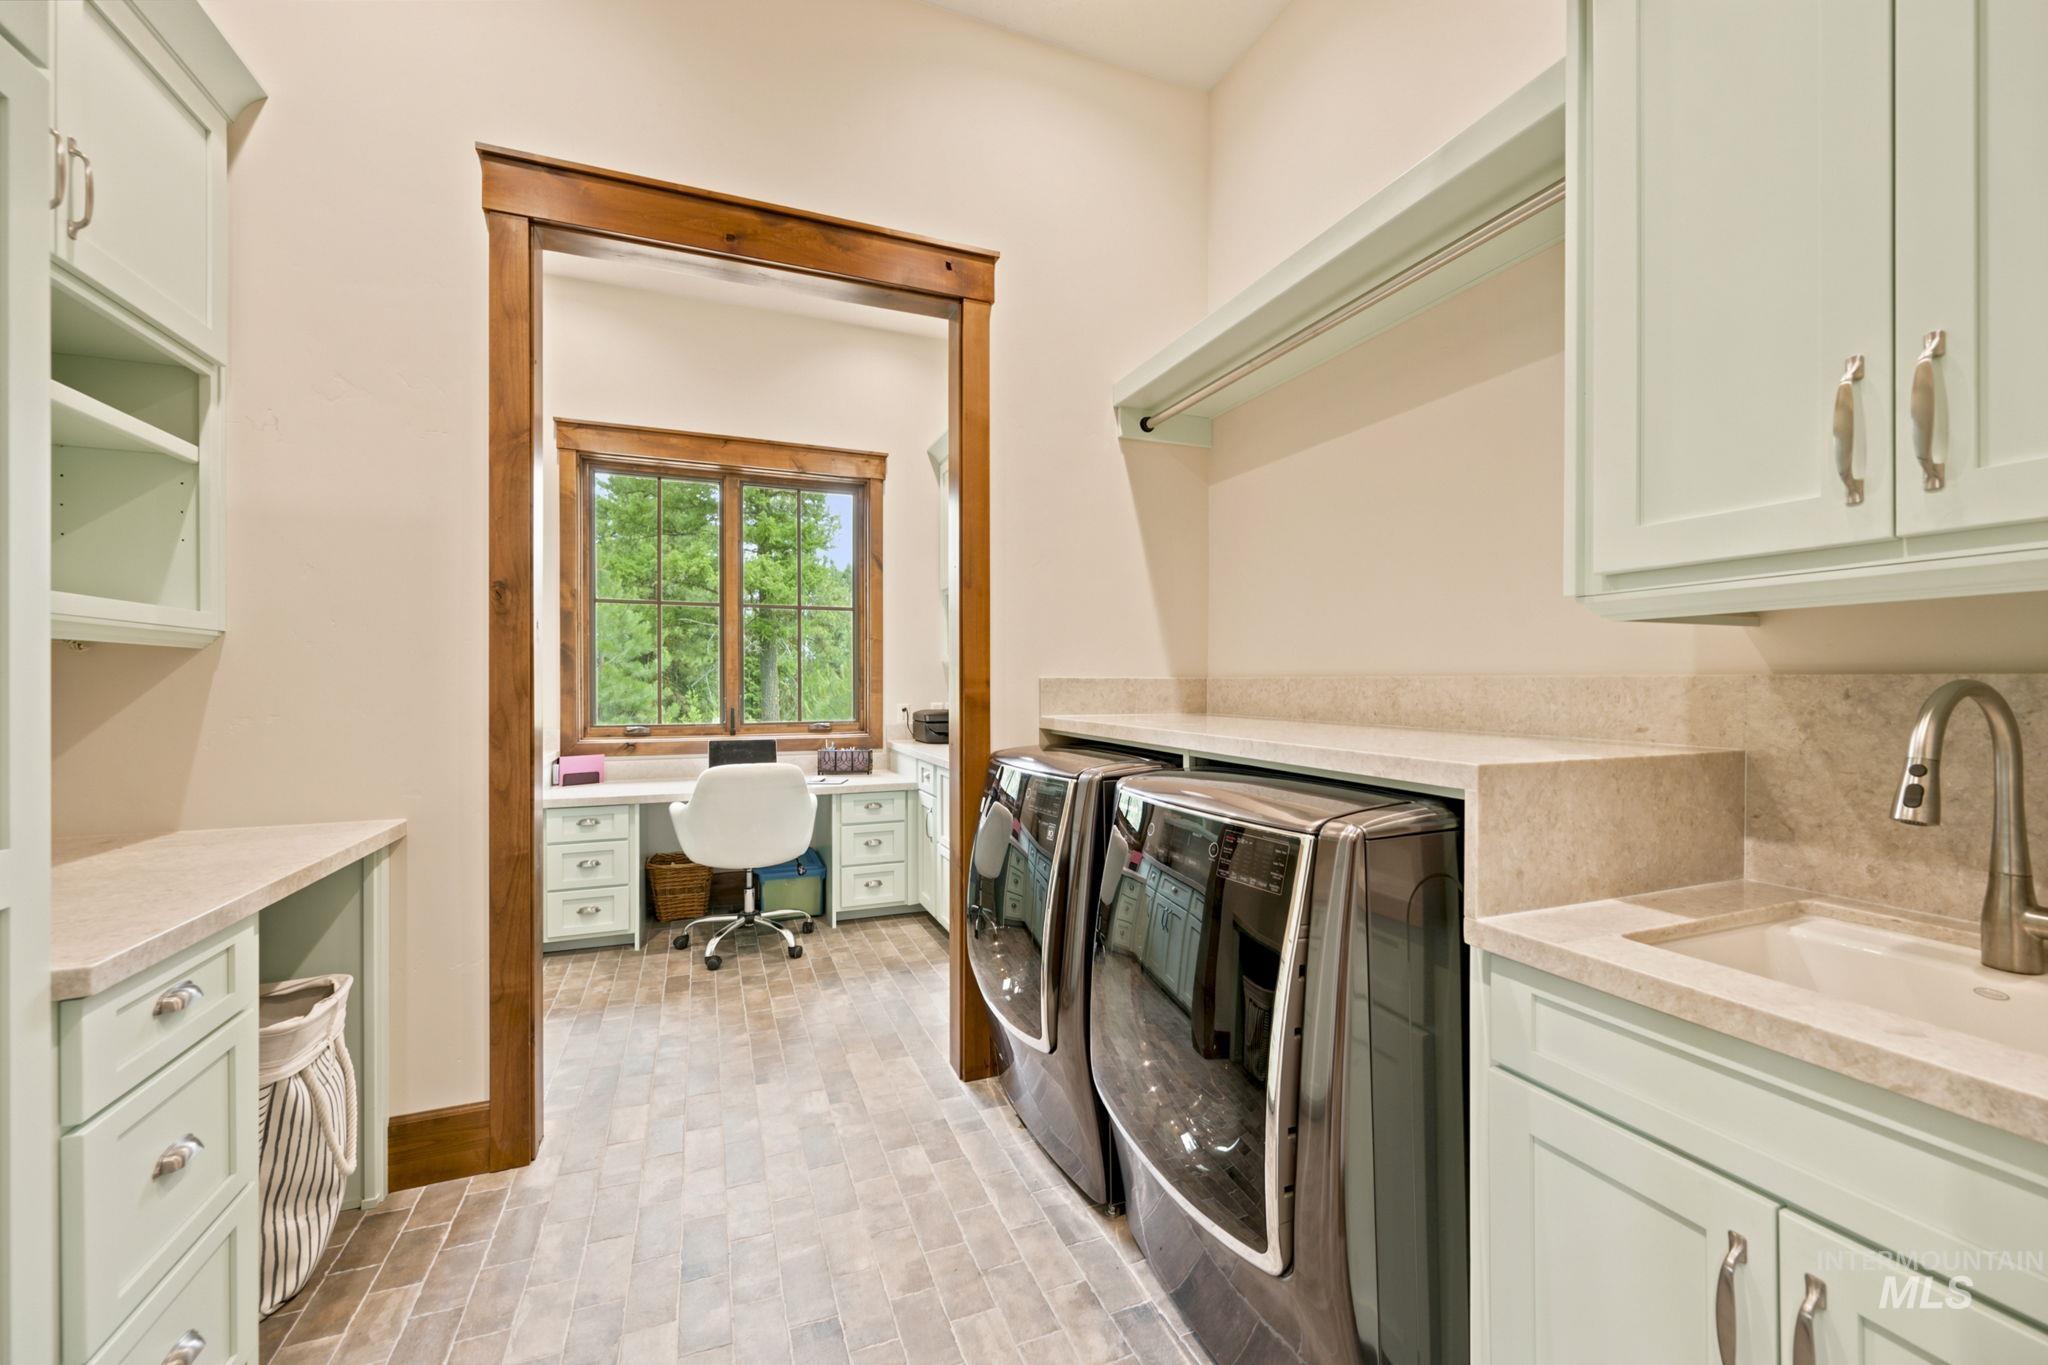
Laundry room with washer and dryer, utility sink, and a windowed desk nook beyond a wood-trimmed doorway.
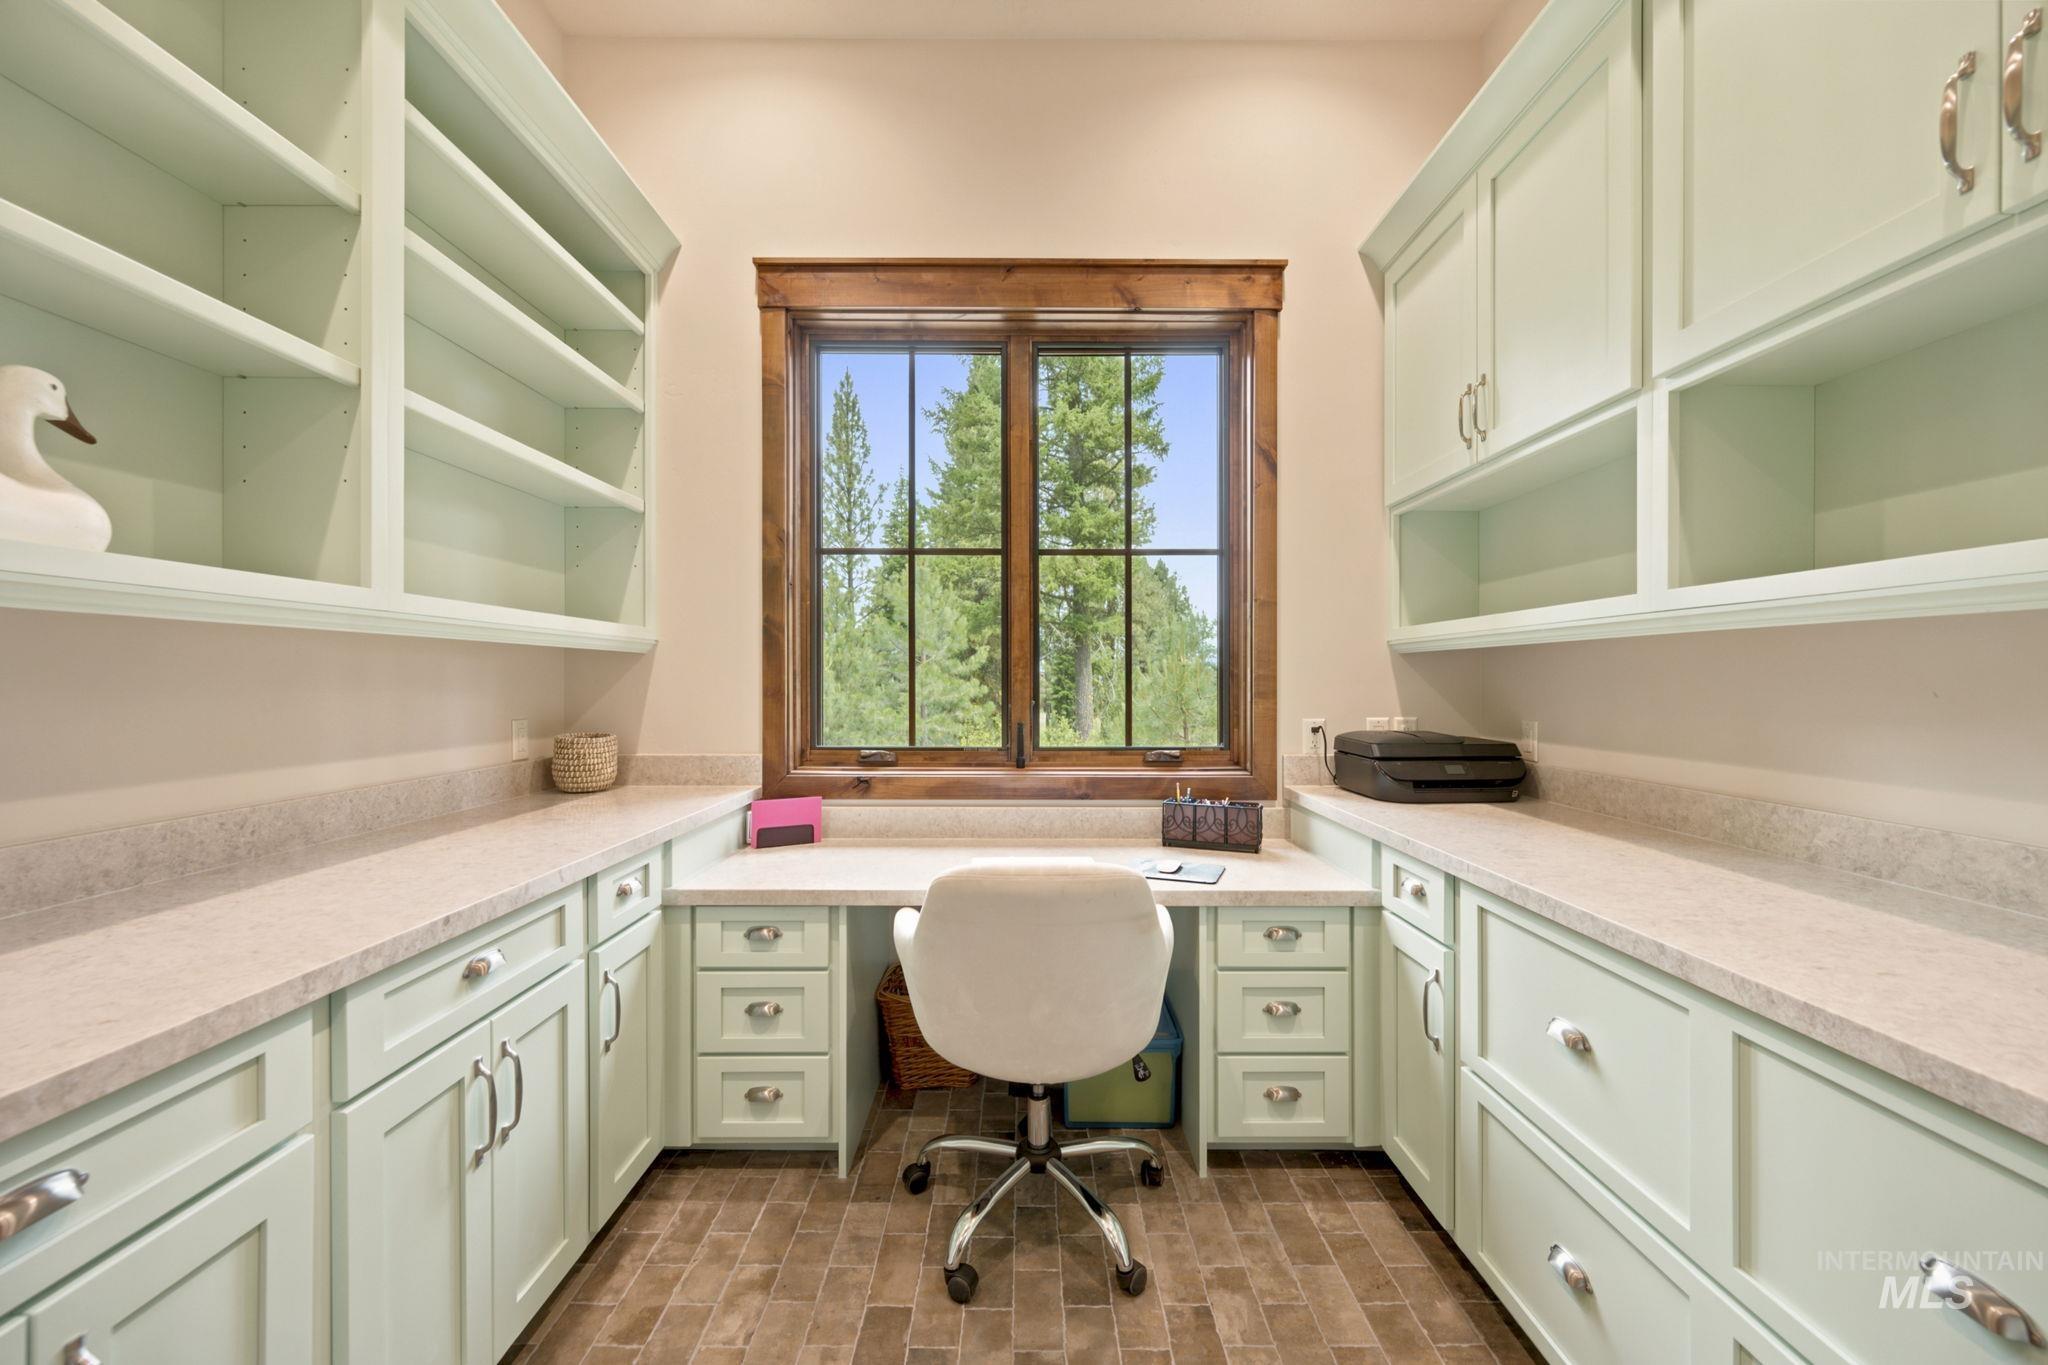
Home office with wraparound built-in cabinets and a desk beneath a wood-trimmed window.
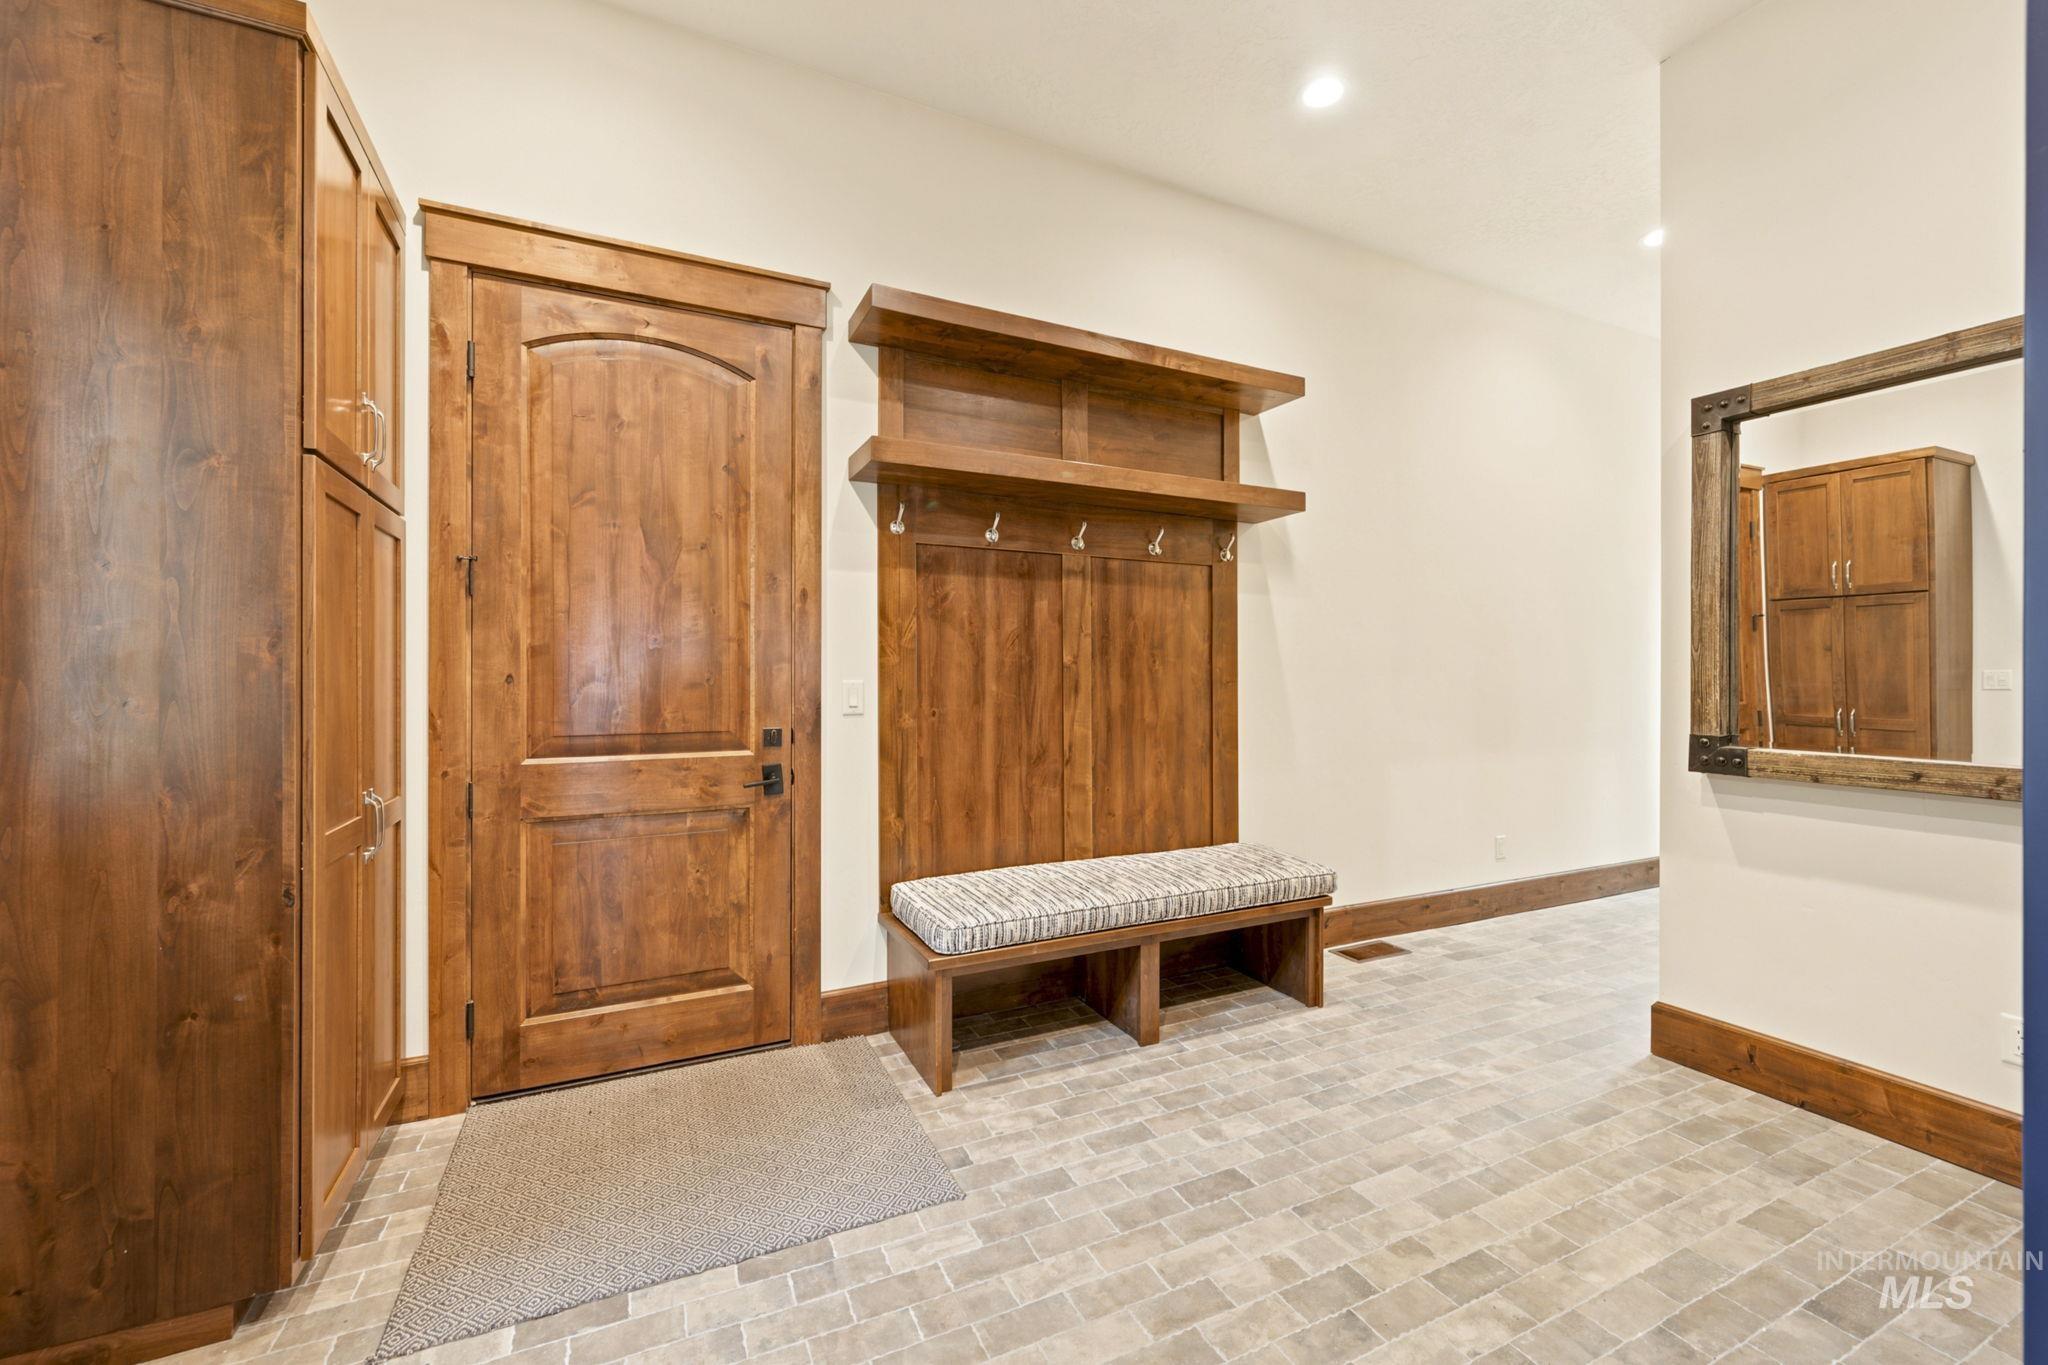
Entryway with warm wood cabinets, coat hooks, a cushioned bench, and light stone-look tile flooring.
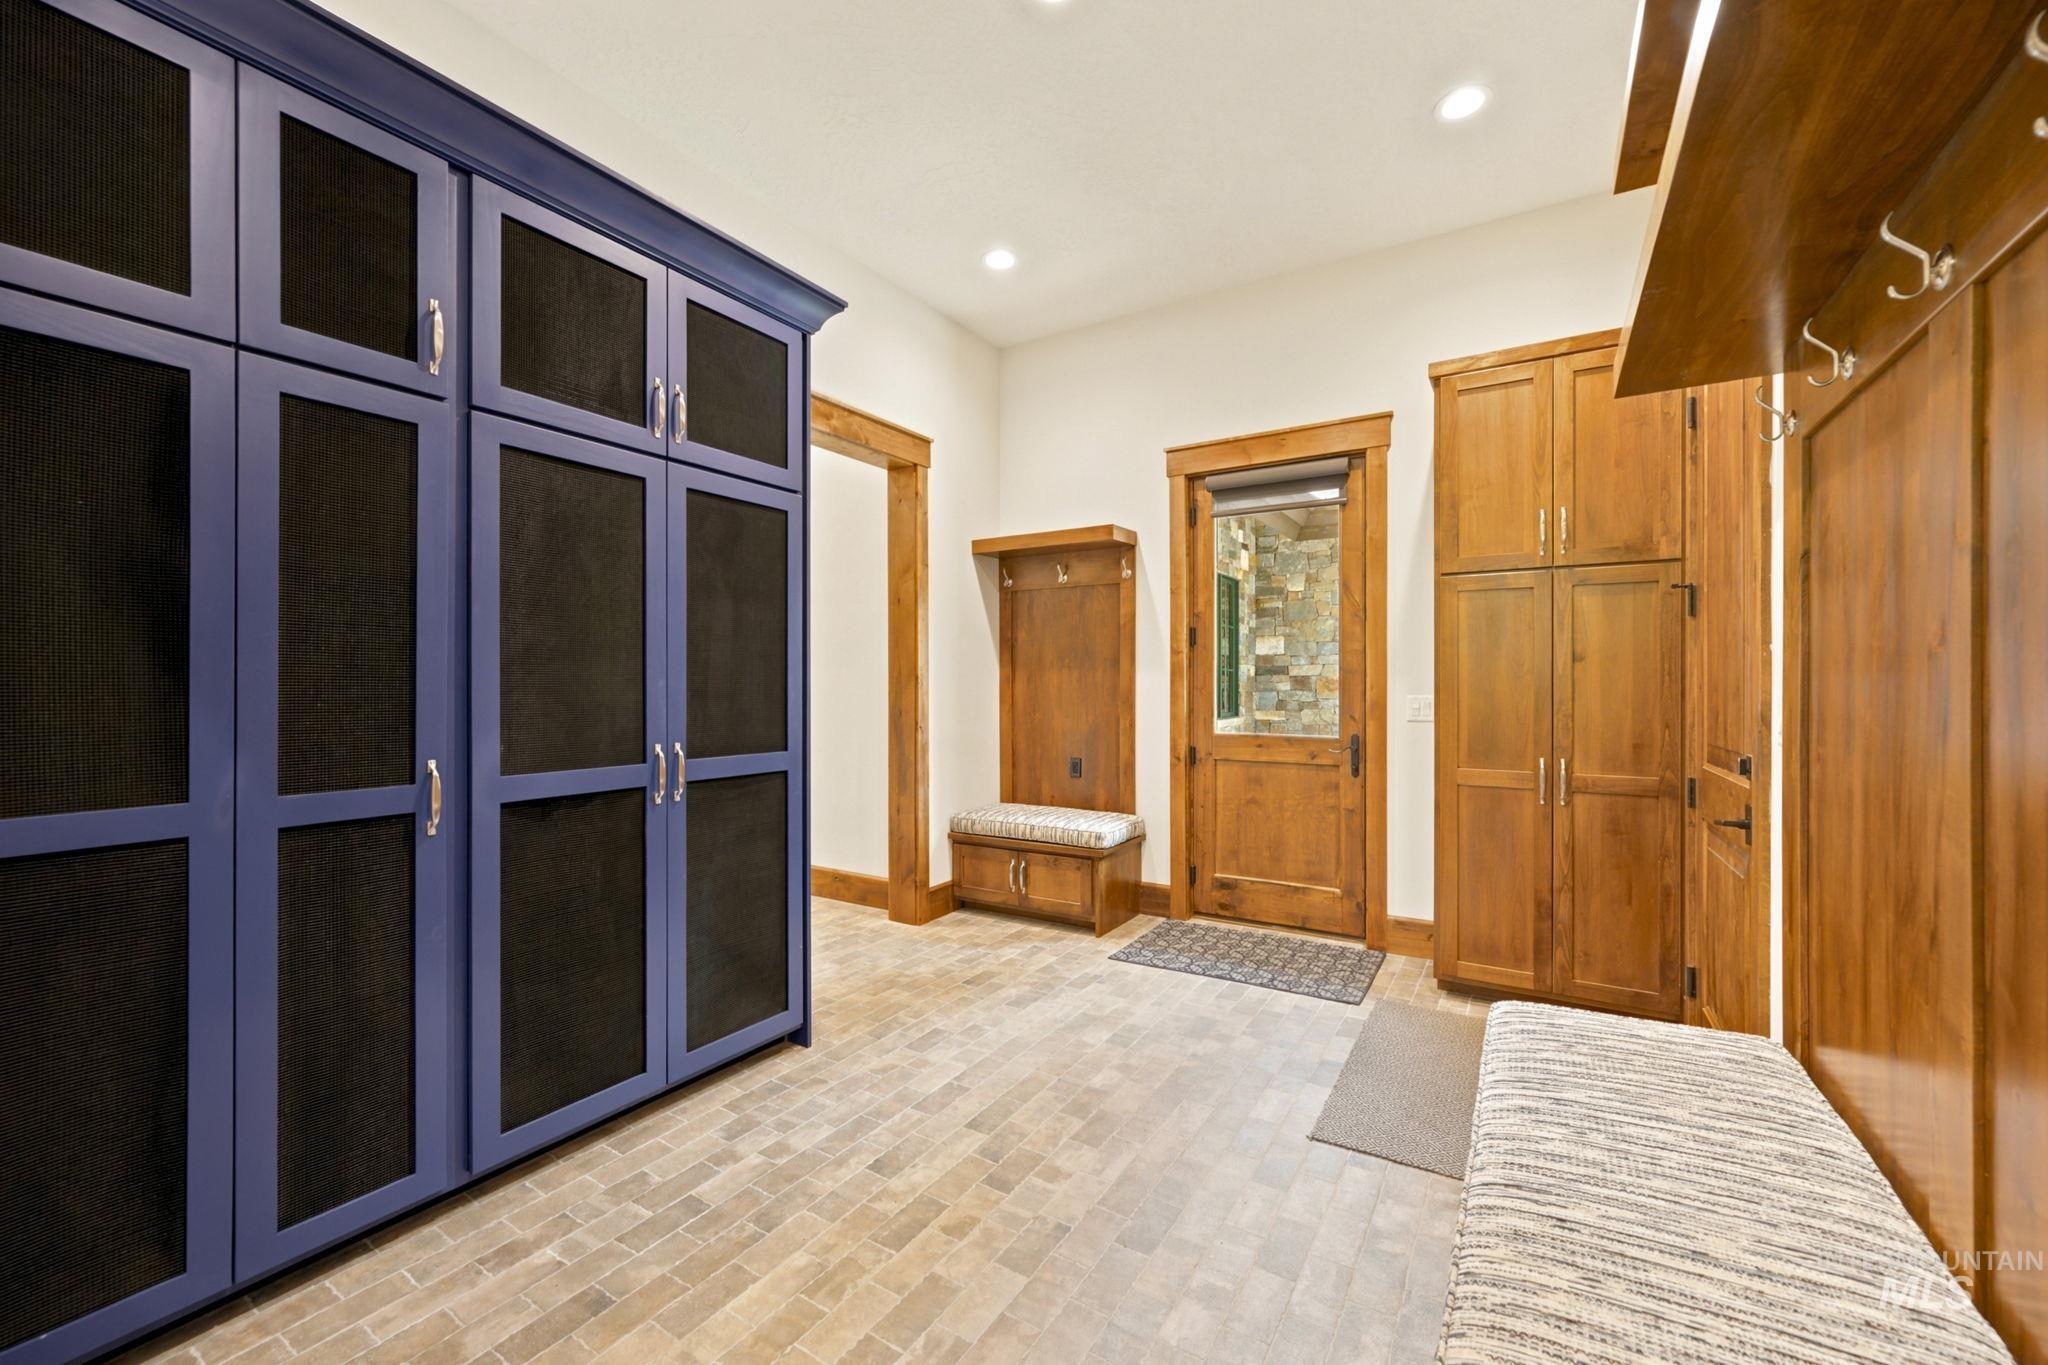
Mudroom with navy mesh-front lockers, warm wood cabinets, built-in benches, and a glass-paneled door.
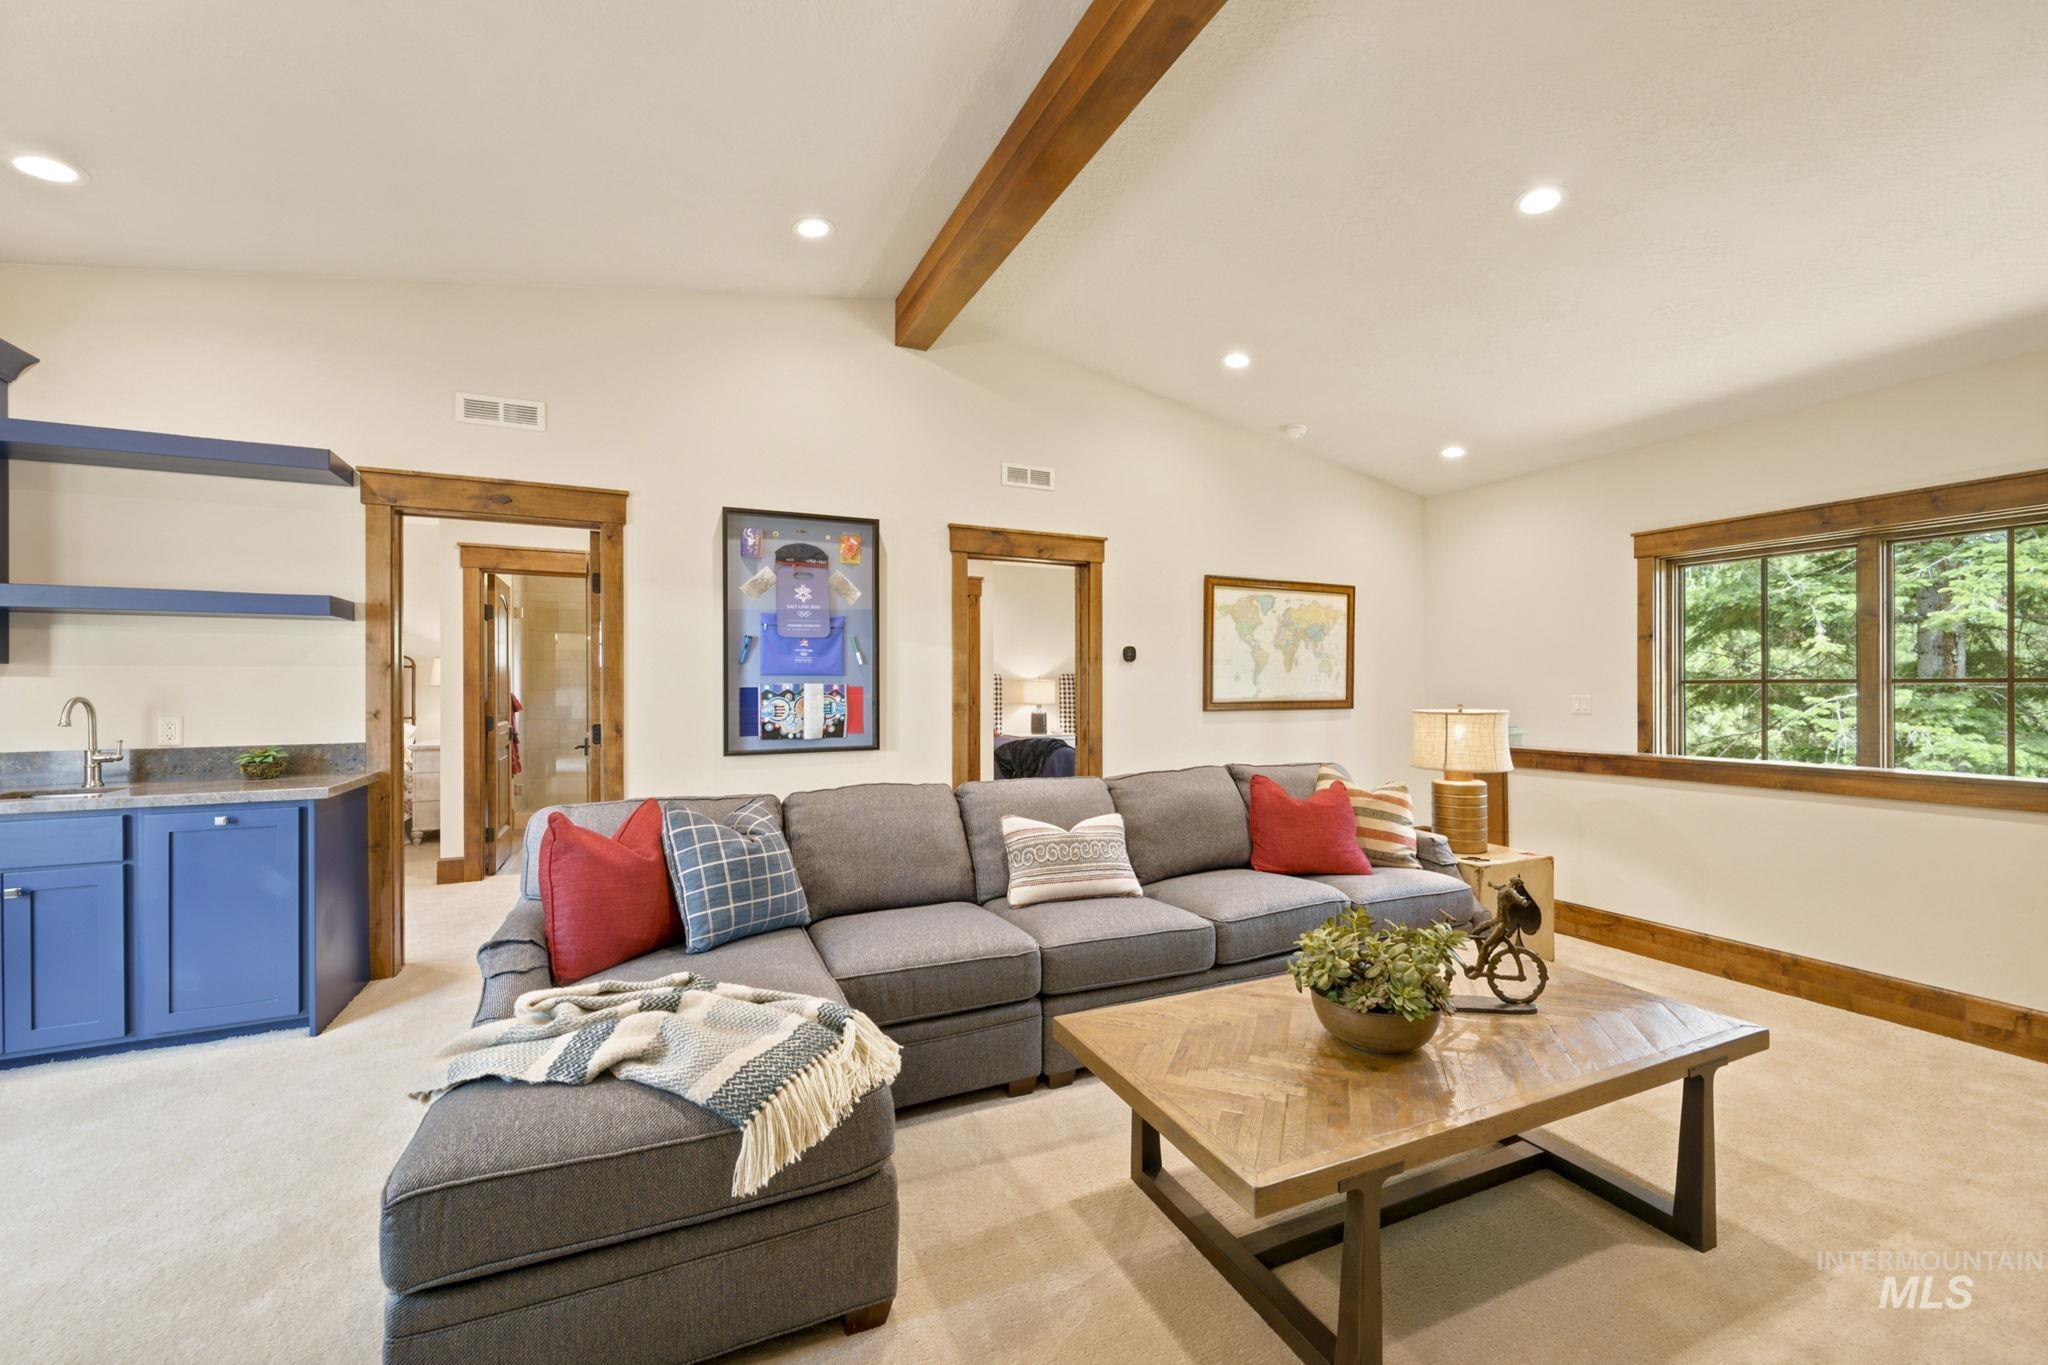
Living room with gray sectional, blue built-in cabinetry, wood beam, and a large window overlooking trees.
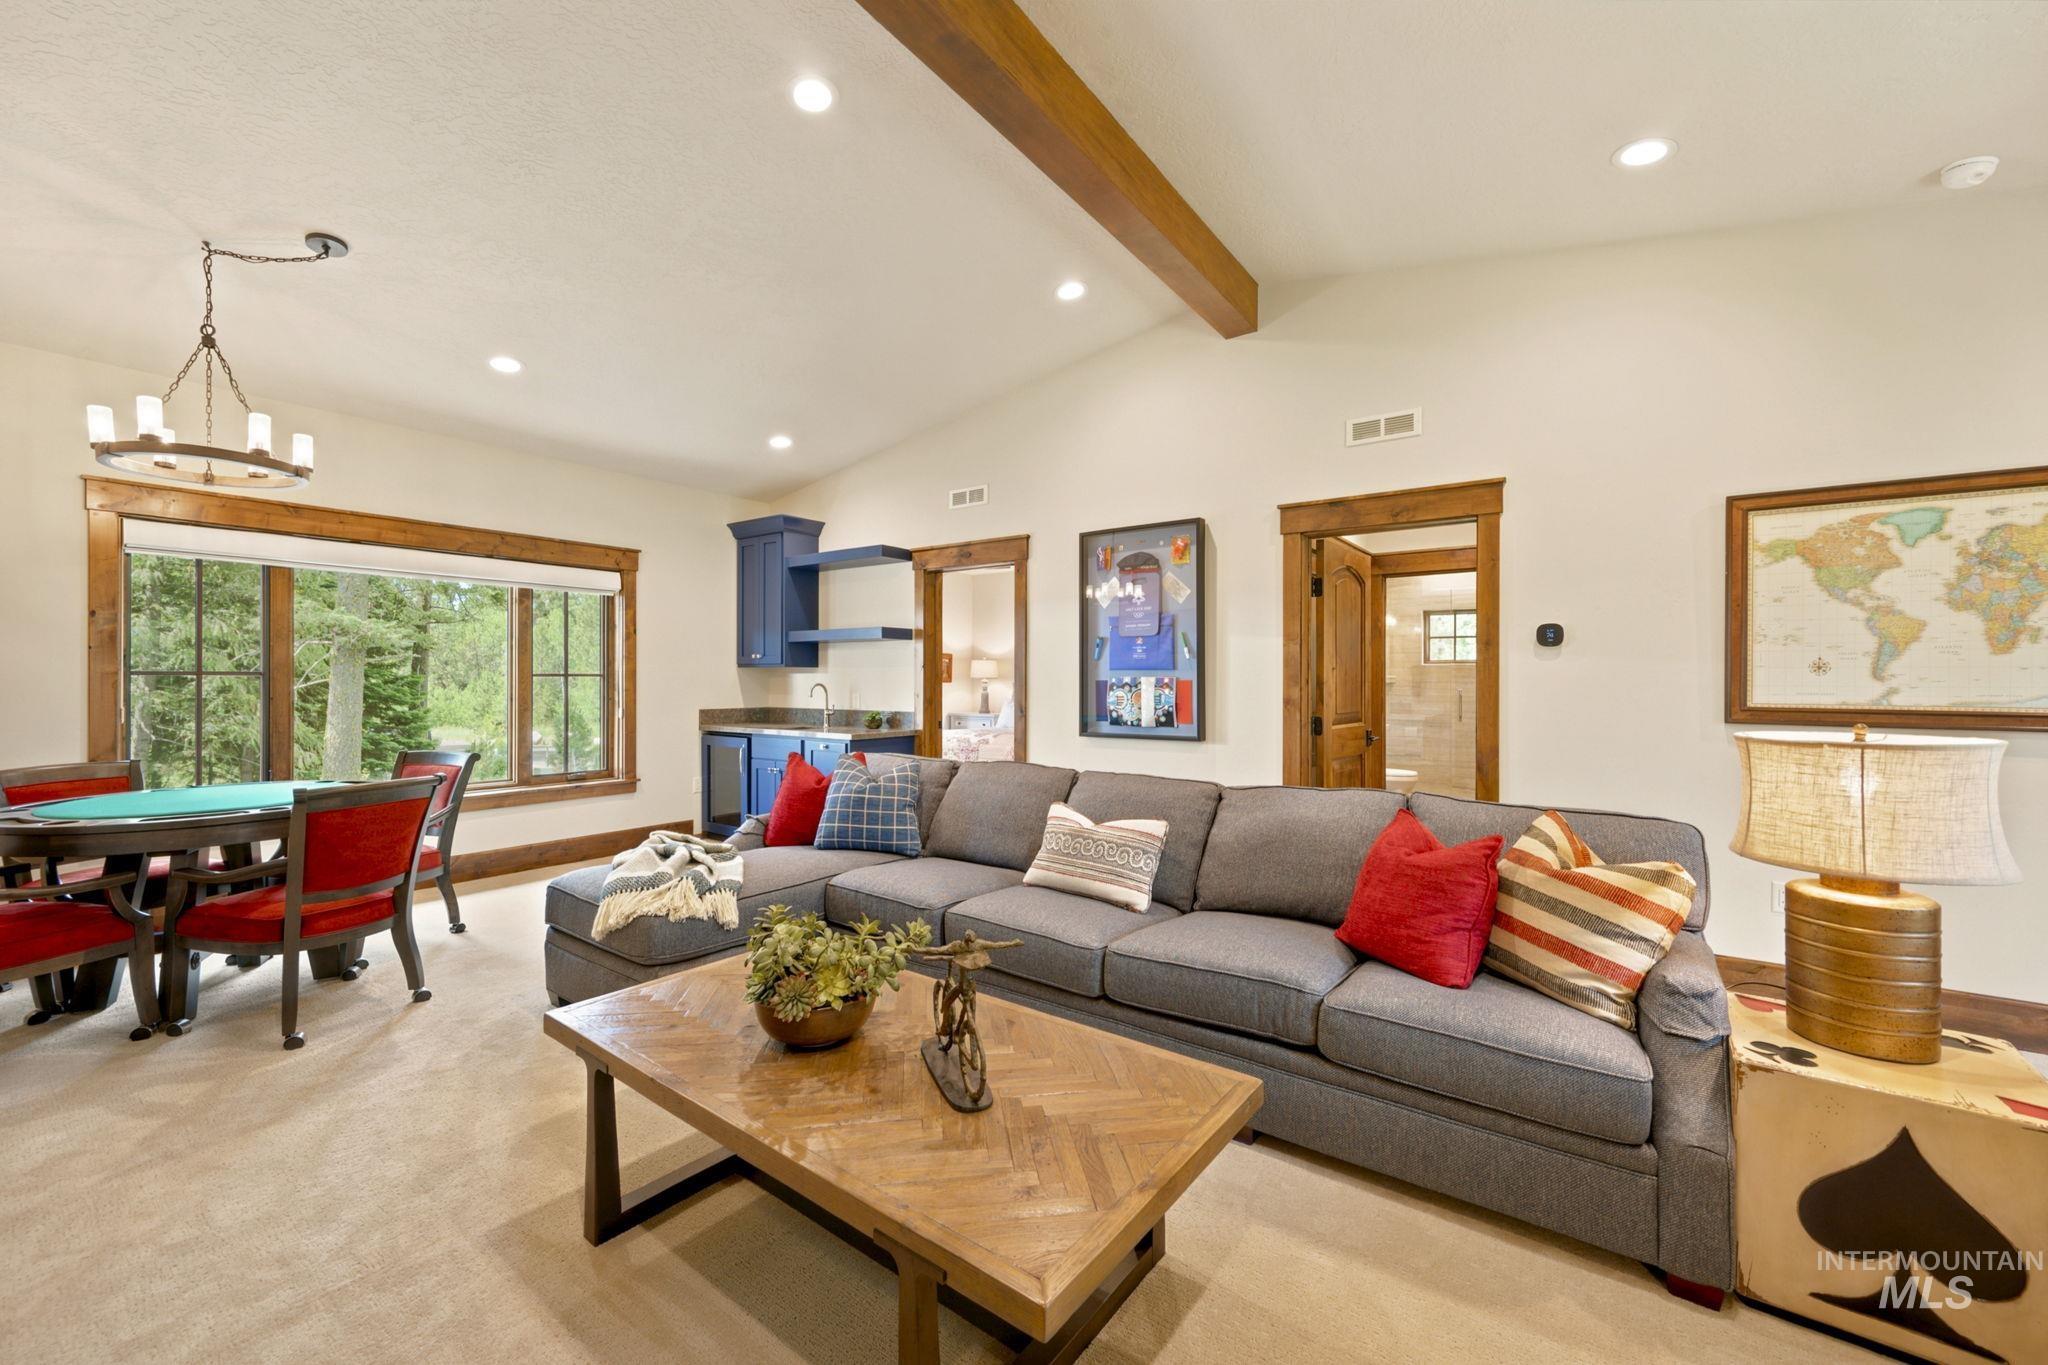
Living room with a gray sectional, wood coffee table, blue kitchenette, and large windows overlooking trees.
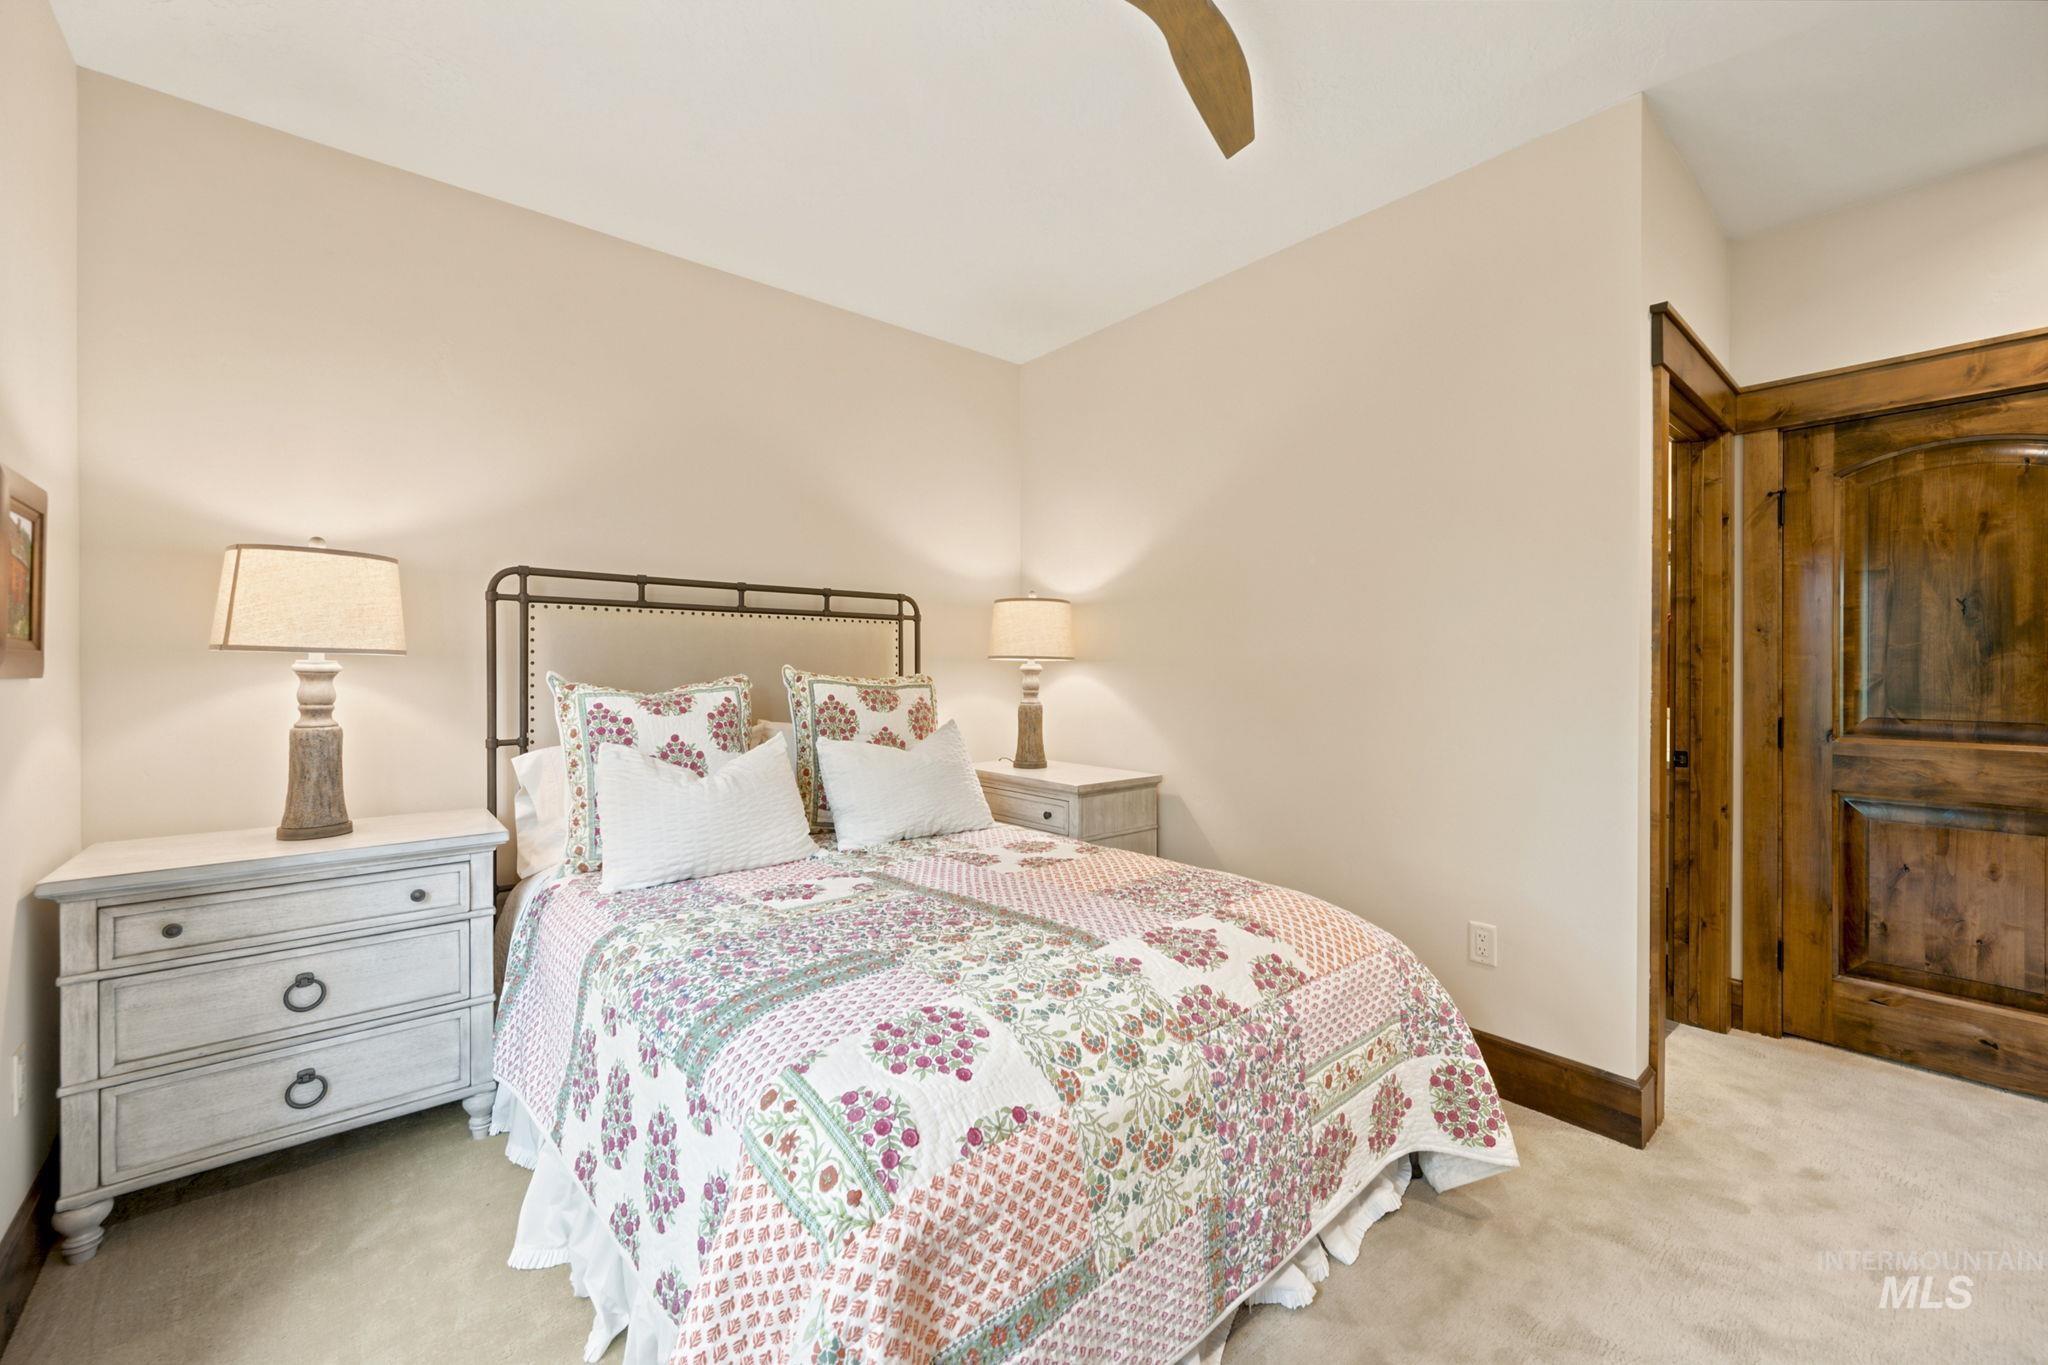
Bedroom with a floral patchwork quilt, pale dresser, and rustic wooden door.
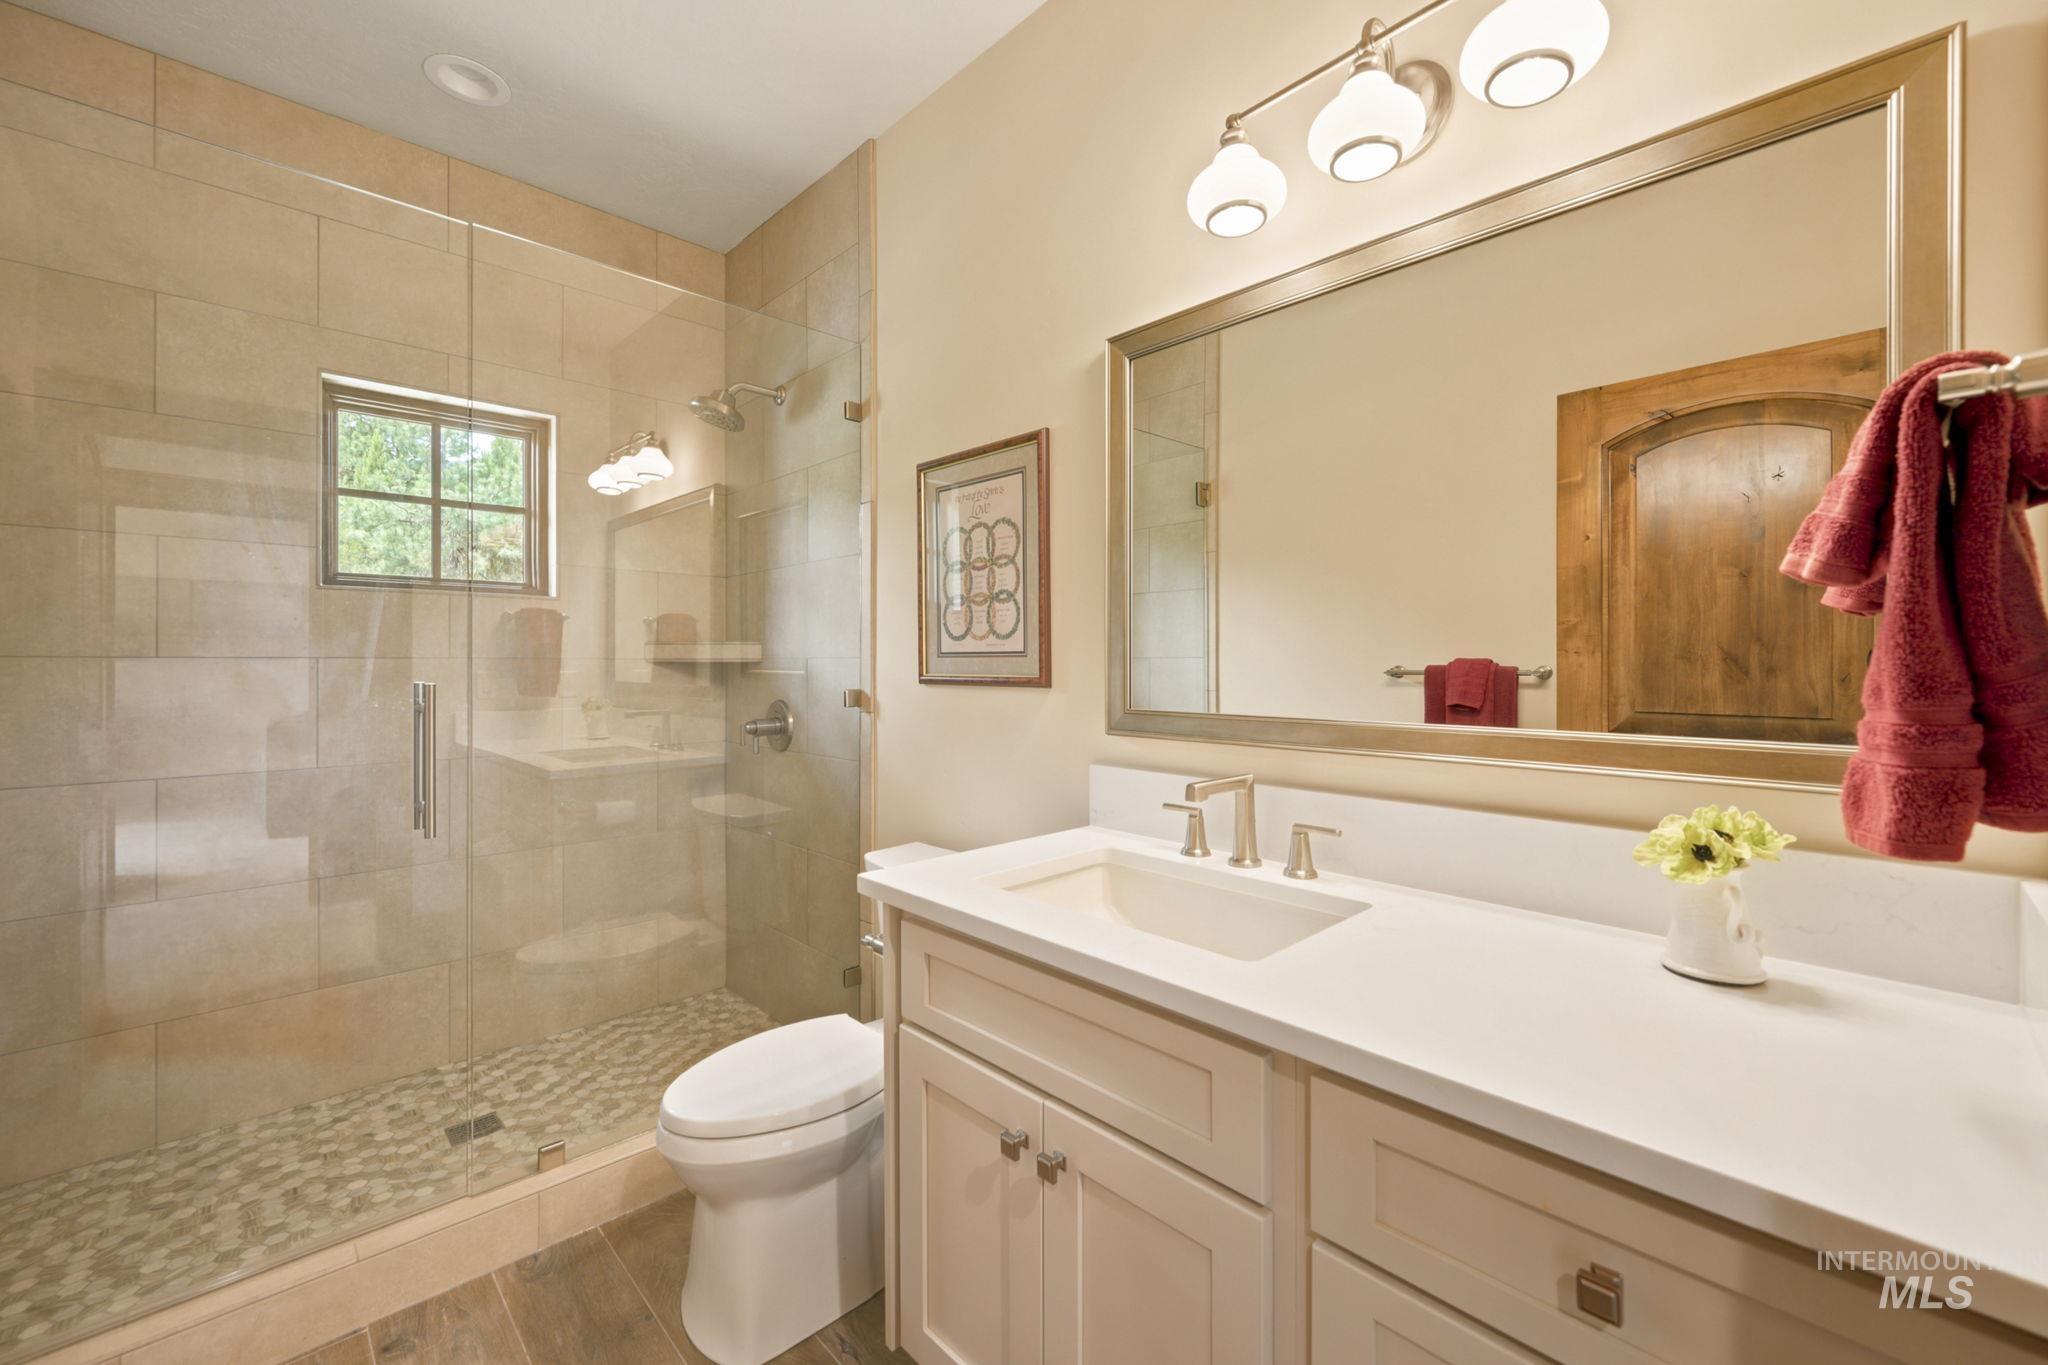
Bathroom with a tiled glass shower, window, white vanity, and red towels.
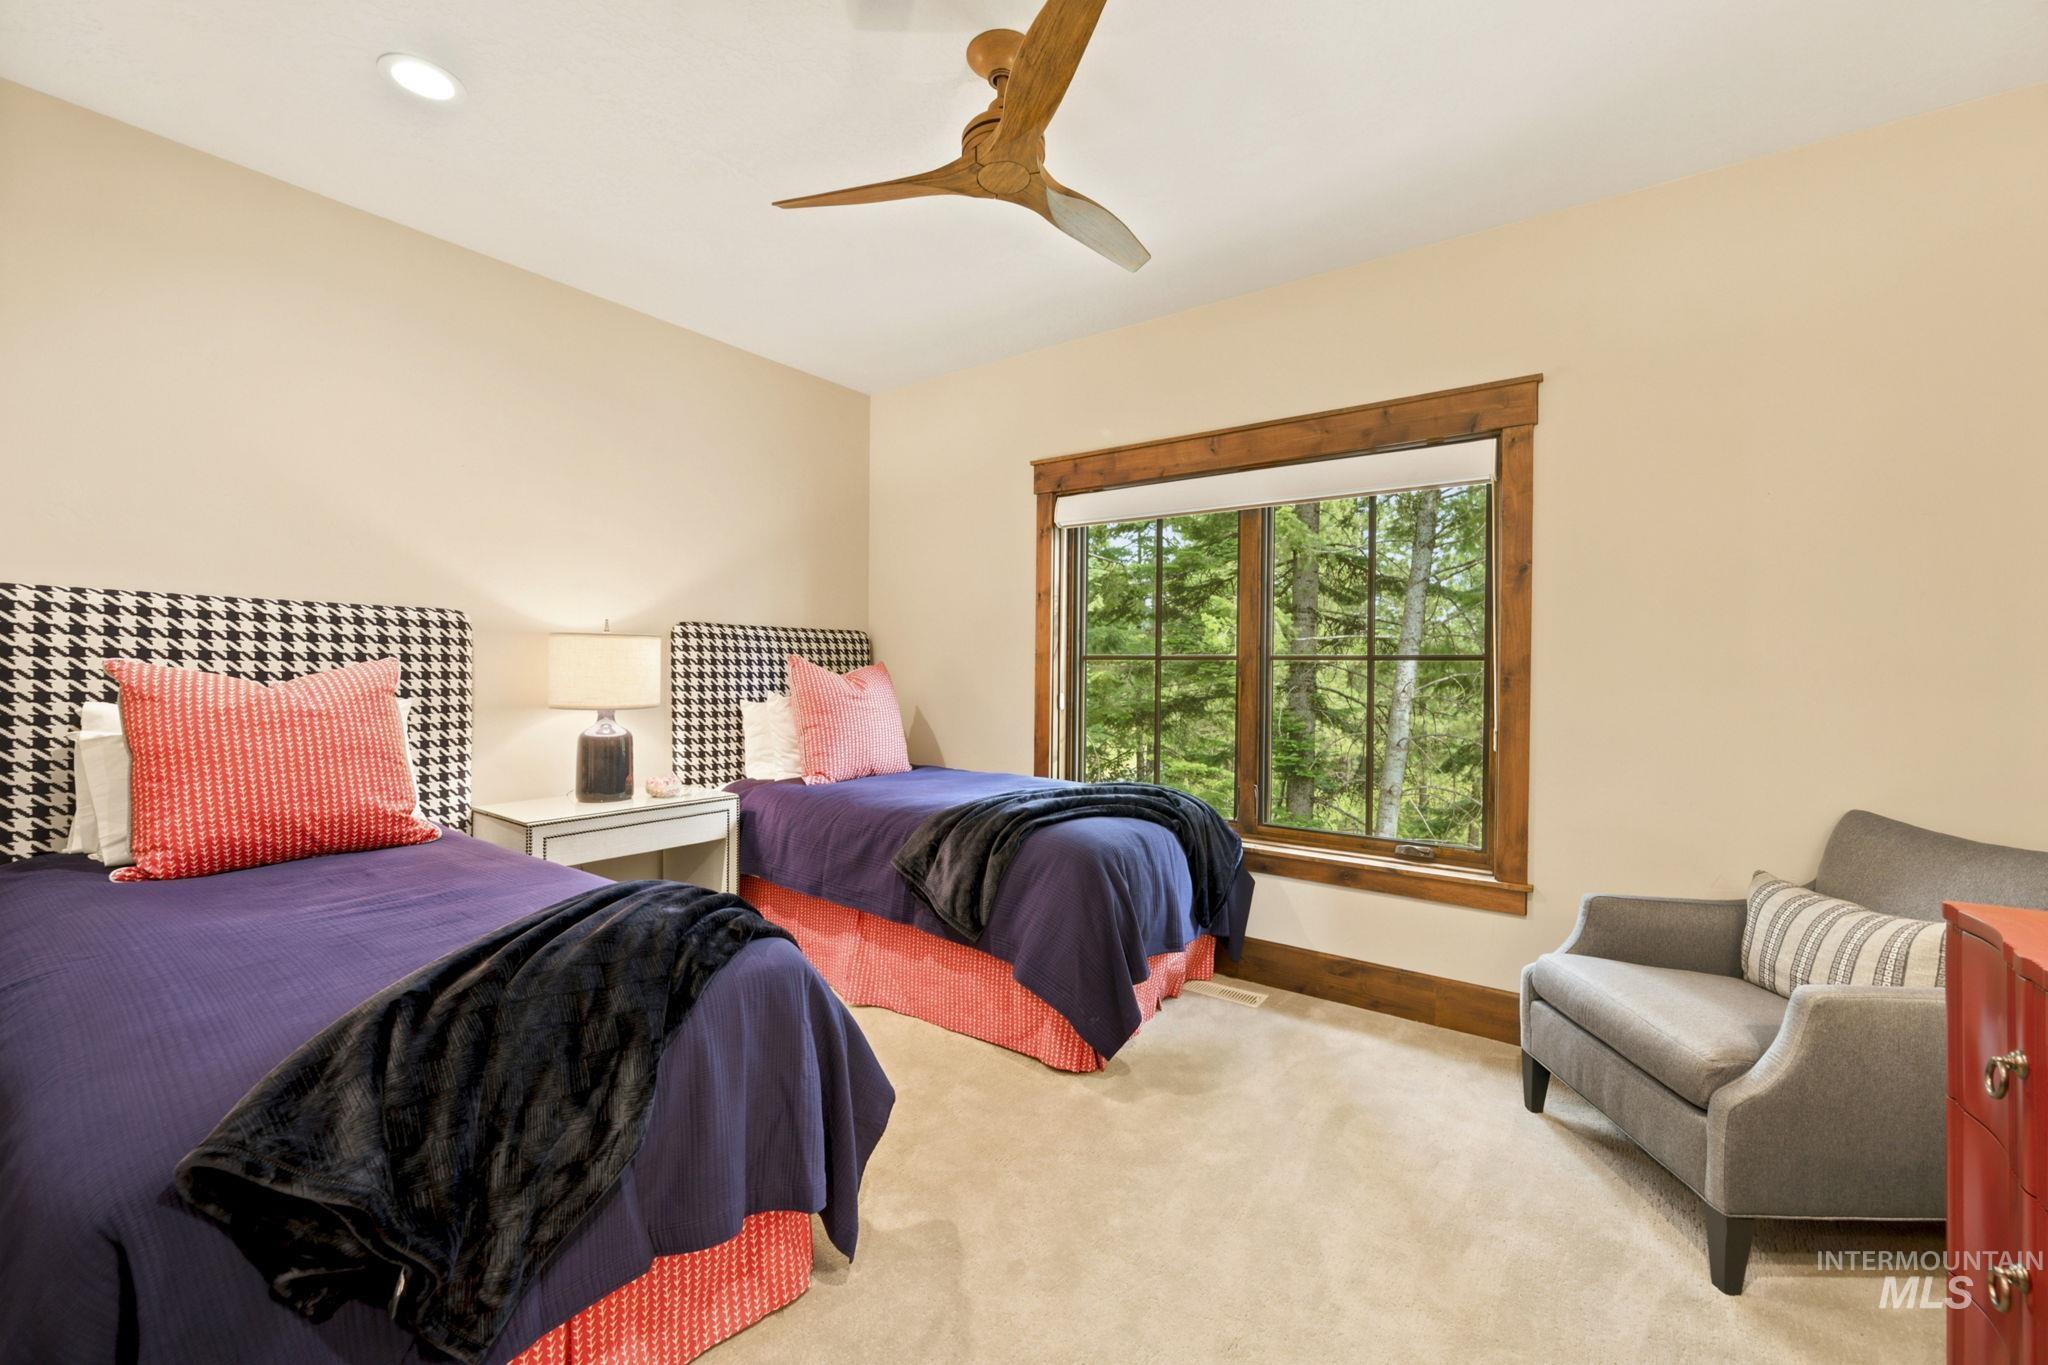
Bedroom with two twin beds, purple and coral bedding, and a large window overlooking trees.
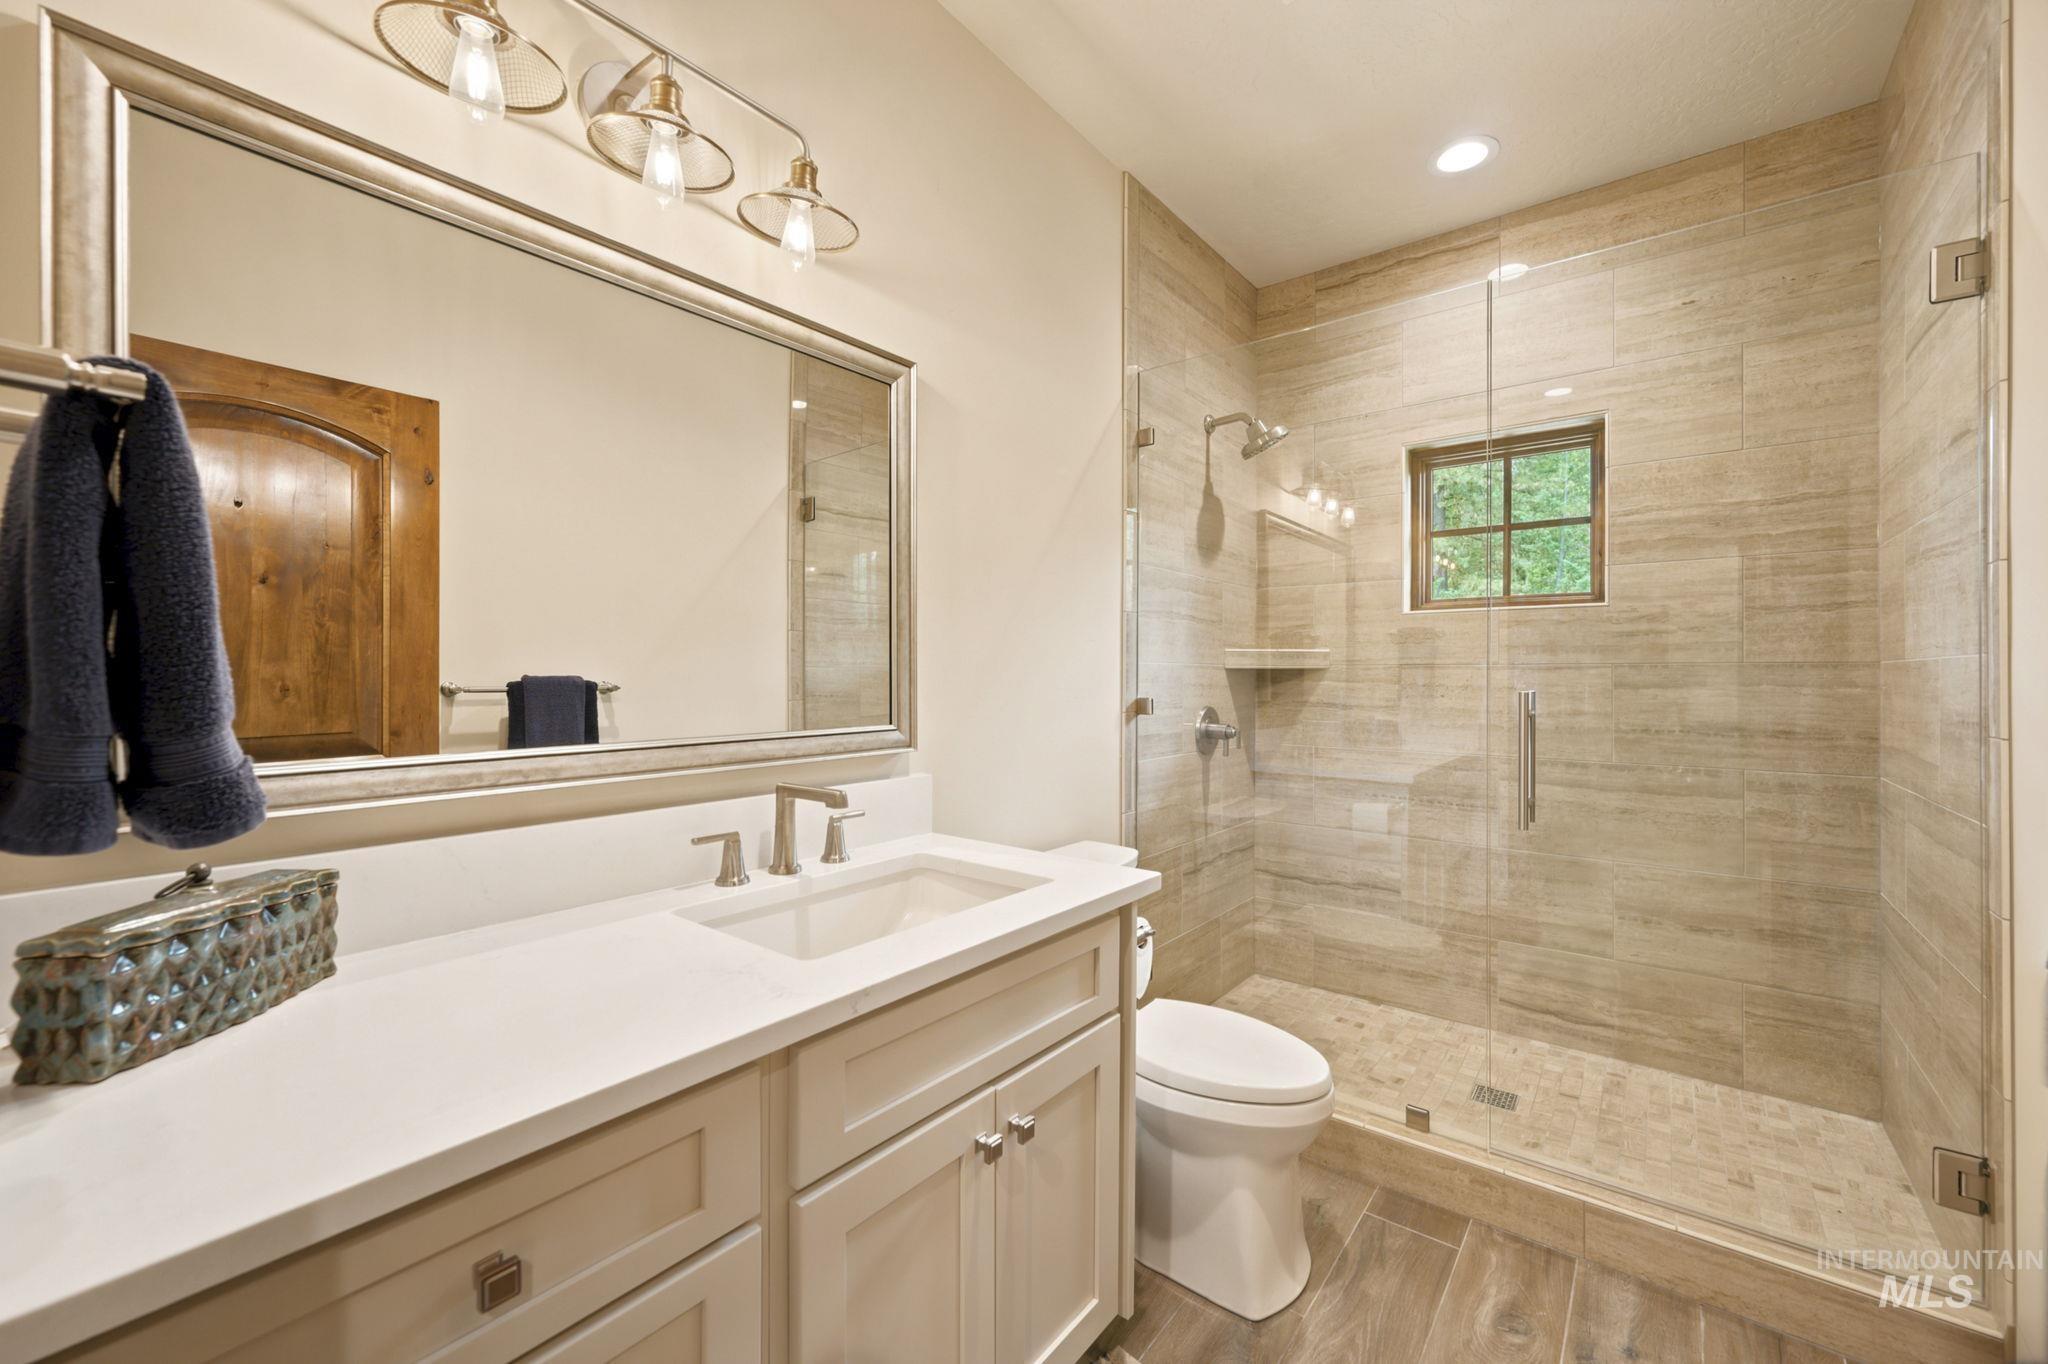
Bathroom with a white vanity and a spacious beige-tiled glass shower with a window.
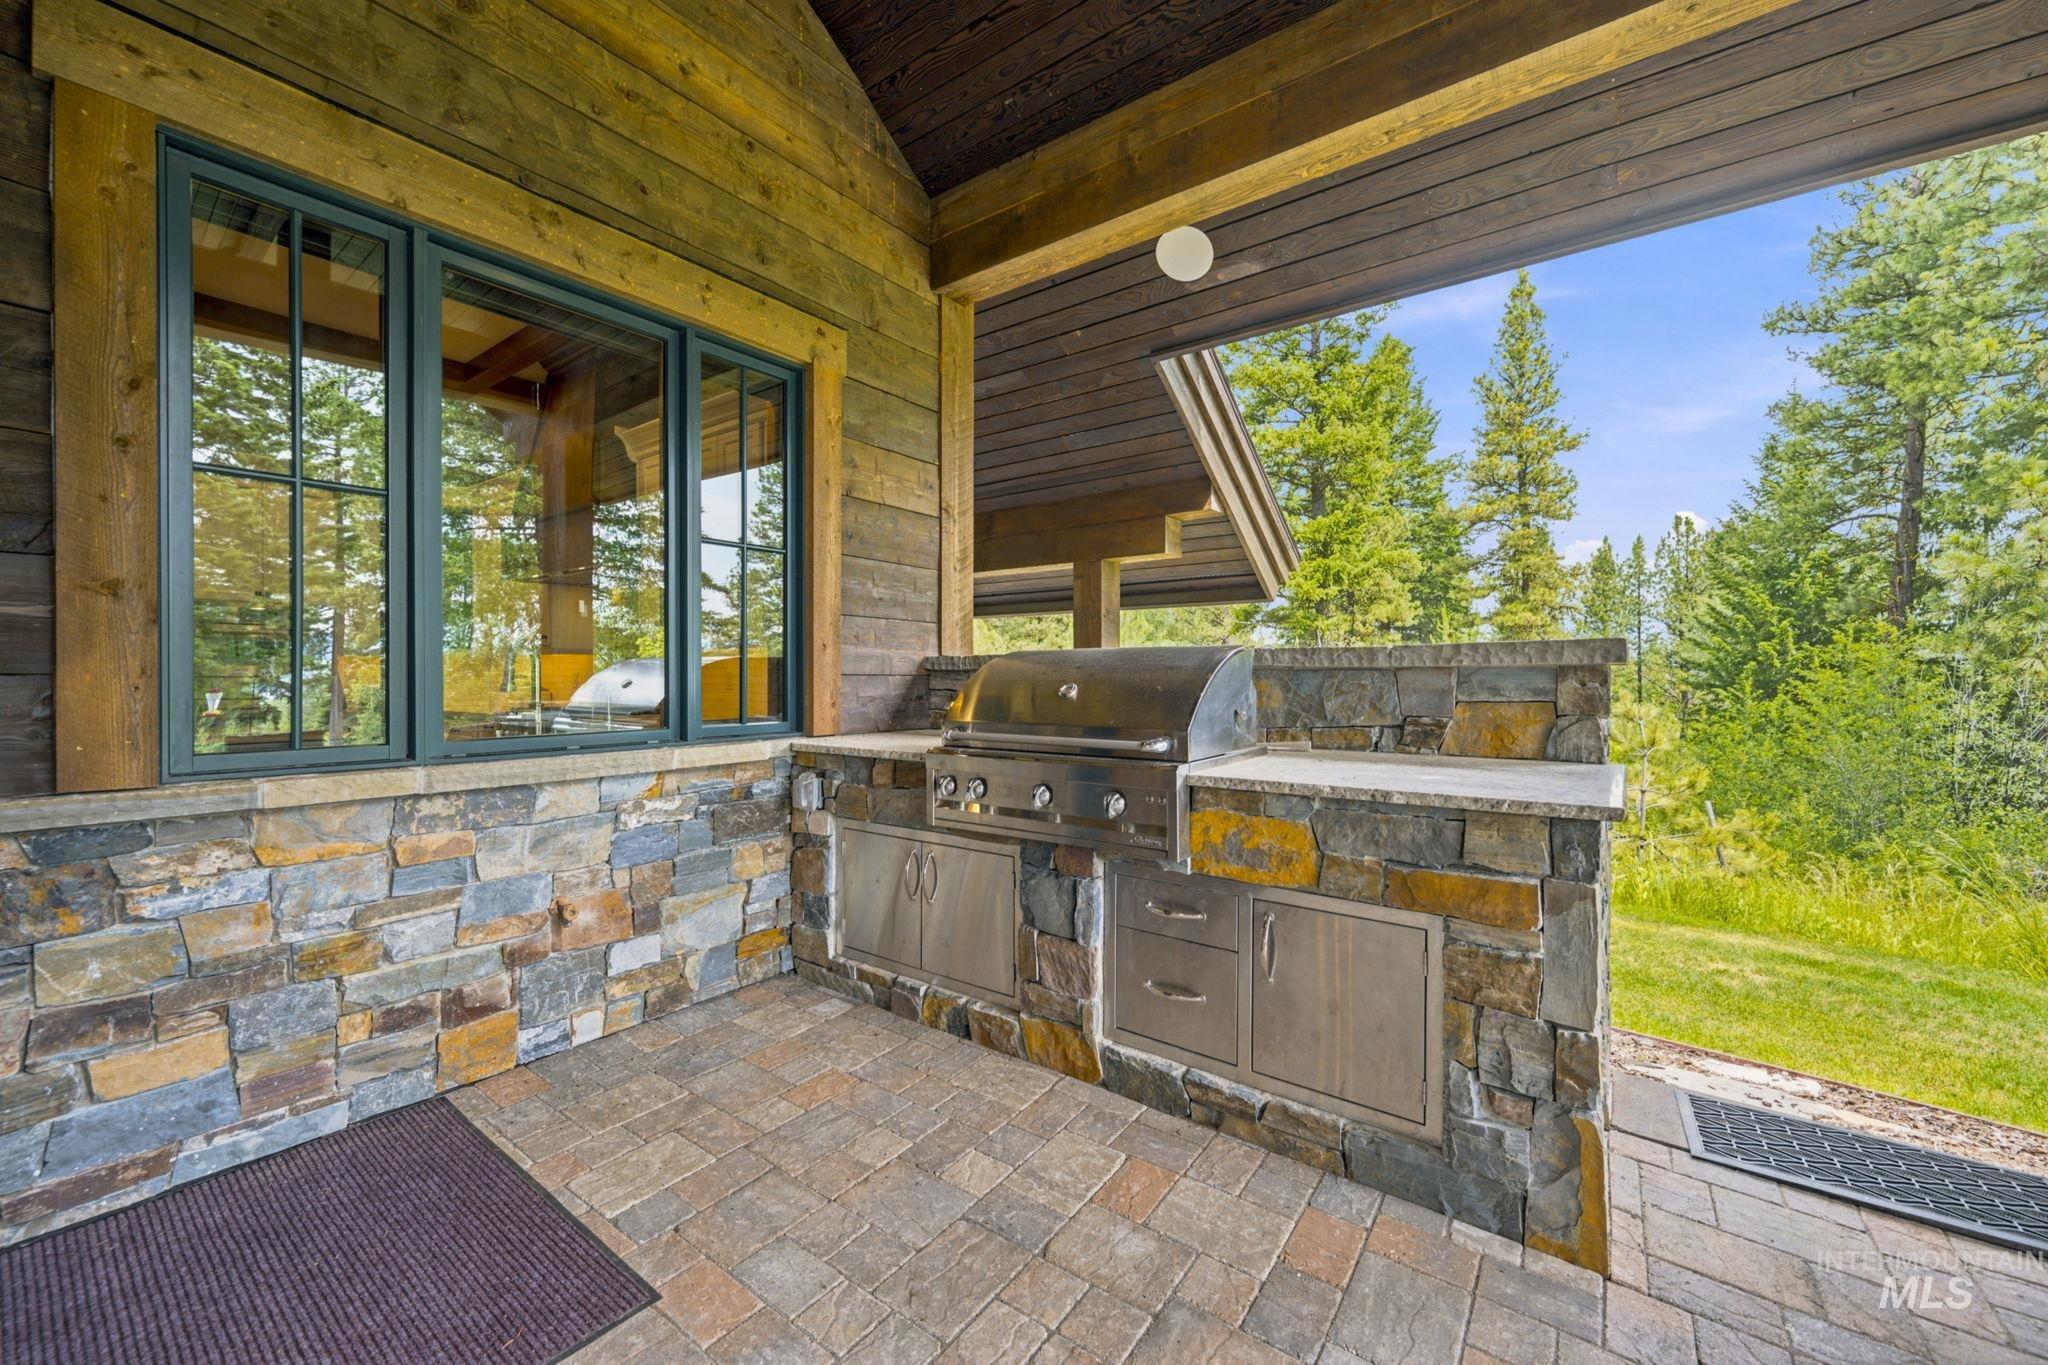
Covered stone patio with a built-in stainless steel grill, timber siding, and evergreen trees beyond.
Covered stone patio with outdoor dining set overlooking a tree-lined lawn and distant mountain ridge.
Stone-and-timber home patio with a covered porch, fire pit, colorful flowers, and surrounding evergreens.
Outdoor hot tub on a stone patio overlooking a golf course through evergreen trees.
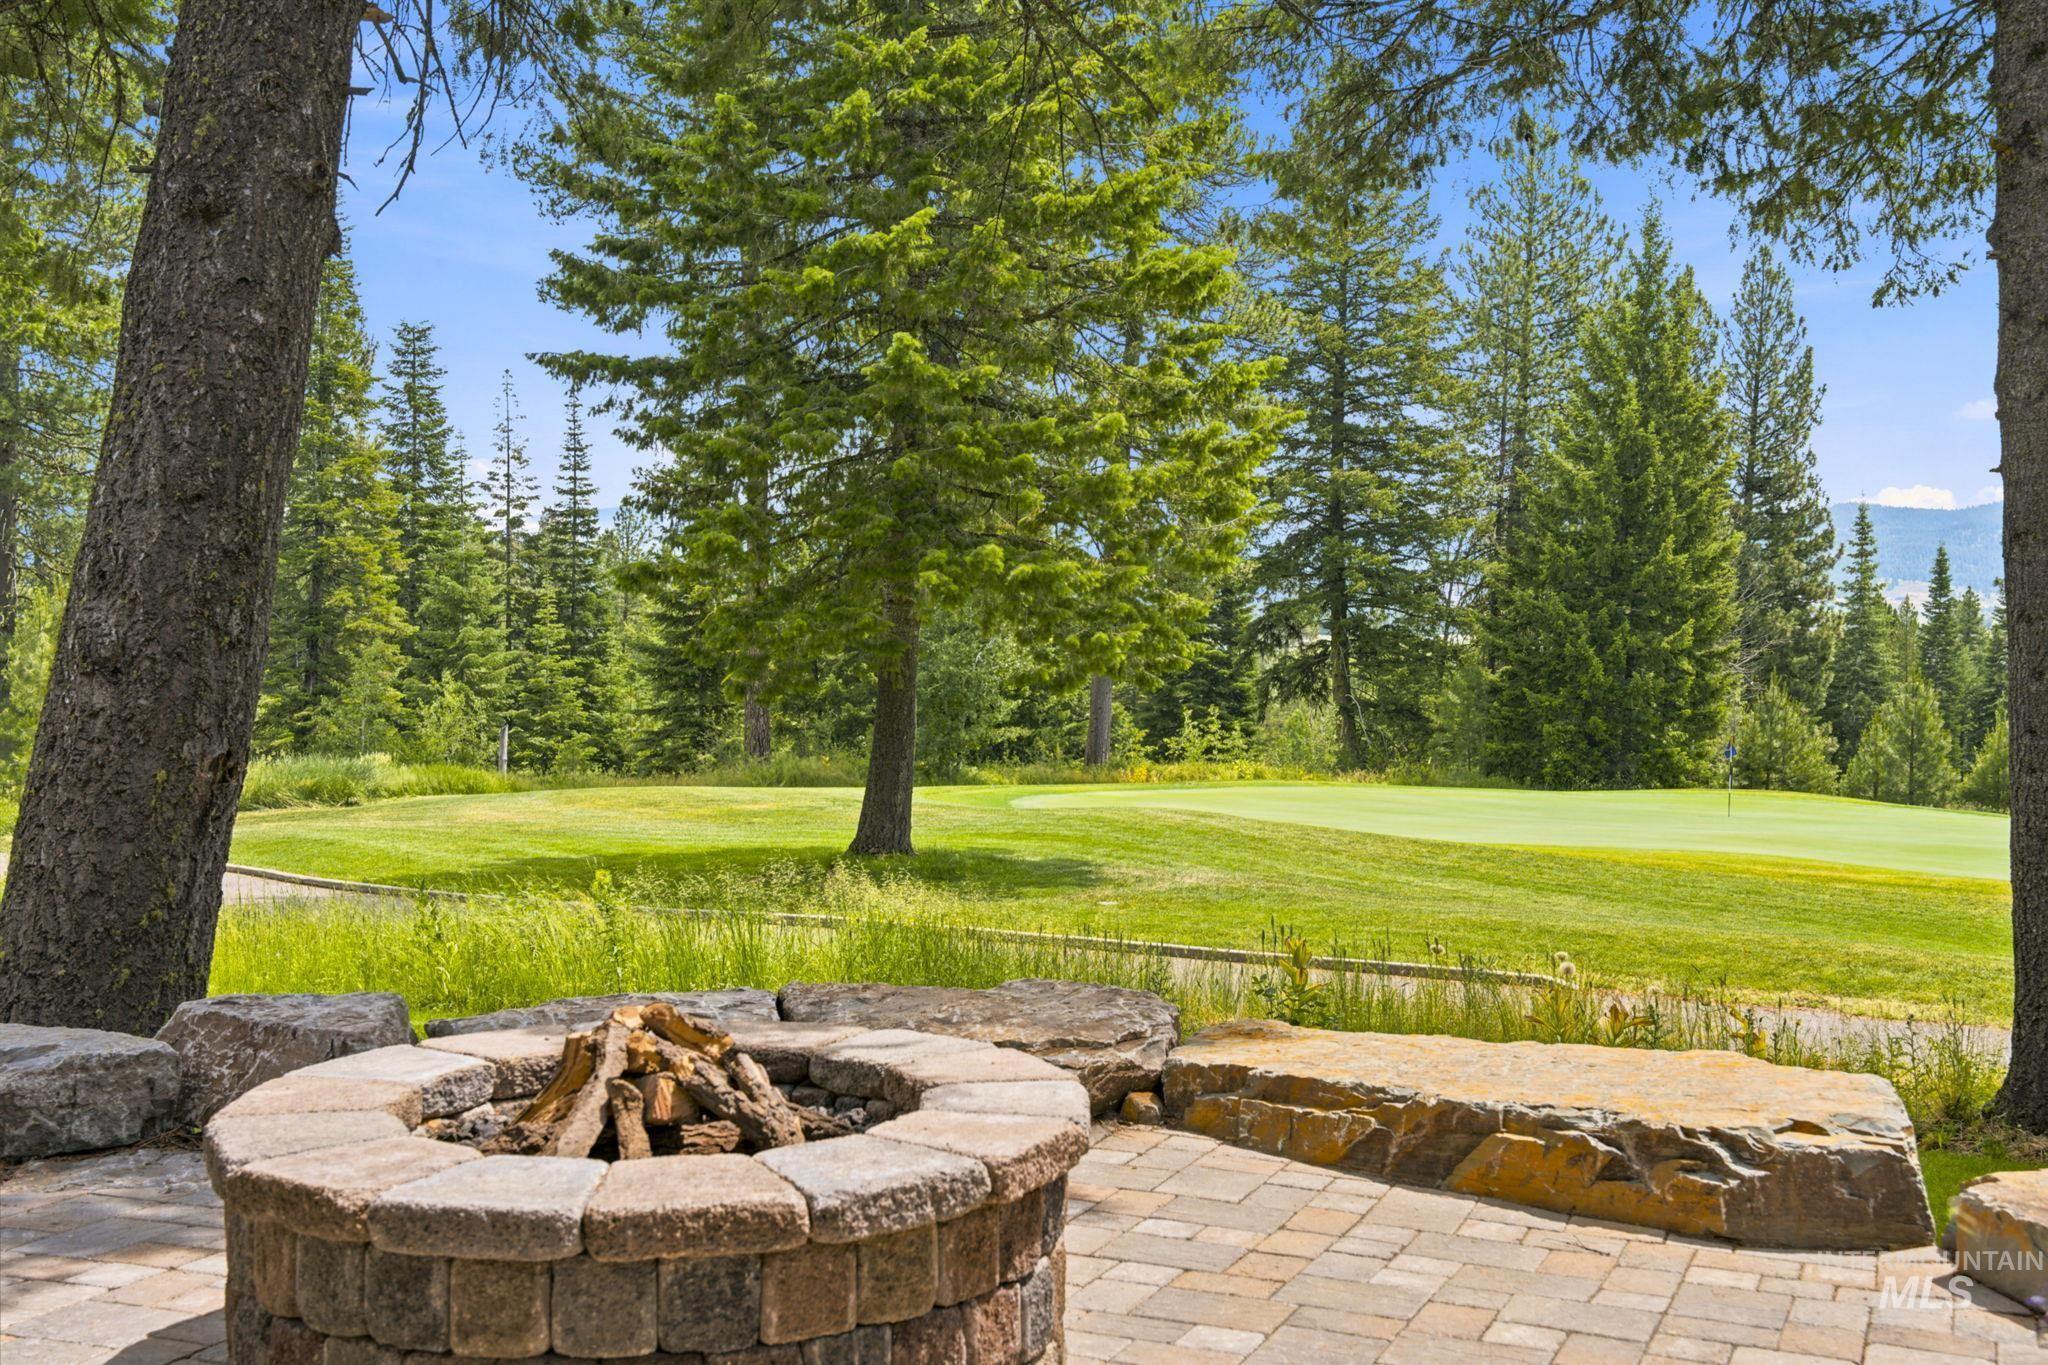
Stone patio fire pit overlooking a golf green and evergreen forest.
Tree-lined golf course with a sand bunker and distant mountain views.
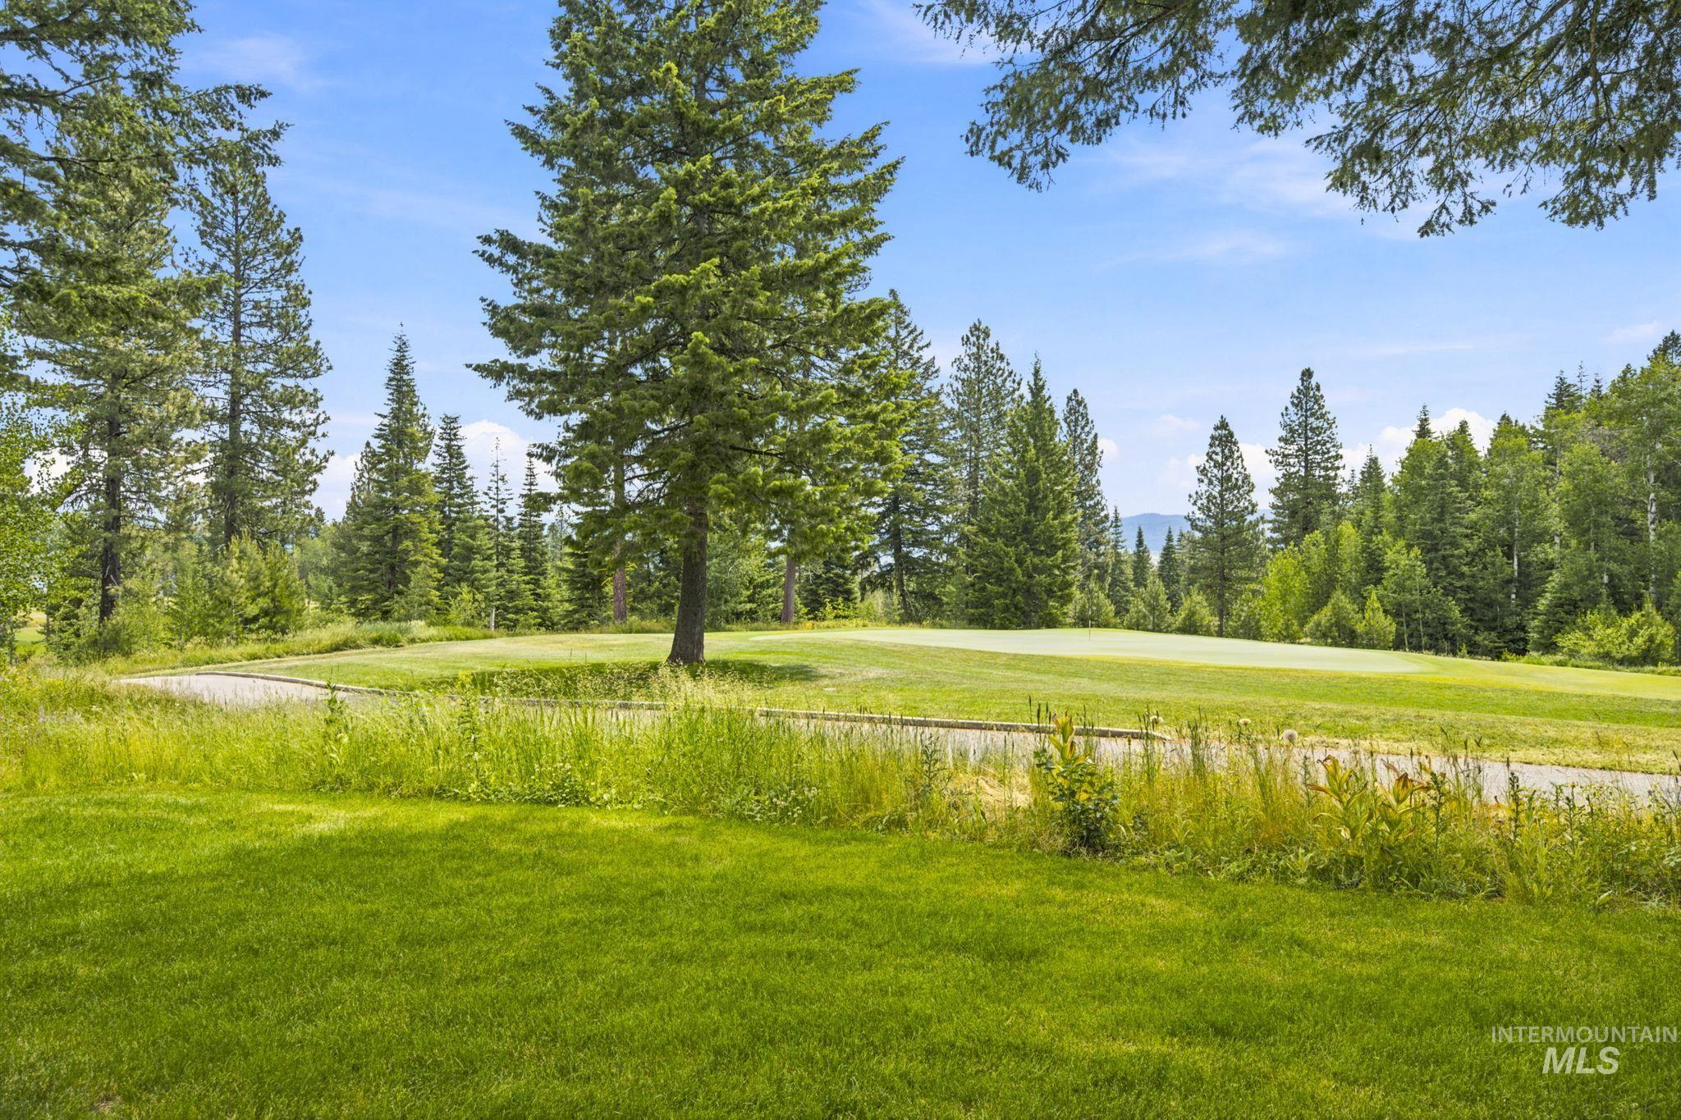
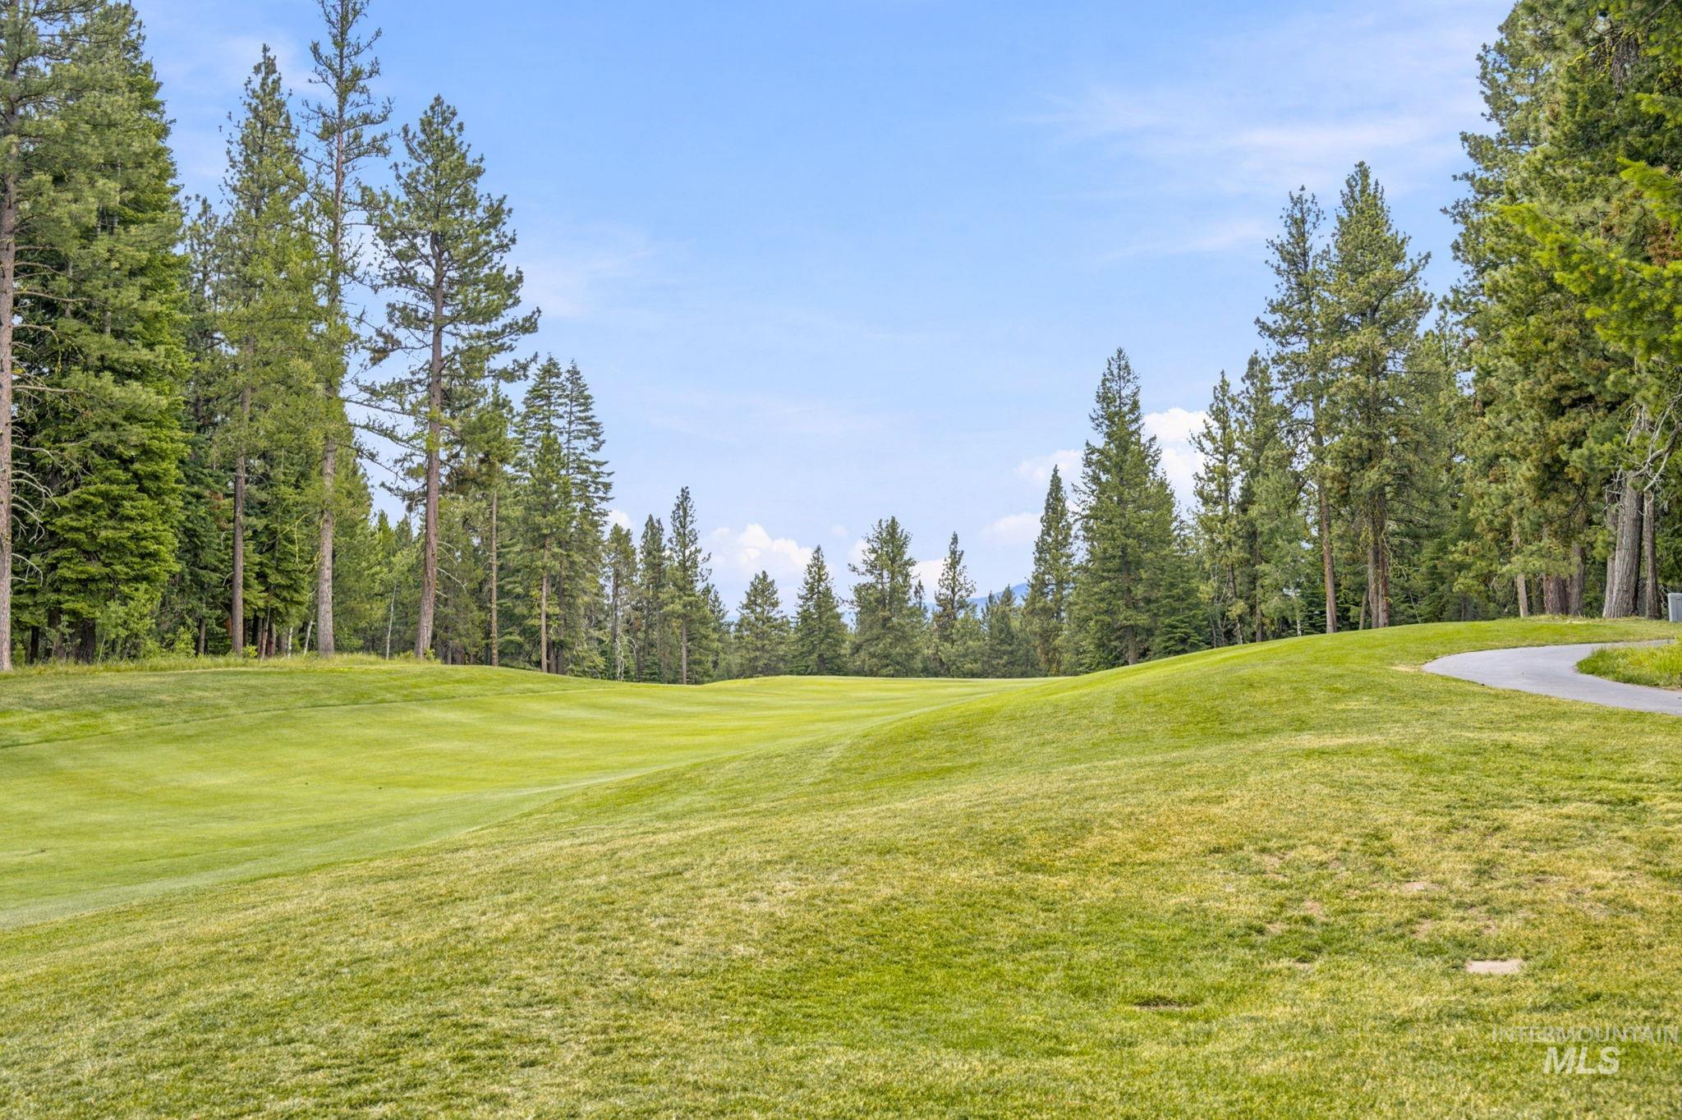
Rolling golf course fairway bordered by tall pine trees, with a paved path curving along the right.
Aerial view of a golf green among pines, with a lake and mountains beyond.
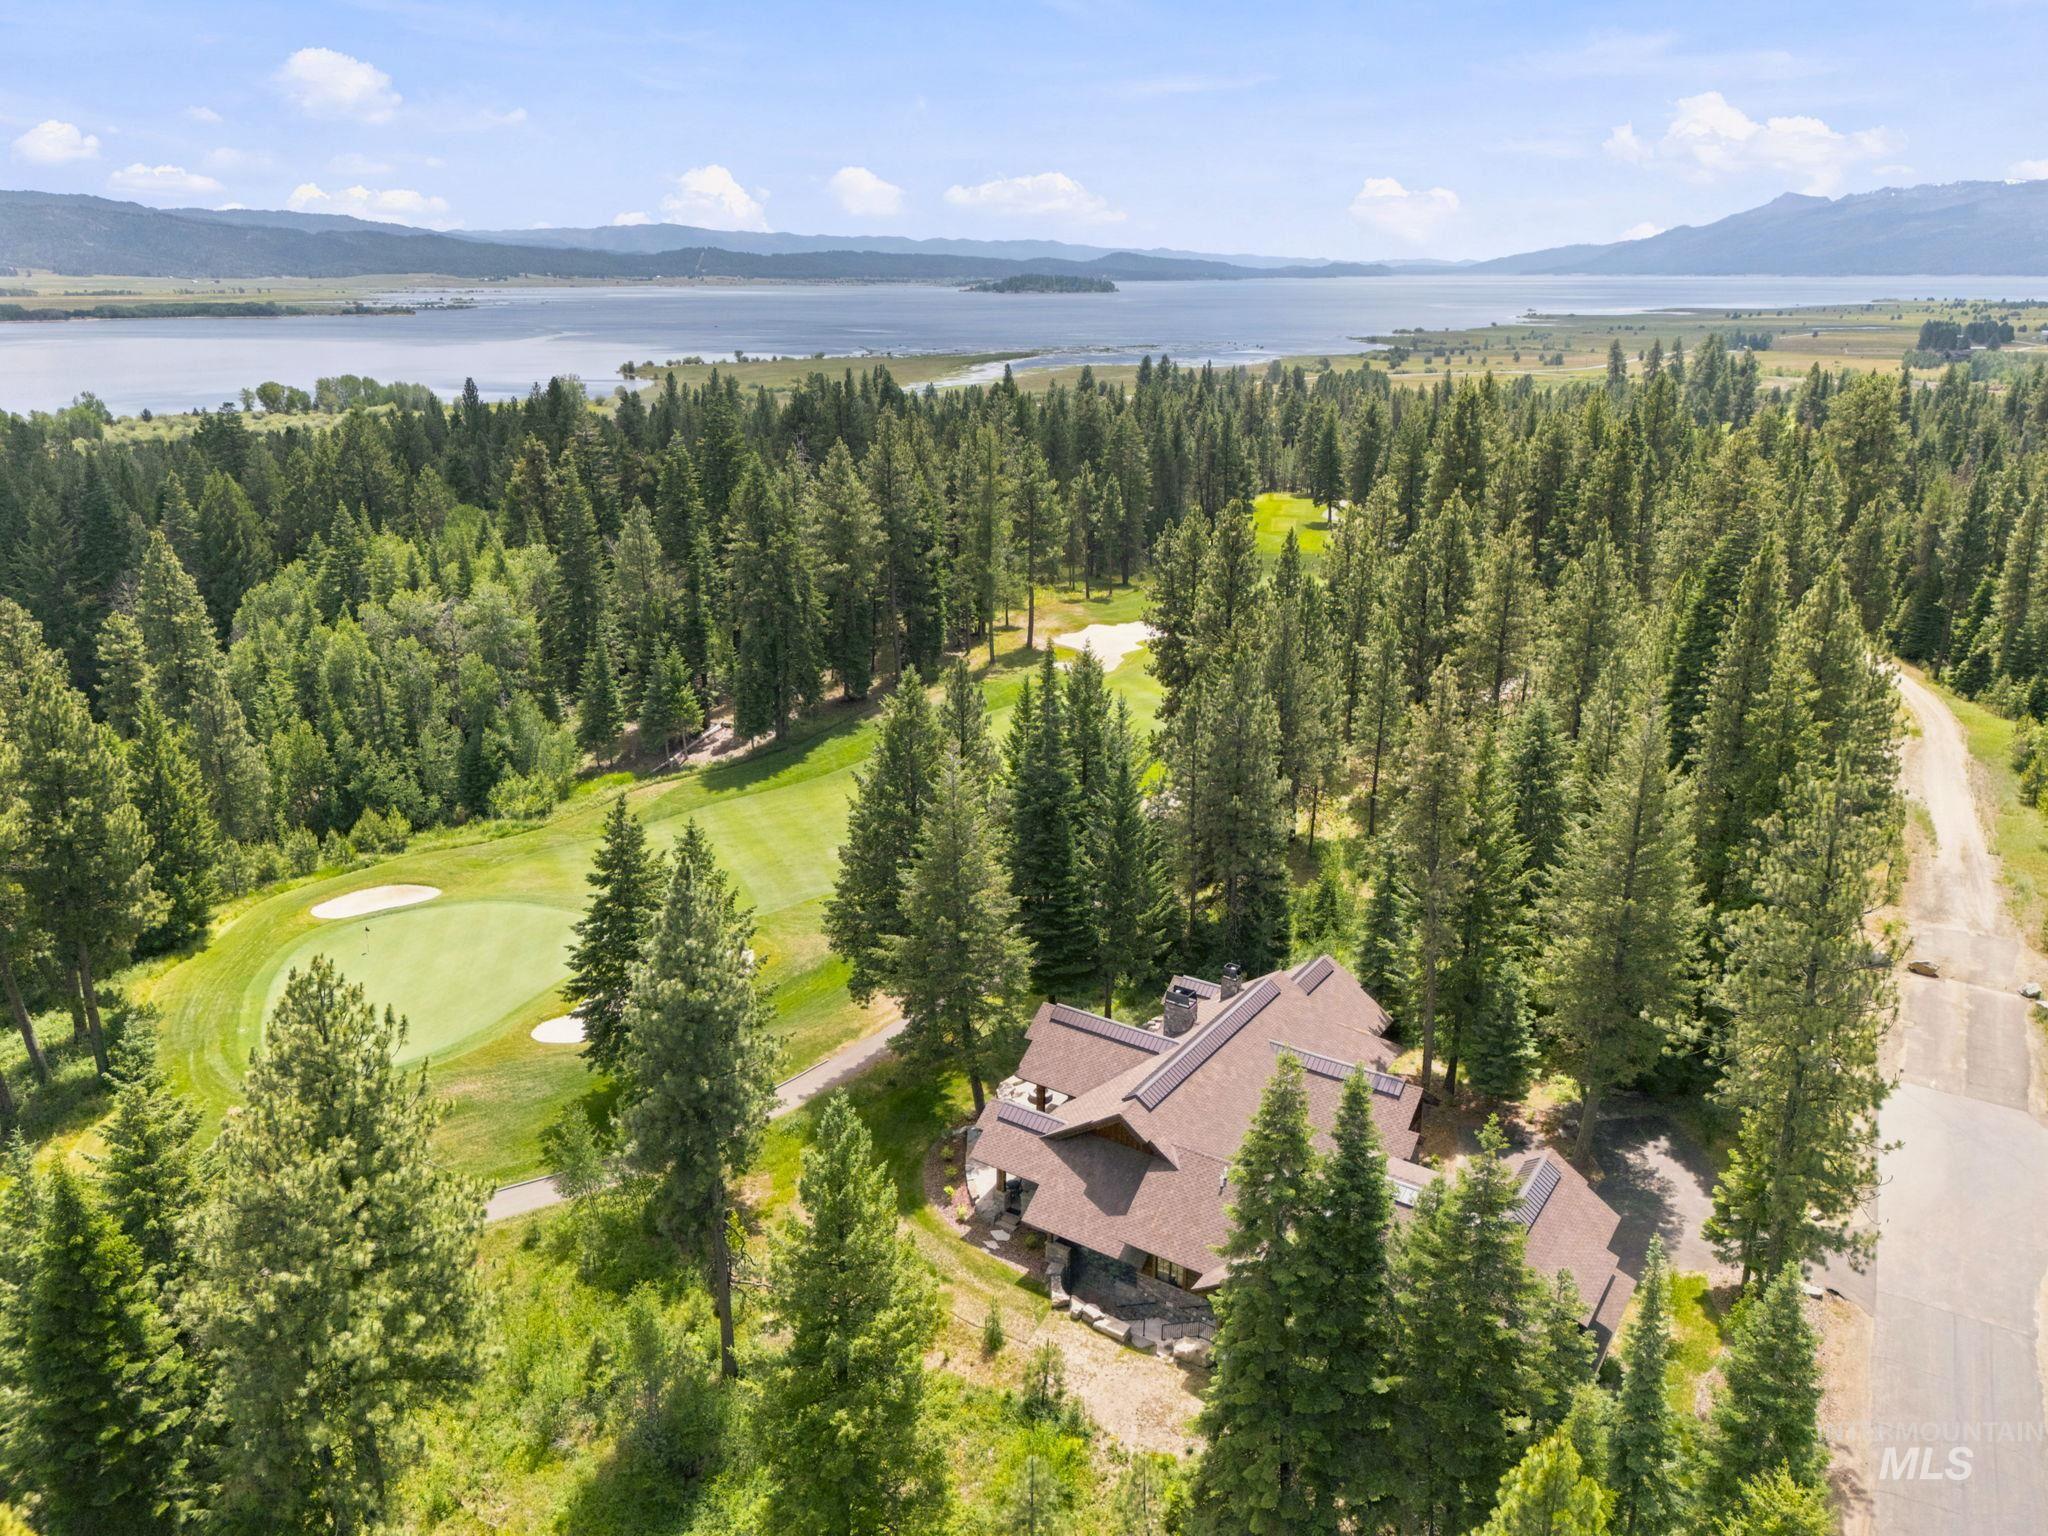
Aerial view of a pine-surrounded home beside a golf course, with a lake and mountains beyond.
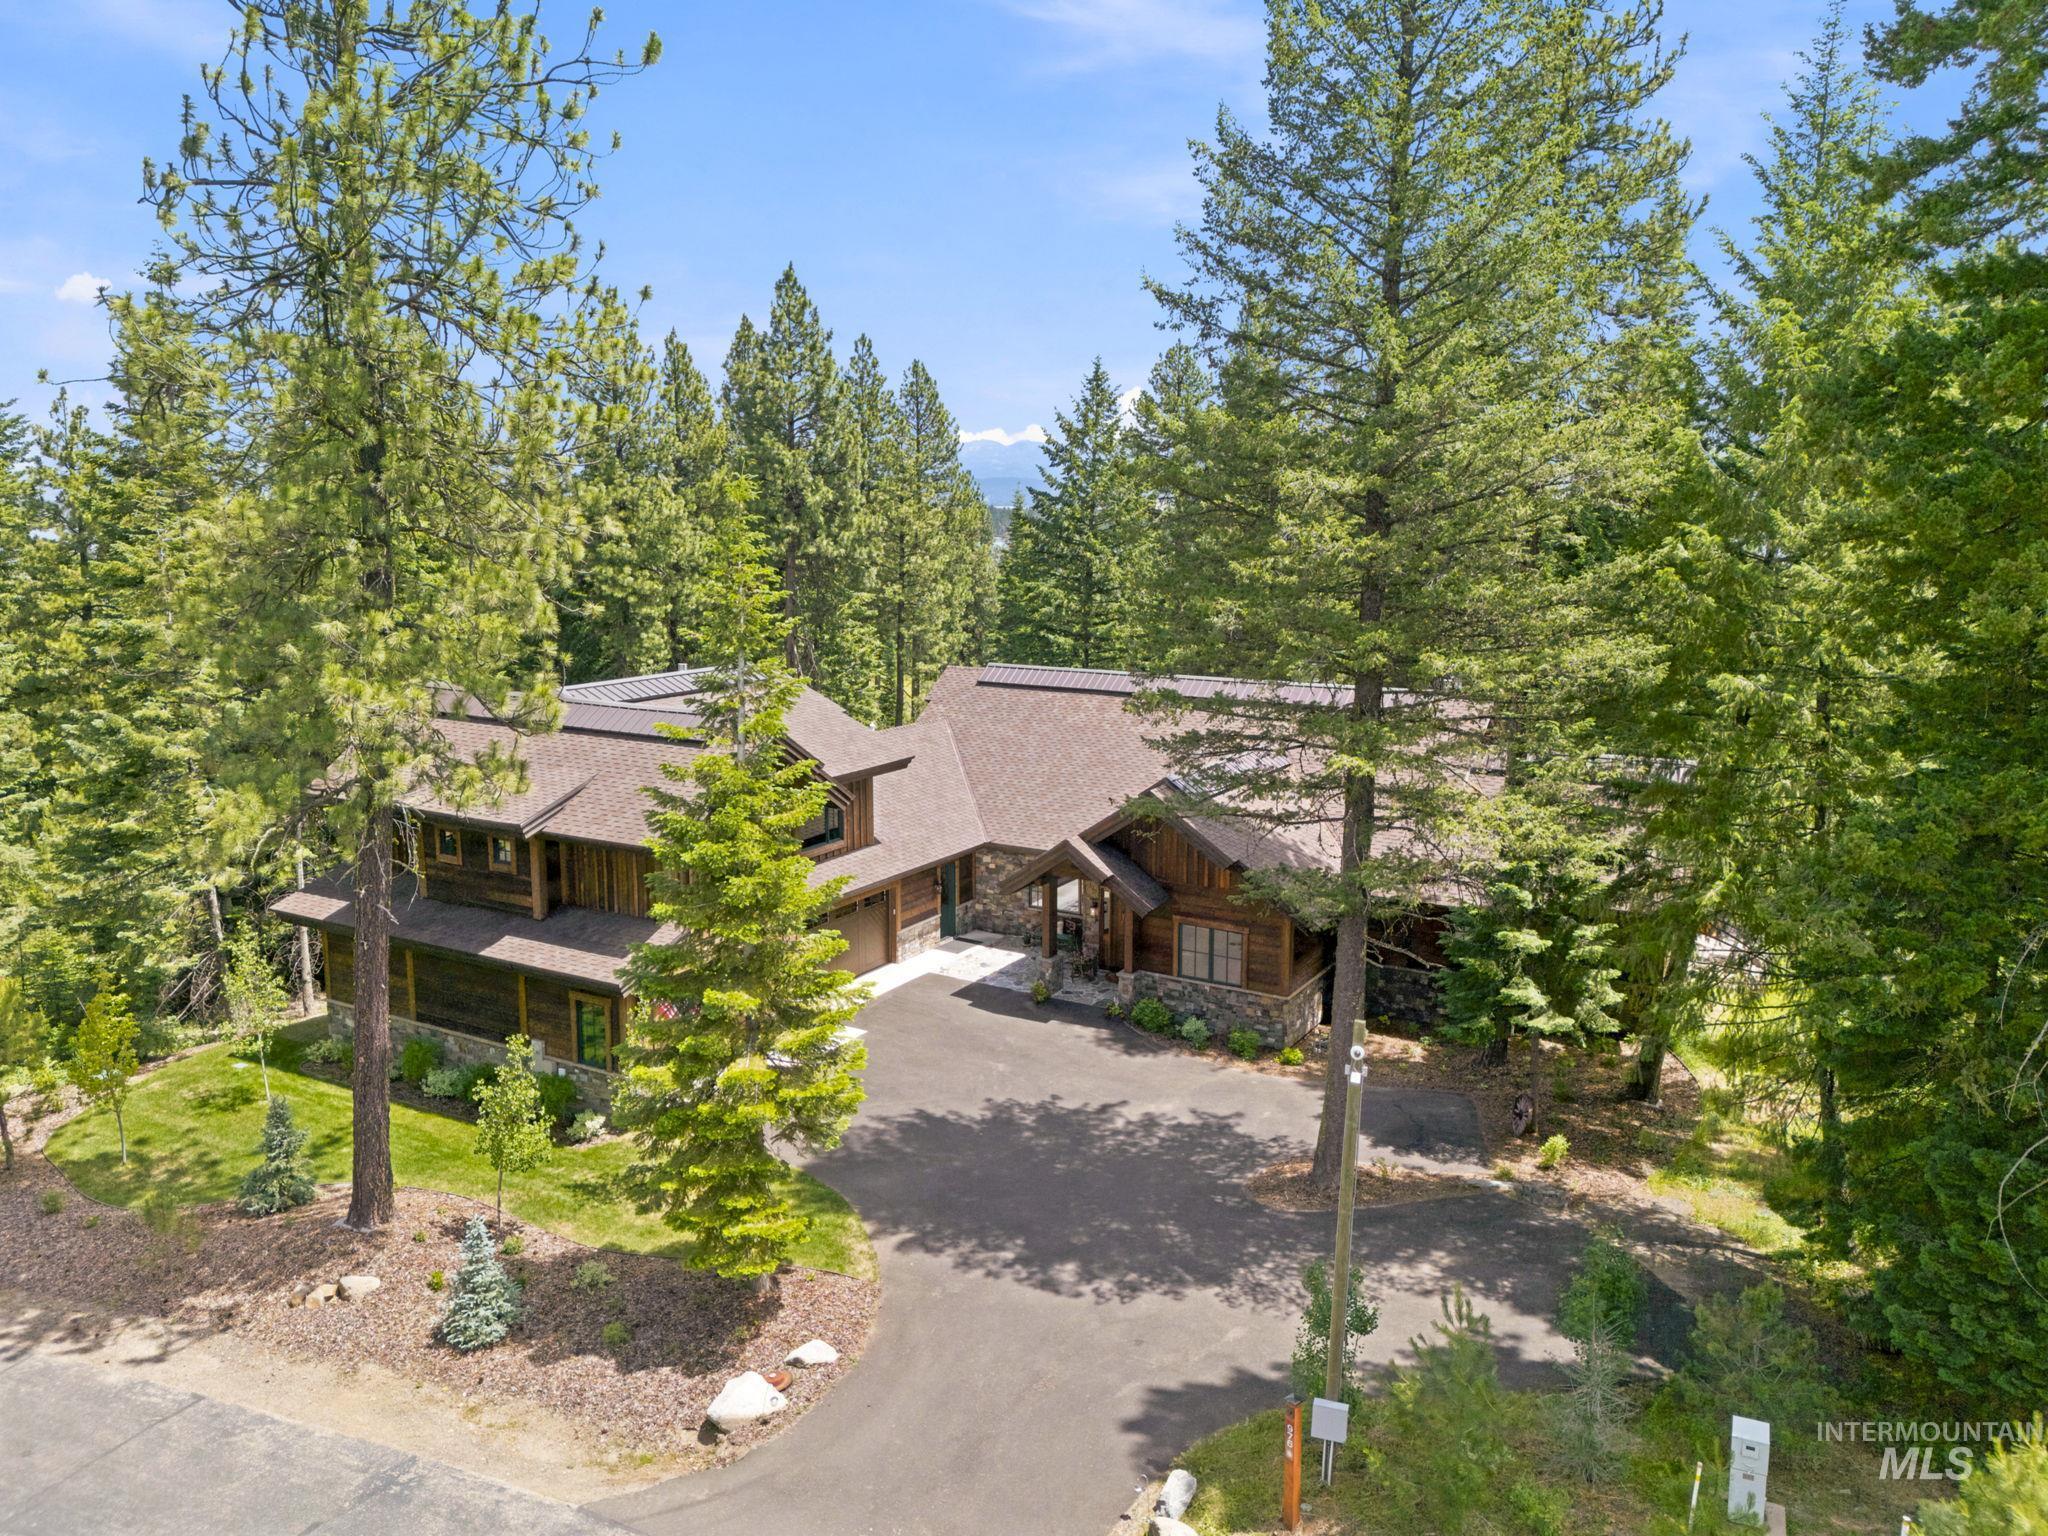
Aerial view of a wood-and-stone home surrounded by pine trees, with distant mountain peaks.
SEE ALL PHOTOS
Rustic timber-and-stone home glowing at dusk among evergreen trees, with a stone retaining wall.
Stone-and-timber home glowing at dusk, with a furnished patio and layered stone walls.
Stone-and-timber home with a warmly lit patio, flower planters, and a burning stone fire pit.
Stone patio with outdoor dining set overlooking a manicured golf course and evergreen forest.
Rustic wood-and-stone home with a covered entry and warmly lit windows at dusk.
Wood-and-stone home with multiple garages and a paved driveway among evergreens at dusk.
Rustic wood-and-stone home with two garage doors, a broad driveway, and evergreen trees.
Rustic timber-and-stone home with a broad patio, hot tub, and landscaped lawn beneath evergreen trees.
Furnished entry hall with an ornate carved cabinet, stone tile floor, and coral armchair.
Living room with a vaulted ceiling, tall forest-view windows, and a lit stone fireplace.
Living room with vaulted wood-beam ceiling, tall windows, and forest and mountain views.
Dining area with a built-in window bench, wood-trimmed windows, and a patio grill outside the glass door.
Kitchen with a large wood-paneled island, white cabinetry, stainless steel ovens, and exposed timber ceiling beams.
Kitchen with white glass-front cabinets, warm wood cabinetry, exposed ceiling beams, and a large stone island.
Kitchen with a large wood island, white cabinetry, and exposed timber ceiling beams.
Kitchen with a large wood range hood, patterned tile backsplash, and wood island.
Kitchen with white cabinets, dark tile backsplash, farmhouse sink, and stainless-steel appliances.
Dining room with a wooden table, patterned chairs, chandelier, and exposed ceiling beams.
Home office with a large wooden desk, built-in cabinetry, and a mounted moose head.
Furnished bedroom with a dark wood bed and armchairs beside large windows overlooking trees.
Furnished bedroom with a stone fireplace and bay windows overlooking trees and distant water.
Walk-in closet with a central drawer island, glass-front cabinets, hanging clothes, and shelves of shoes.
Bathroom with a freestanding tub beside wooded windows and a long white double vanity.
Bathroom and laundry room with a soaking tub, washer and dryer, and large wood-trimmed windows overlooking trees.
Bathroom with a freestanding soaking tub, wood-trimmed windows, and evergreen views.
Bathroom with tiled walls, a white urinal, partially screened toilet, and wood-trimmed window.
Staged bedroom with a large wooden bed, cream quilted bedding, and a window overlooking trees.
Bathroom with a white vessel sink, round mirror, brass fixtures, and dark botanical wallpaper.
Laundry room with washer and dryer, utility sink, and a windowed desk nook beyond a wood-trimmed doorway.
Home office with wraparound built-in cabinets and a desk beneath a wood-trimmed window.
Entryway with warm wood cabinets, coat hooks, a cushioned bench, and light stone-look tile flooring.
Mudroom with navy mesh-front lockers, warm wood cabinets, built-in benches, and a glass-paneled door.
Living room with gray sectional, blue built-in cabinetry, wood beam, and a large window overlooking trees.
Living room with a gray sectional, wood coffee table, blue kitchenette, and large windows overlooking trees.
Bedroom with a floral patchwork quilt, pale dresser, and rustic wooden door.
Bathroom with a tiled glass shower, window, white vanity, and red towels.
Bedroom with two twin beds, purple and coral bedding, and a large window overlooking trees.
Bathroom with a white vanity and a spacious beige-tiled glass shower with a window.
Covered stone patio with a built-in stainless steel grill, timber siding, and evergreen trees beyond.
Covered stone patio with outdoor dining set overlooking a tree-lined lawn and distant mountain ridge.
Stone-and-timber home patio with a covered porch, fire pit, colorful flowers, and surrounding evergreens.
Outdoor hot tub on a stone patio overlooking a golf course through evergreen trees.
Stone patio fire pit overlooking a golf green and evergreen forest.
Tree-lined golf course with a sand bunker and distant mountain views.
Rolling golf course fairway bordered by tall pine trees, with a paved path curving along the right.
Aerial view of a golf green among pines, with a lake and mountains beyond.
Aerial view of a pine-surrounded home beside a golf course, with a lake and mountains beyond.
Aerial view of a wood-and-stone home surrounded by pine trees, with distant mountain peaks.
Courtesy of Shelly Fisher, Tamarack Realty LLC, 208-325-1001
For Sale

976 Discovery Drive

976 Discovery Drive, Donnelly, ID 83615

$3,999,000
Wake up to views of Osprey Meadows' renowned 12th green from this 2024-built lodge estate, where mountain craftsmanship meets effortless luxury living. Spanning 4,500 square feet, this 4-bedroom, 4 full bath and 2-1/2 bath residence offers rare privacy and flexibility -- every bedroom is en-suite, with 2 on the main level and 2 on the upper level, ideal for multigenerational living or hosting guests in comfort. The main-level primary suite is a true retreat, featuring a spacious walk-in closet, spa-inspired bath, and its own private washer and dryer. Entertaining comes naturally in the chef's kitchen, outfitted with Wolf/Sub-Zero appliances, a butler's pantry, breakfast nook, and formal dining area -- all flowing into a beam inspired family room built for relaxed mountain evenings. His & Her home offices, a mudroom with built-in lockers, and abundant storage throughout round out a floor plan as functional as it is refined. Outside, the expansive 1000+ sq ft deck is made for four-season living, complete with an outdoor kitchen, fire pit, ample seating, and hot tub -- all set against a beautifully landscaped, private backdrop. An oversized 1200+ sq ft, 3-car garage with workbench and storage, plus a large mechanical room with exterior basement access, complete this exceptional property. Live where the fairway meets the ski mountain and the lake- Tamarack Resort!

4
beds

6
baths

4,500 Sq.Ft. LIVING AREA

0.5 Acres lot

Stone-and-timber home glowing at dusk, with a furnished patio and layered stone walls.

Schedule a Showing

We would love to show you our beautiful property. Please select your preferred date and time below. An agent will be in touch shortly to confirm your appointment.

Schedule a Showing

We would love to show you our beautiful property. Please select your preferred date and time below. An agent will be in touch shortly to confirm your appointment.
Thank you for your interest in 976 Discovery Drive, Donnelly, ID 83615. We are reviewing your request and will be in touch shortly!
View Virtual Tour
Shelly Fisher

Shelly Fisher

Features & Amenities

Interior

  • total bedrooms4
  • Total bathrooms6
  • Flooring Hardwood, Tile
  • Fireplace Two, Propane
  • APPLIANCES Gas Water Heater, Tank Water Heater, Dishwasher, Disposal, Double Oven, Microwave, Oven/Range Built-In, Refrigerator, Other, Washer, Dryer, Water Softener Owned, Gas Range
  • other interior Features Bath-Master, Bed-Master Main Level, Guest Room, Den/Office, Formal Dining, Family Room, Great Room, Rec/Bonus, Two Master Bedrooms, Double Vanity, Walk-In Closet(s), Walk In Shower, Breakfast Bar, Pantry, Kitchen Island, Quartz Counters

Area & Lot

  • Status For Sale
  • Living Area4,500 Sq.Ft.
  • Total Area4,500 Sq.Ft.
  • Lot Area0.5 Acres
  • MLS® ID98992301
  • TypeResidential
  • YEAR BUILT2024
  • NeighborhoodTamarack Resort
  • Elementary SchoolDonnelly
  • Middle SchoolMcCall Donnelly
  • High SchoolMcCall Donnelly
  • School DistrictMcCall-Donnelly Joint District #421

Exterior

  • STORIES2
  • Garage Space3.0
  • water SourceCommunity Service
  • utilitiesSewer Connected
  • roofArchitectural Style
  • lot features1/2 - 99 AC, Auto Sprinkler System, Drip Sprinkler System, Full Sprinkler System
  • parkingAttached, Finished Driveway
  • HEAT TYPEElectric, Forced Air, Hot Water, Propane, Radiant
  • AIR CONDITIONINGCentral Air
  • SubstructureCrawl Space
  • Disability FeaturesBathroom Bars

Financial

  • Sales Price$3,999,000
  • Real Estate Tax $5,785/yr
  • HOA $8,500/yr

Mortgage Calculator

Estimate your monthly mortgage payment, including the principal and interest, property taxes, and HOA. Adjust the values to generate a more accurate rate.
All estimates are provided for informational purposes only. Actual amounts may vary.
$0,000 Your Payment 20 15 65
$0,000 Your Payment

Tamarack Resort

Explore

Work With Us

Tamarack Realty provides concierge-level attention every step of the way. Whether you are buying or selling a property at Tamarack Resort, our knowledge, expertise, and resources are unparalleled.

Follow Us On Instagram