Leave a Message

Thank you for your message. We will be in touch with you shortly.

2008 S Travertine Way
SEE ALL PHOTOS
2008 S Travertine Way
Courtesy of Dawn Beckman, Compass RE, 208-269-3371
Sold

2008 S Travertine Way

2008 S Travertine Way, Boise, ID 83712

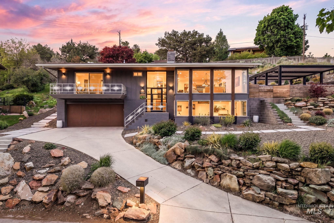
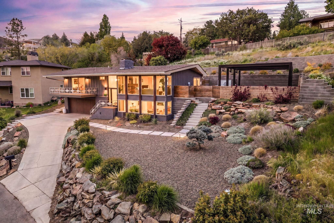
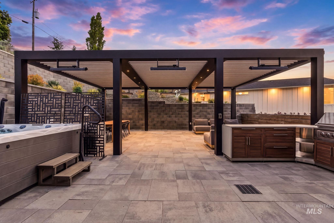
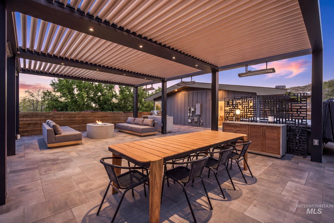
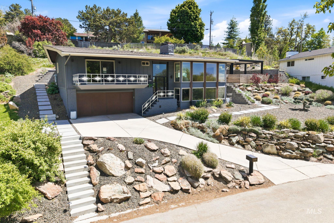
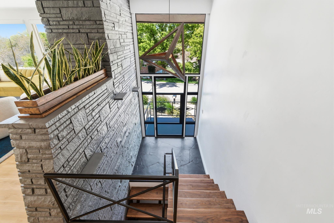
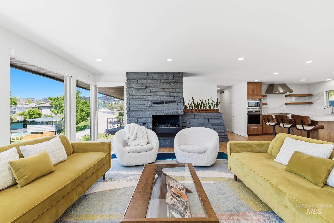
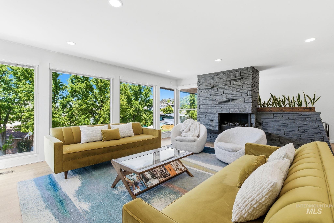
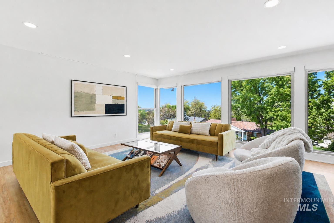
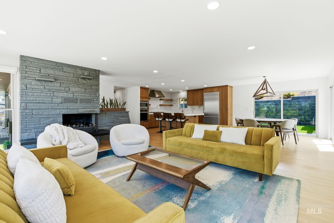
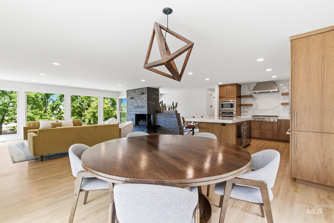
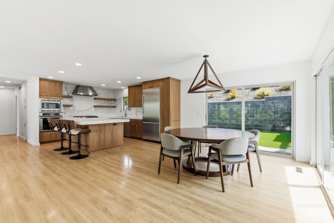
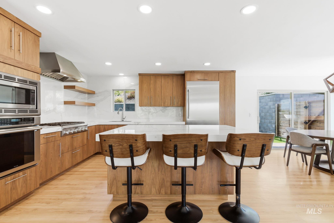
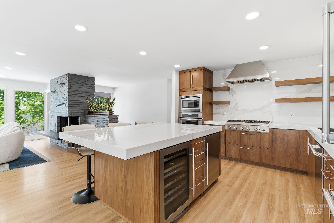
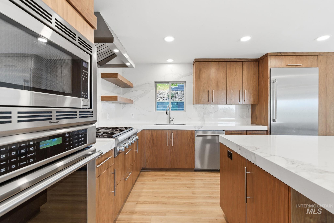
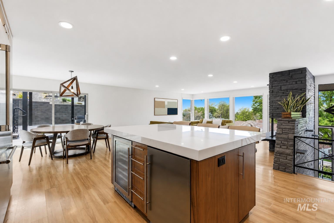
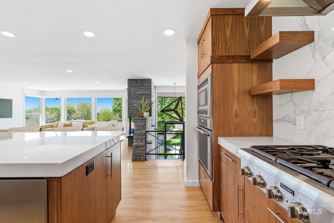
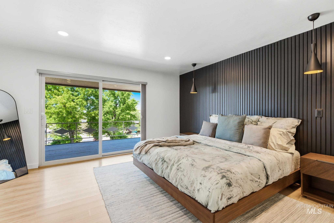
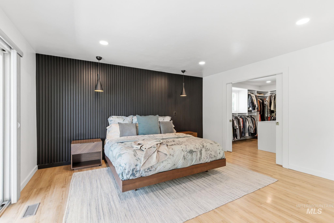
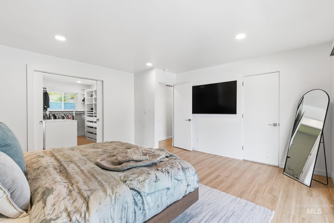
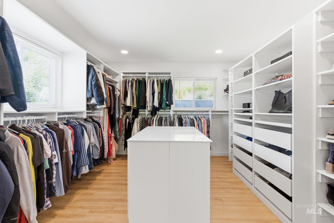
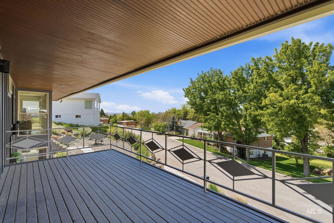
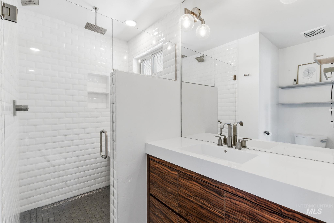
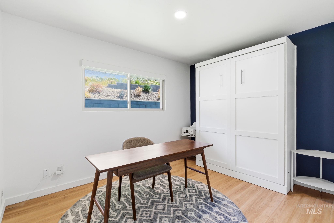
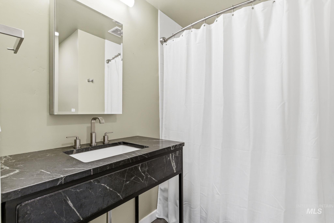
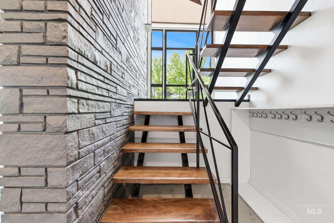
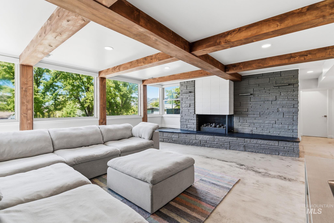
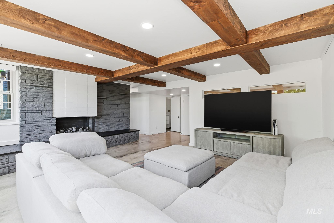
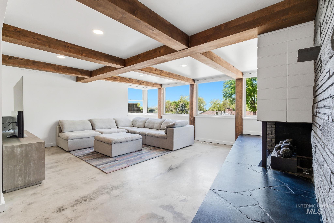
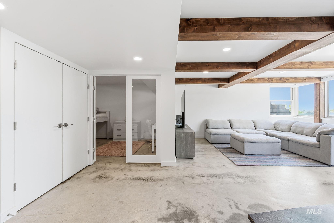
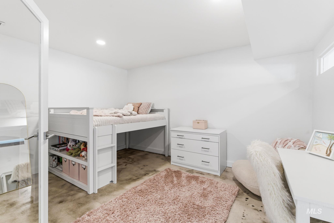
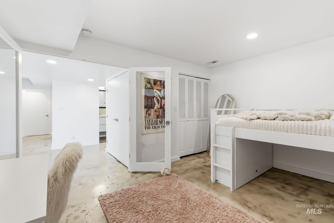
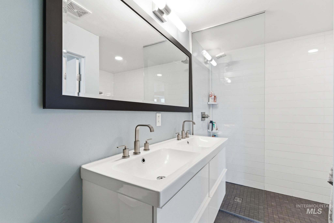
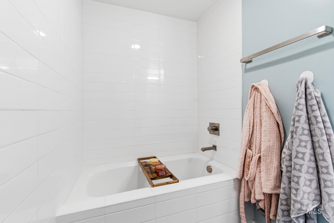
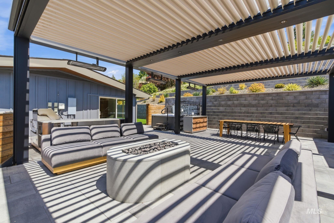
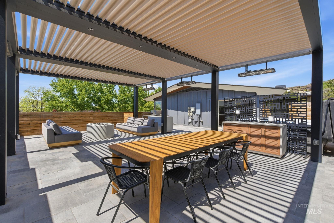
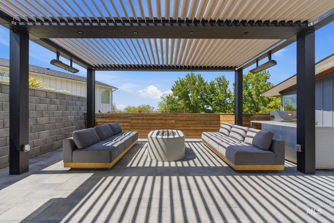
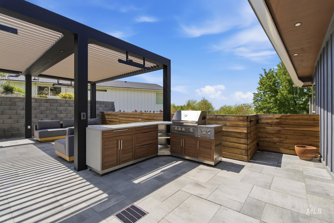
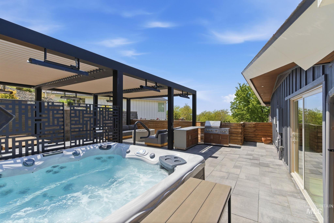
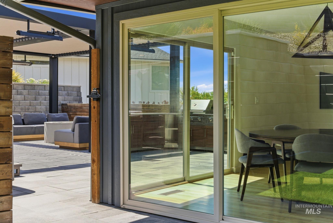
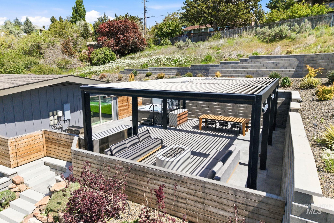
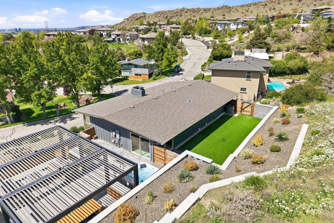
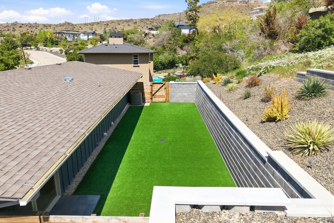
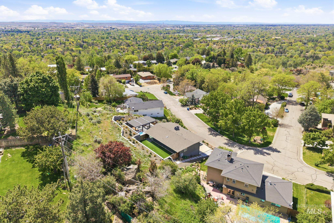
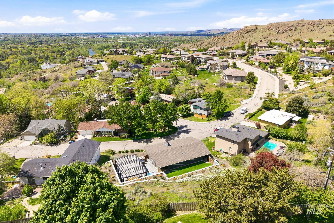
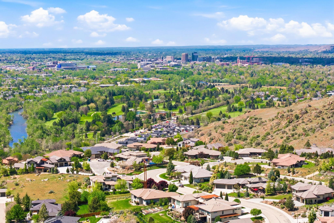
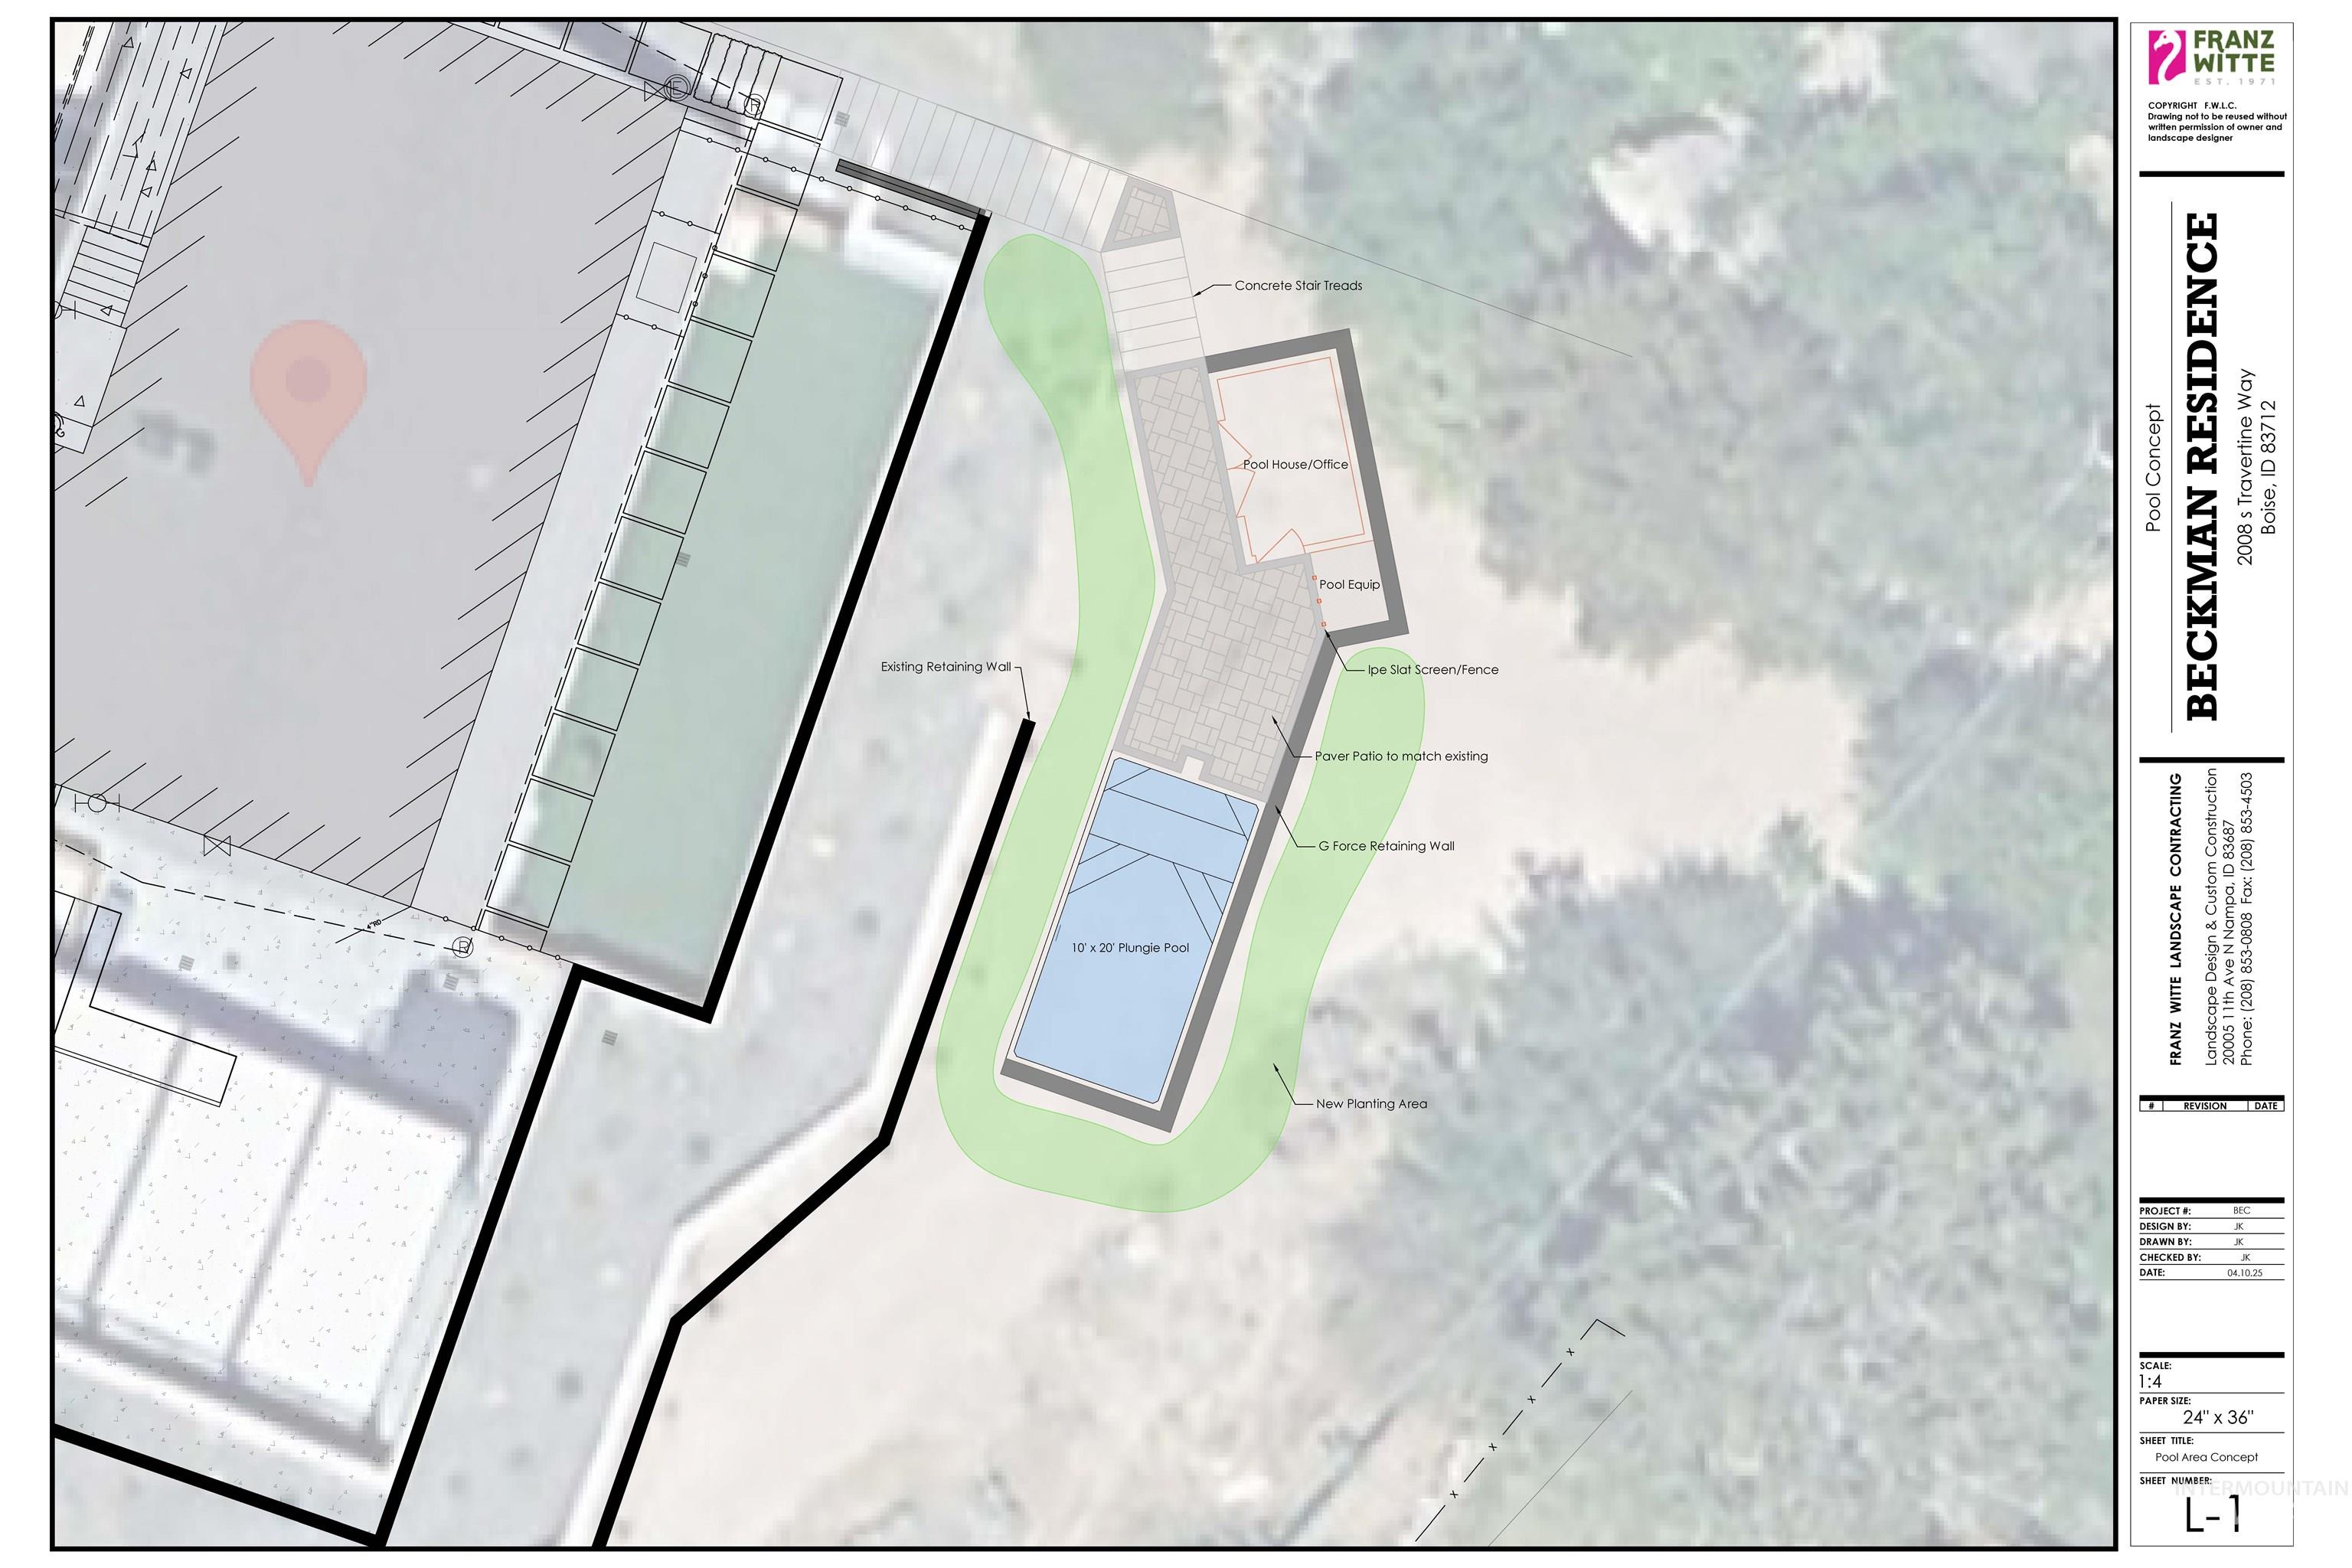
Extensively reimagined mid-century home delivering a rare indoor/outdoor lifestyle in one of Boise's most sought-after neighborhoods. THE OUTDOOR EXPERIENCE - Motorized Strucxure pergola with louvered ceiling, retractable sunshades & 6 infrared heaters -- four-season outdoor living. Full outdoor kitchen & gas fire pit. Hot tub. Gated artificial turf yard with built-in drainage system & full irrigation. Stunning west-facing sunset views. Franz Witte Landscape Contracting designed and built the retaining walls, hardscape, and landscaping -- and their pool concept plan for a 10x20 Plunge pool with pool house, paver patio, and Ipe screen fencing provided with the sale. INSIDE - Great room with flagstone gas fireplace & massive windows with treetop views. Entertainer's kitchen: Thermador appliances, large eat-in island, soft-close cabinetry, porcelain veneer countertops, full-height backsplash. Primary suite with custom walk-in closet, en-suite bath & private balcony. Beautiful family room with beamed ceilings, second gas flagstone fireplace & large windows with views of the outdoors. THE DETAILS - 2-car garage with epoxy flooring. Whole-house water softener & filtration system. Short walk to Boise River Greenbelt and foothill trails for hiking and mountain biking. Extensively updated throughout -- No HOA.

3
beds

3
baths

2,540 Sq.Ft. LIVING AREA

0.37 Acres lot

Features & Amenities

Interior

  • total bedrooms3
  • Total bathrooms3
  • Fireplace Two, Gas
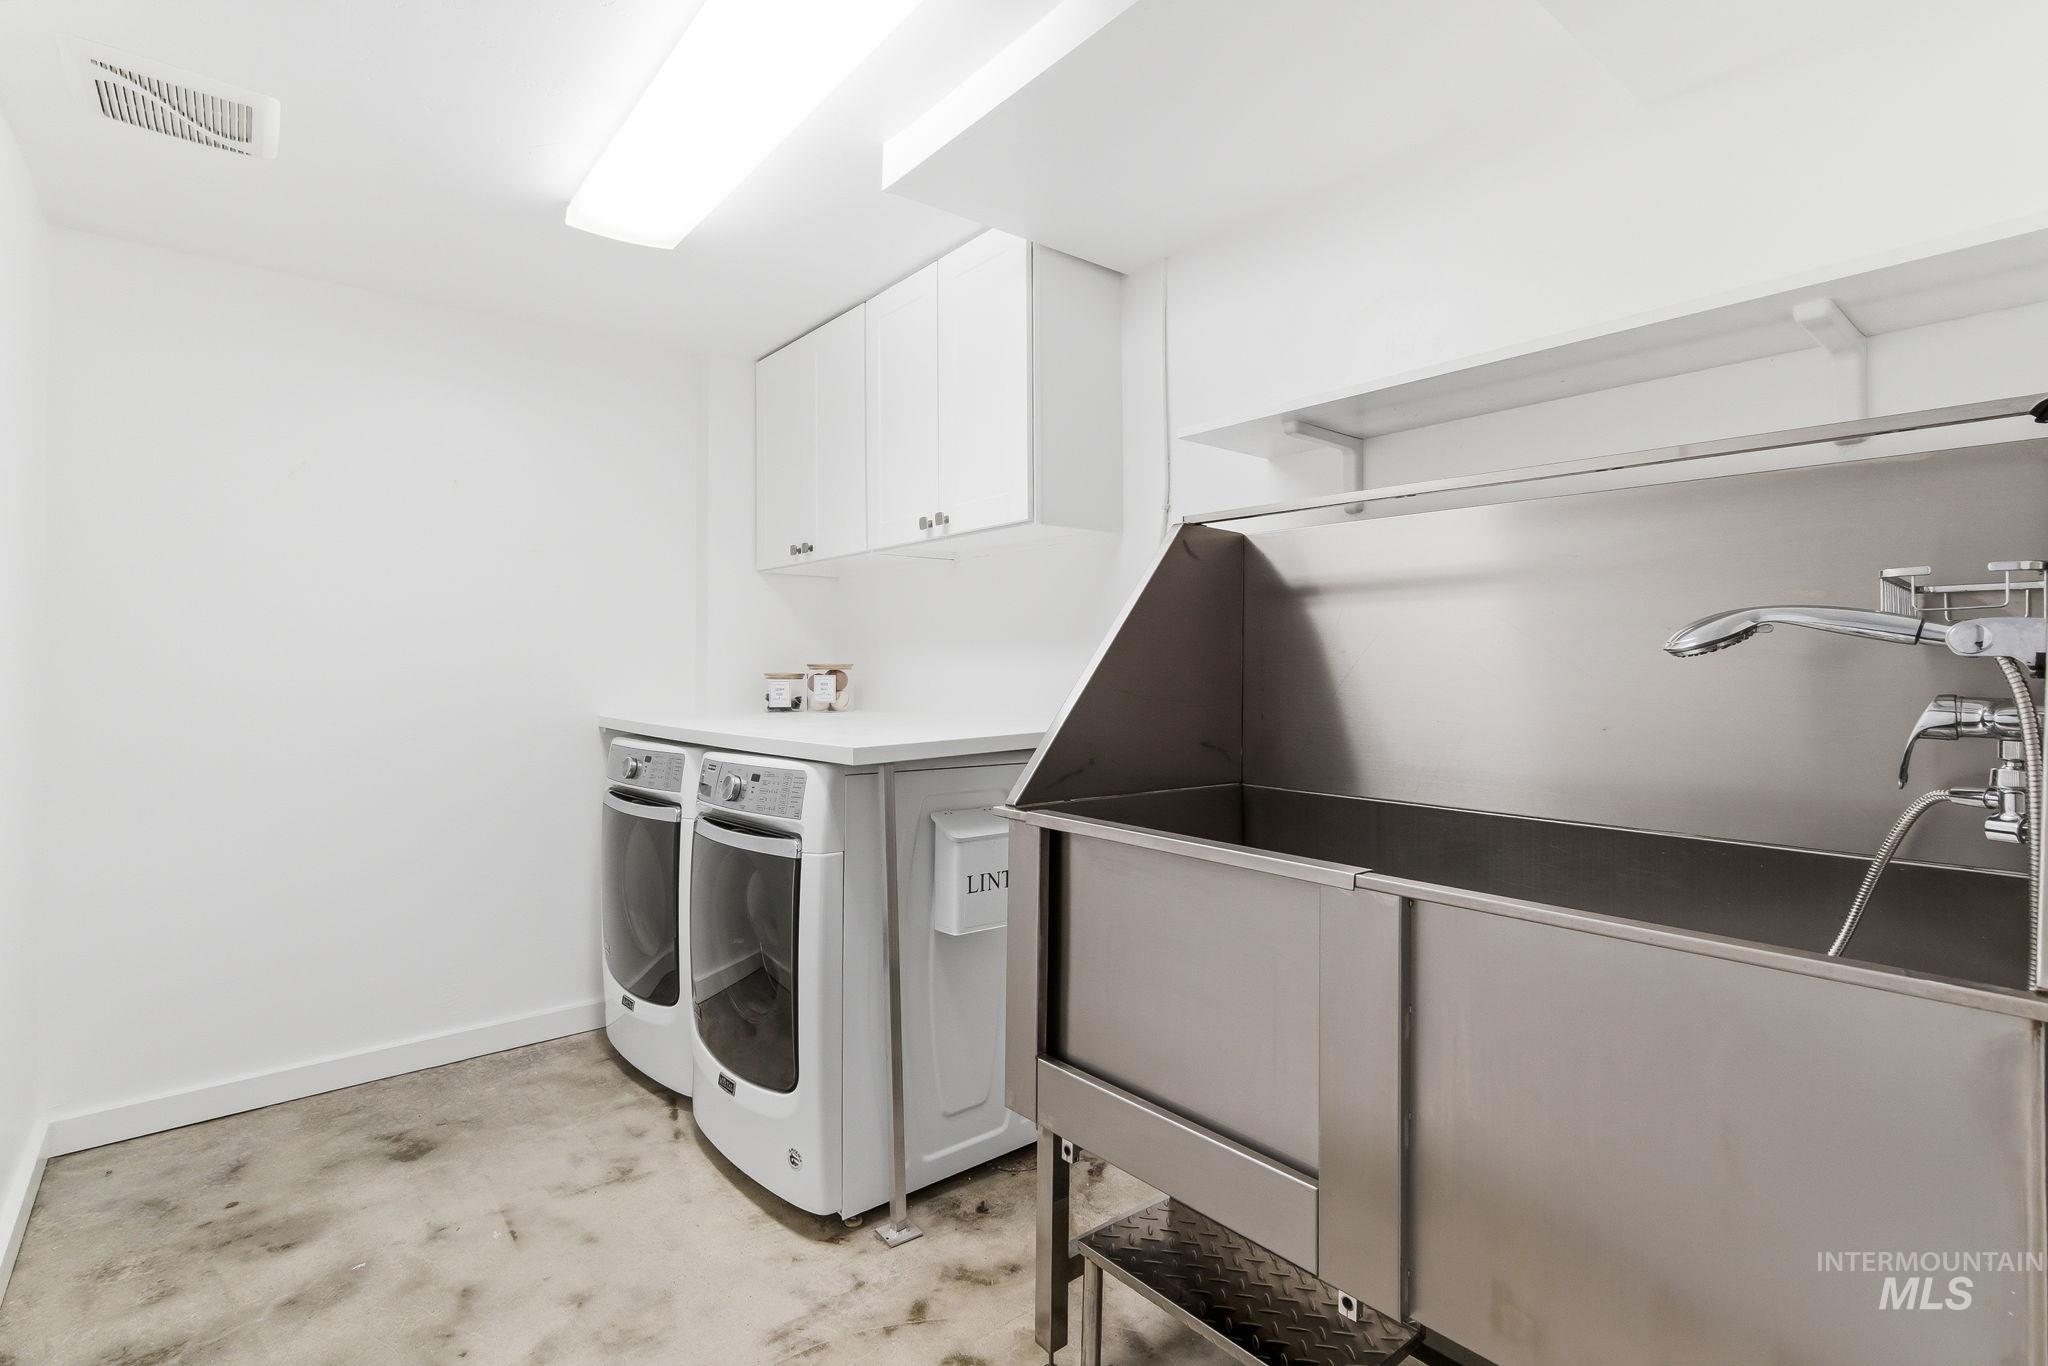
  • APPLIANCES Gas Water Heater, ENERGY STAR Qualified Water Heater, Dishwasher, Disposal, Microwave, Refrigerator, Washer, Dryer, Water Softener Owned, Gas Oven, Gas Range
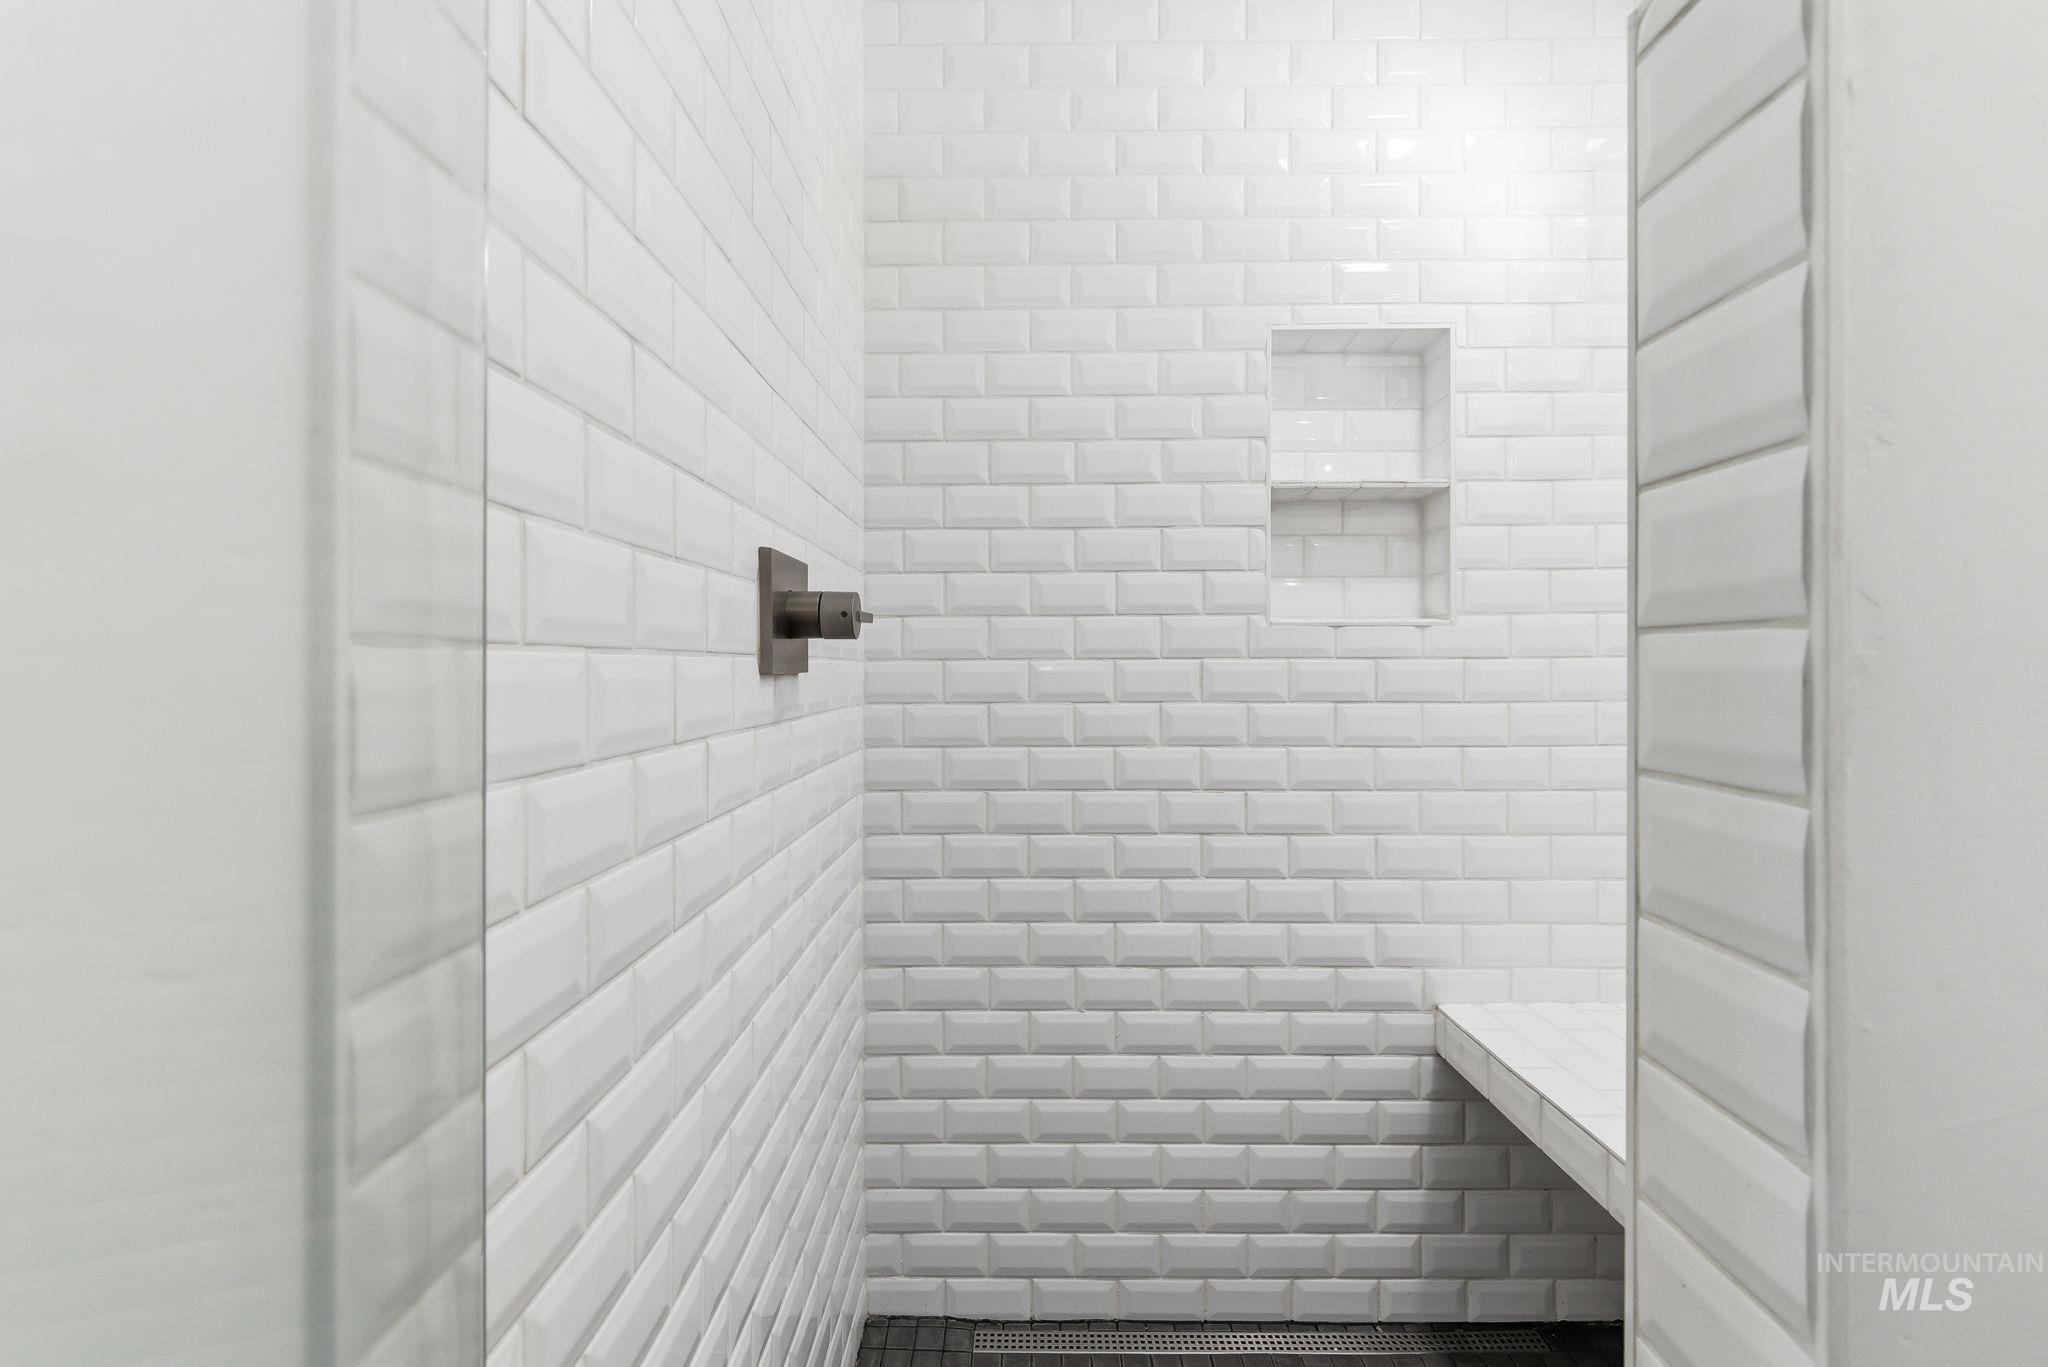
  • other interior Features Bath-Master, Bed-Master Main Level, Guest Room, Family Room, Great Room, Walk-In Closet(s), Walk In Shower, Kitchen Island, Solid Surface Counters

Area & Lot

  • Status Sold
  • Date Sold June 26, 2026
  • Living Area2,540 Sq.Ft.
  • Total Area2,540 Sq.Ft.
  • Lot Area0.37 Acres
  • MLS® ID98984648
  • TypeResidential
  • YEAR BUILT1963
  • Elementary SchoolAdams
  • Middle SchoolEast Jr
  • High SchoolBoise
  • School DistrictBoise School District #1

Exterior

  • Garage Space2.0
  • water SourceCity Service
  • utilitiesSewer Connected, Cable Connected
  • lot features10000 SF - 49 AC, Dog Run, Views, Rolling Slope, Drip Sprinkler System, Full Sprinkler System
  • parkingAttached
  • HEAT TYPEForced Air, Natural Gas
  • AIR CONDITIONINGCentral Air
  • SubstructureSlab

Financial

  • Price Upon Request

Work With Us

Tamarack Realty provides concierge-level attention every step of the way. Whether you are buying or selling a property at Tamarack Resort, our knowledge, expertise, and resources are unparalleled.

Follow Us On Instagram