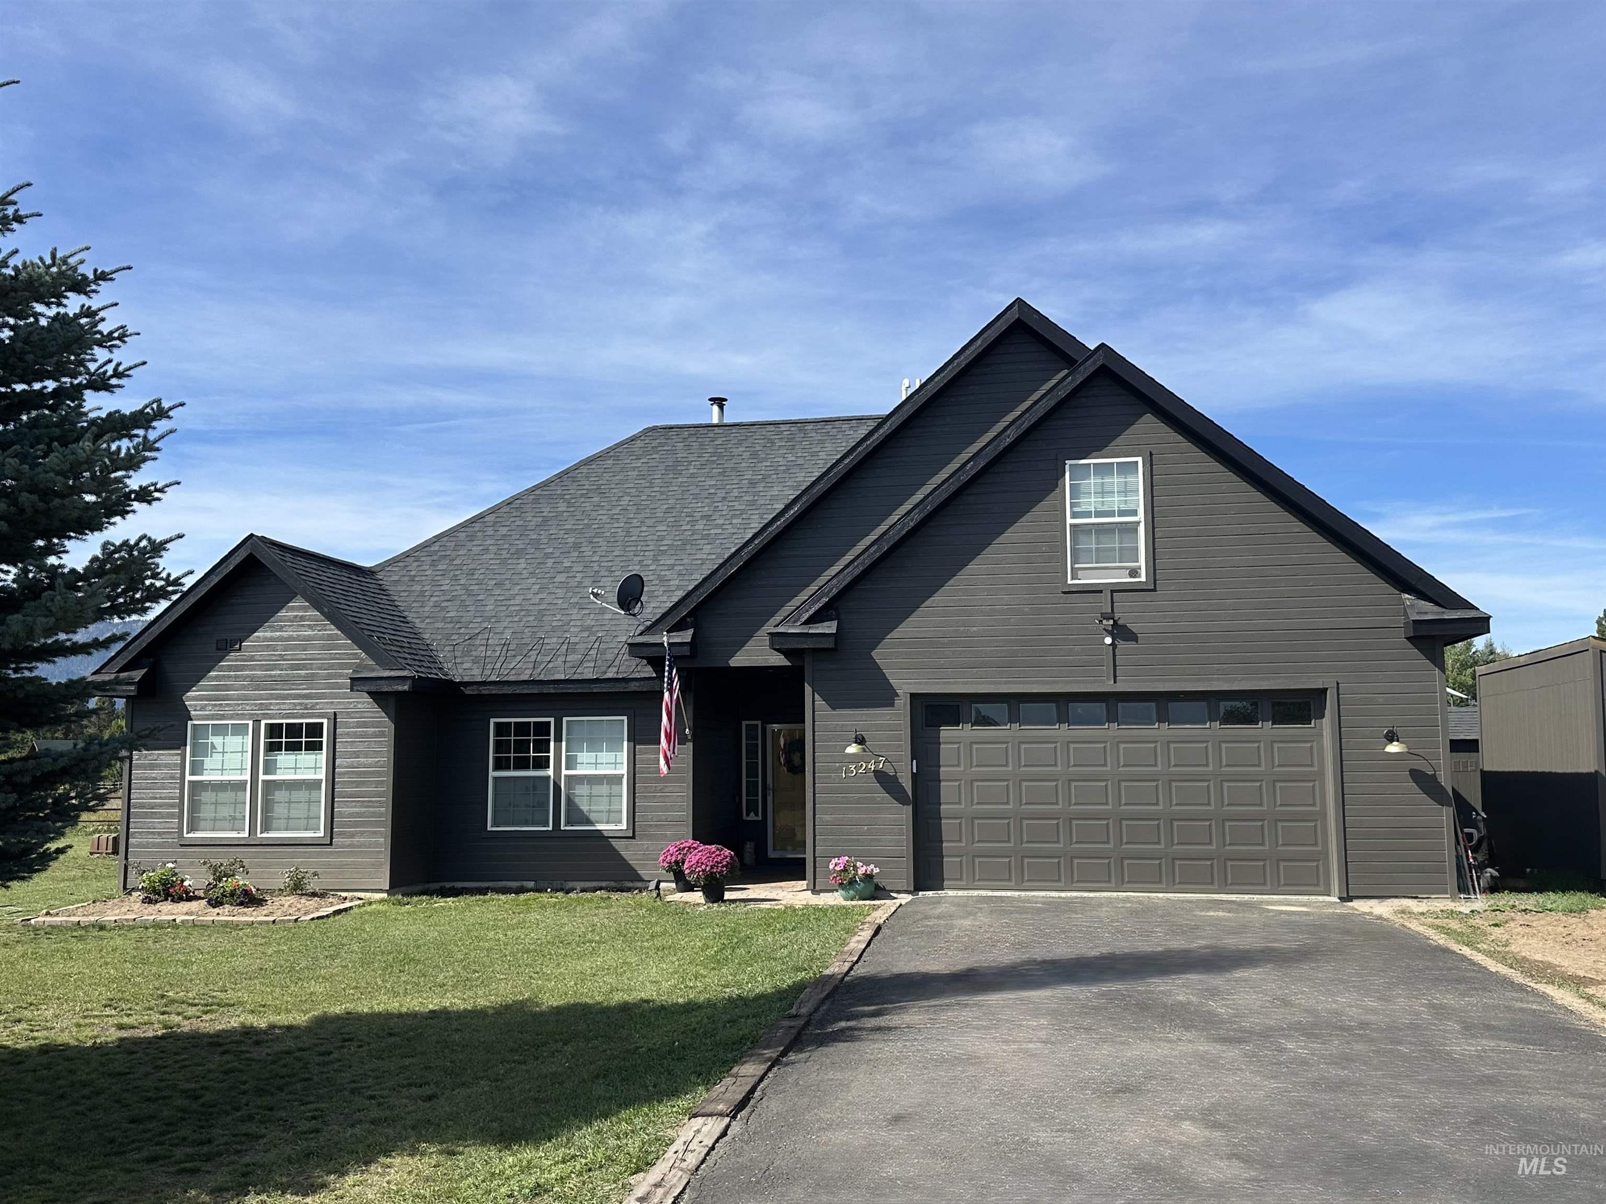
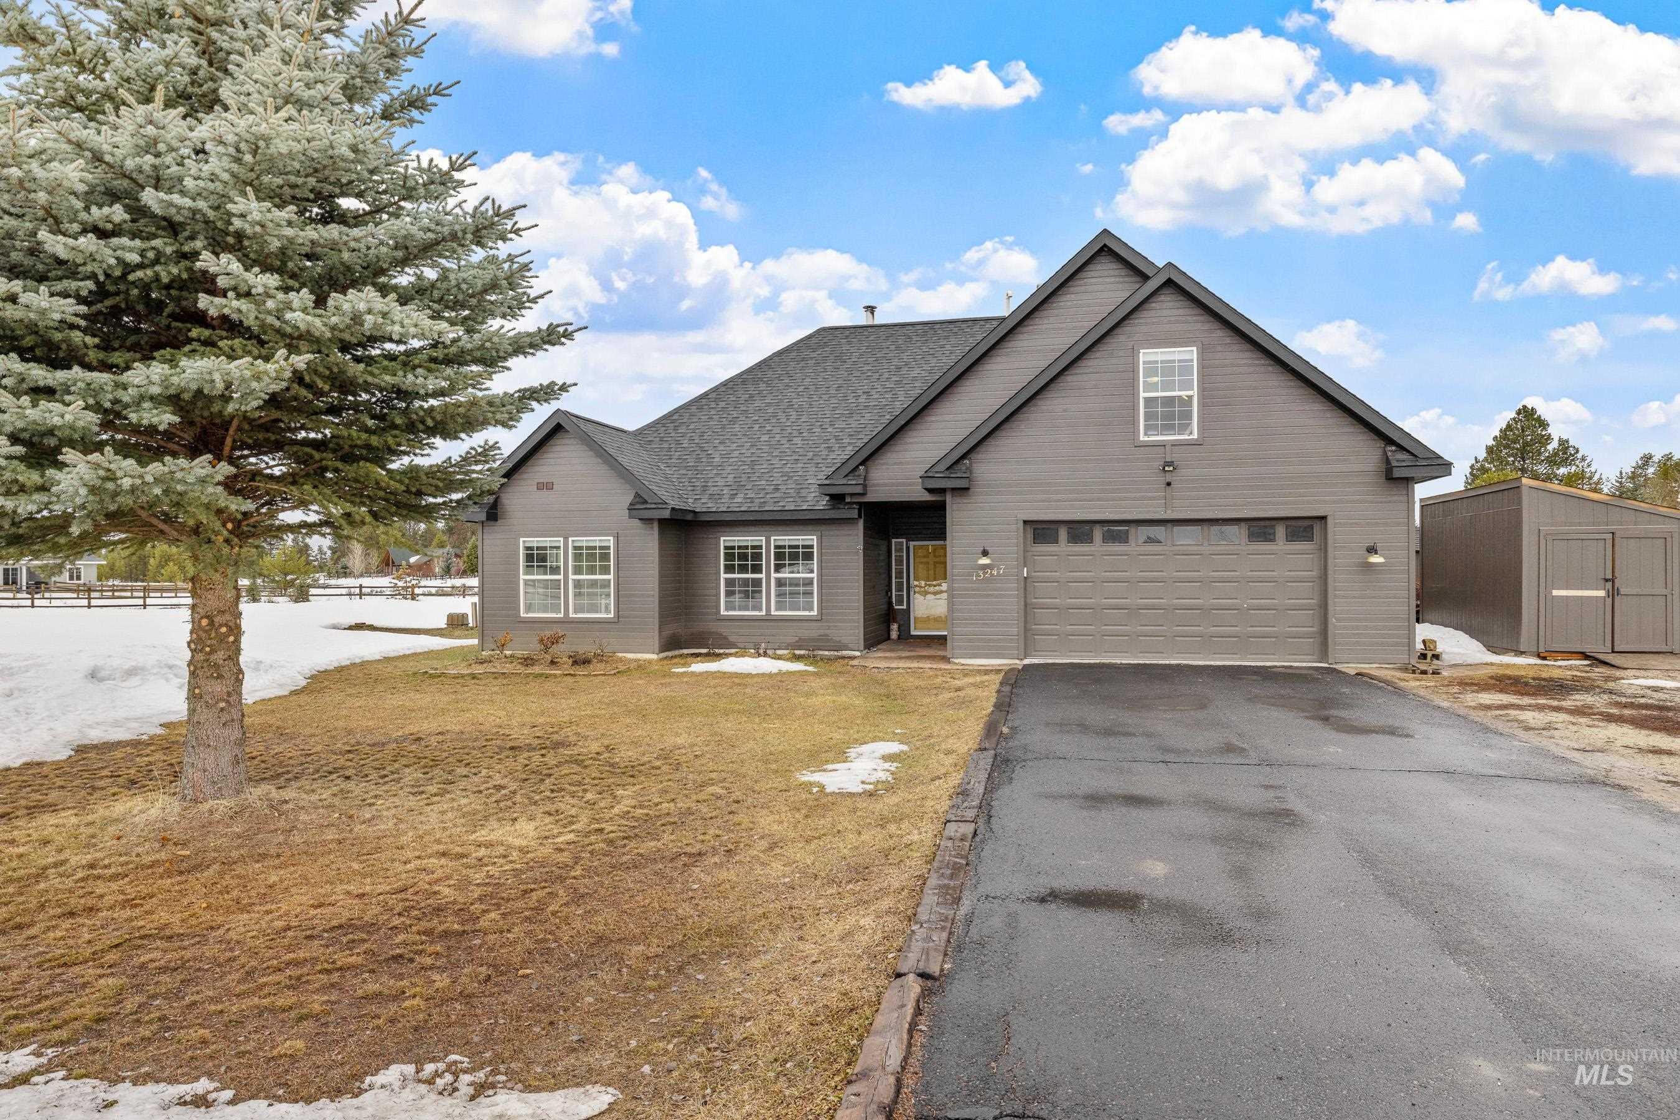
Dark gray gabled house with an attached double garage, driveway, lawn, and flower beds.
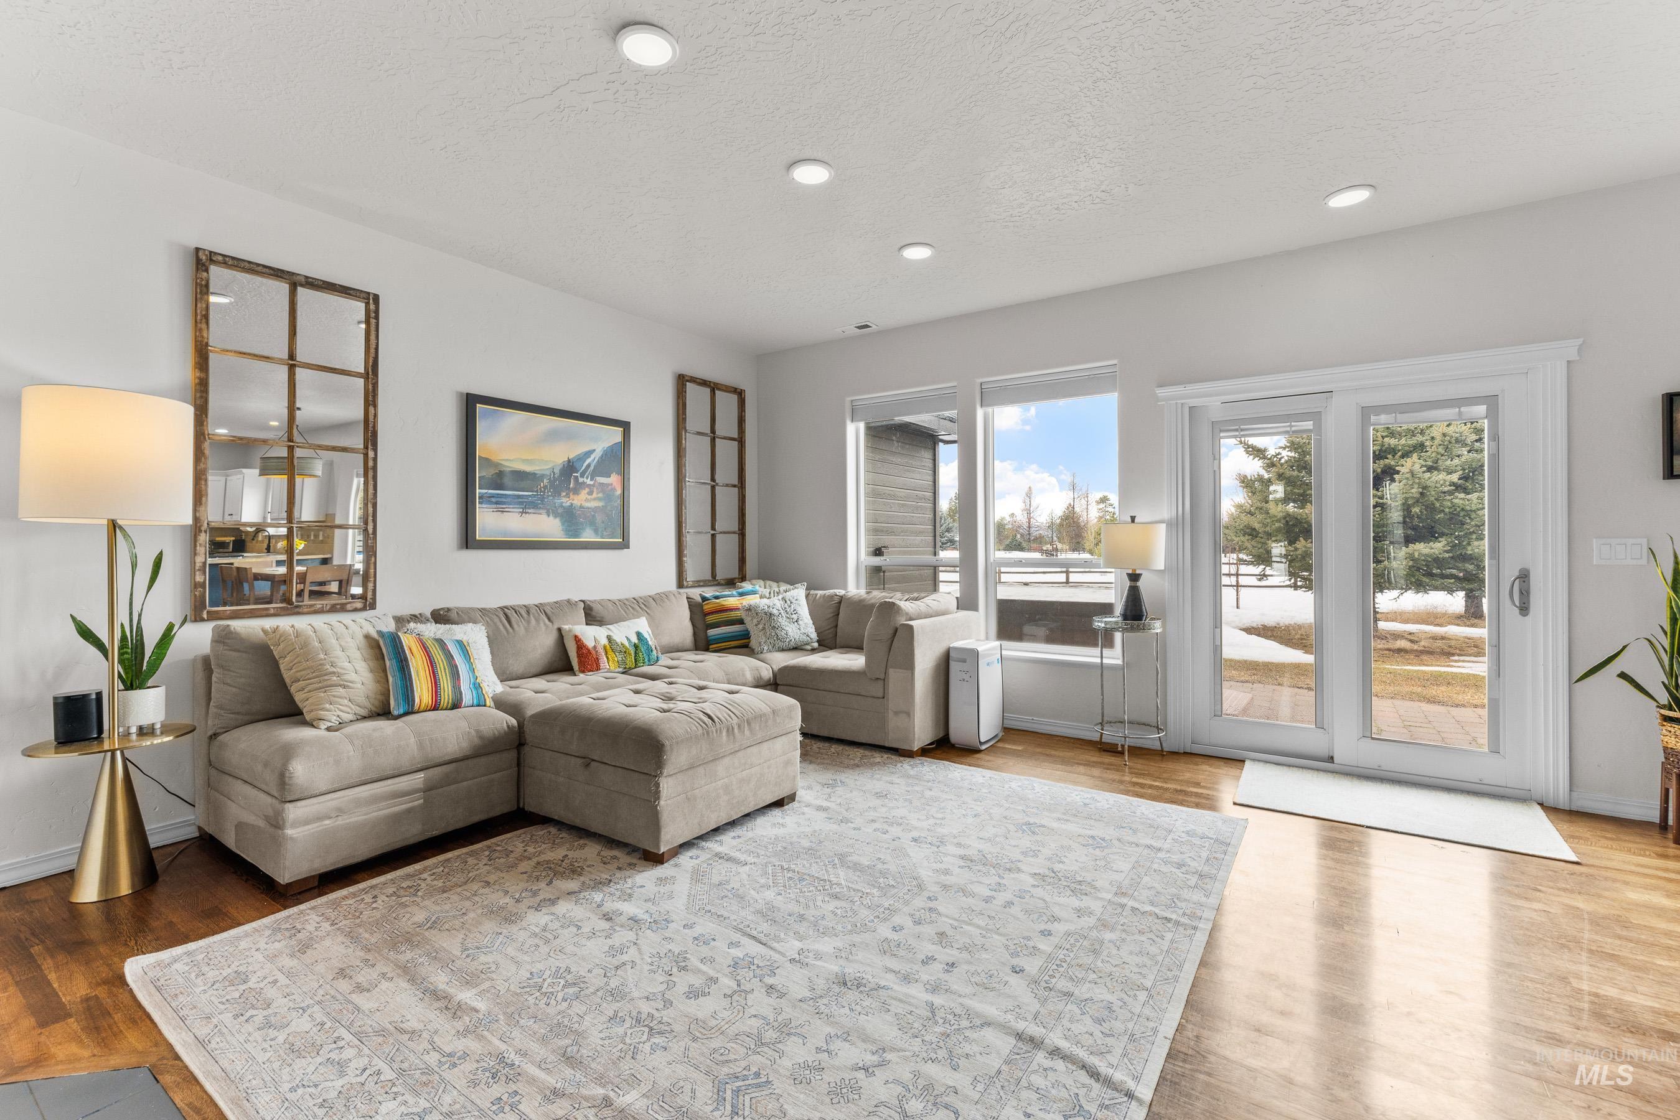
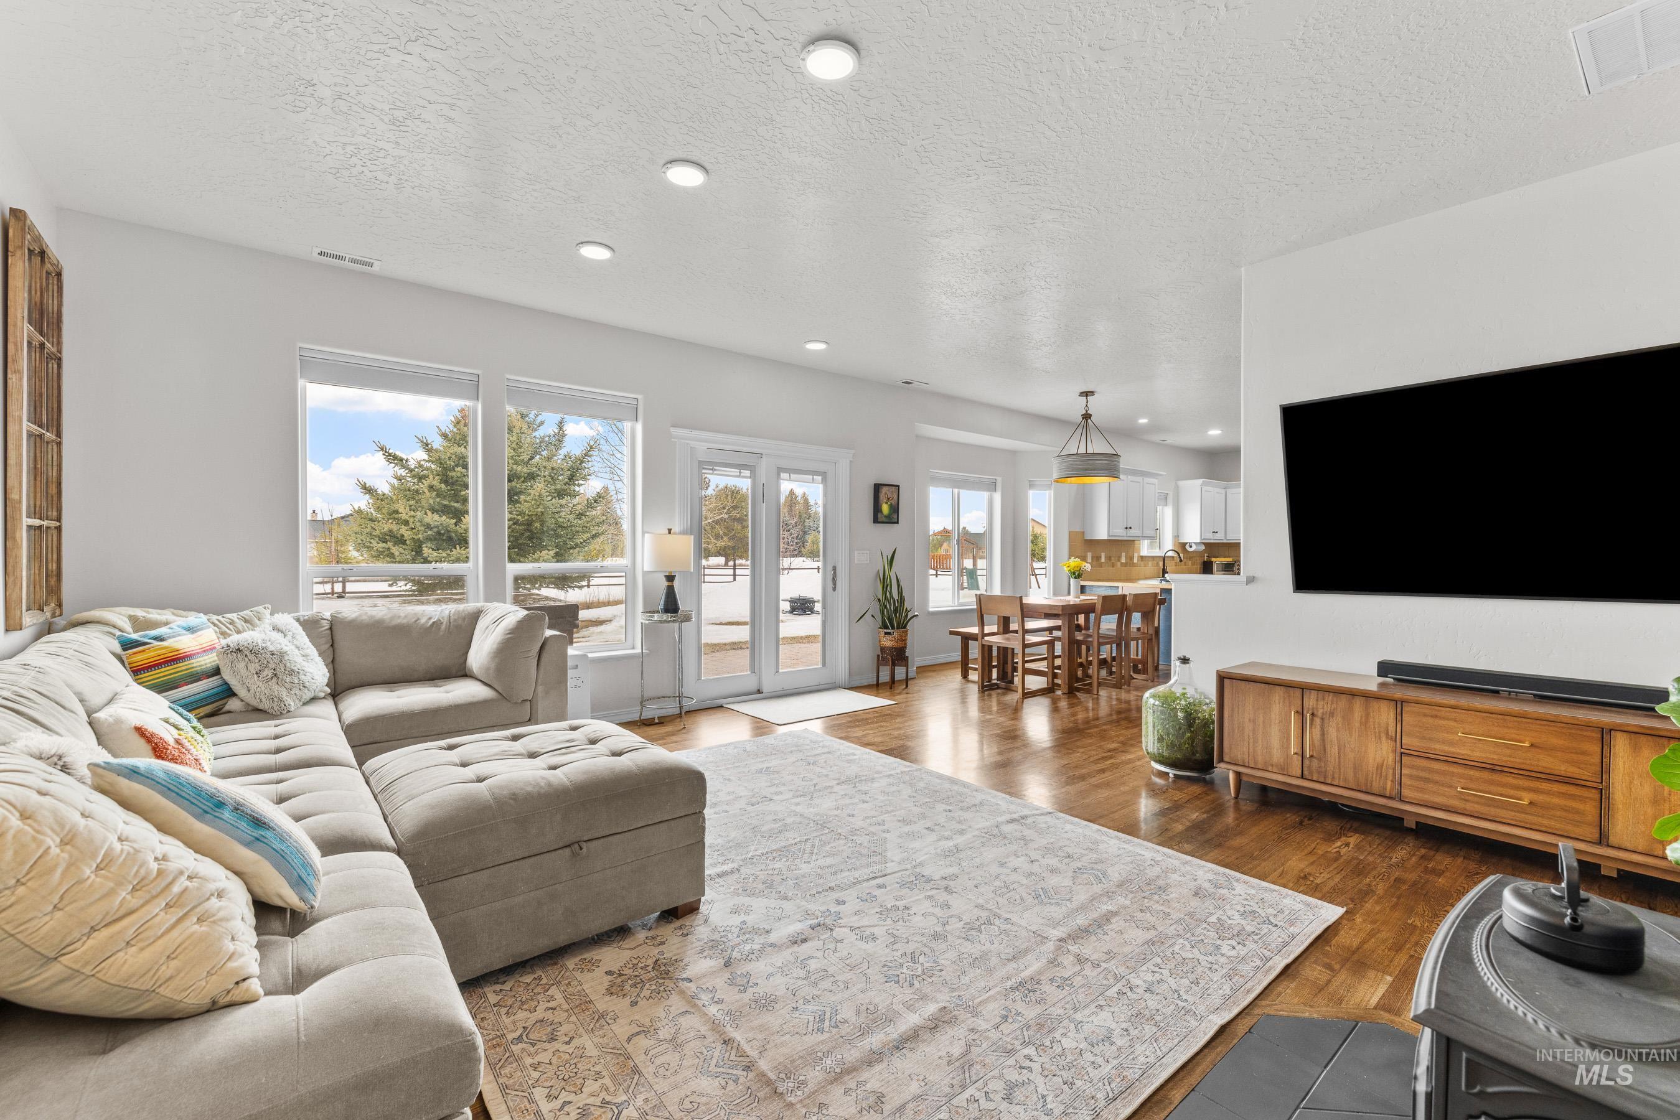
Living room with a beige sectional, patterned rug, and tall windows overlooking a snowy yard.
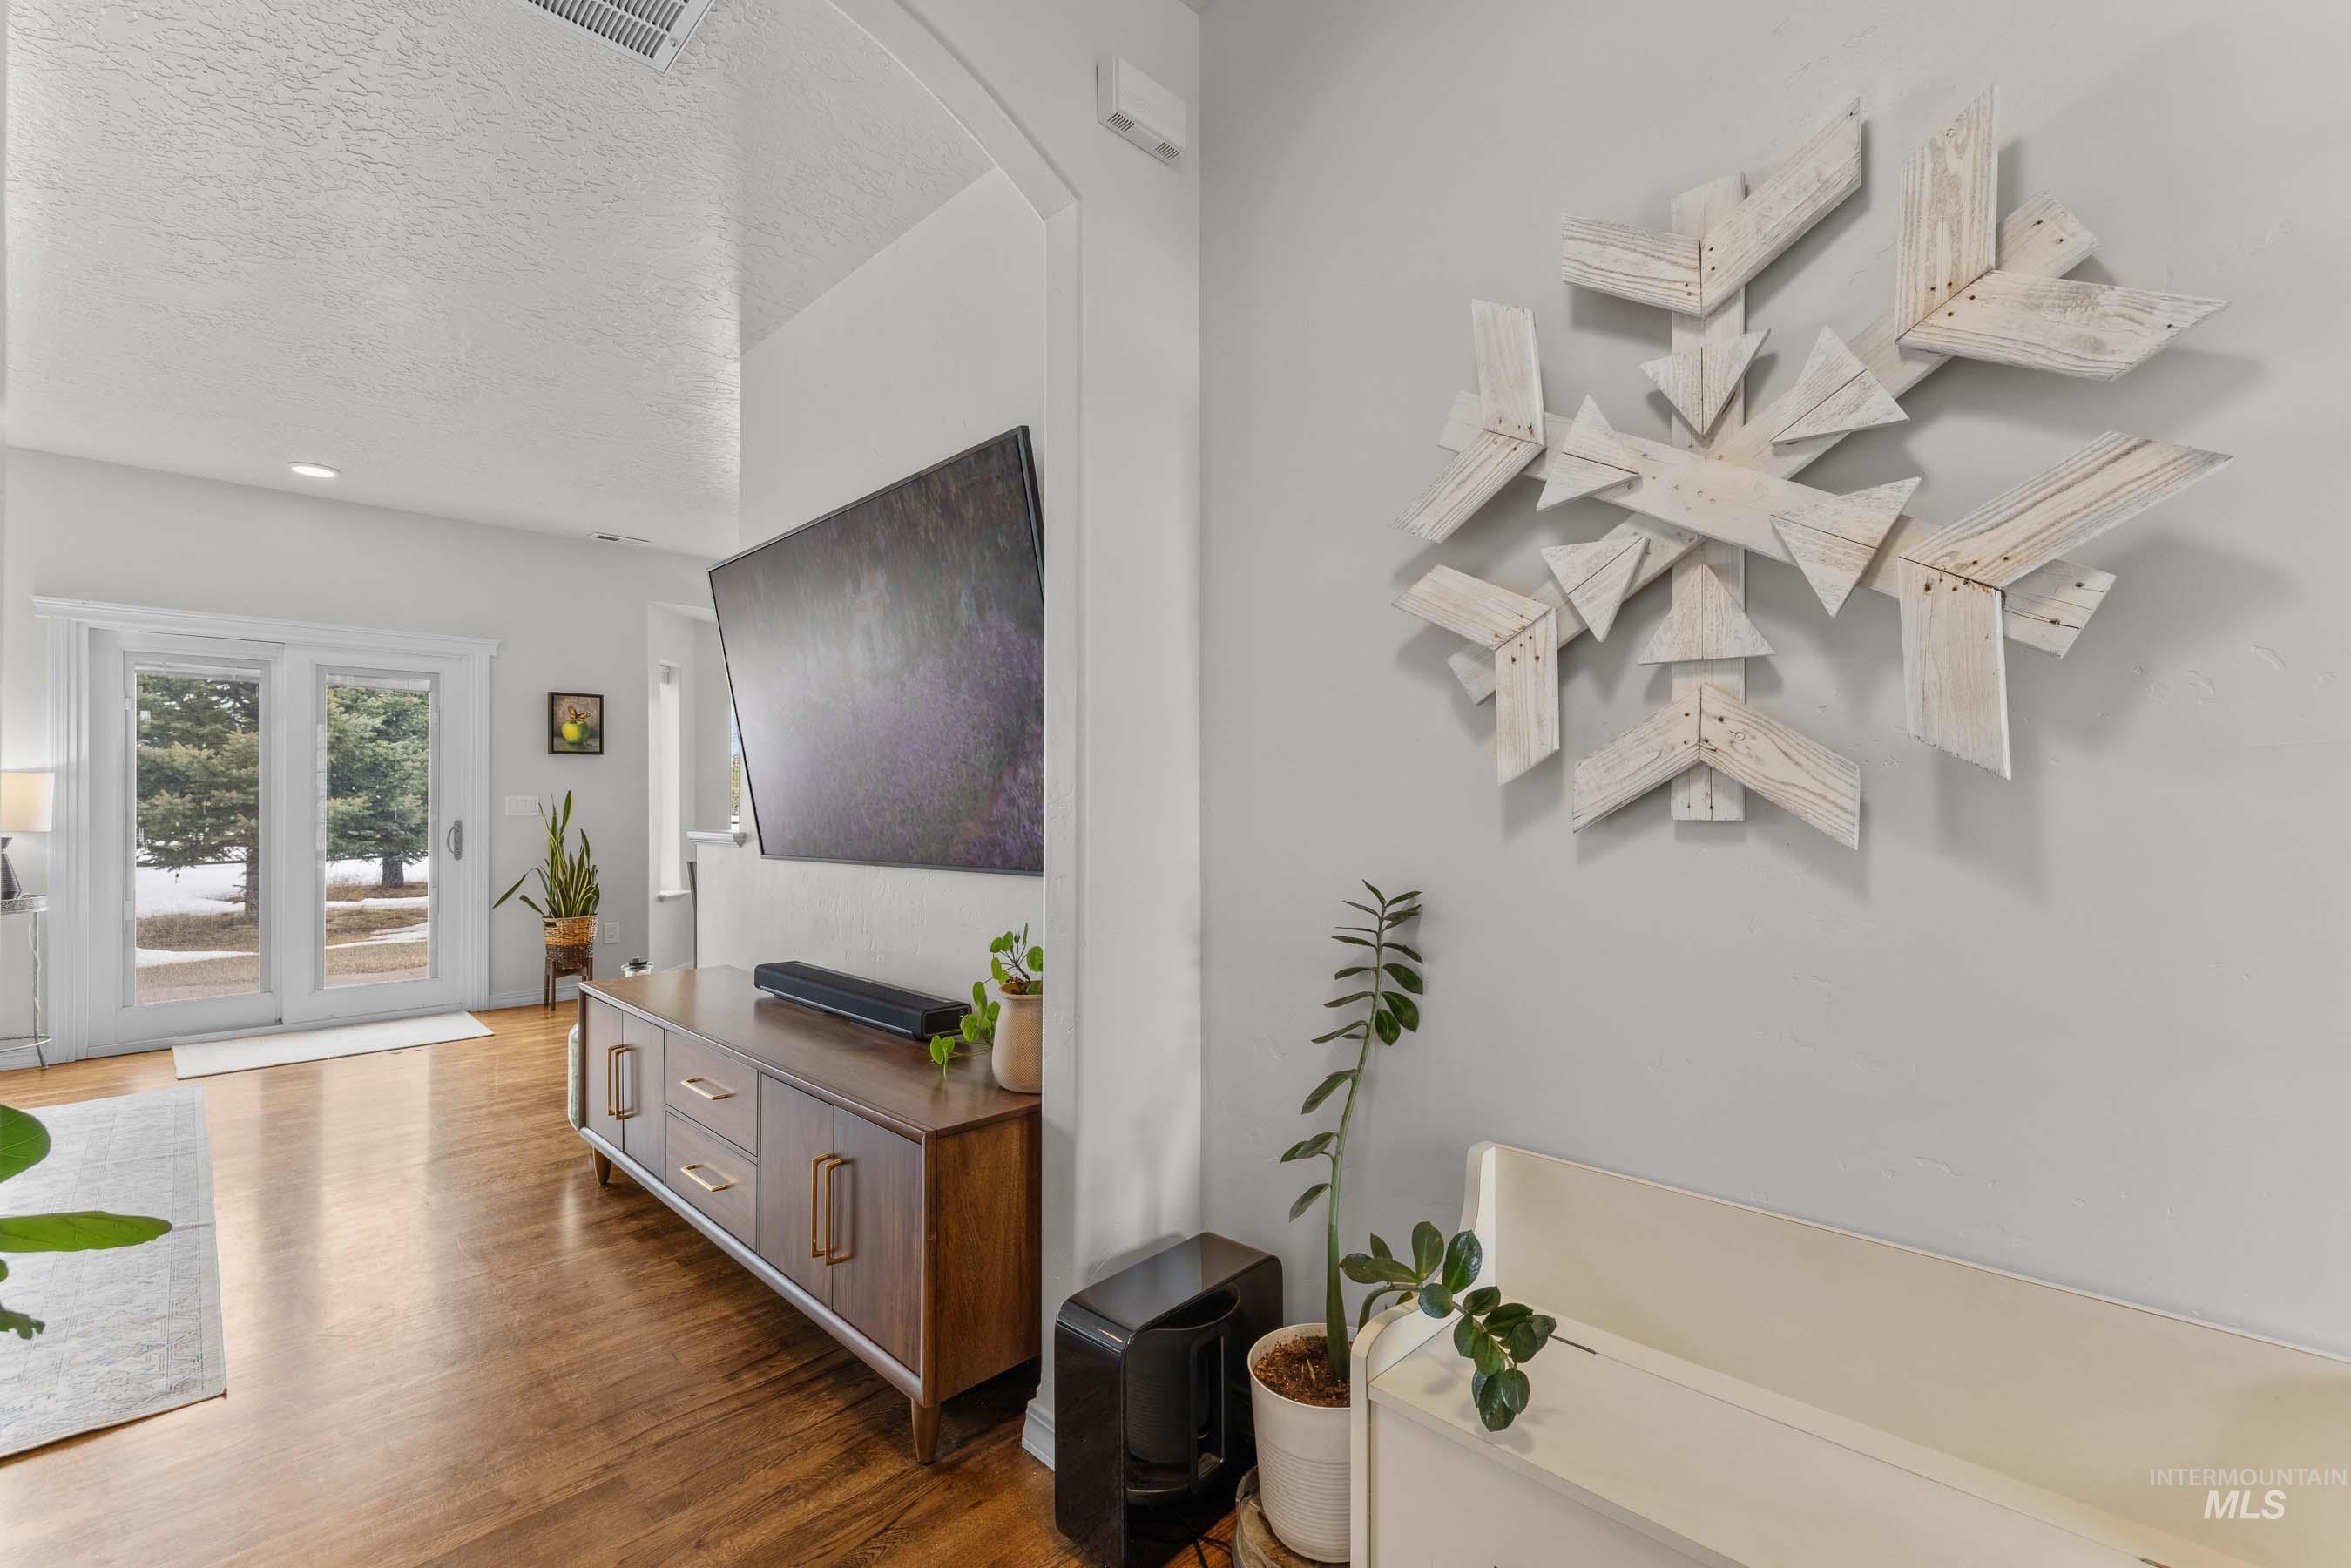
Furnished living room with hardwood floors, a wall-mounted TV, and glass doors overlooking a snowy yard.
Living room with a sectional sofa, patterned rug, and black wood-burning stove.
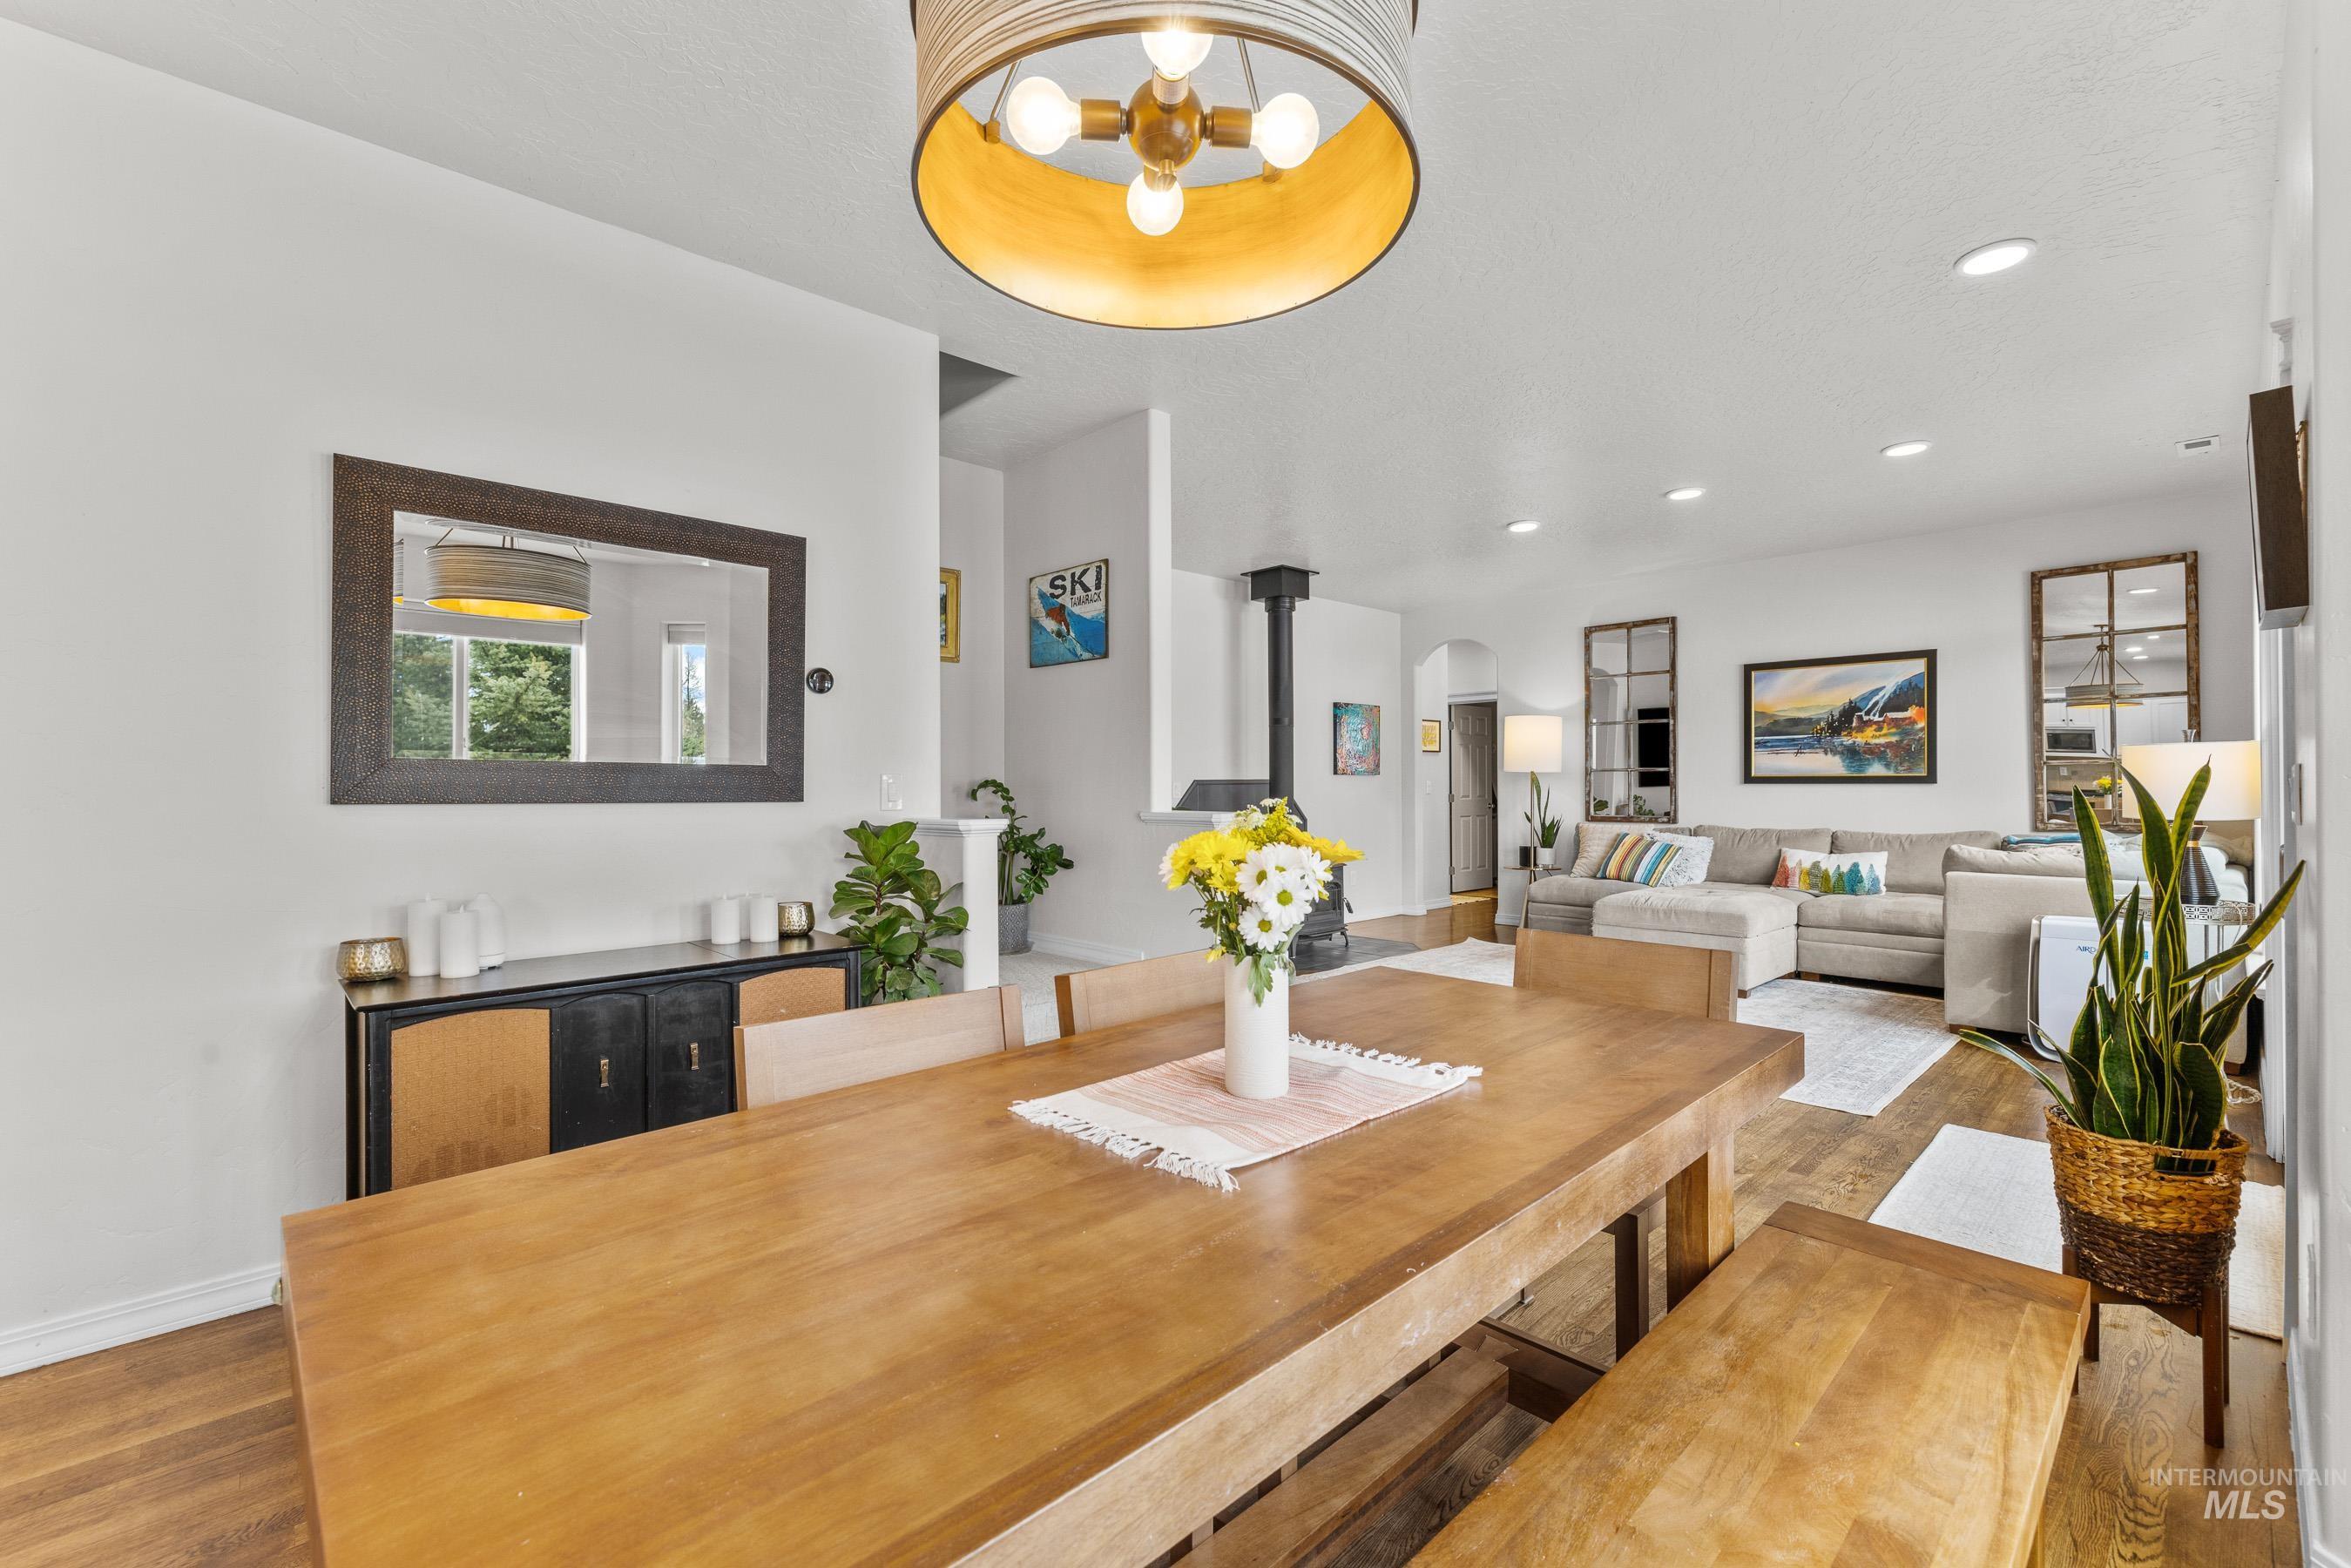
Open-plan living room with a sectional sofa, wood floors, and dining area overlooking a snowy yard.
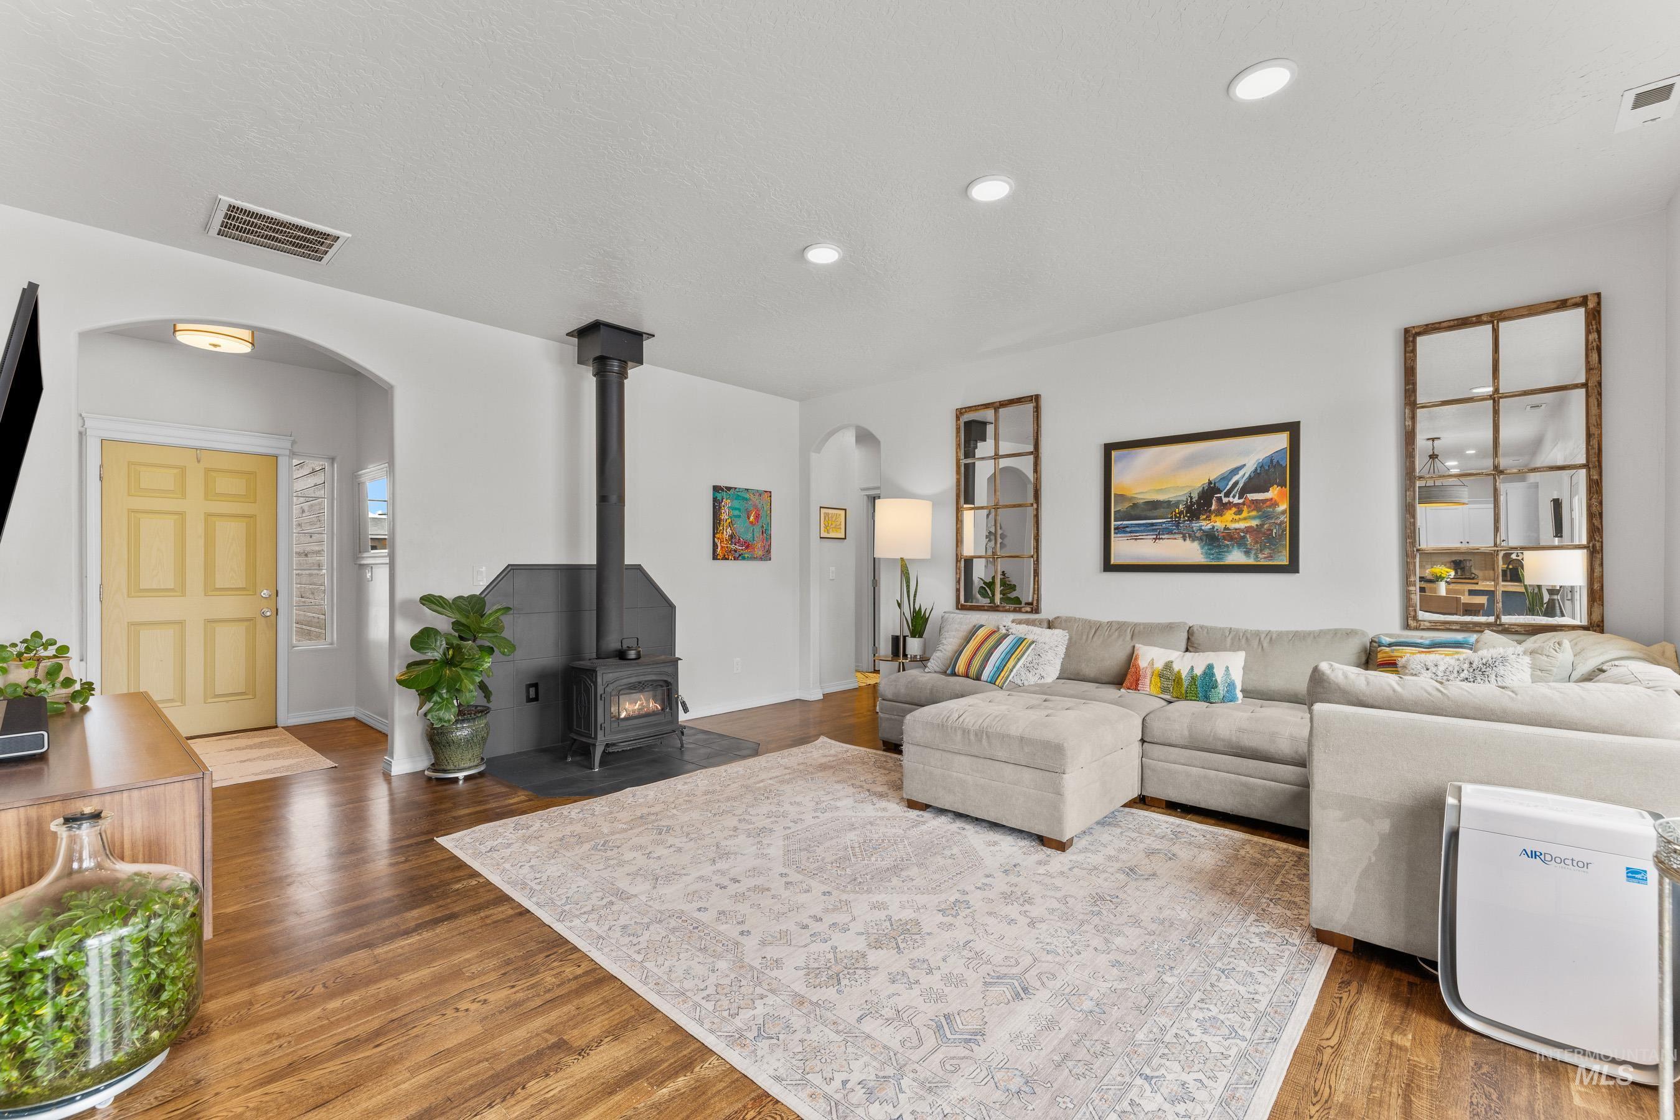
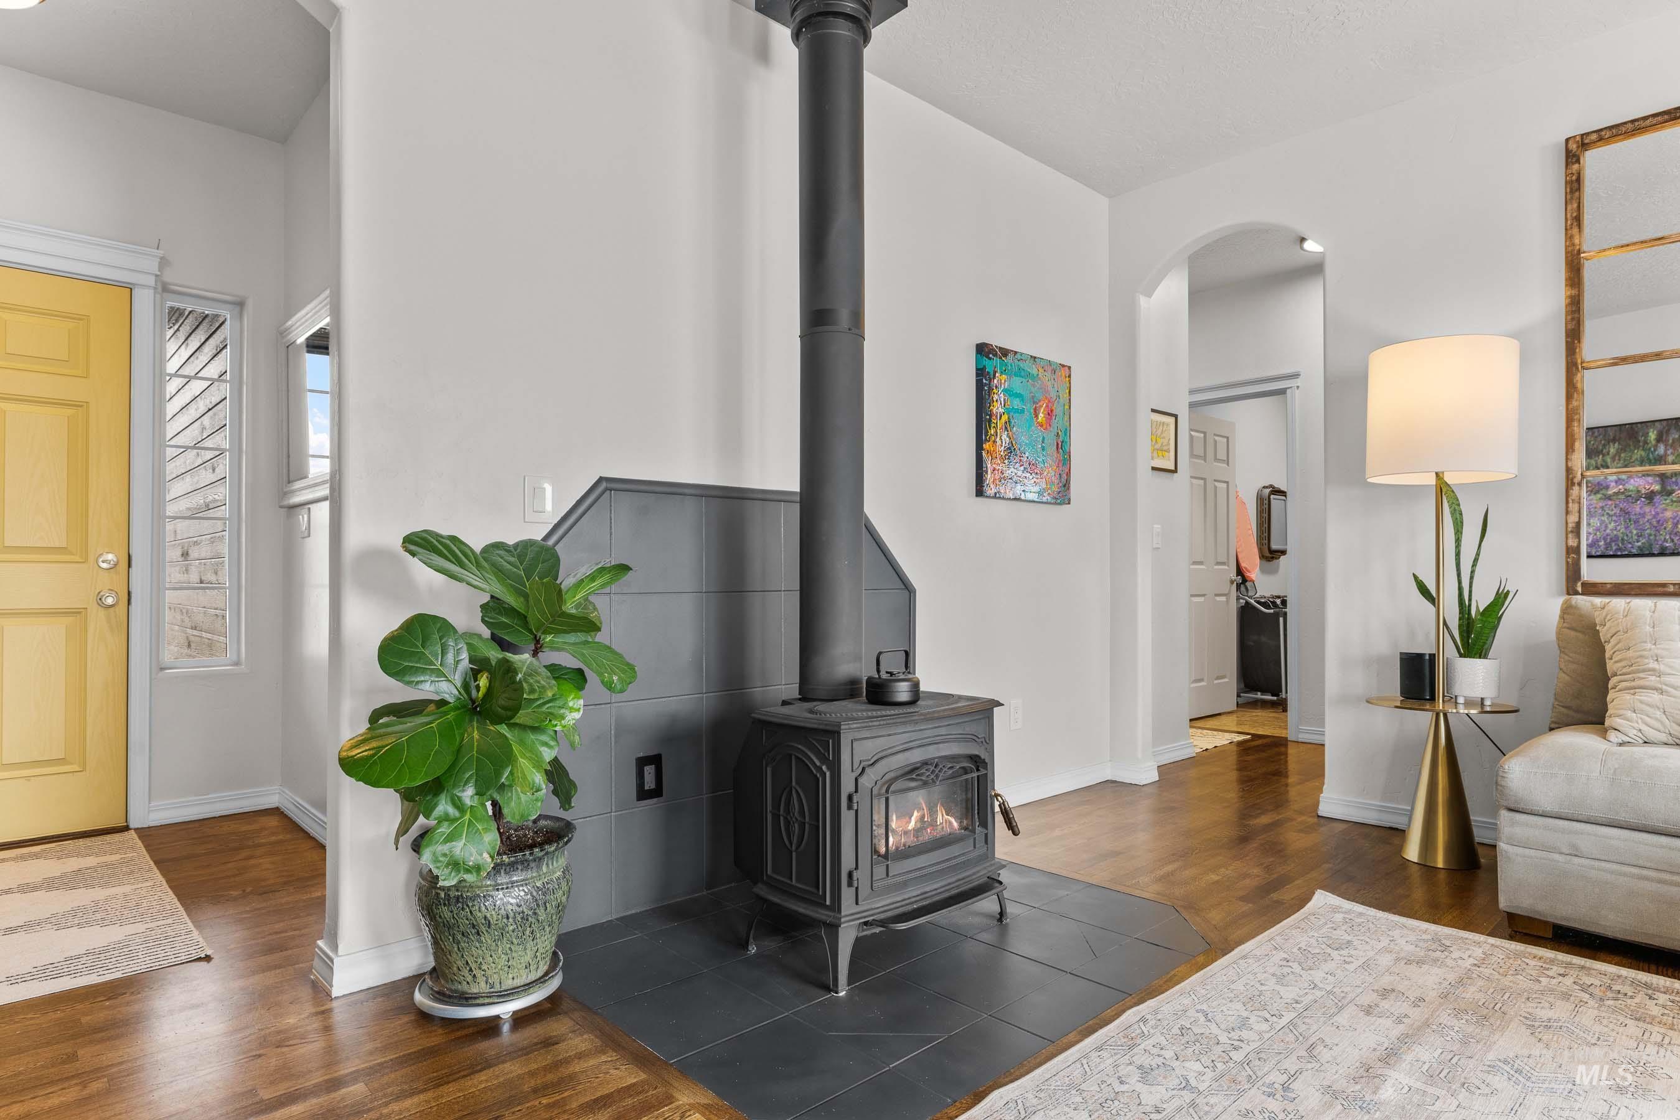
Living room with a freestanding wood stove on a tiled hearth and a yellow front door.
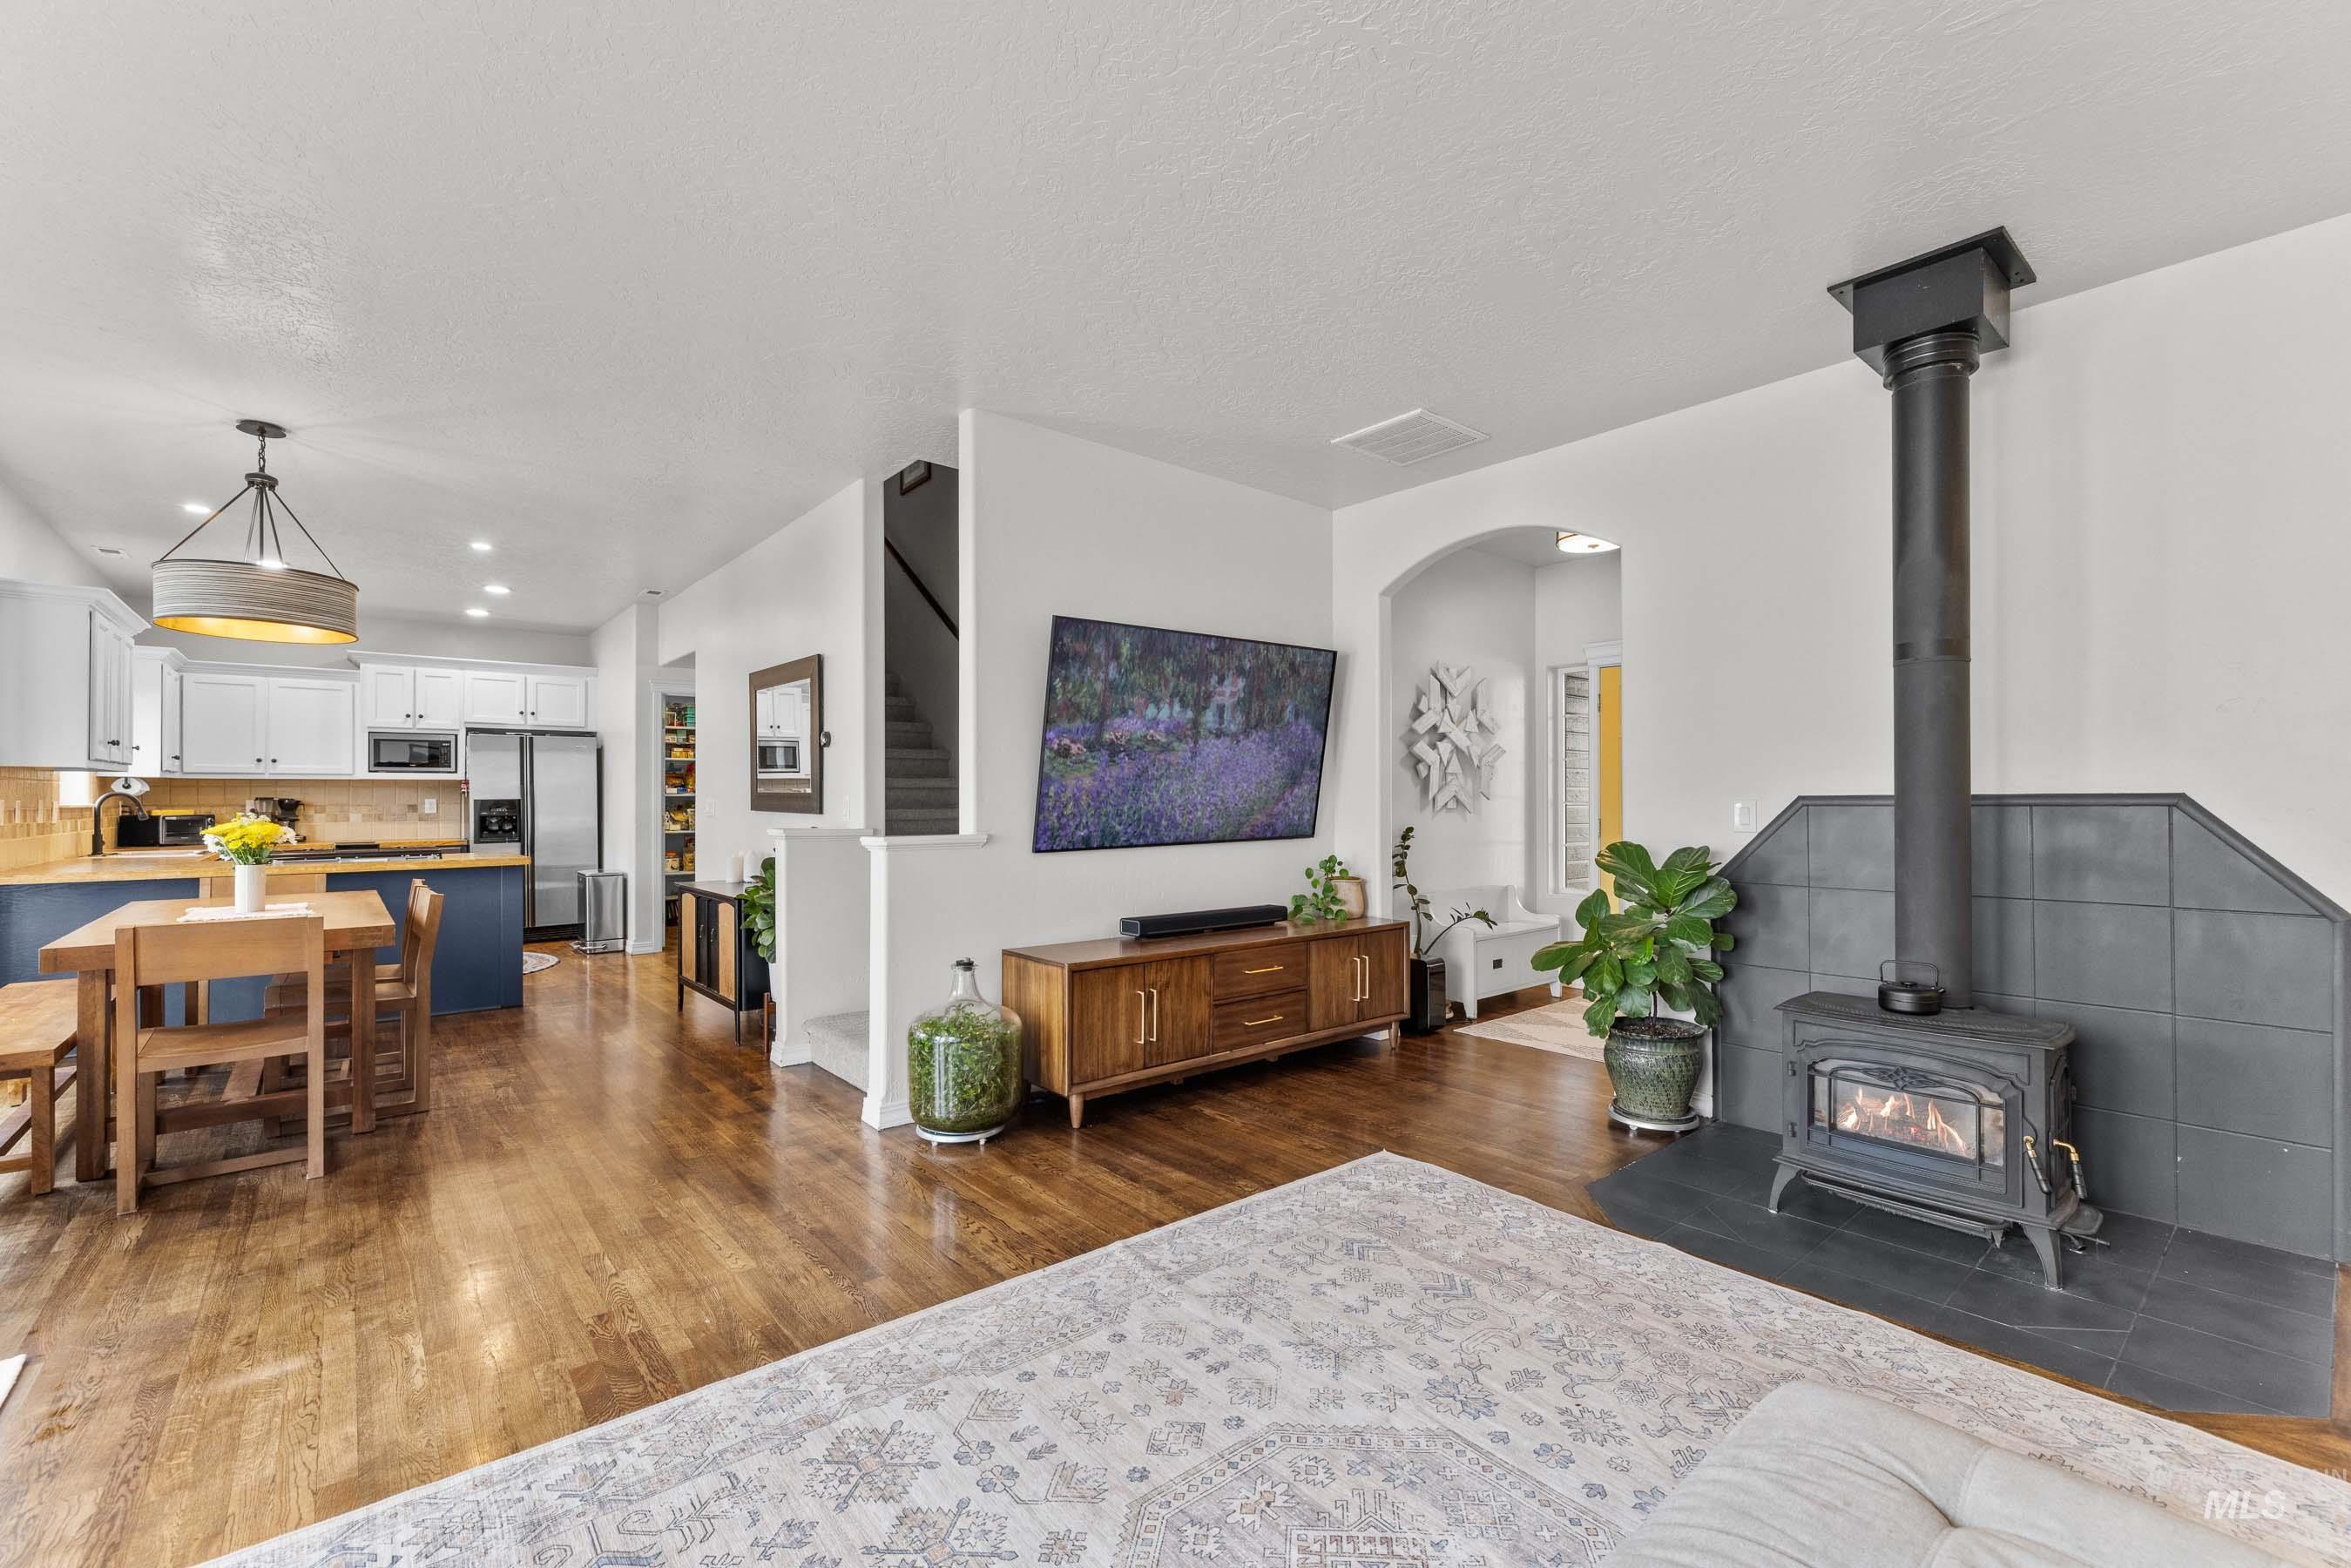
Open-plan living room and kitchen with hardwood floors, a blue island, and a black wood-burning stove.
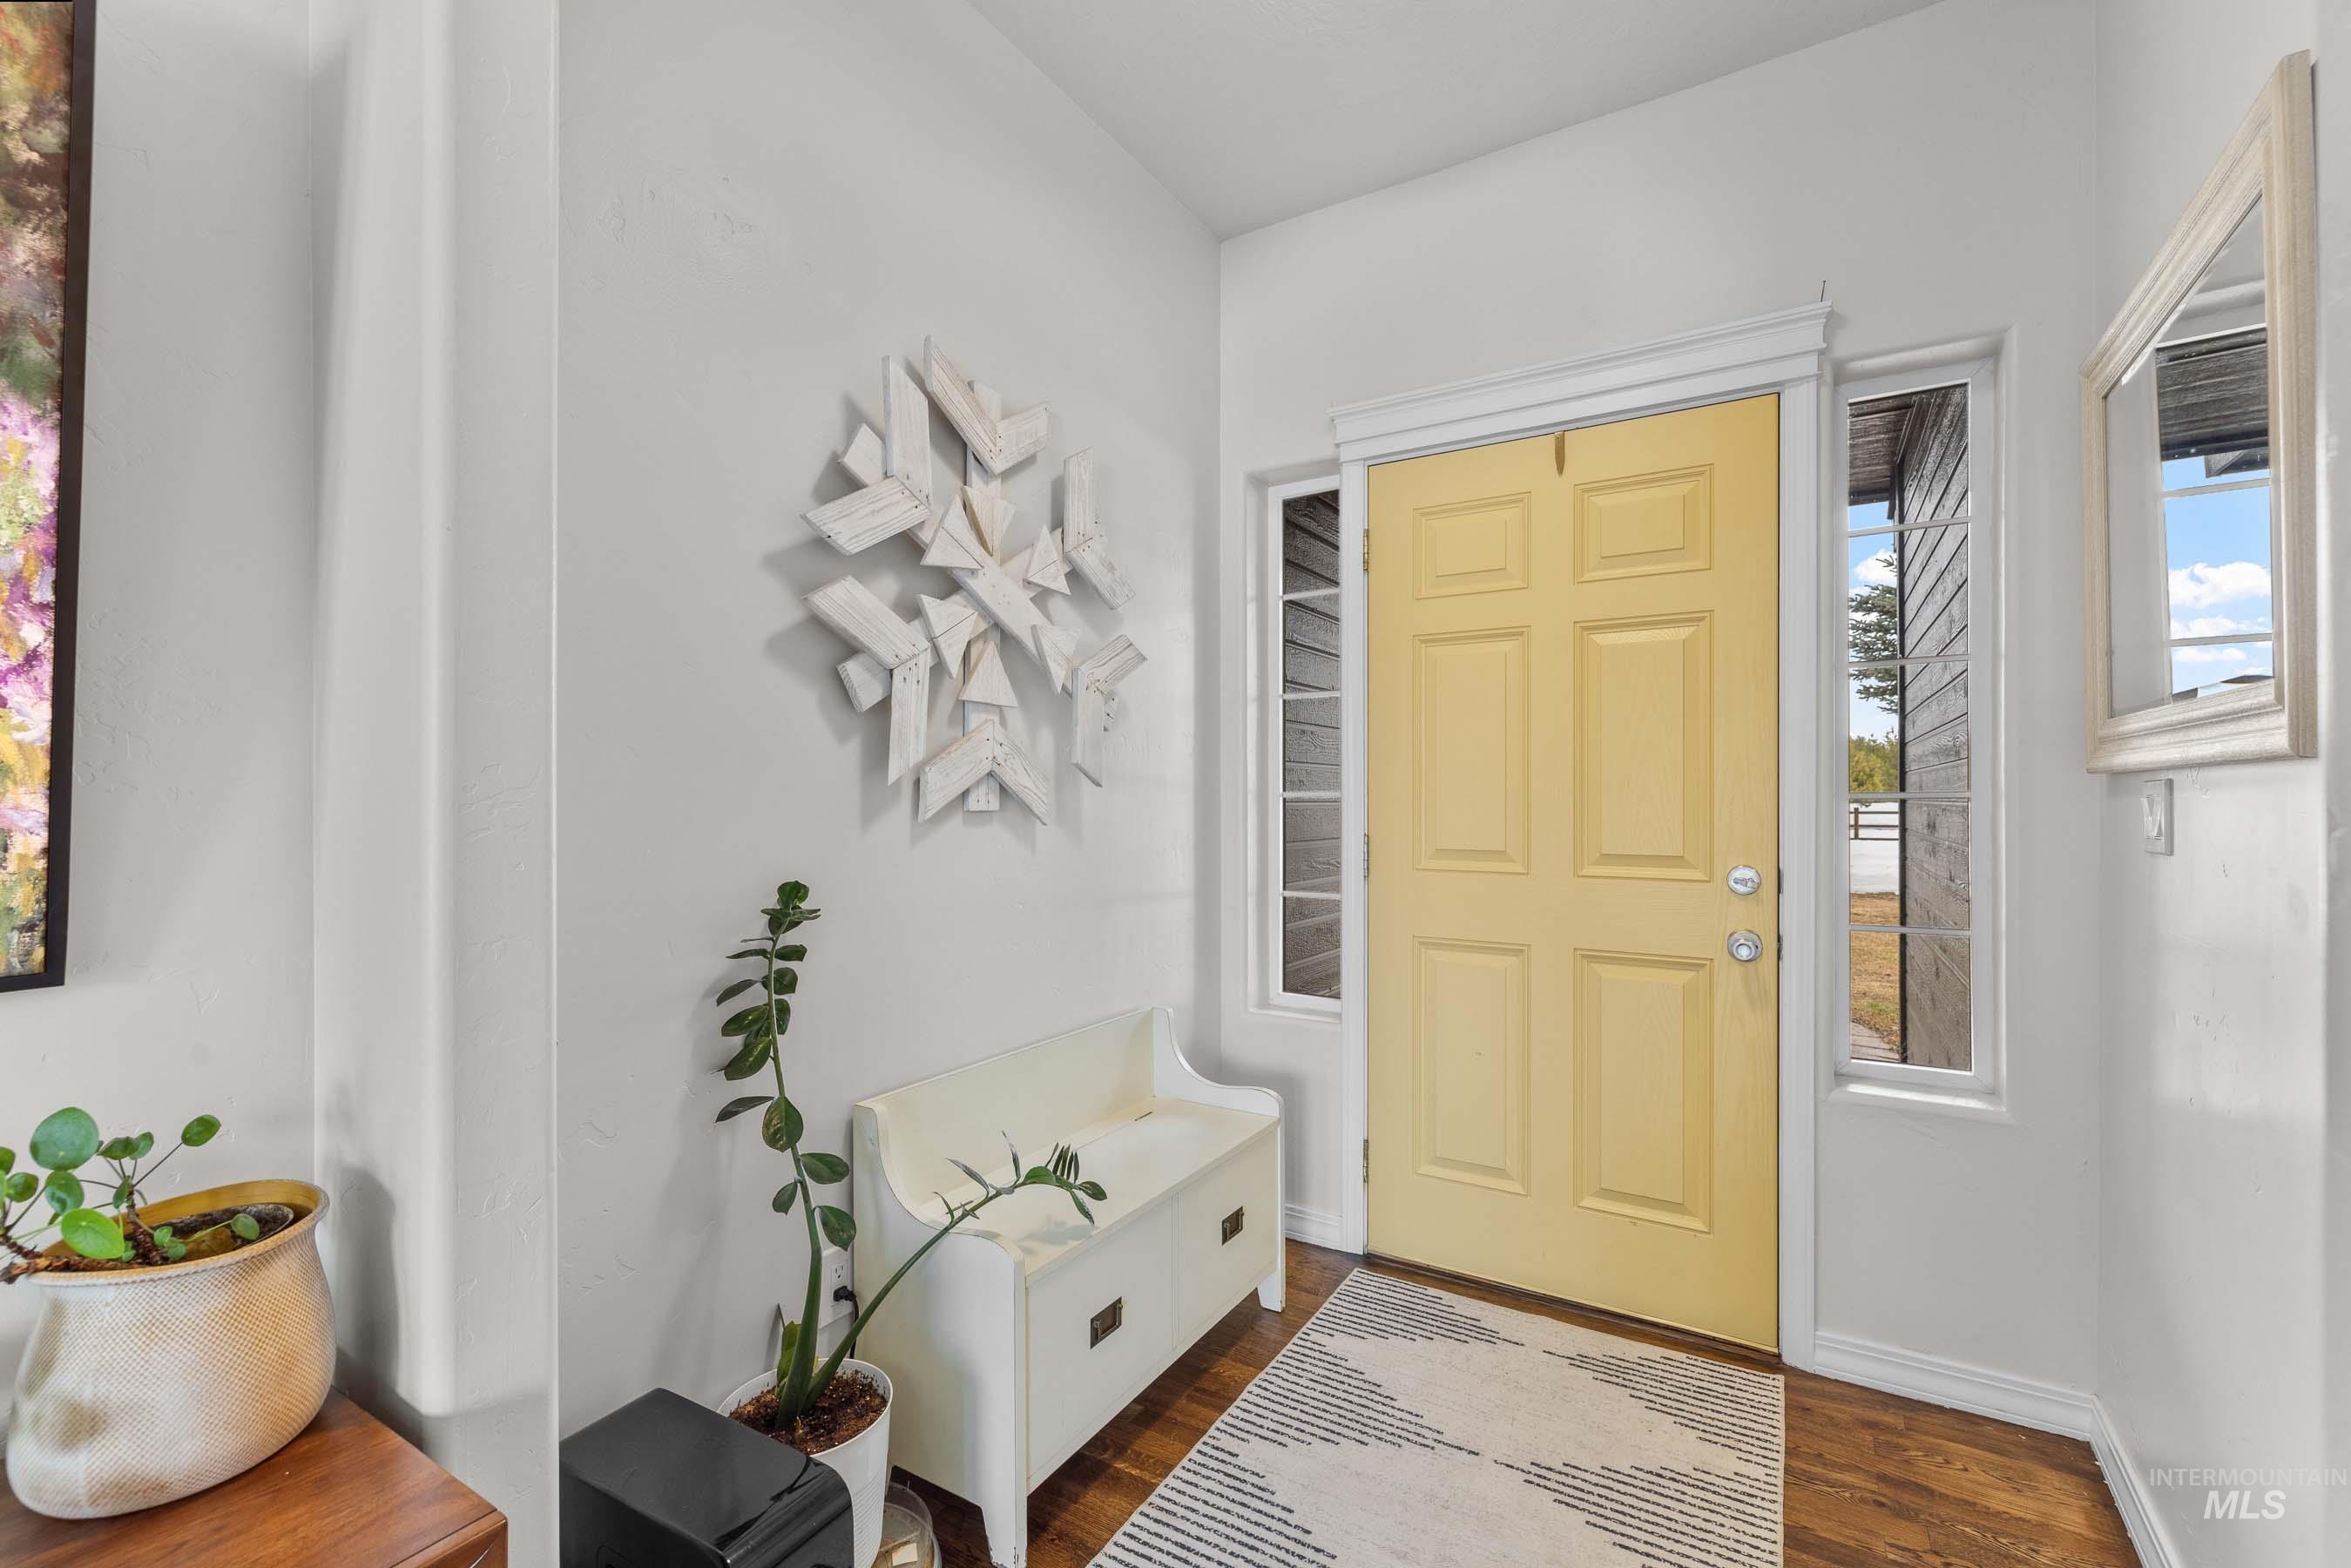
Entryway with a yellow front door, white storage bench, potted plants, and striped rug.
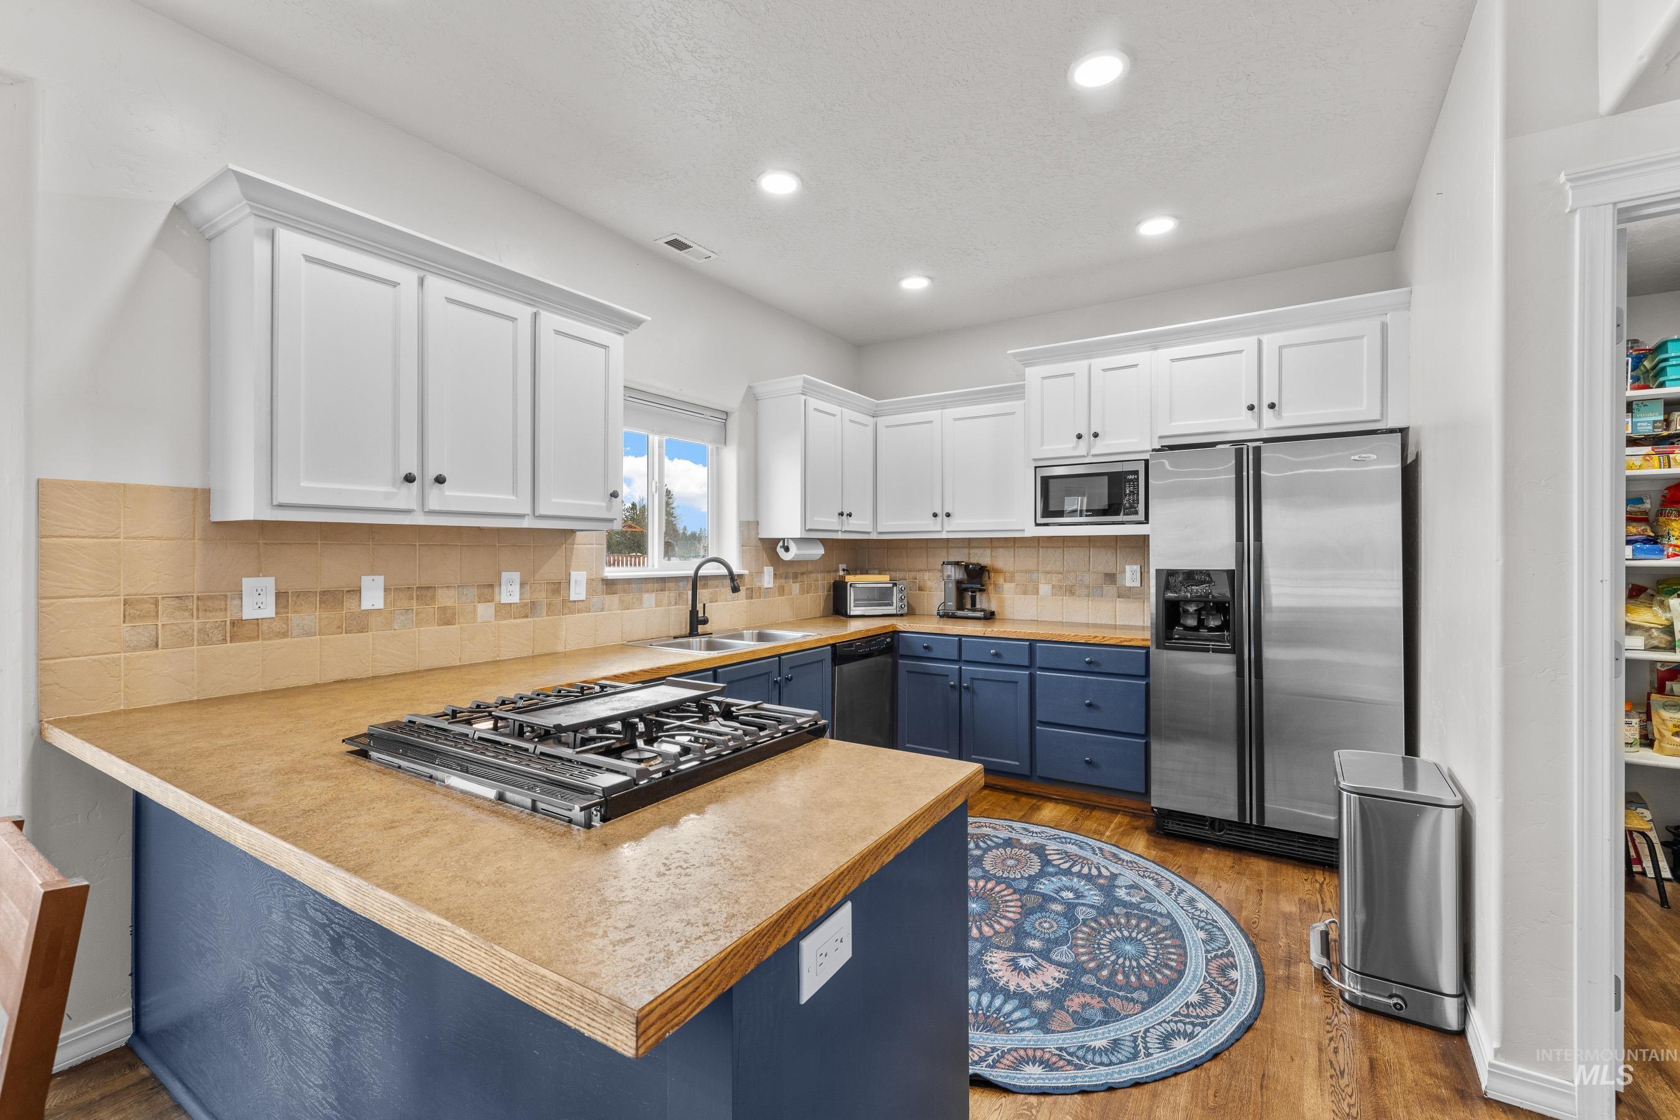
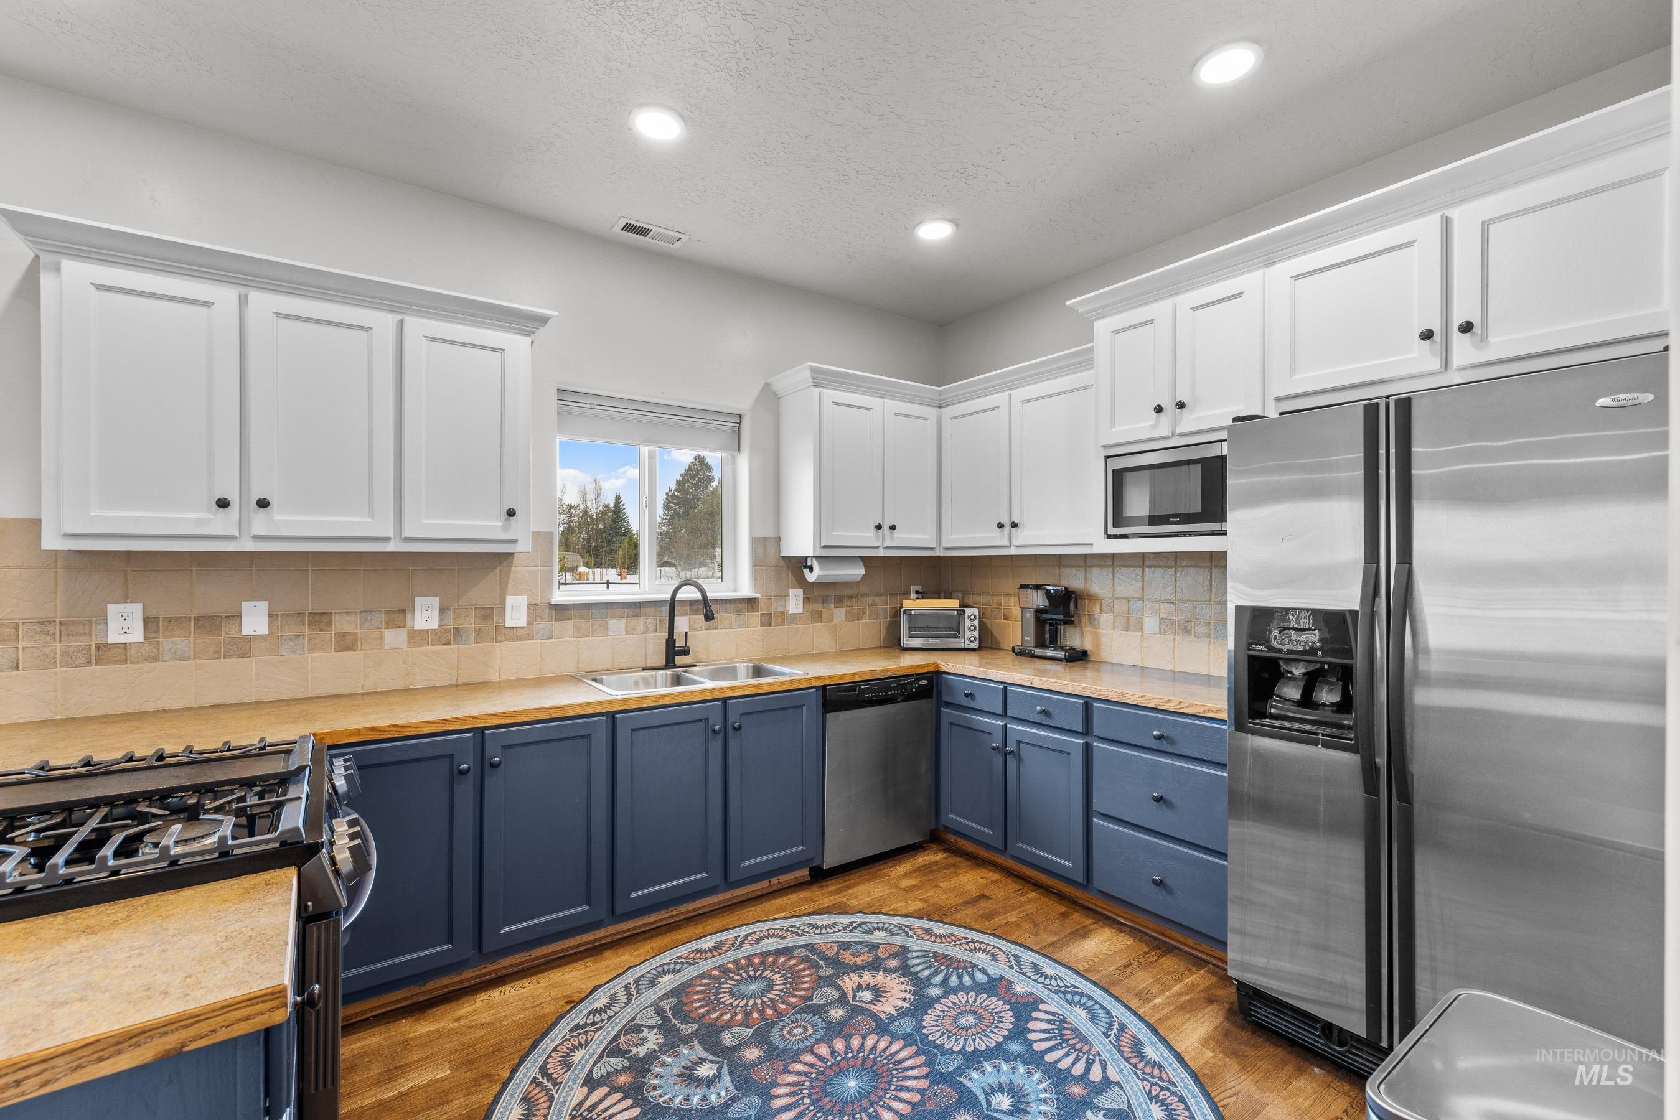
Kitchen with navy-blue island and lower cabinets, tan counters, white cabinetry, and stainless-steel appliances.
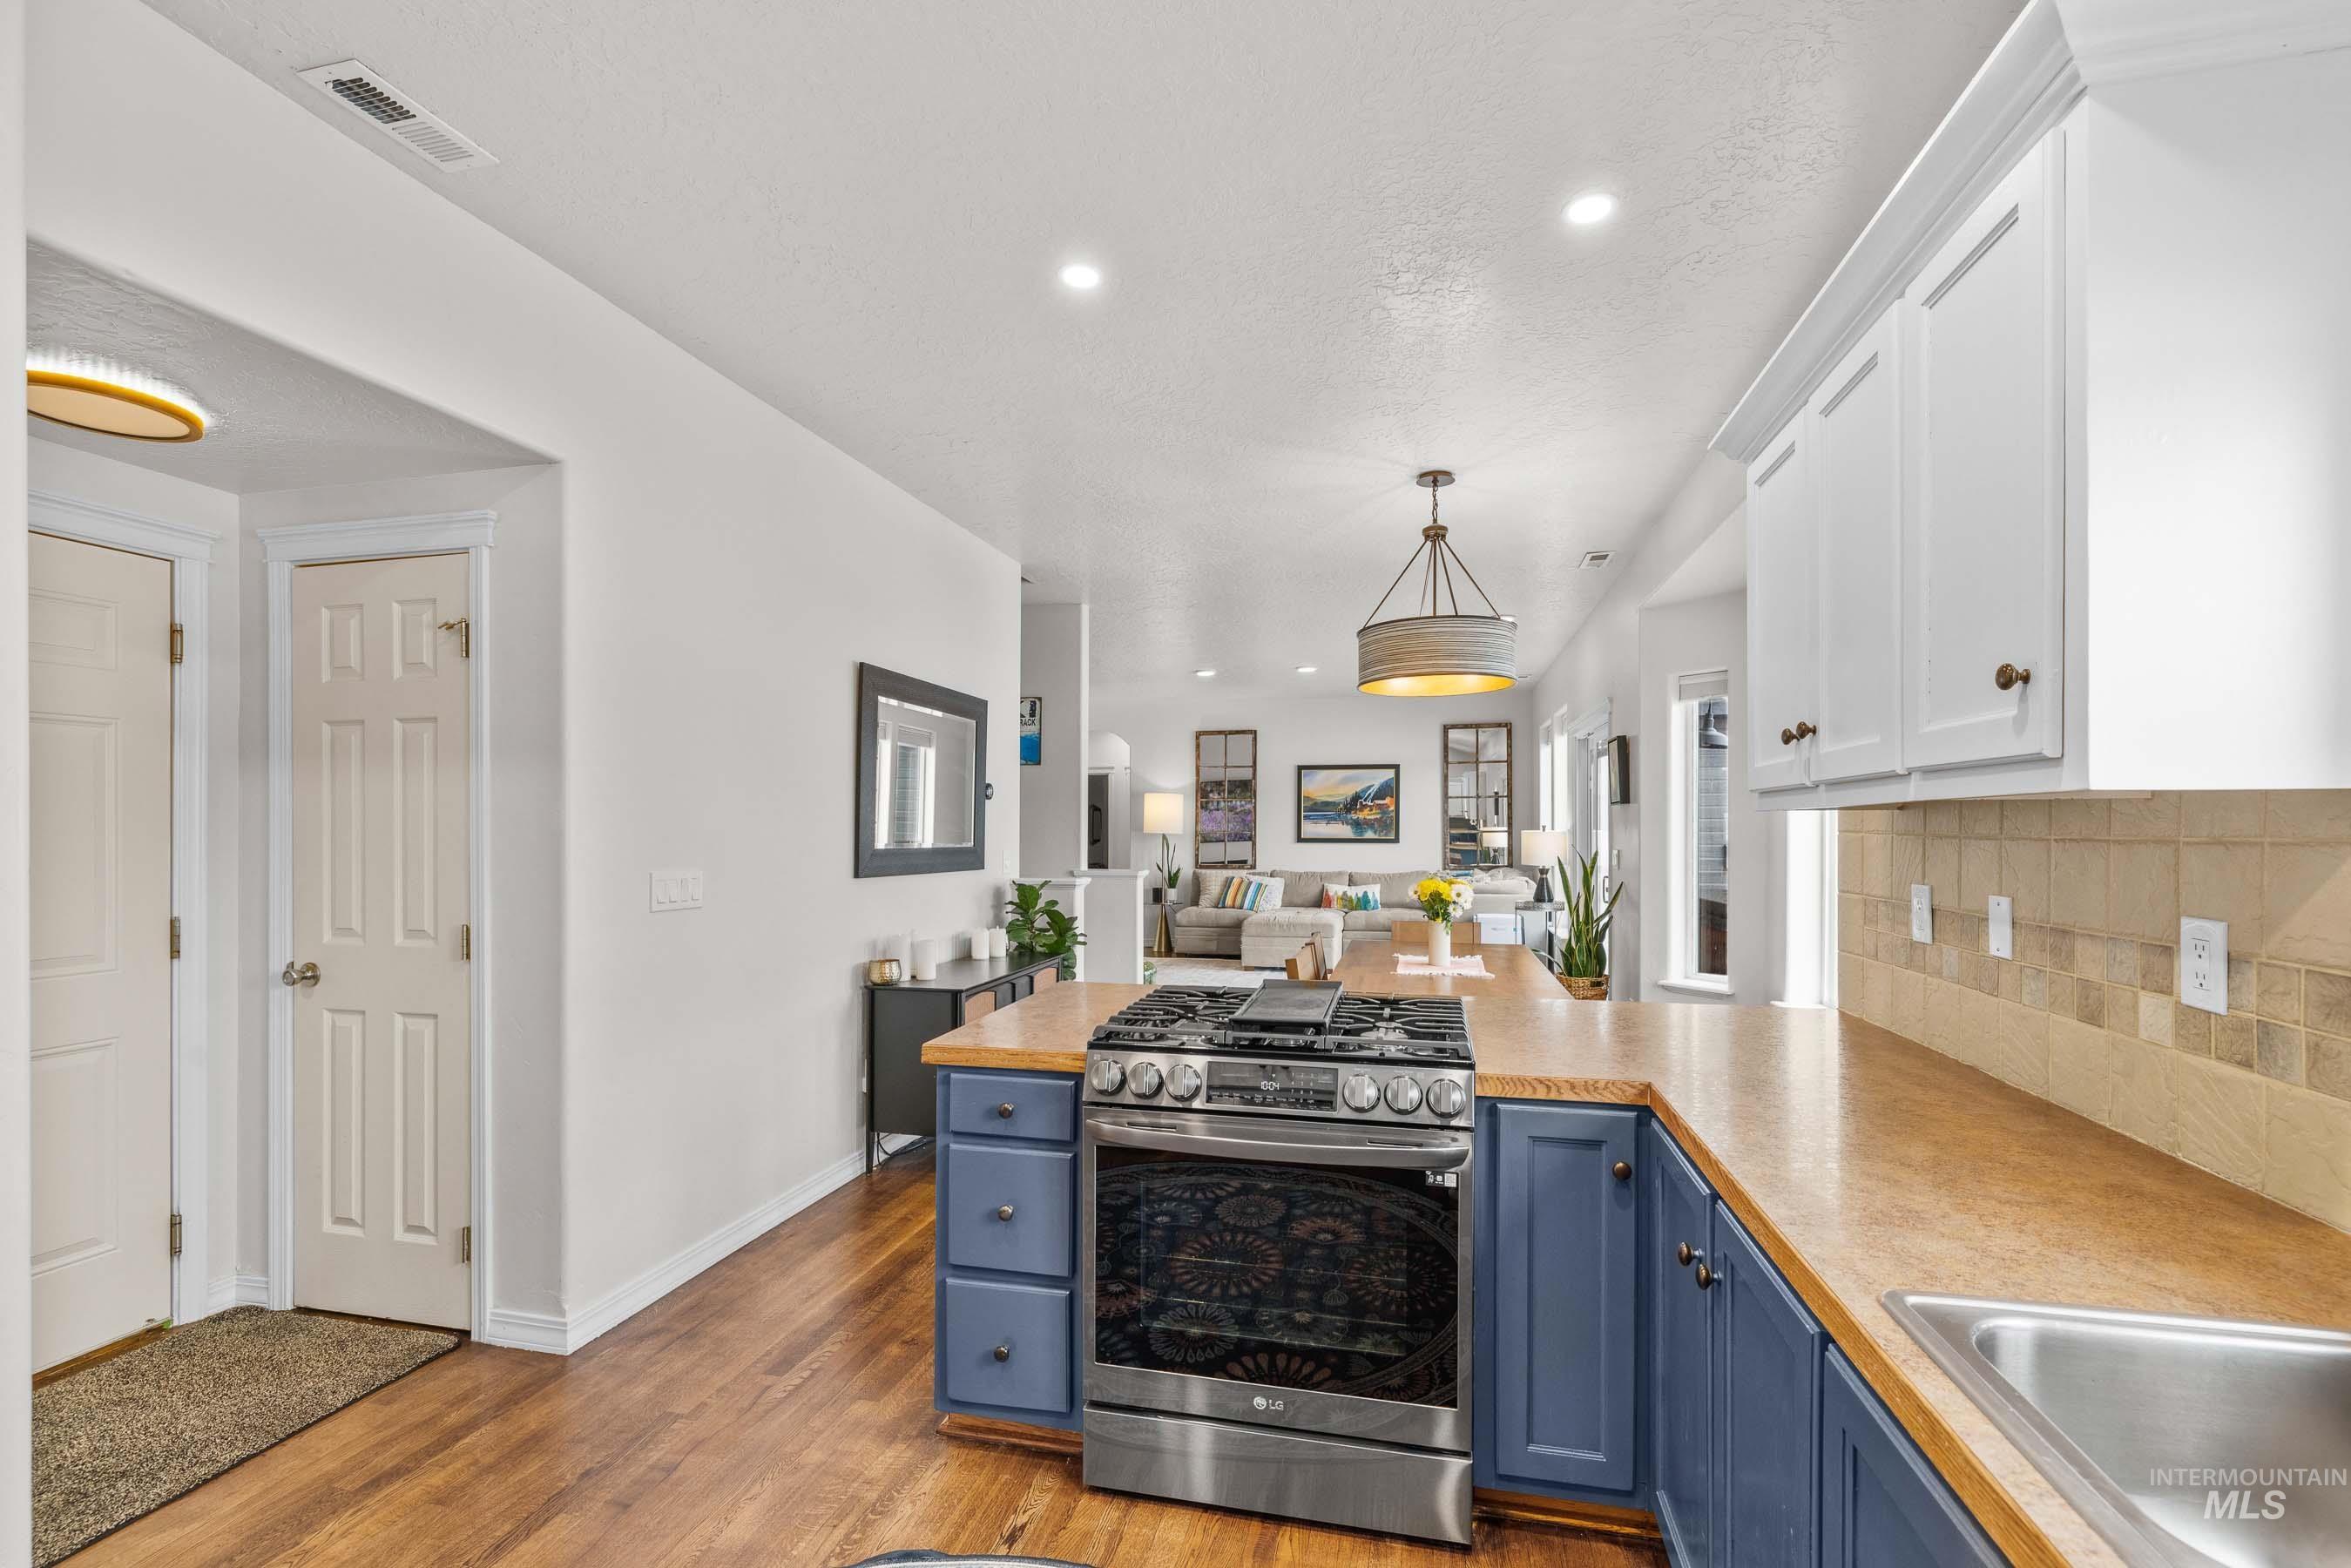
Open kitchen with blue cabinets and wood counters looking toward a furnished living room.
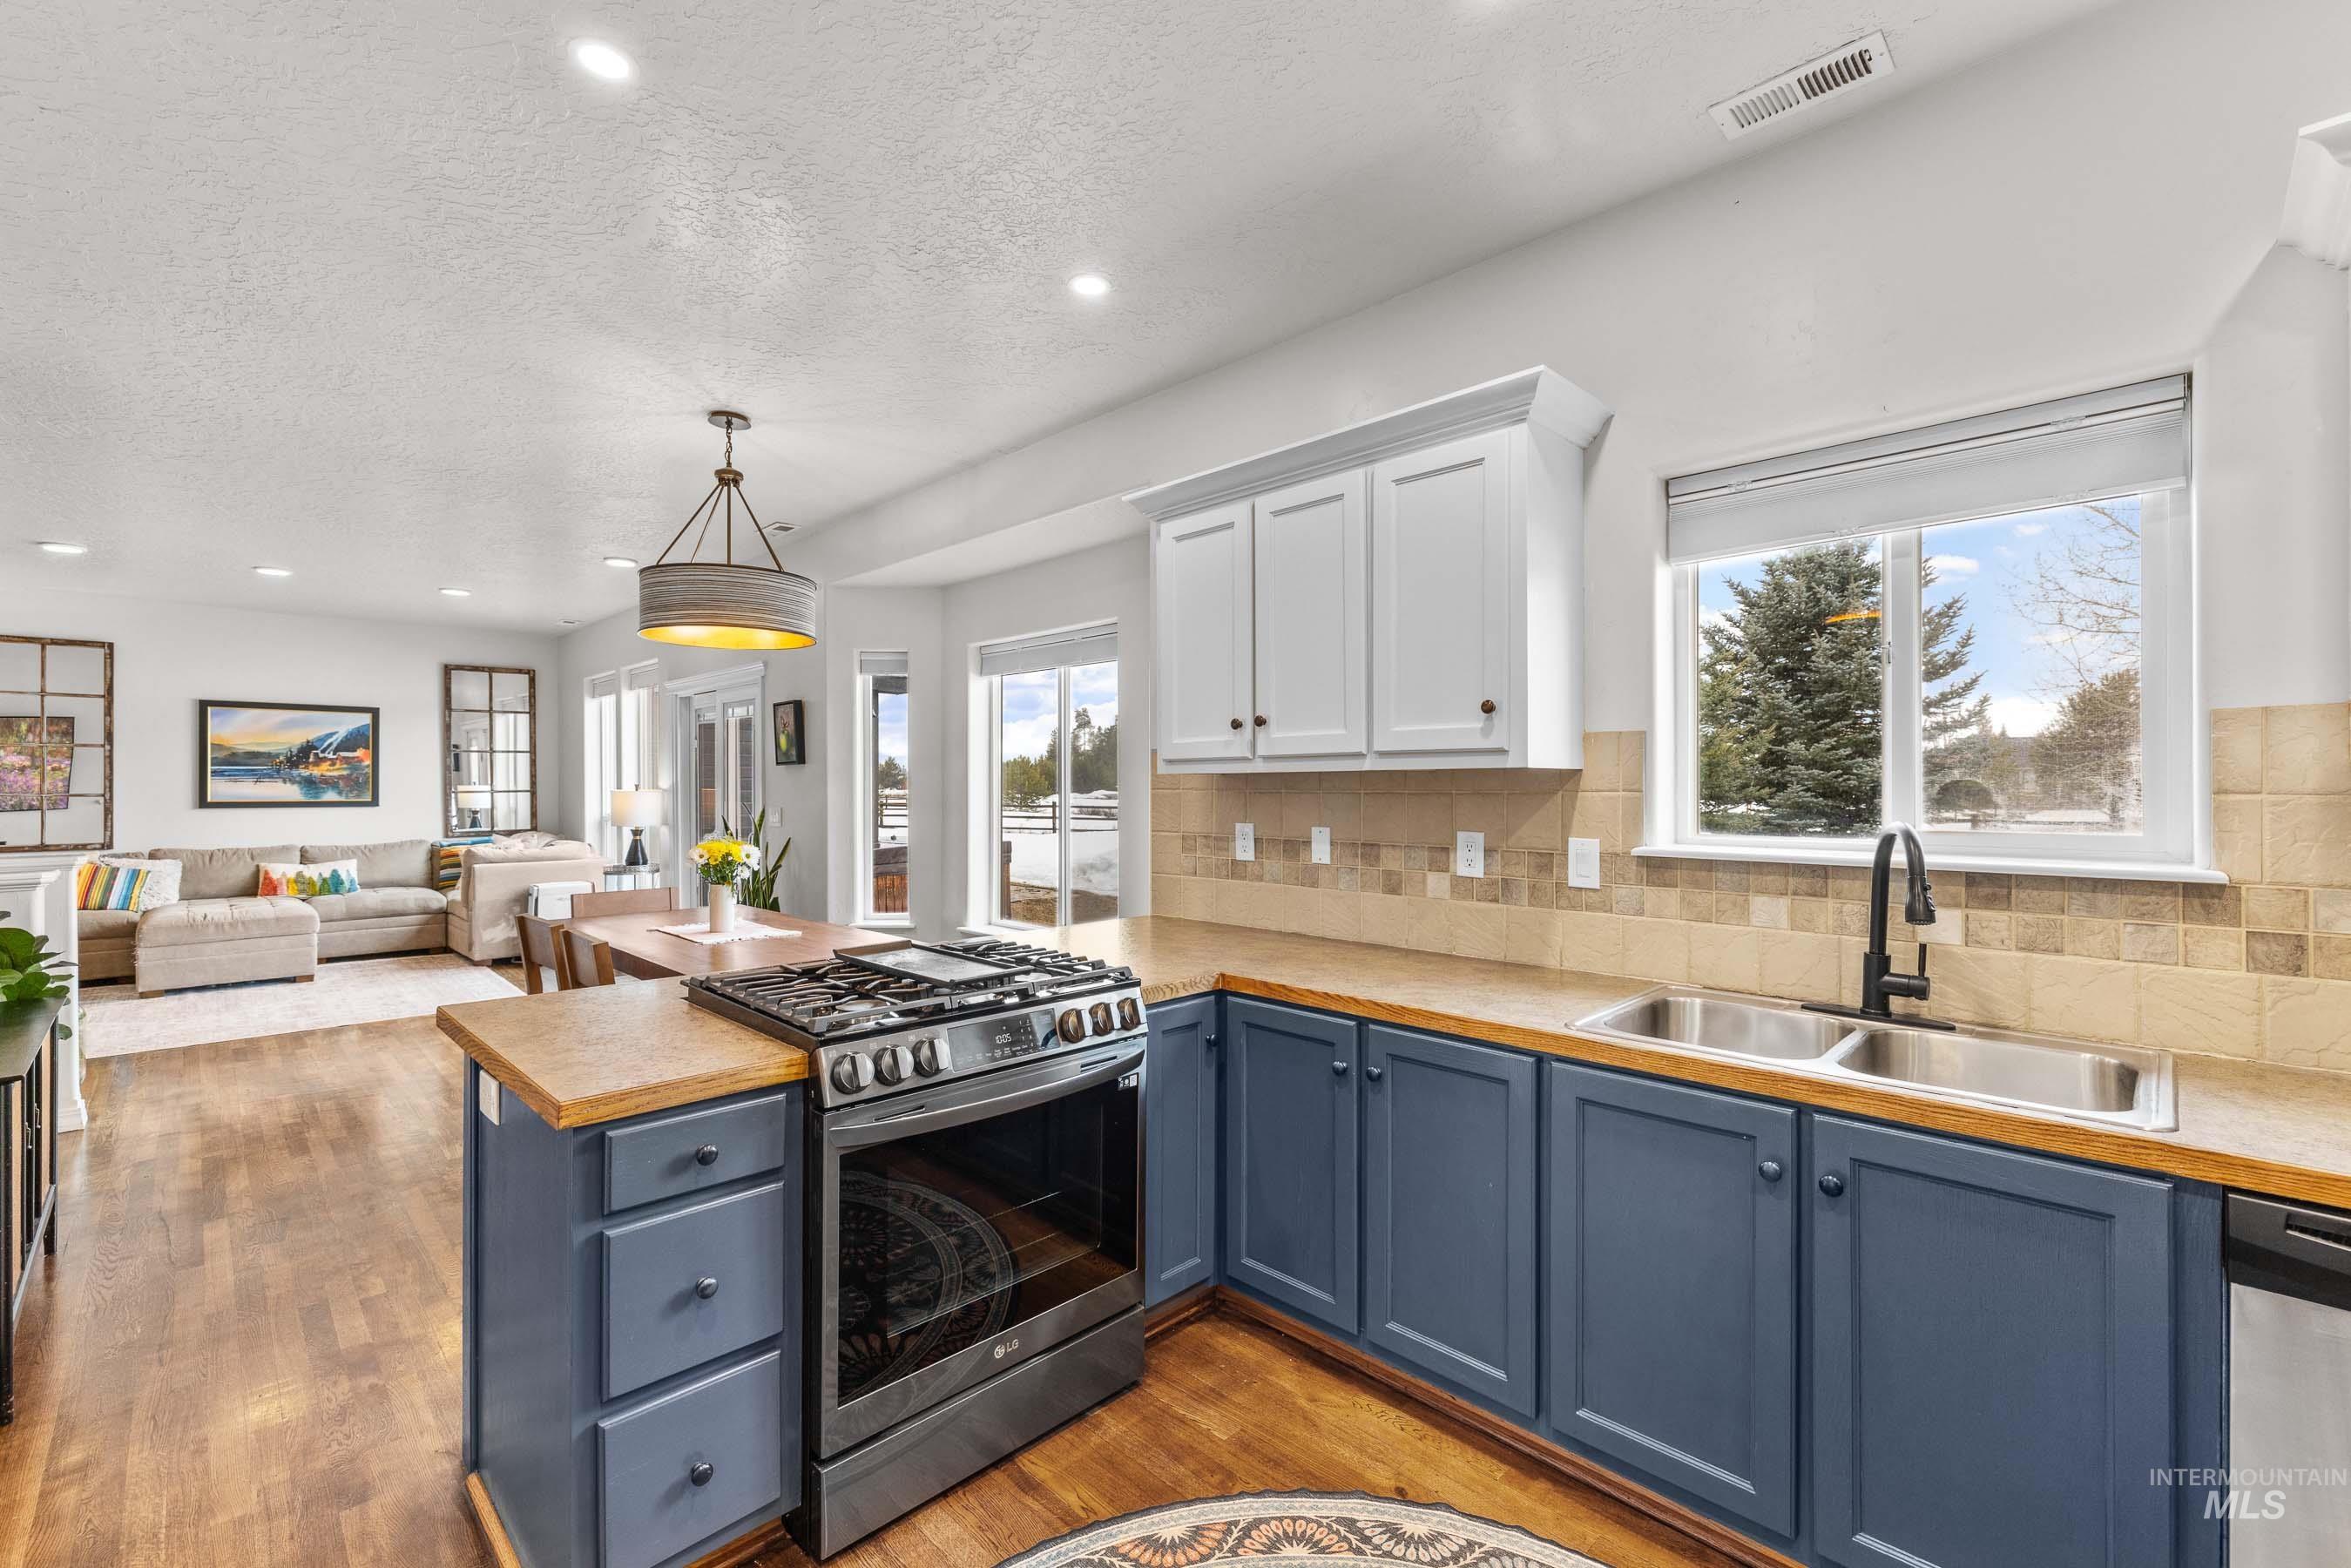
Kitchen with blue cabinets, butcher-block counters, stainless steel range, and a window overlooking snowy trees.
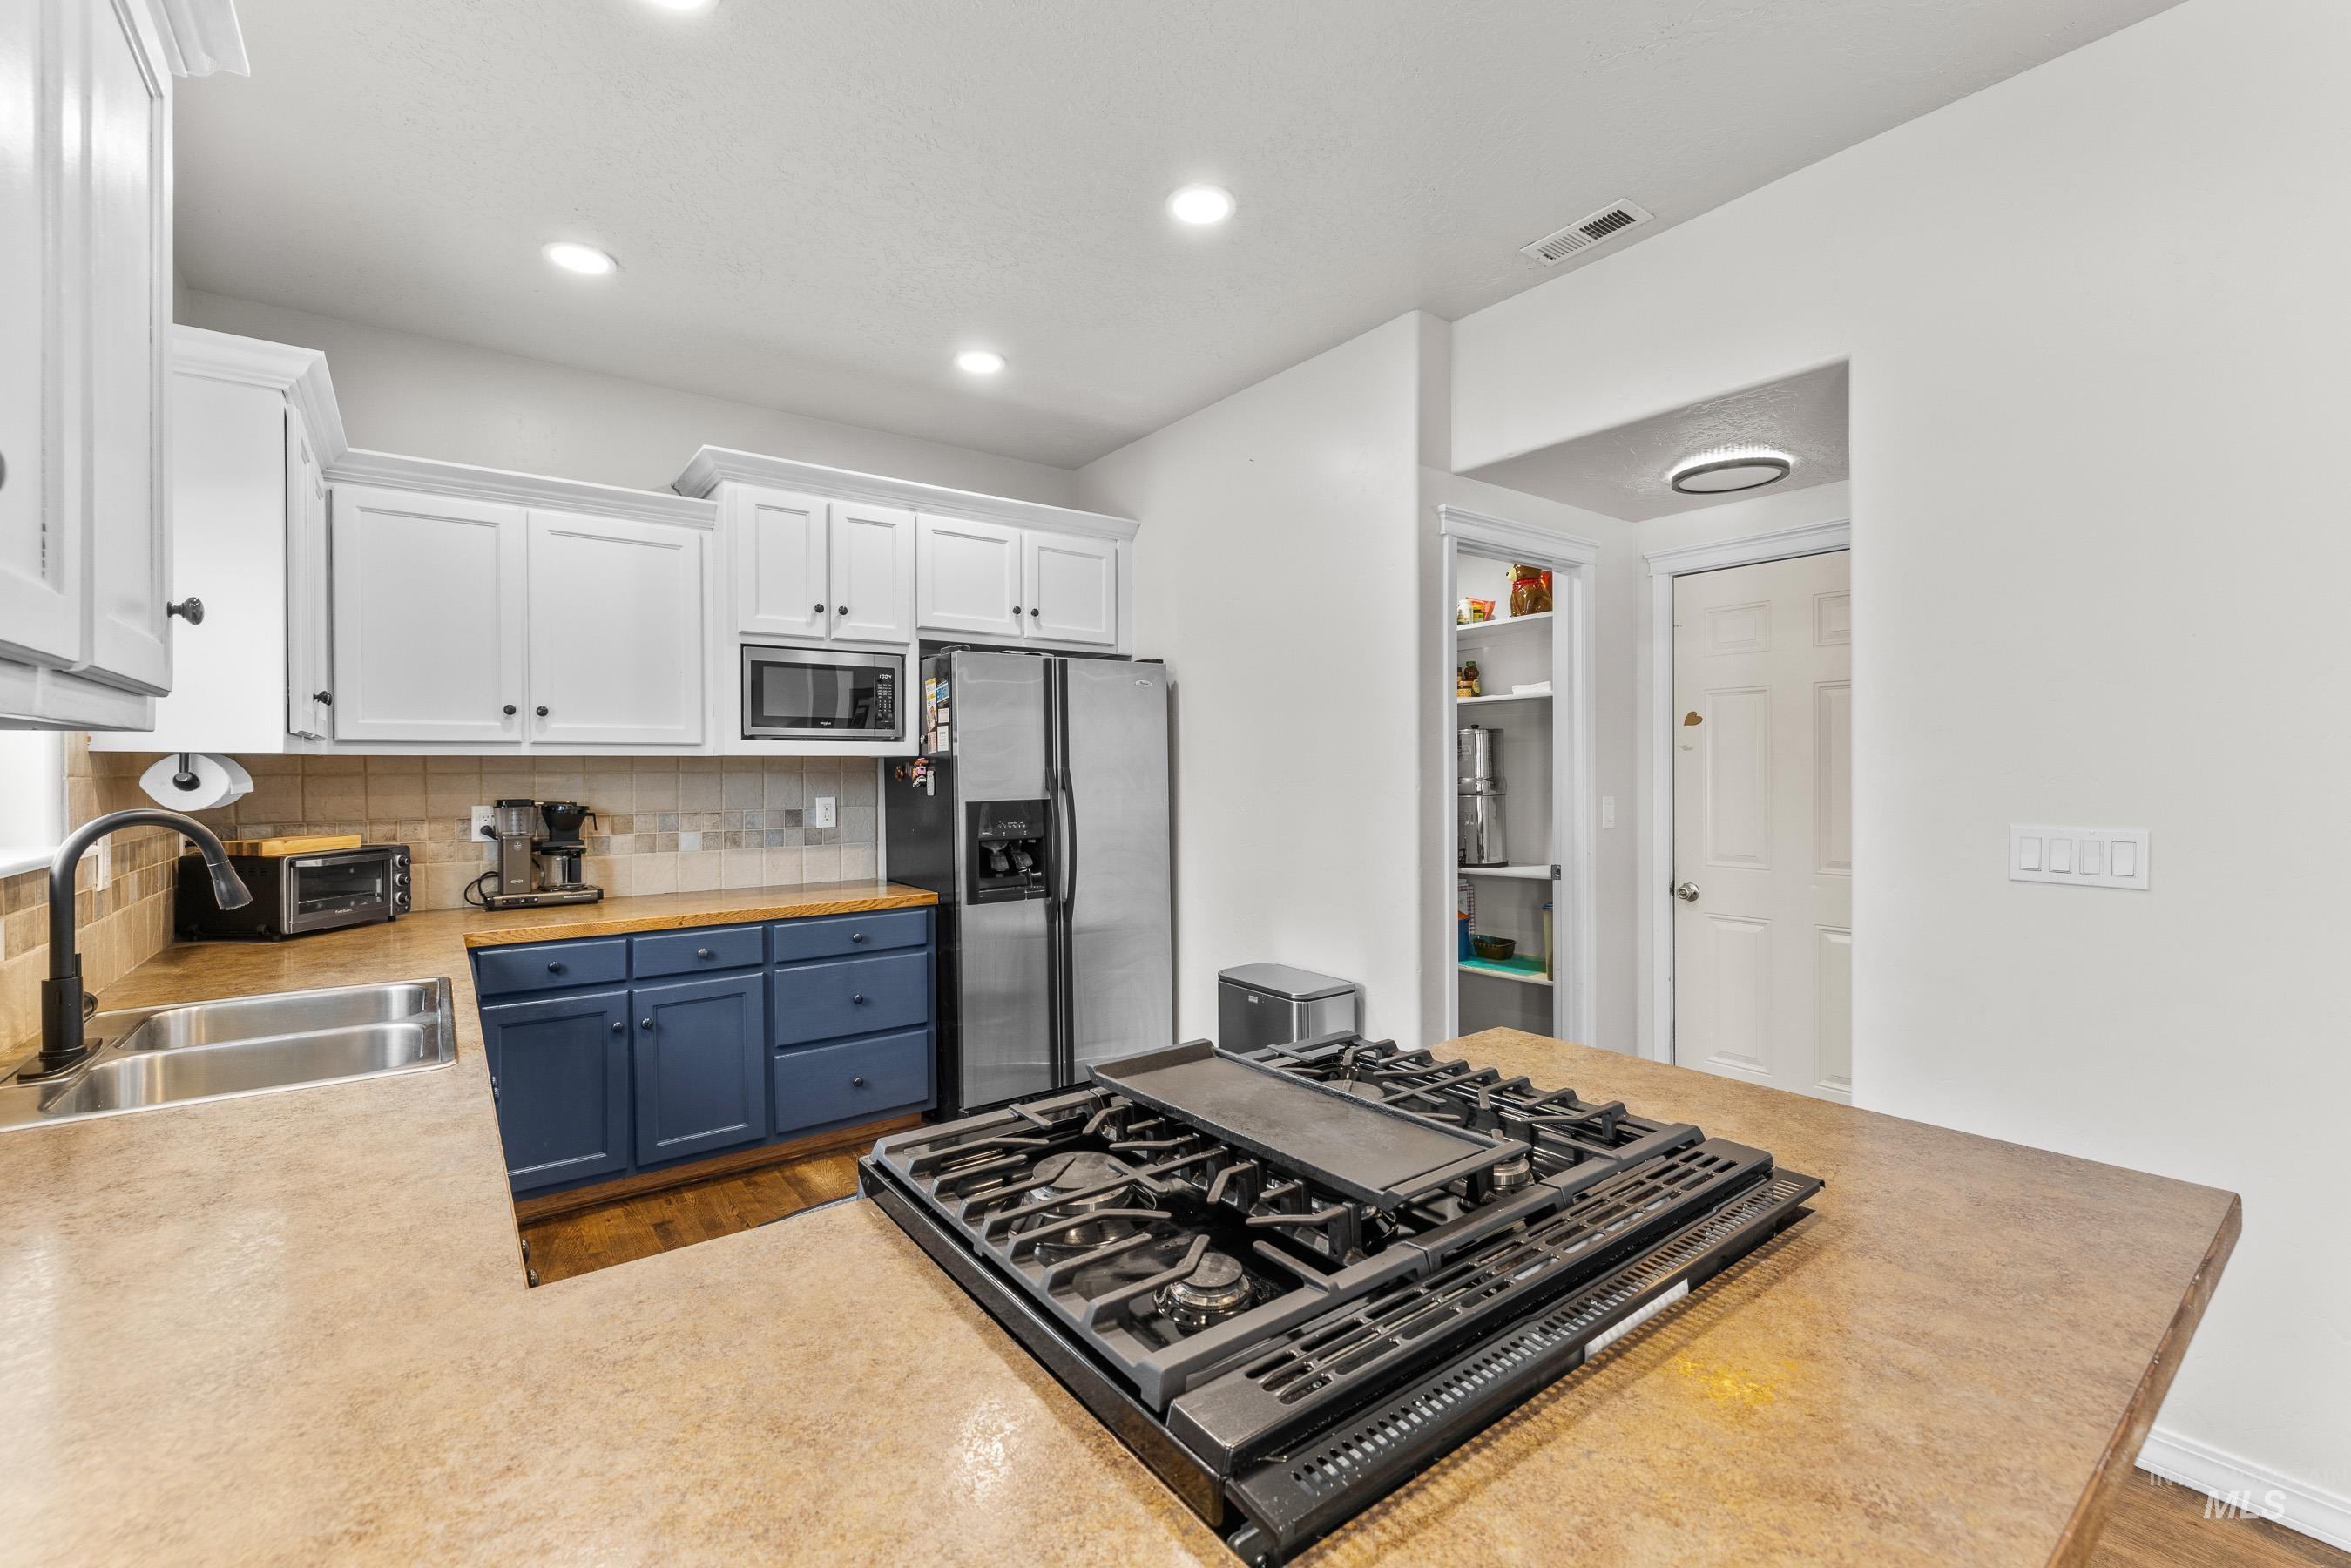
Kitchen with navy lower cabinets, stainless appliances, and a large gas range in the island.
Kitchen with navy lower cabinets, white uppers, wood countertops, and stainless steel appliances.
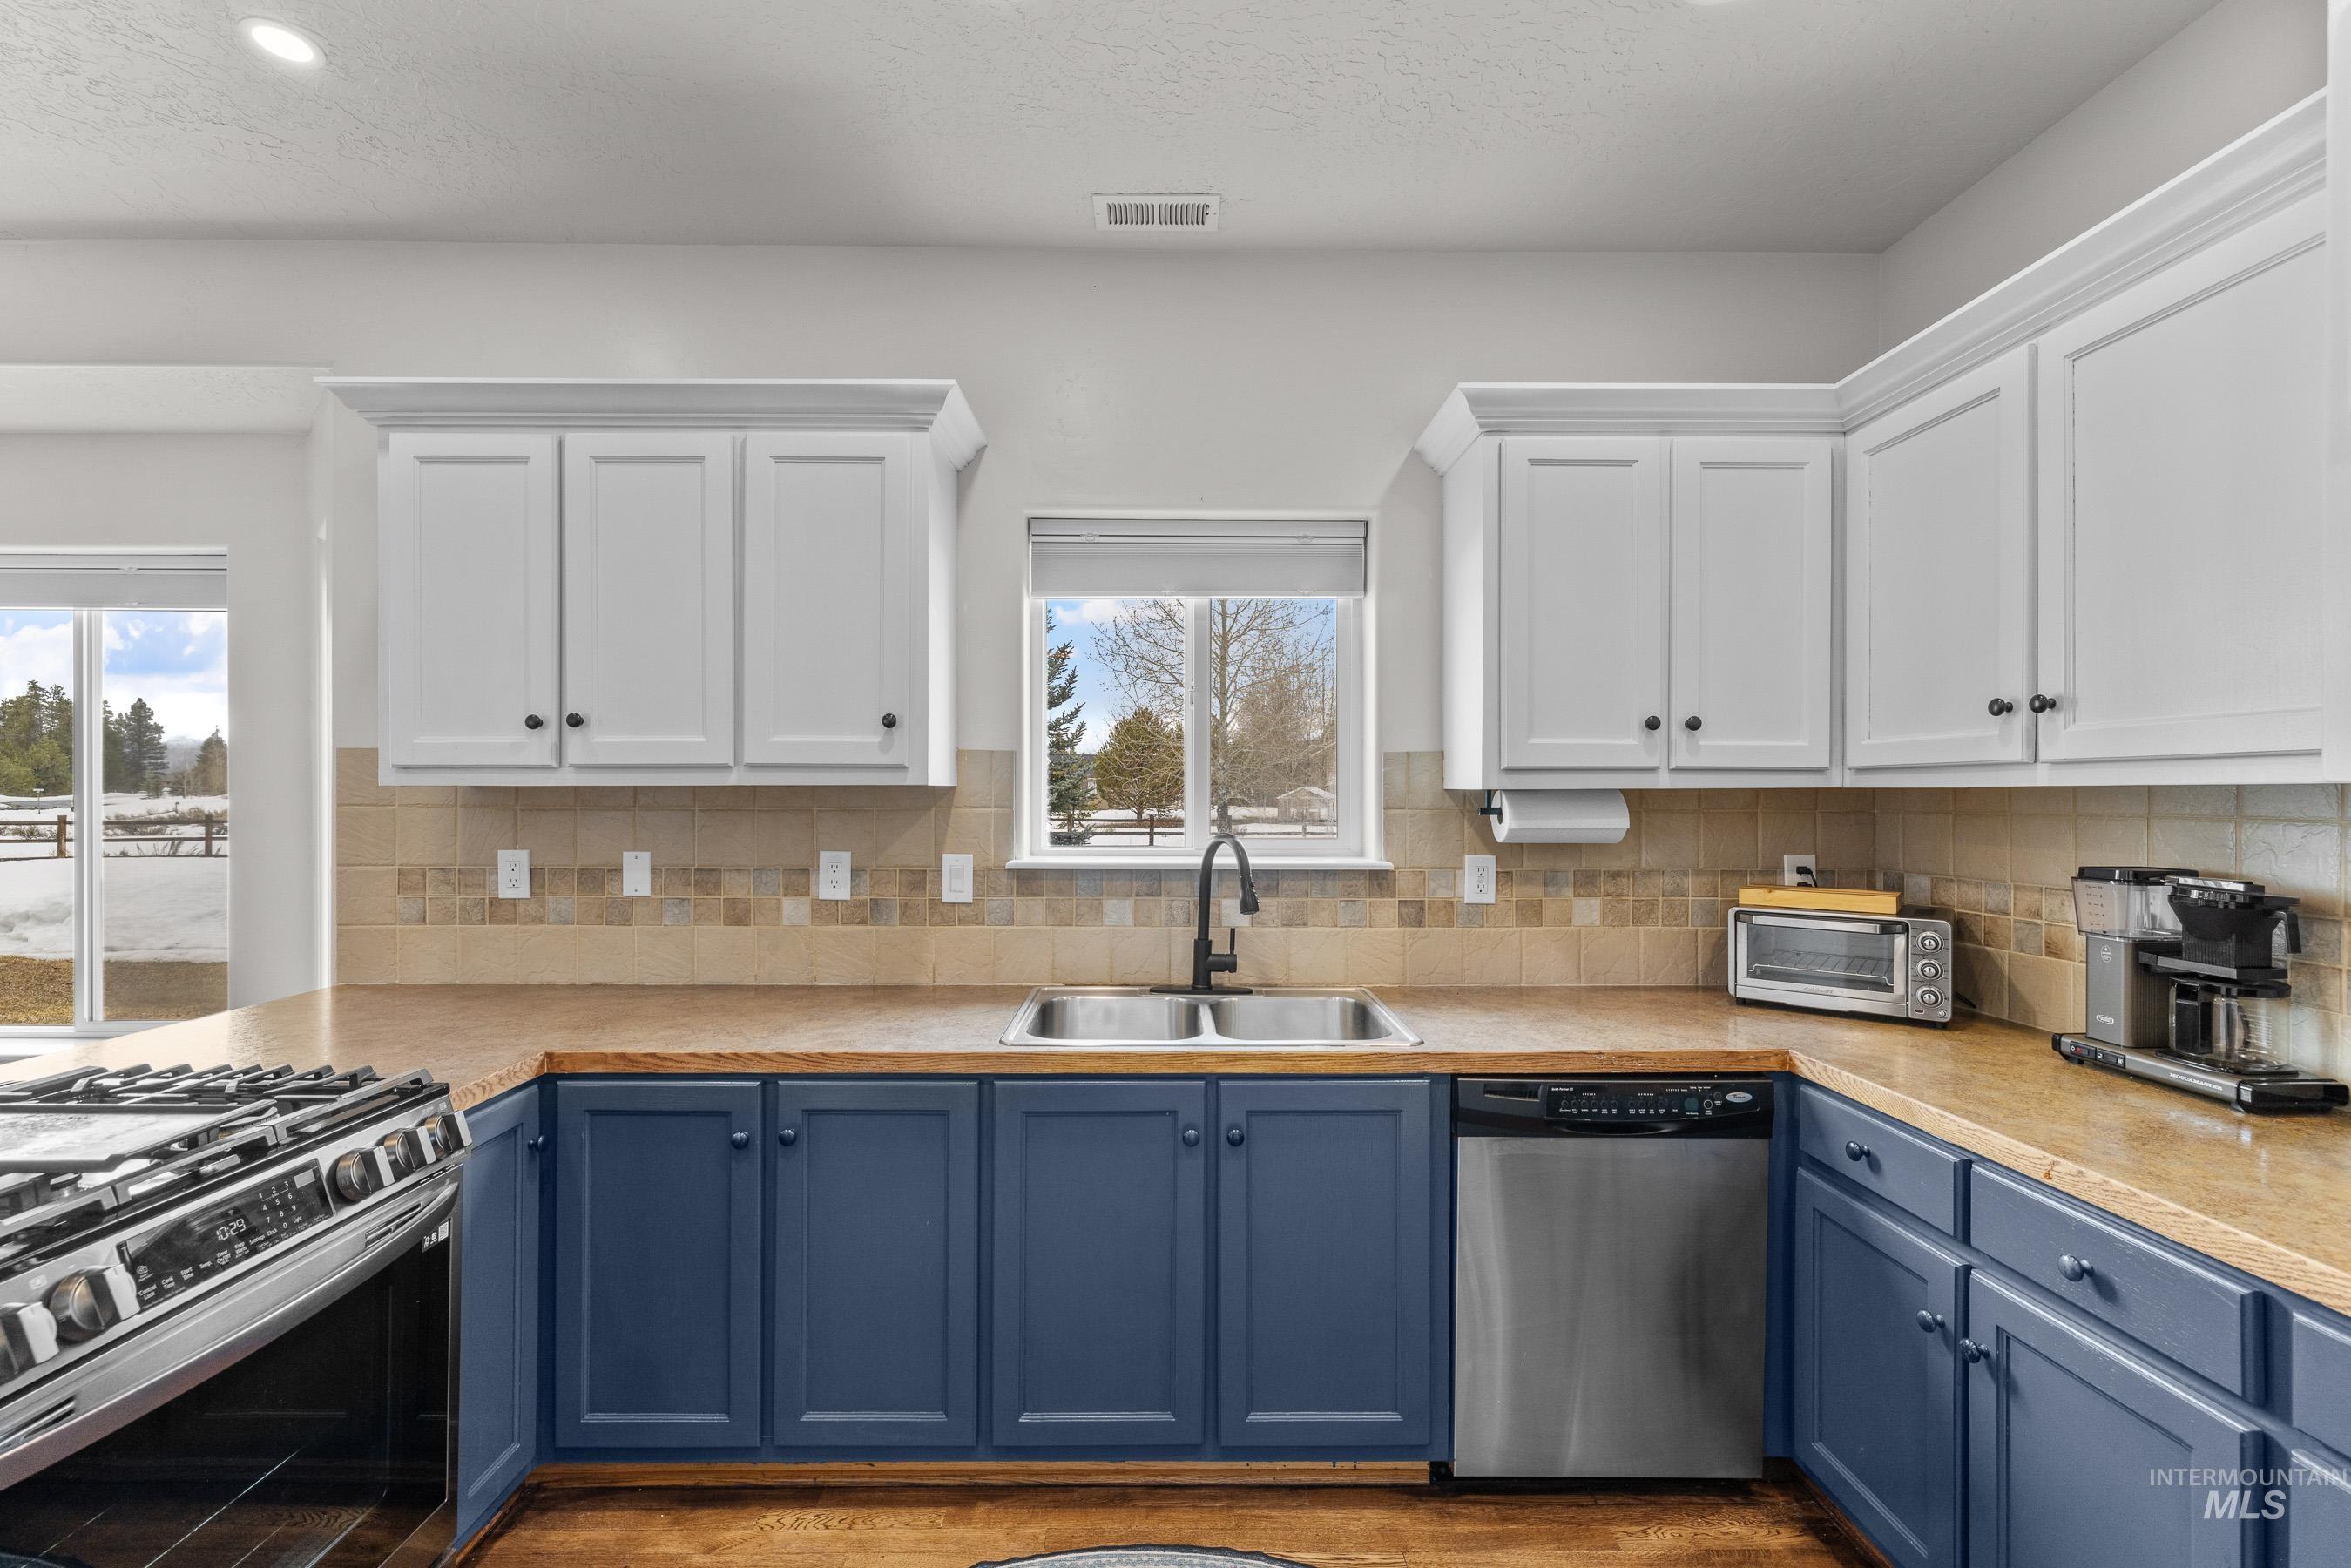
Kitchen with navy lower cabinets, white upper cabinets, a double sink, and stainless-steel appliances.
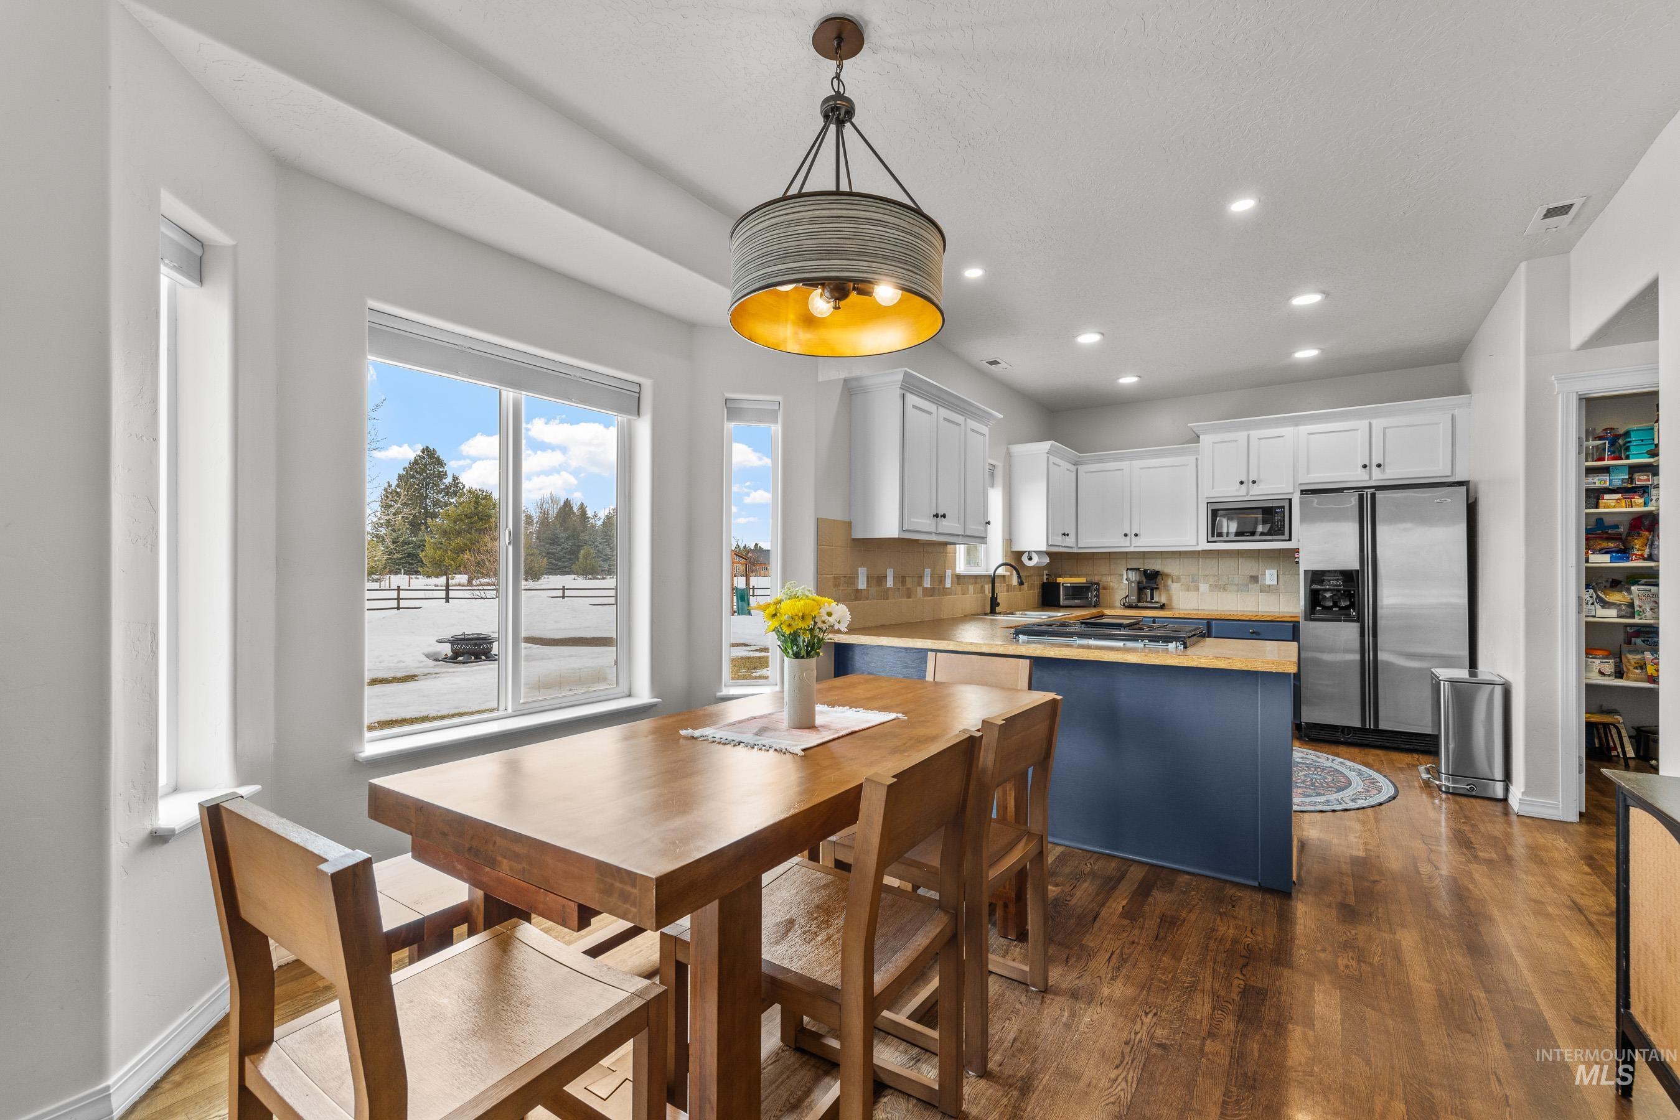
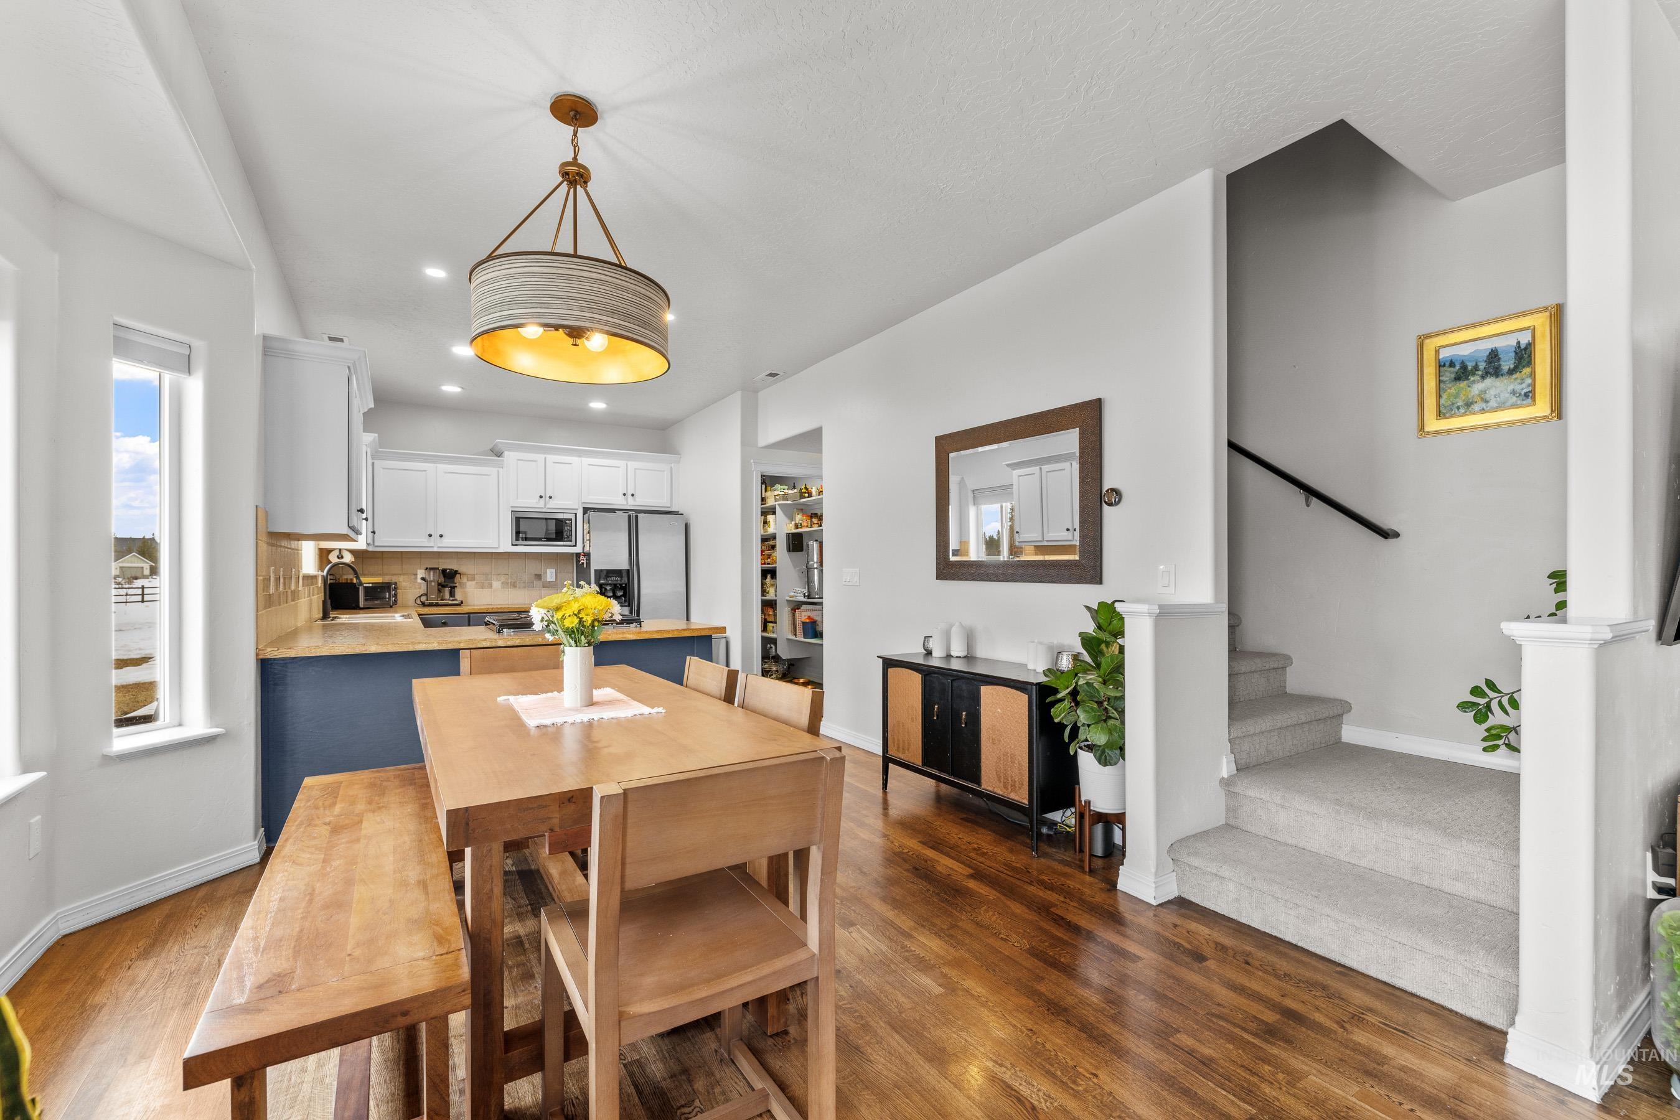
Kitchen and dining area with a wooden table, blue island, white cabinets, and snowy yard views.
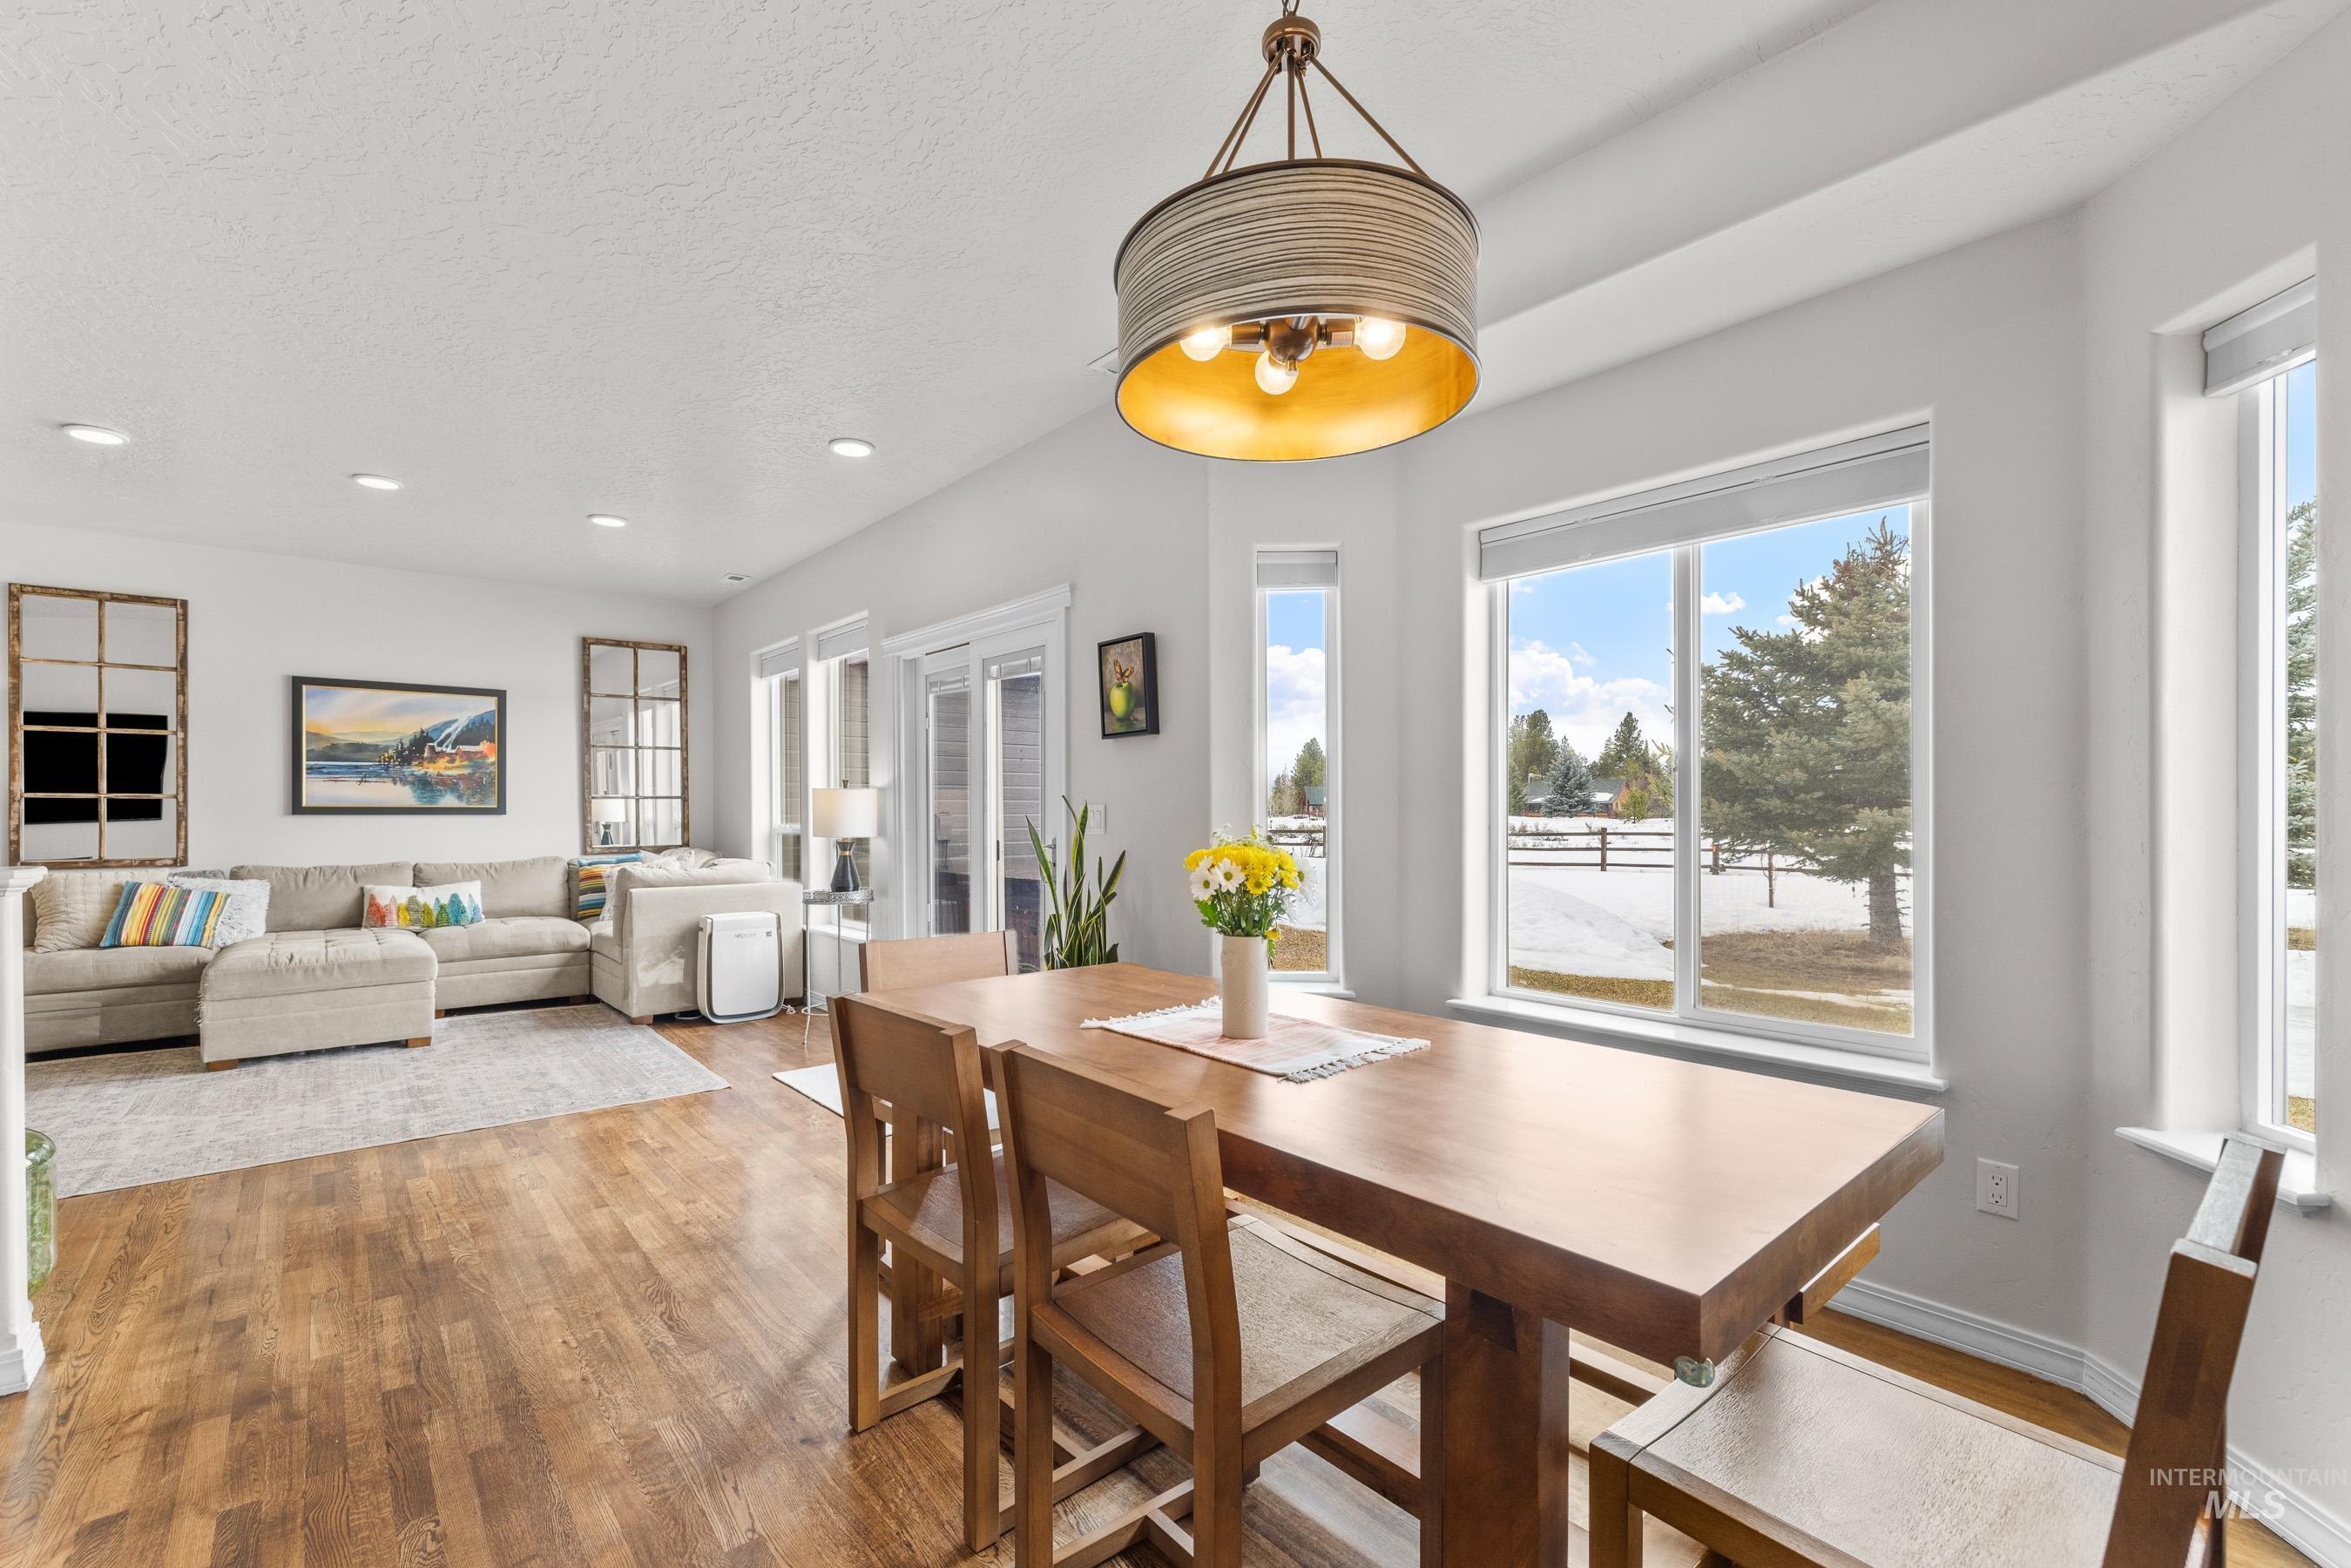
Open-plan living and dining room with a wooden table, beige sectional, and windows overlooking snow.
Open-plan dining and living area with a long wooden table, sectional sofa, and wood stove.
Dining area with a long wooden table beside a white kitchen and carpeted staircase.
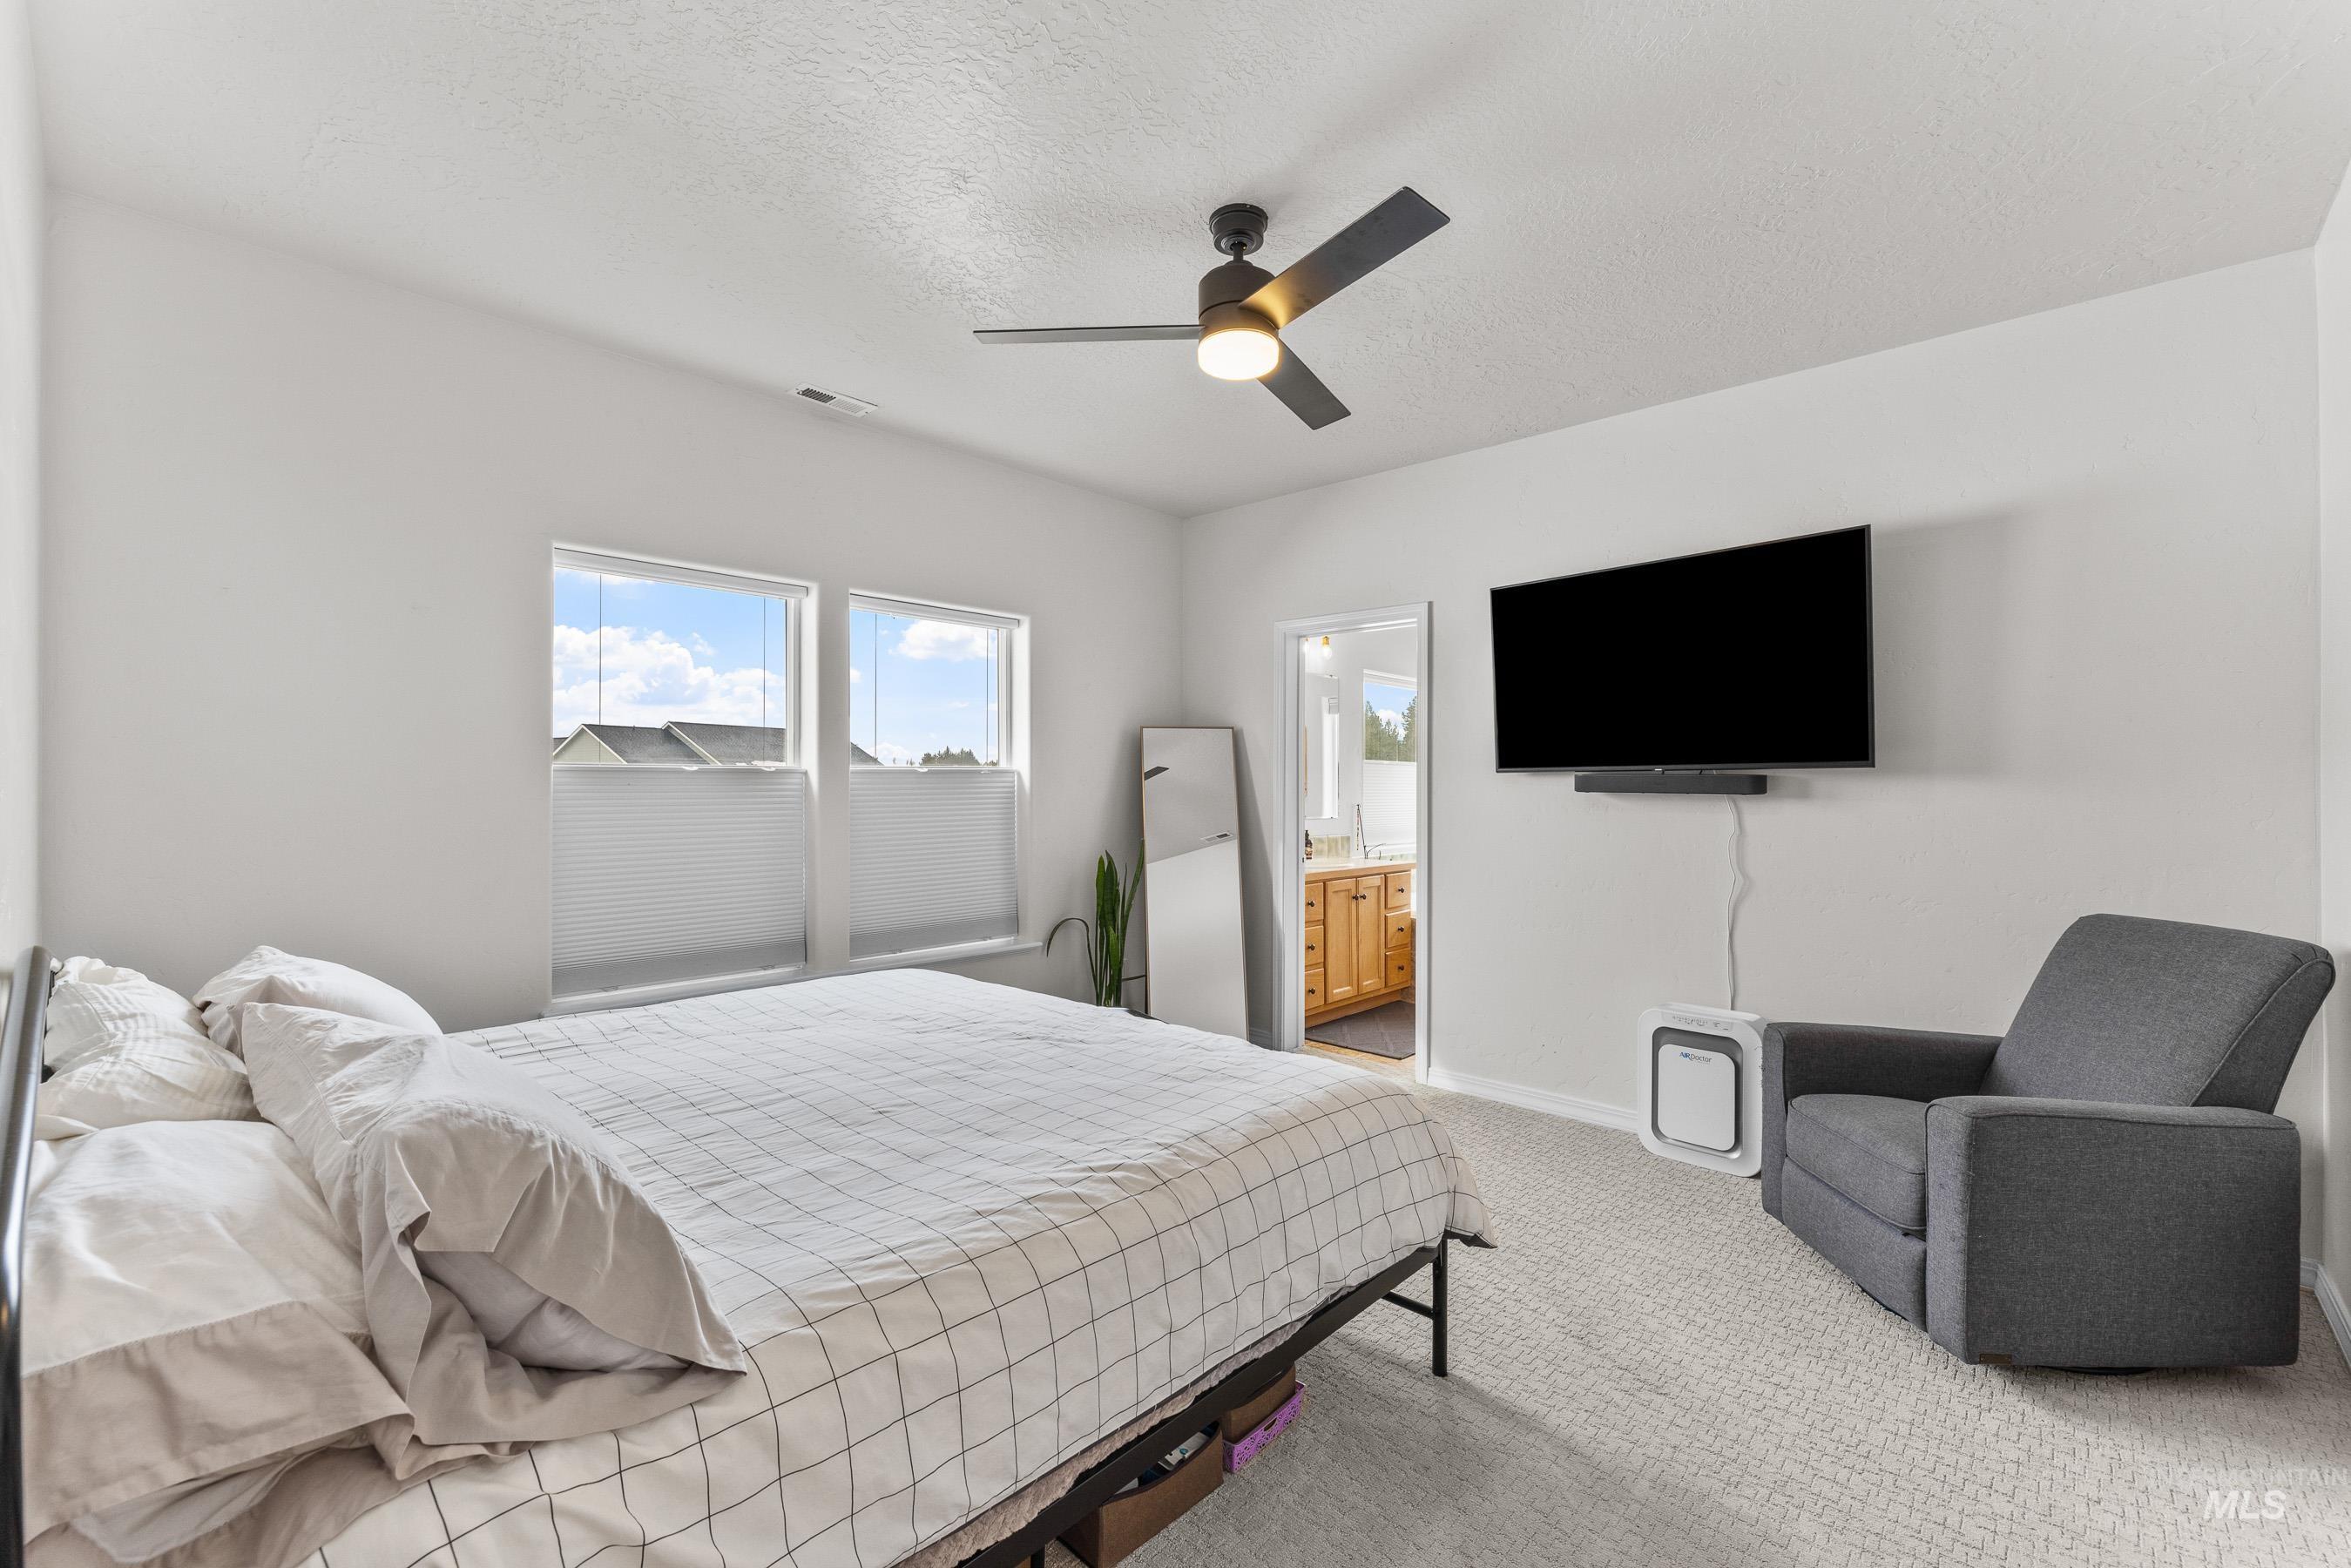
Furnished bedroom with white grid-patterned bedding, two shaded windows, wall-mounted TV, and gray armchair.
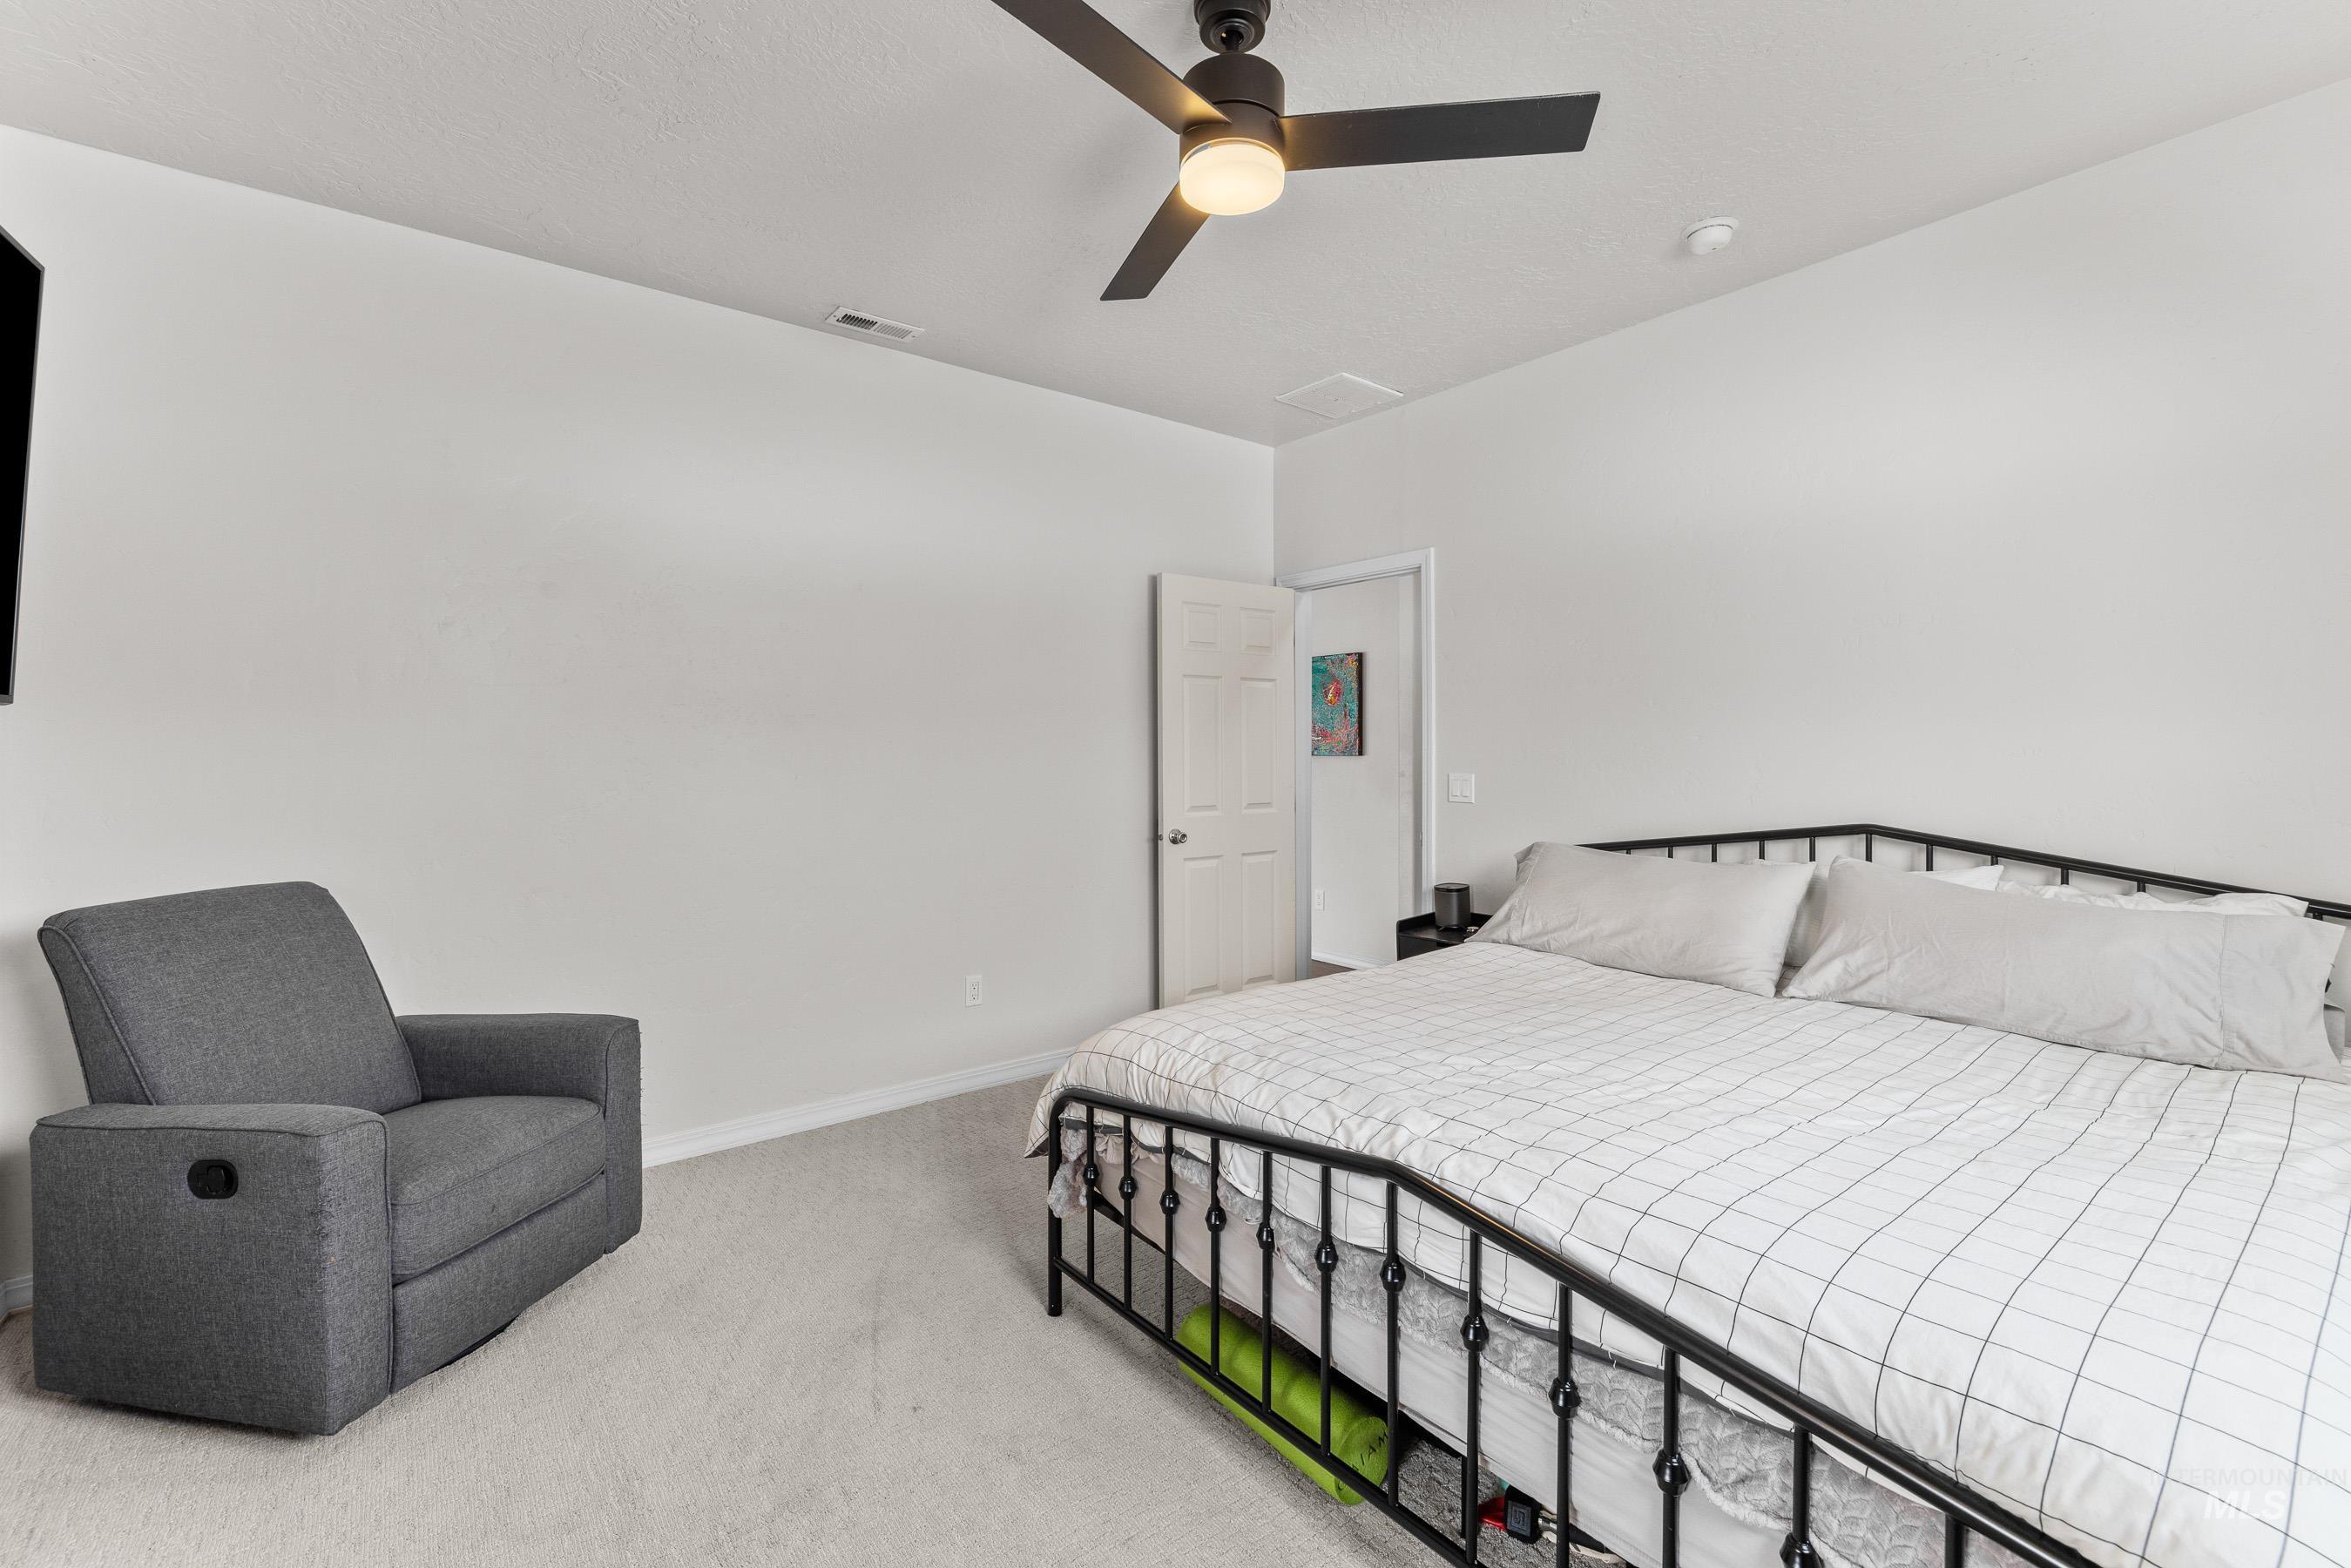
Bedroom with a black metal bed, white grid-pattern bedding, gray recliner, and ceiling fan.
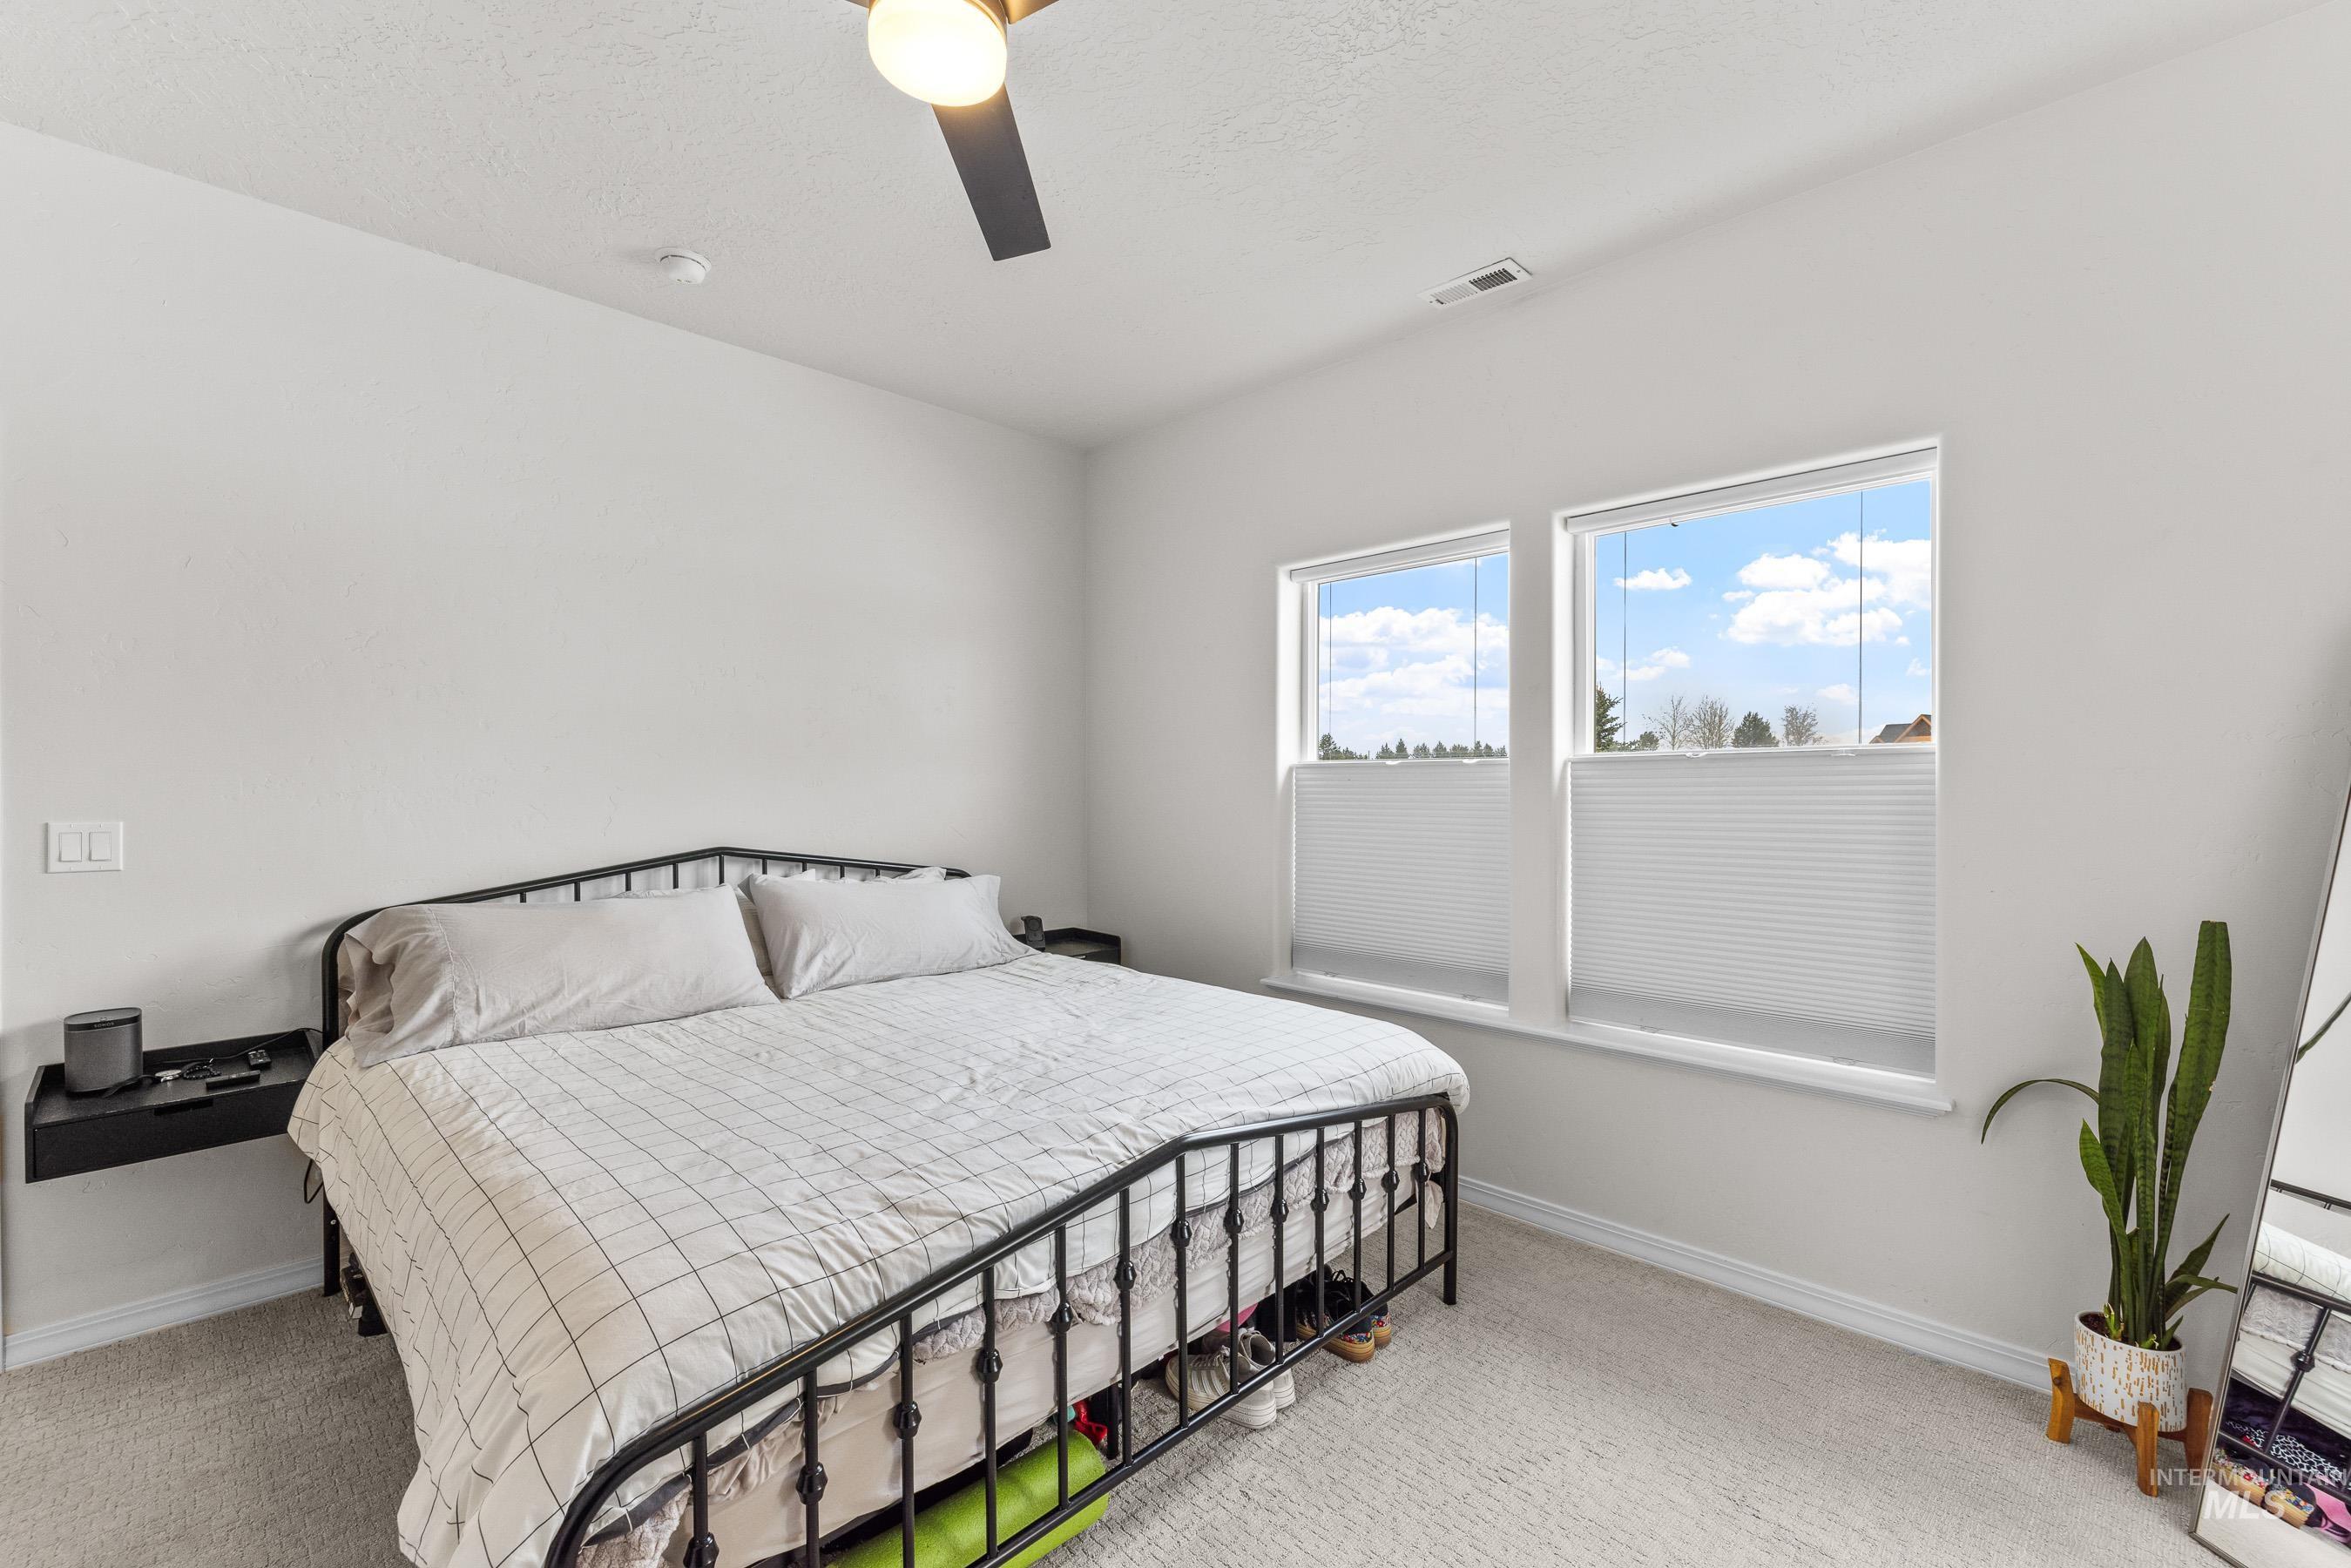
Furnished bedroom with a black metal bed, two bright windows, and a potted plant.
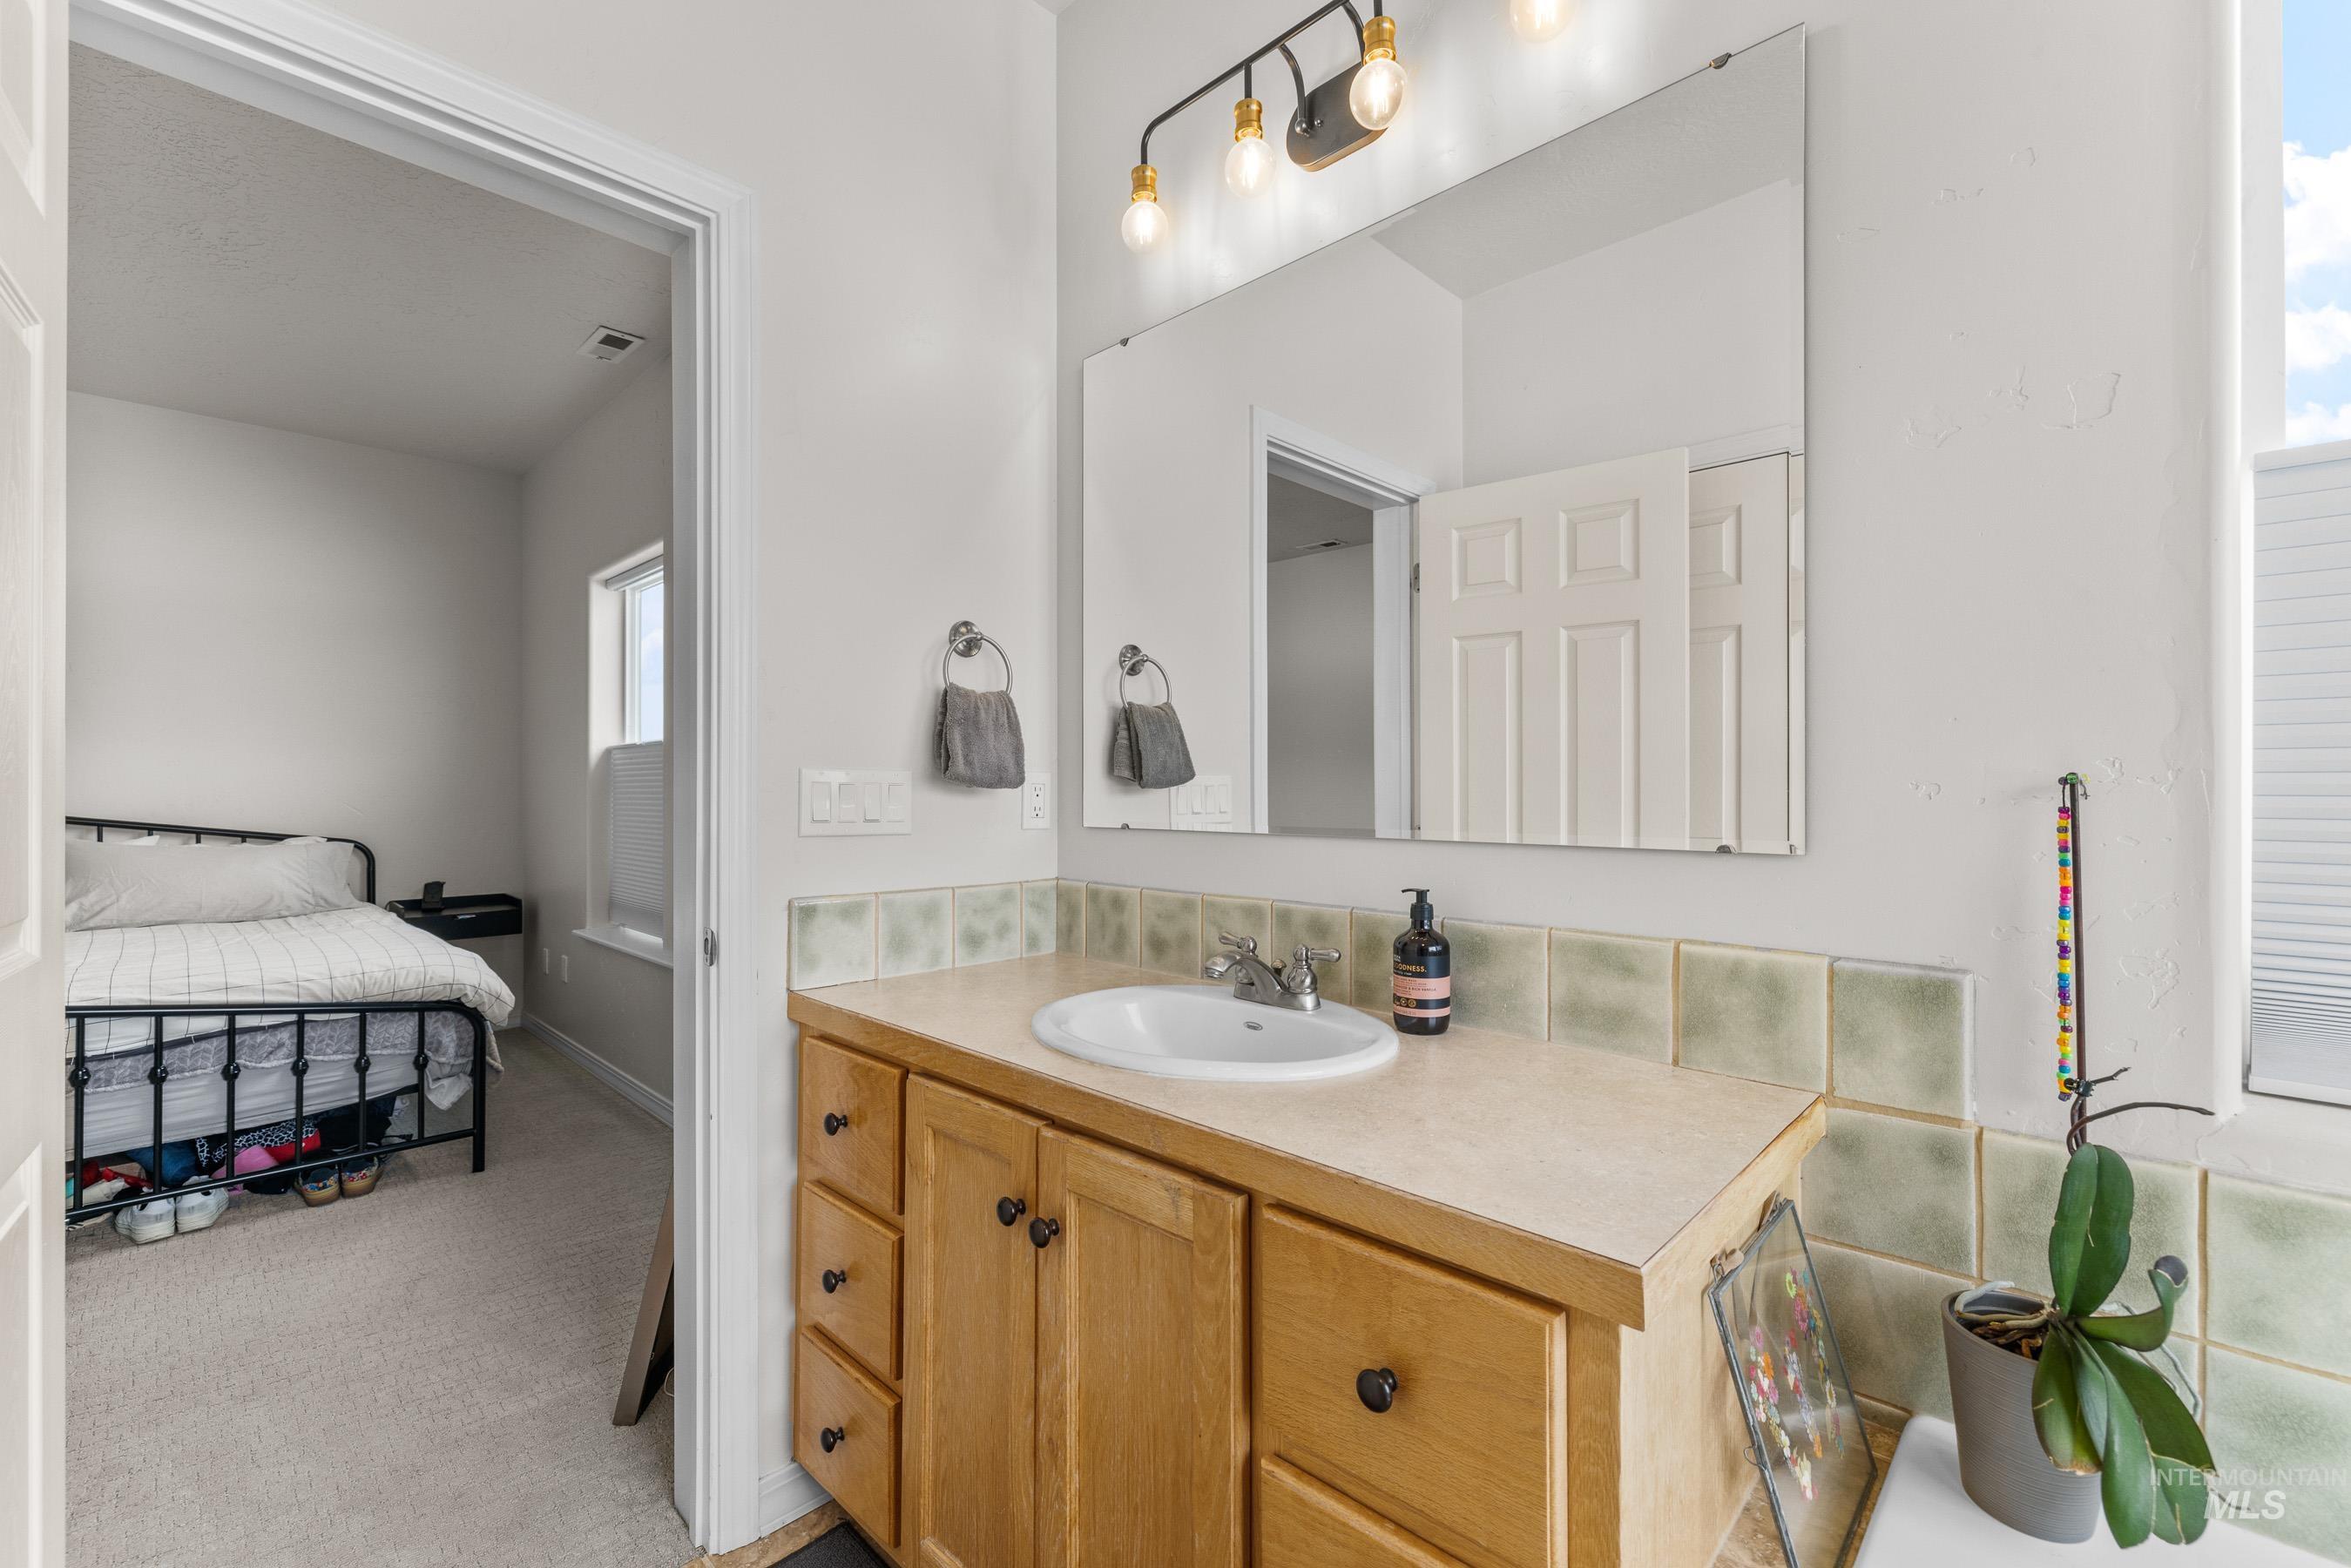
Bathroom with a wood vanity and green tile backsplash, opening onto a bedroom with a black metal bed.
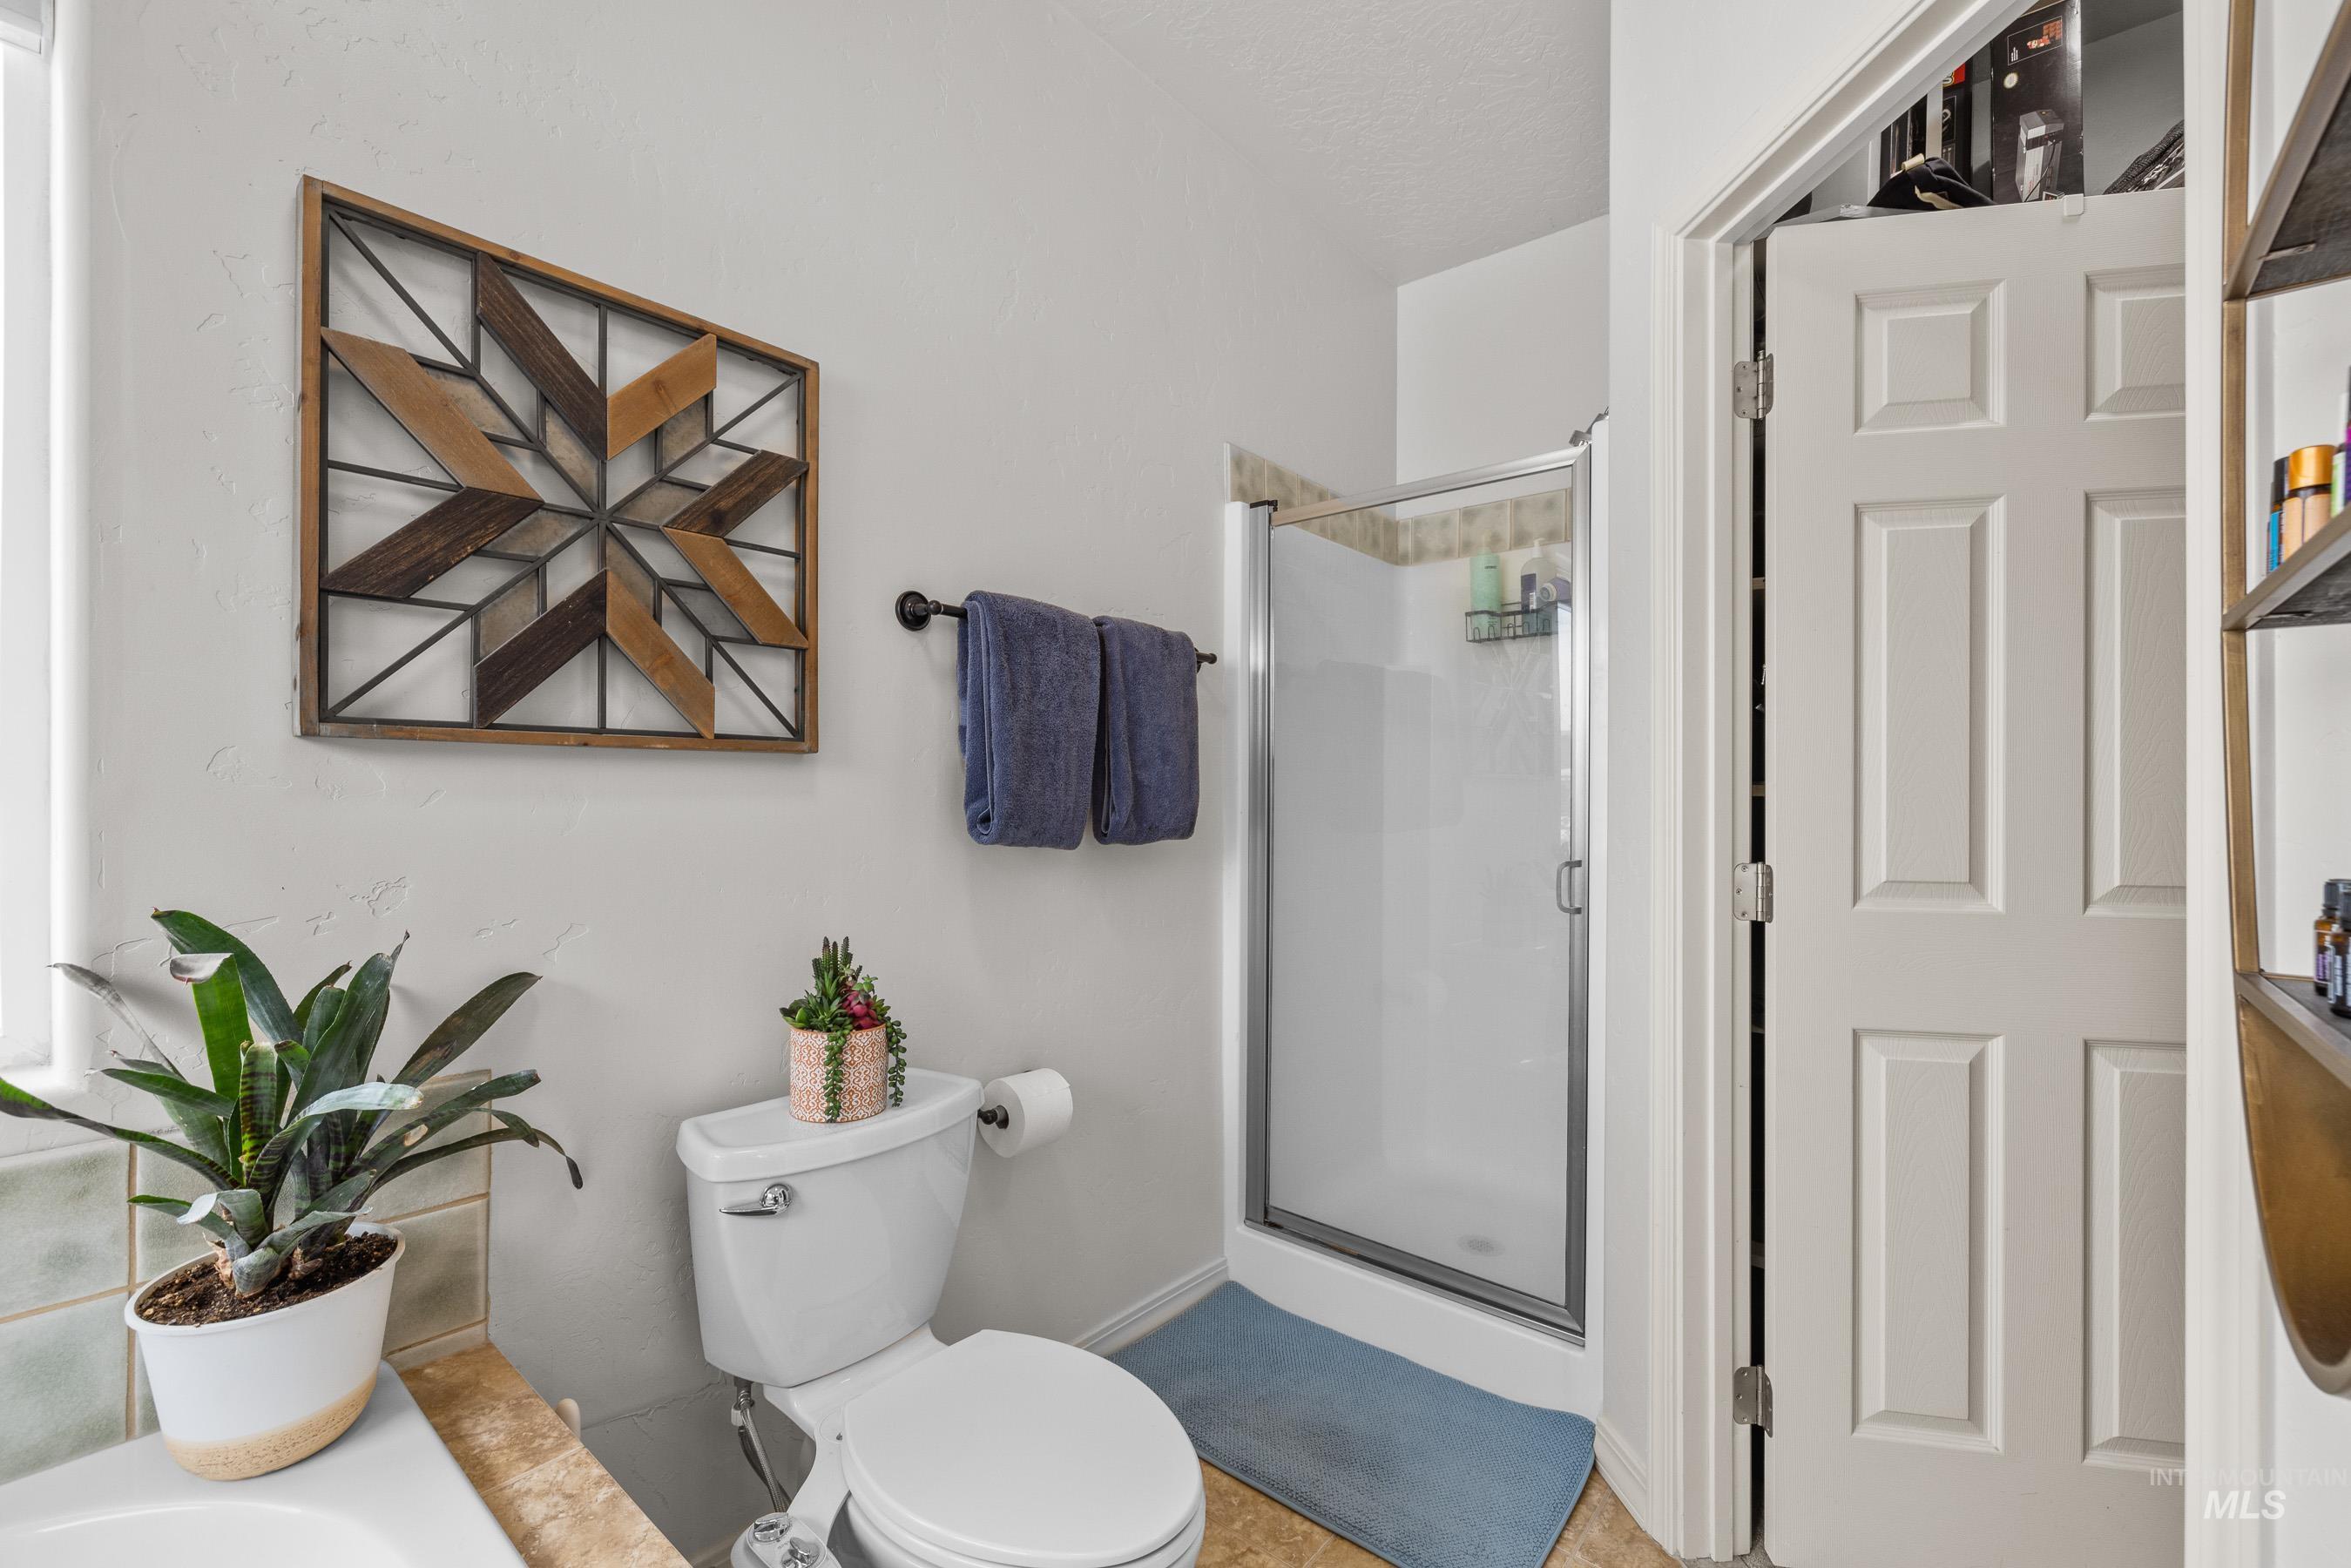
Staged bathroom with a glass shower, white toilet, blue bath mat, and geometric wall art.
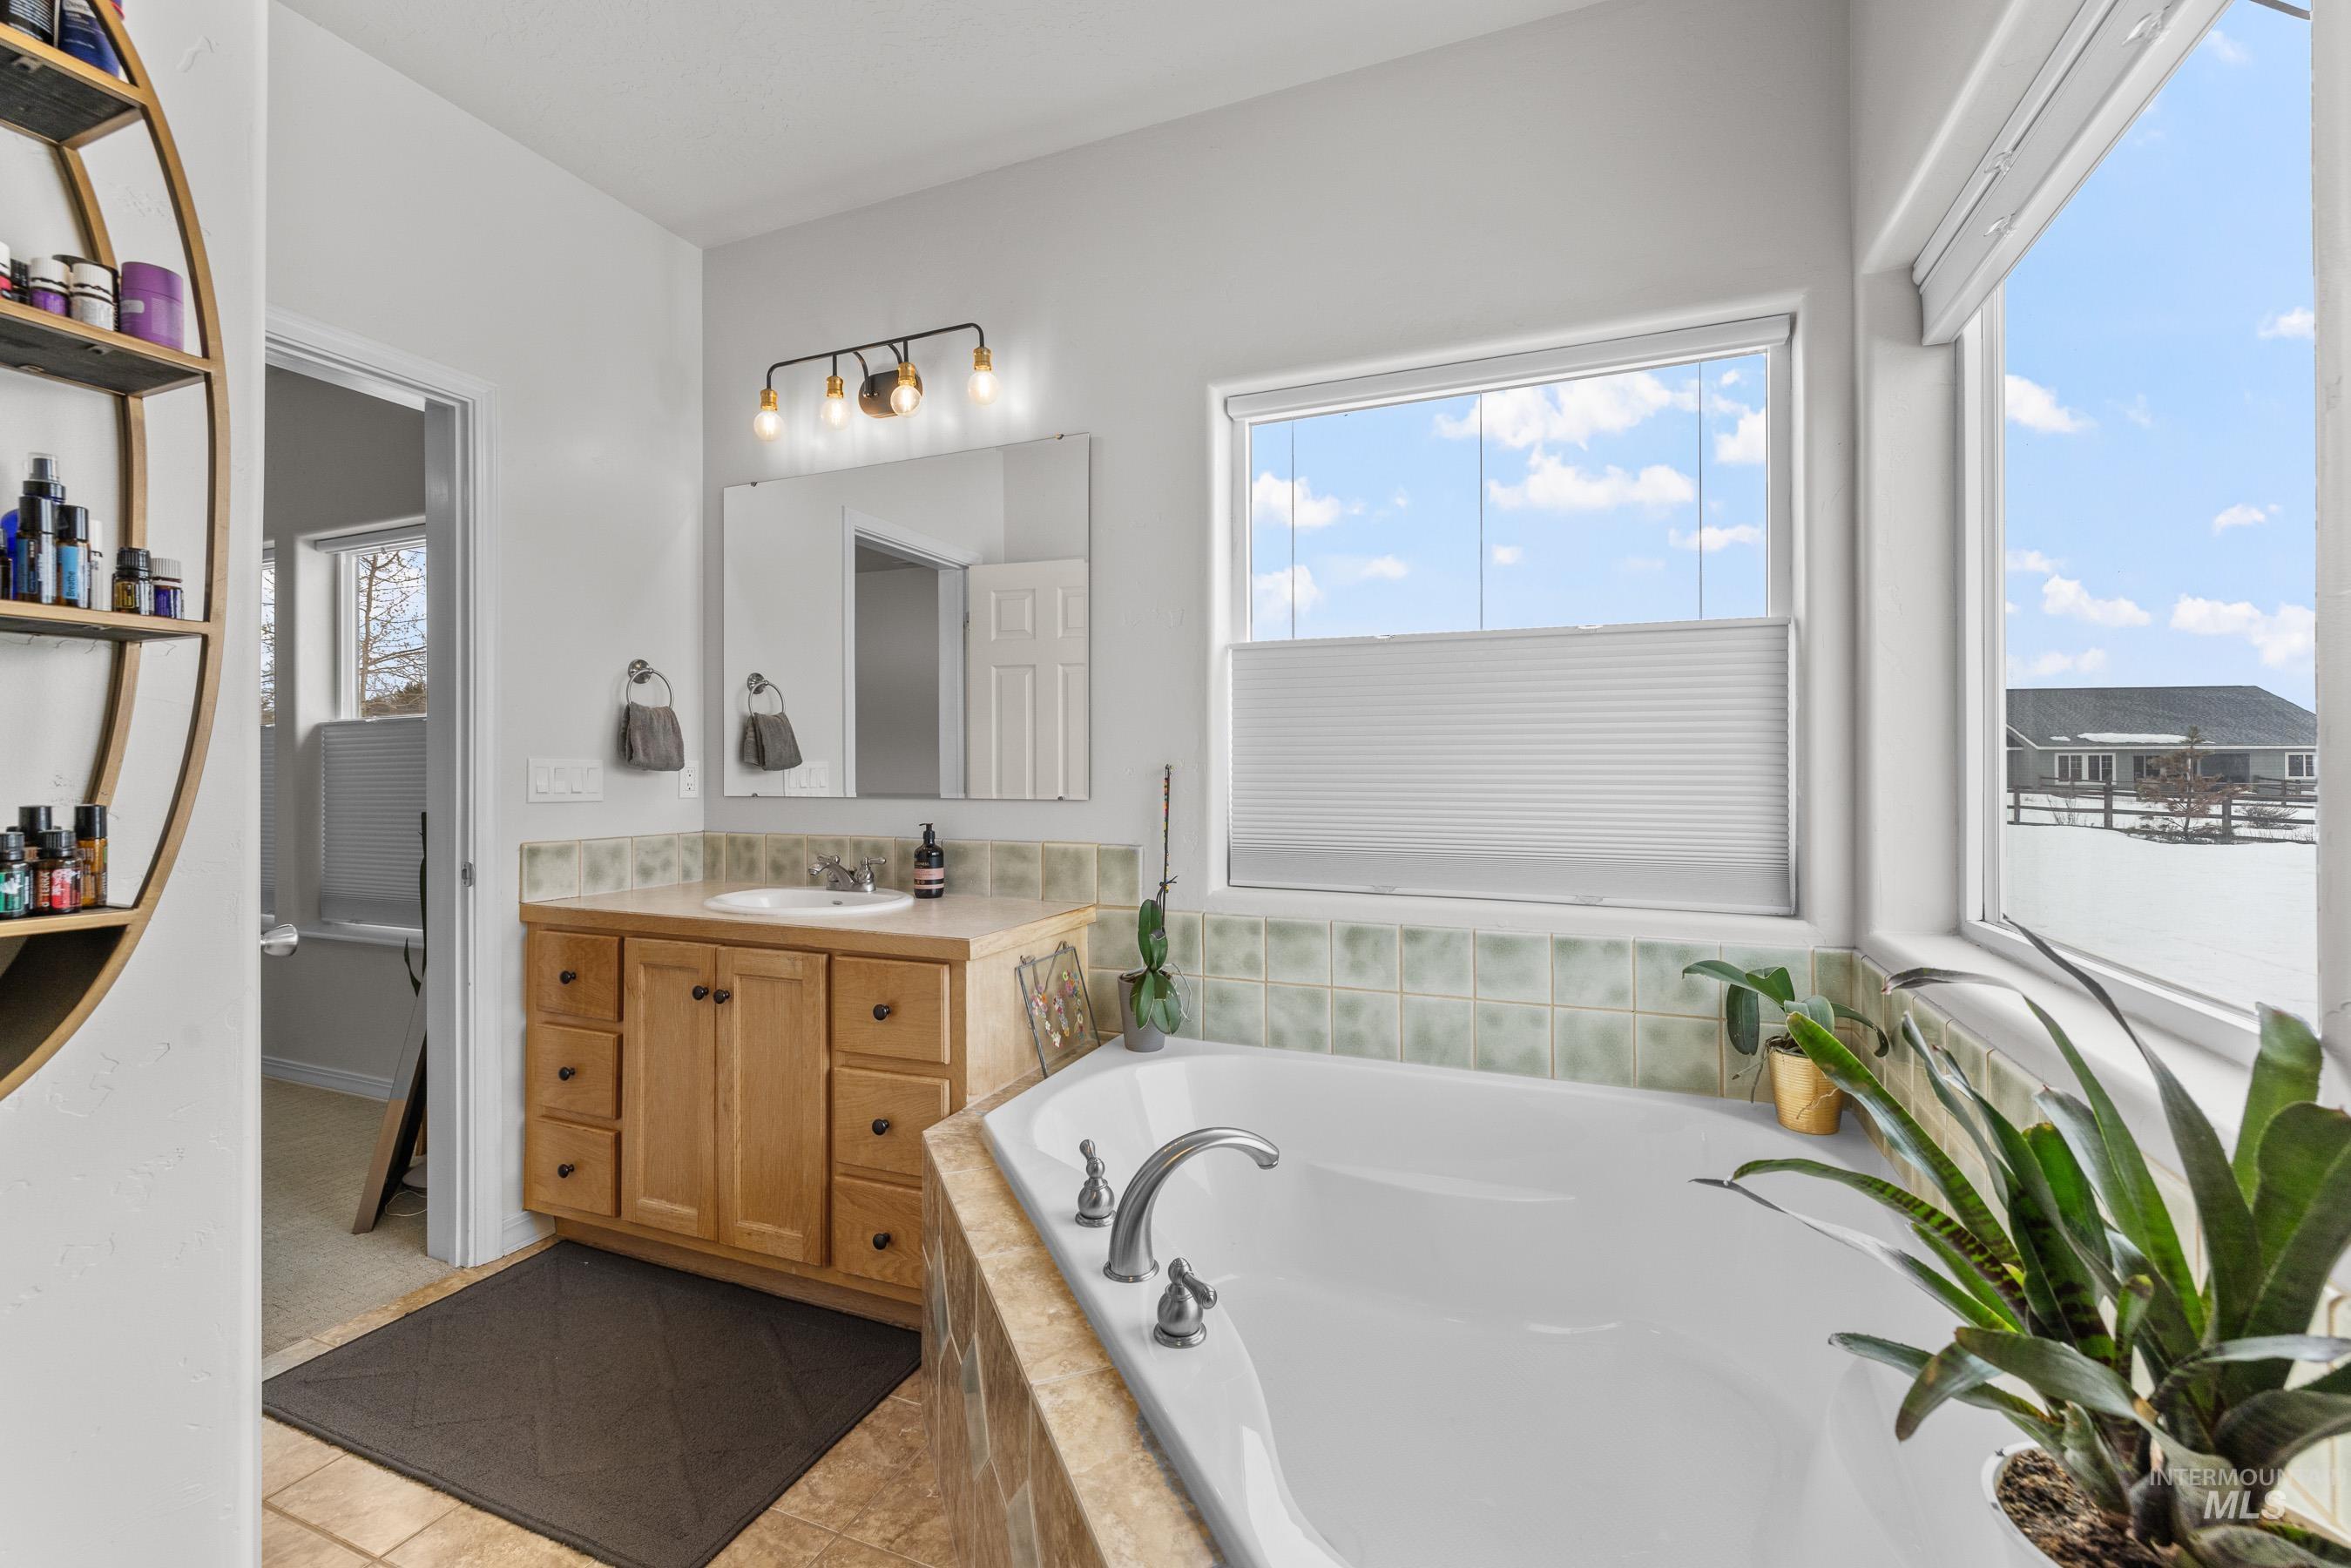
Bathroom with a corner soaking tub, wood vanity, and wide windows overlooking a snowy yard.
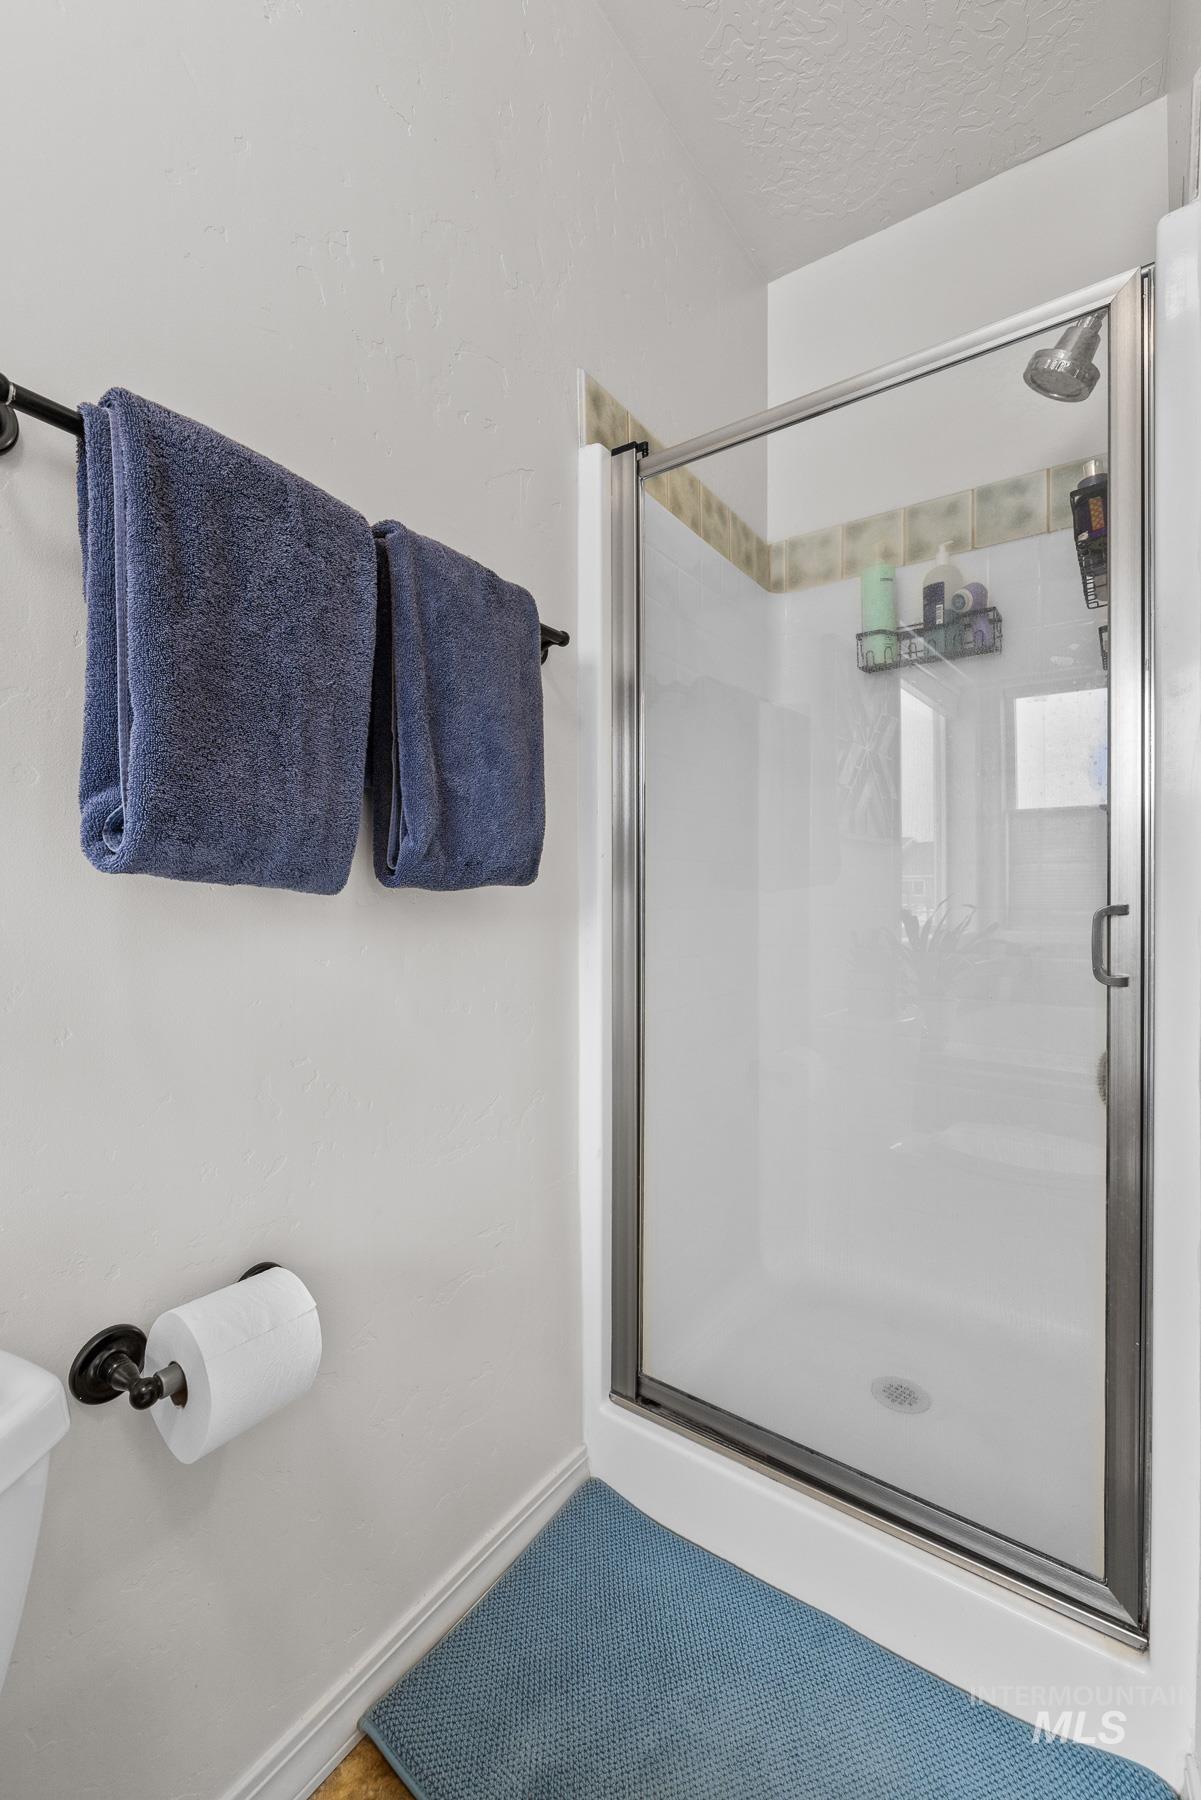
Bathroom shower with glass doors, blue towels, and a blue bath mat.
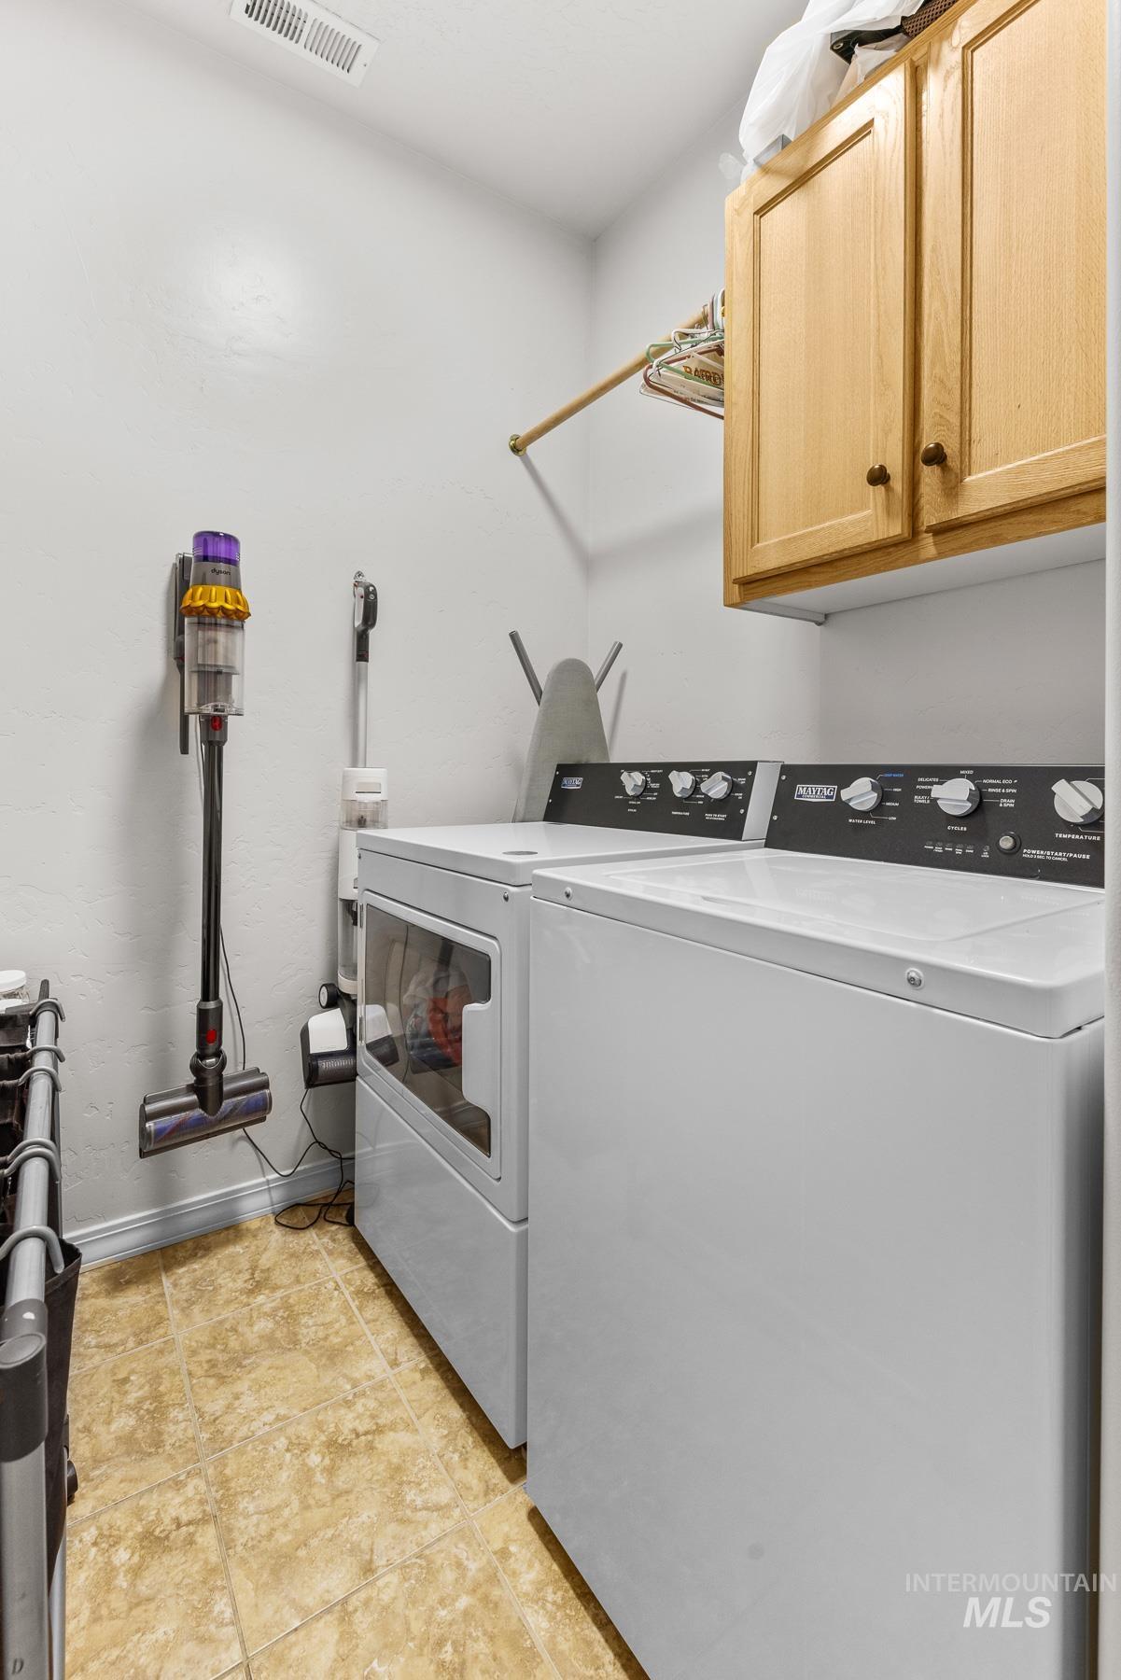
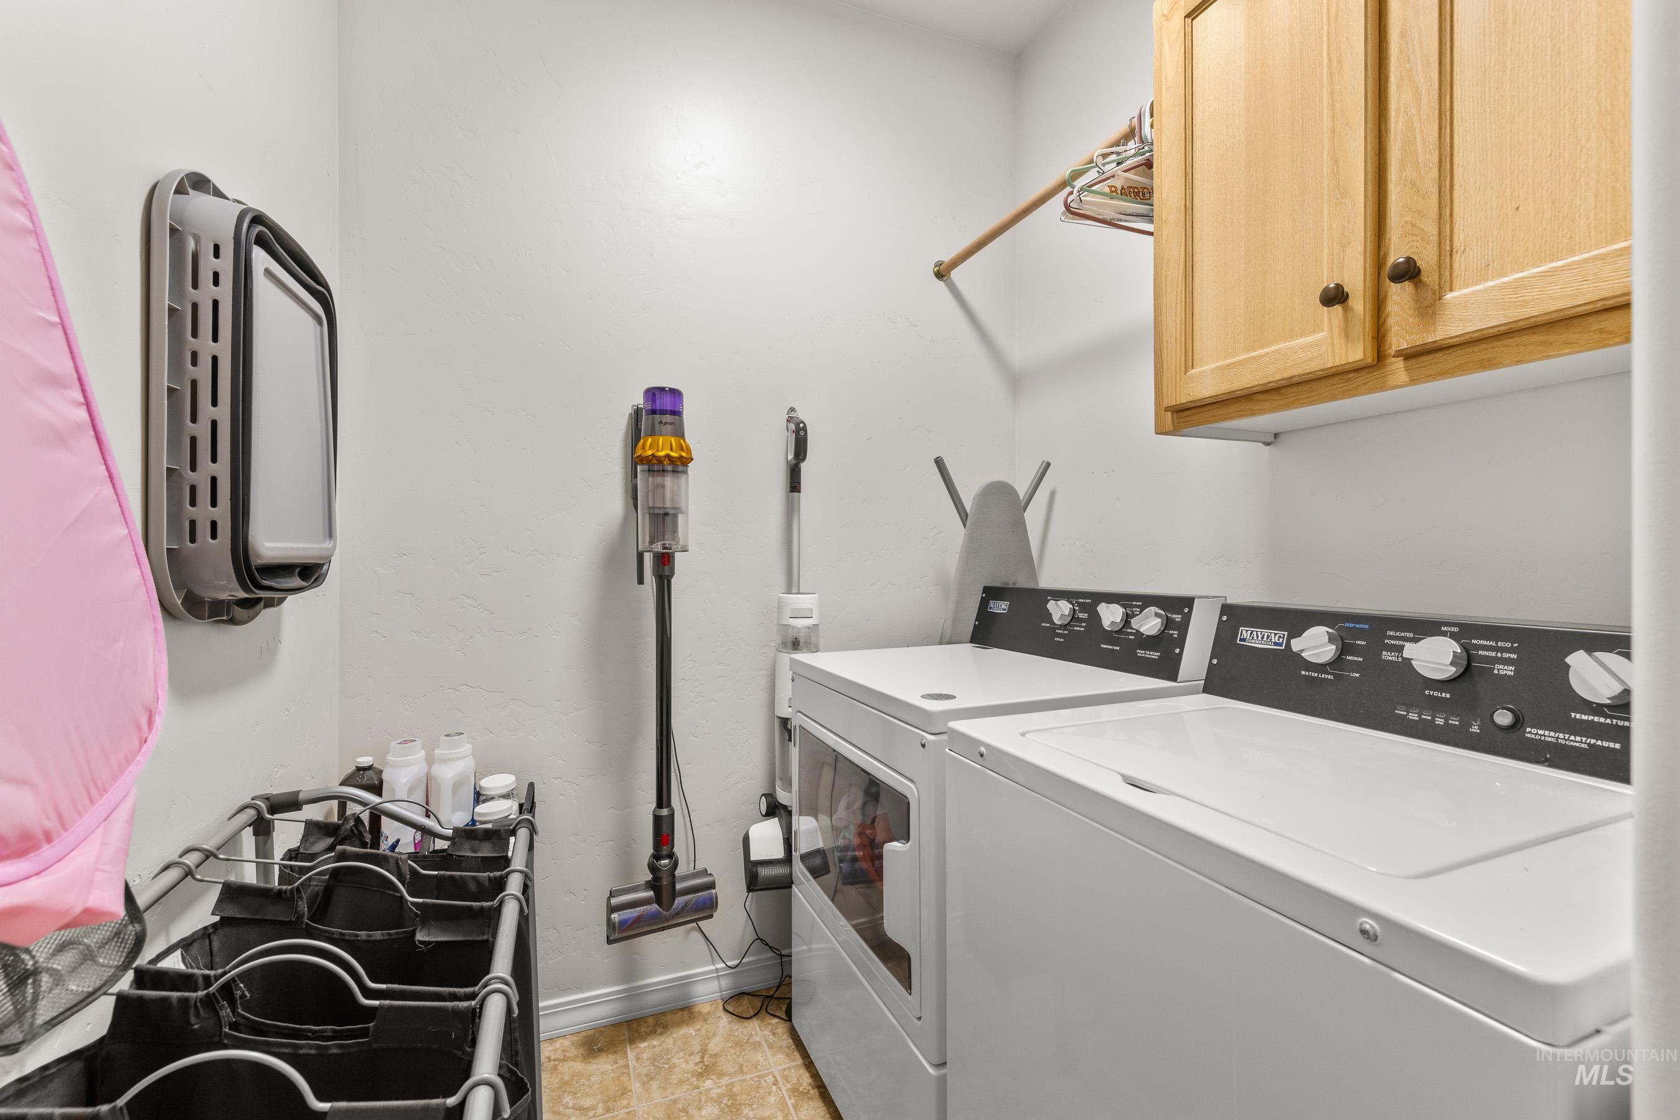
Laundry room with a white washer and dryer, wood cabinets, tan tile floor, and mounted vacuums.
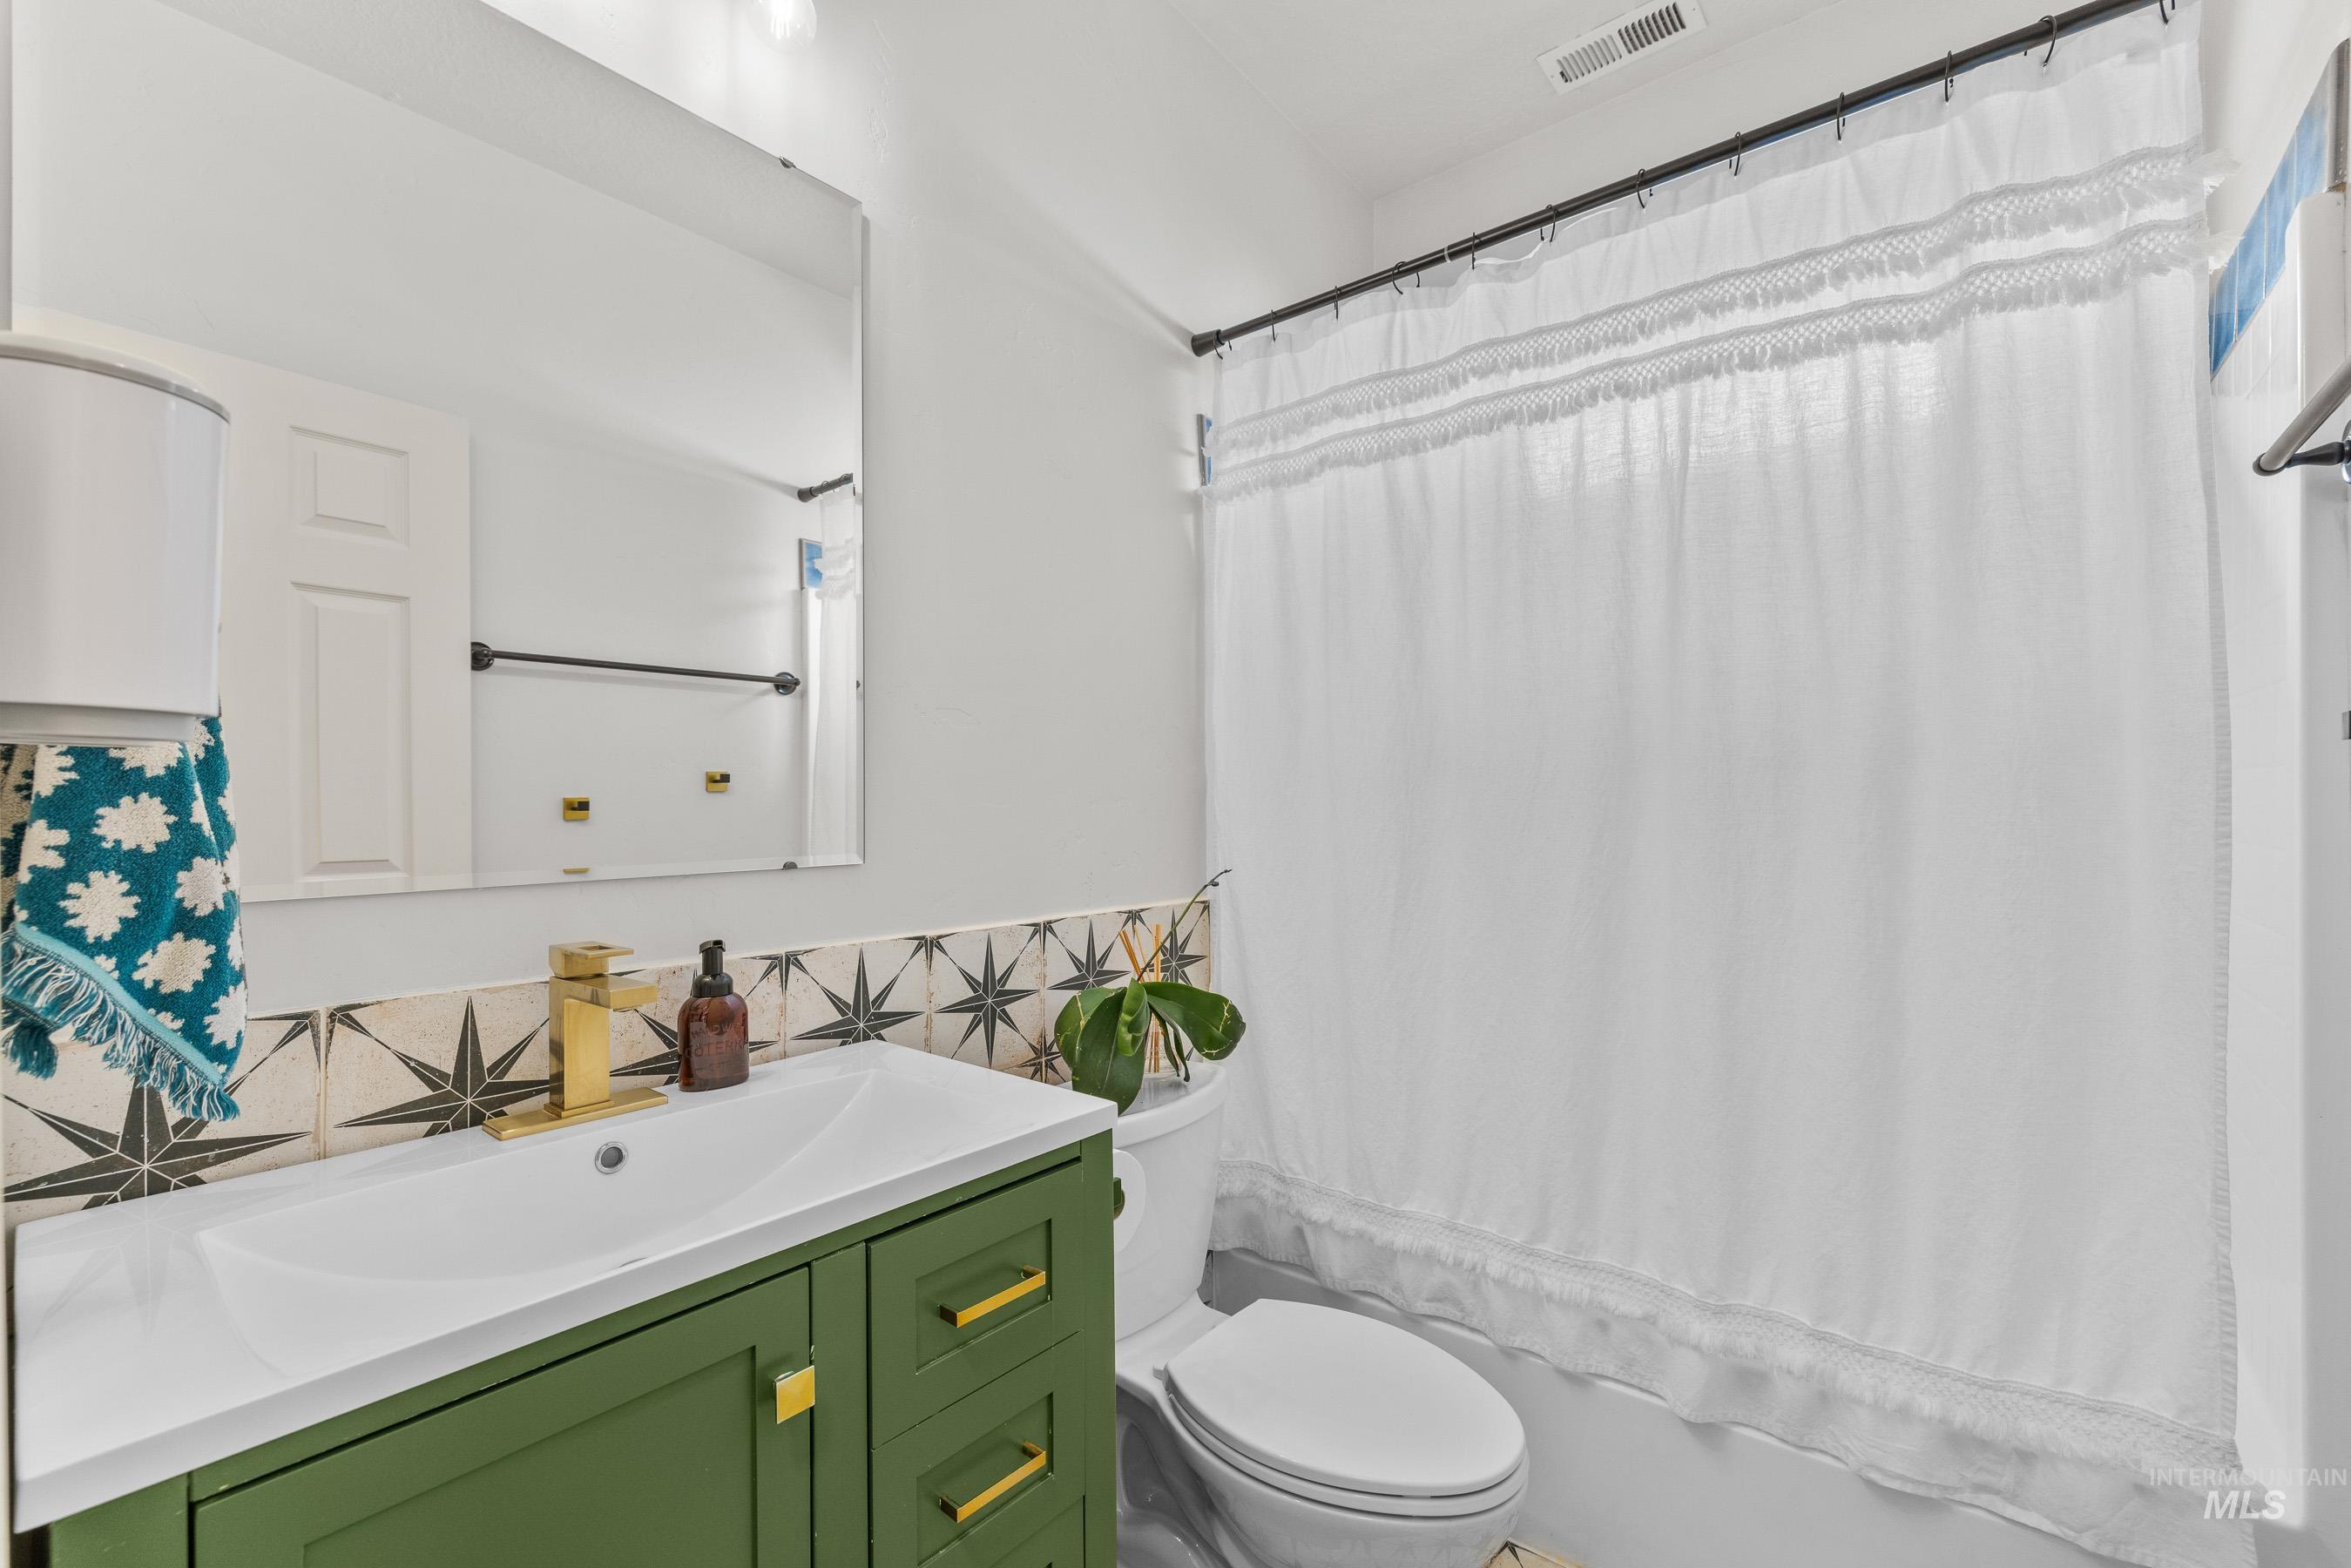
Bathroom with a green vanity, gold faucet, and geometric star-pattern backsplash.
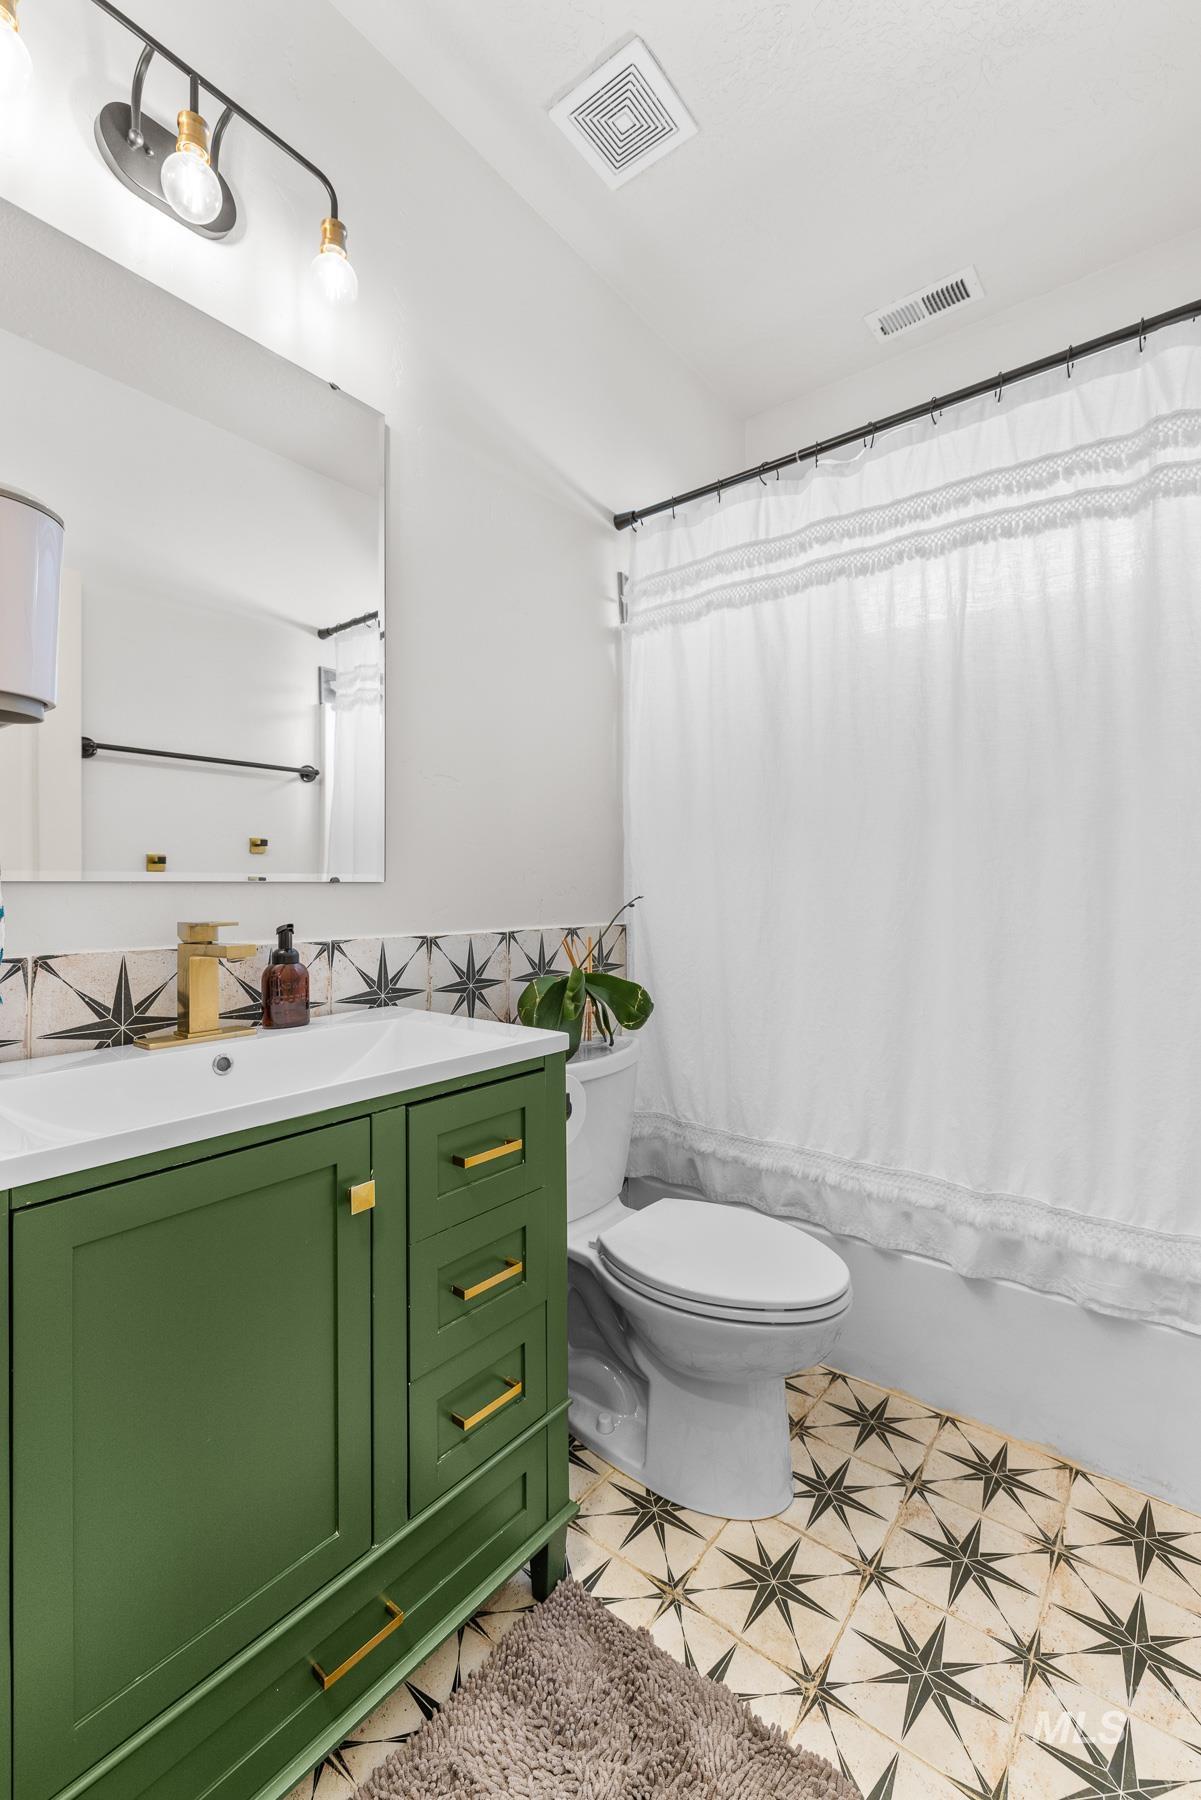
Bathroom with a green vanity, brass hardware, and star-patterned tile.
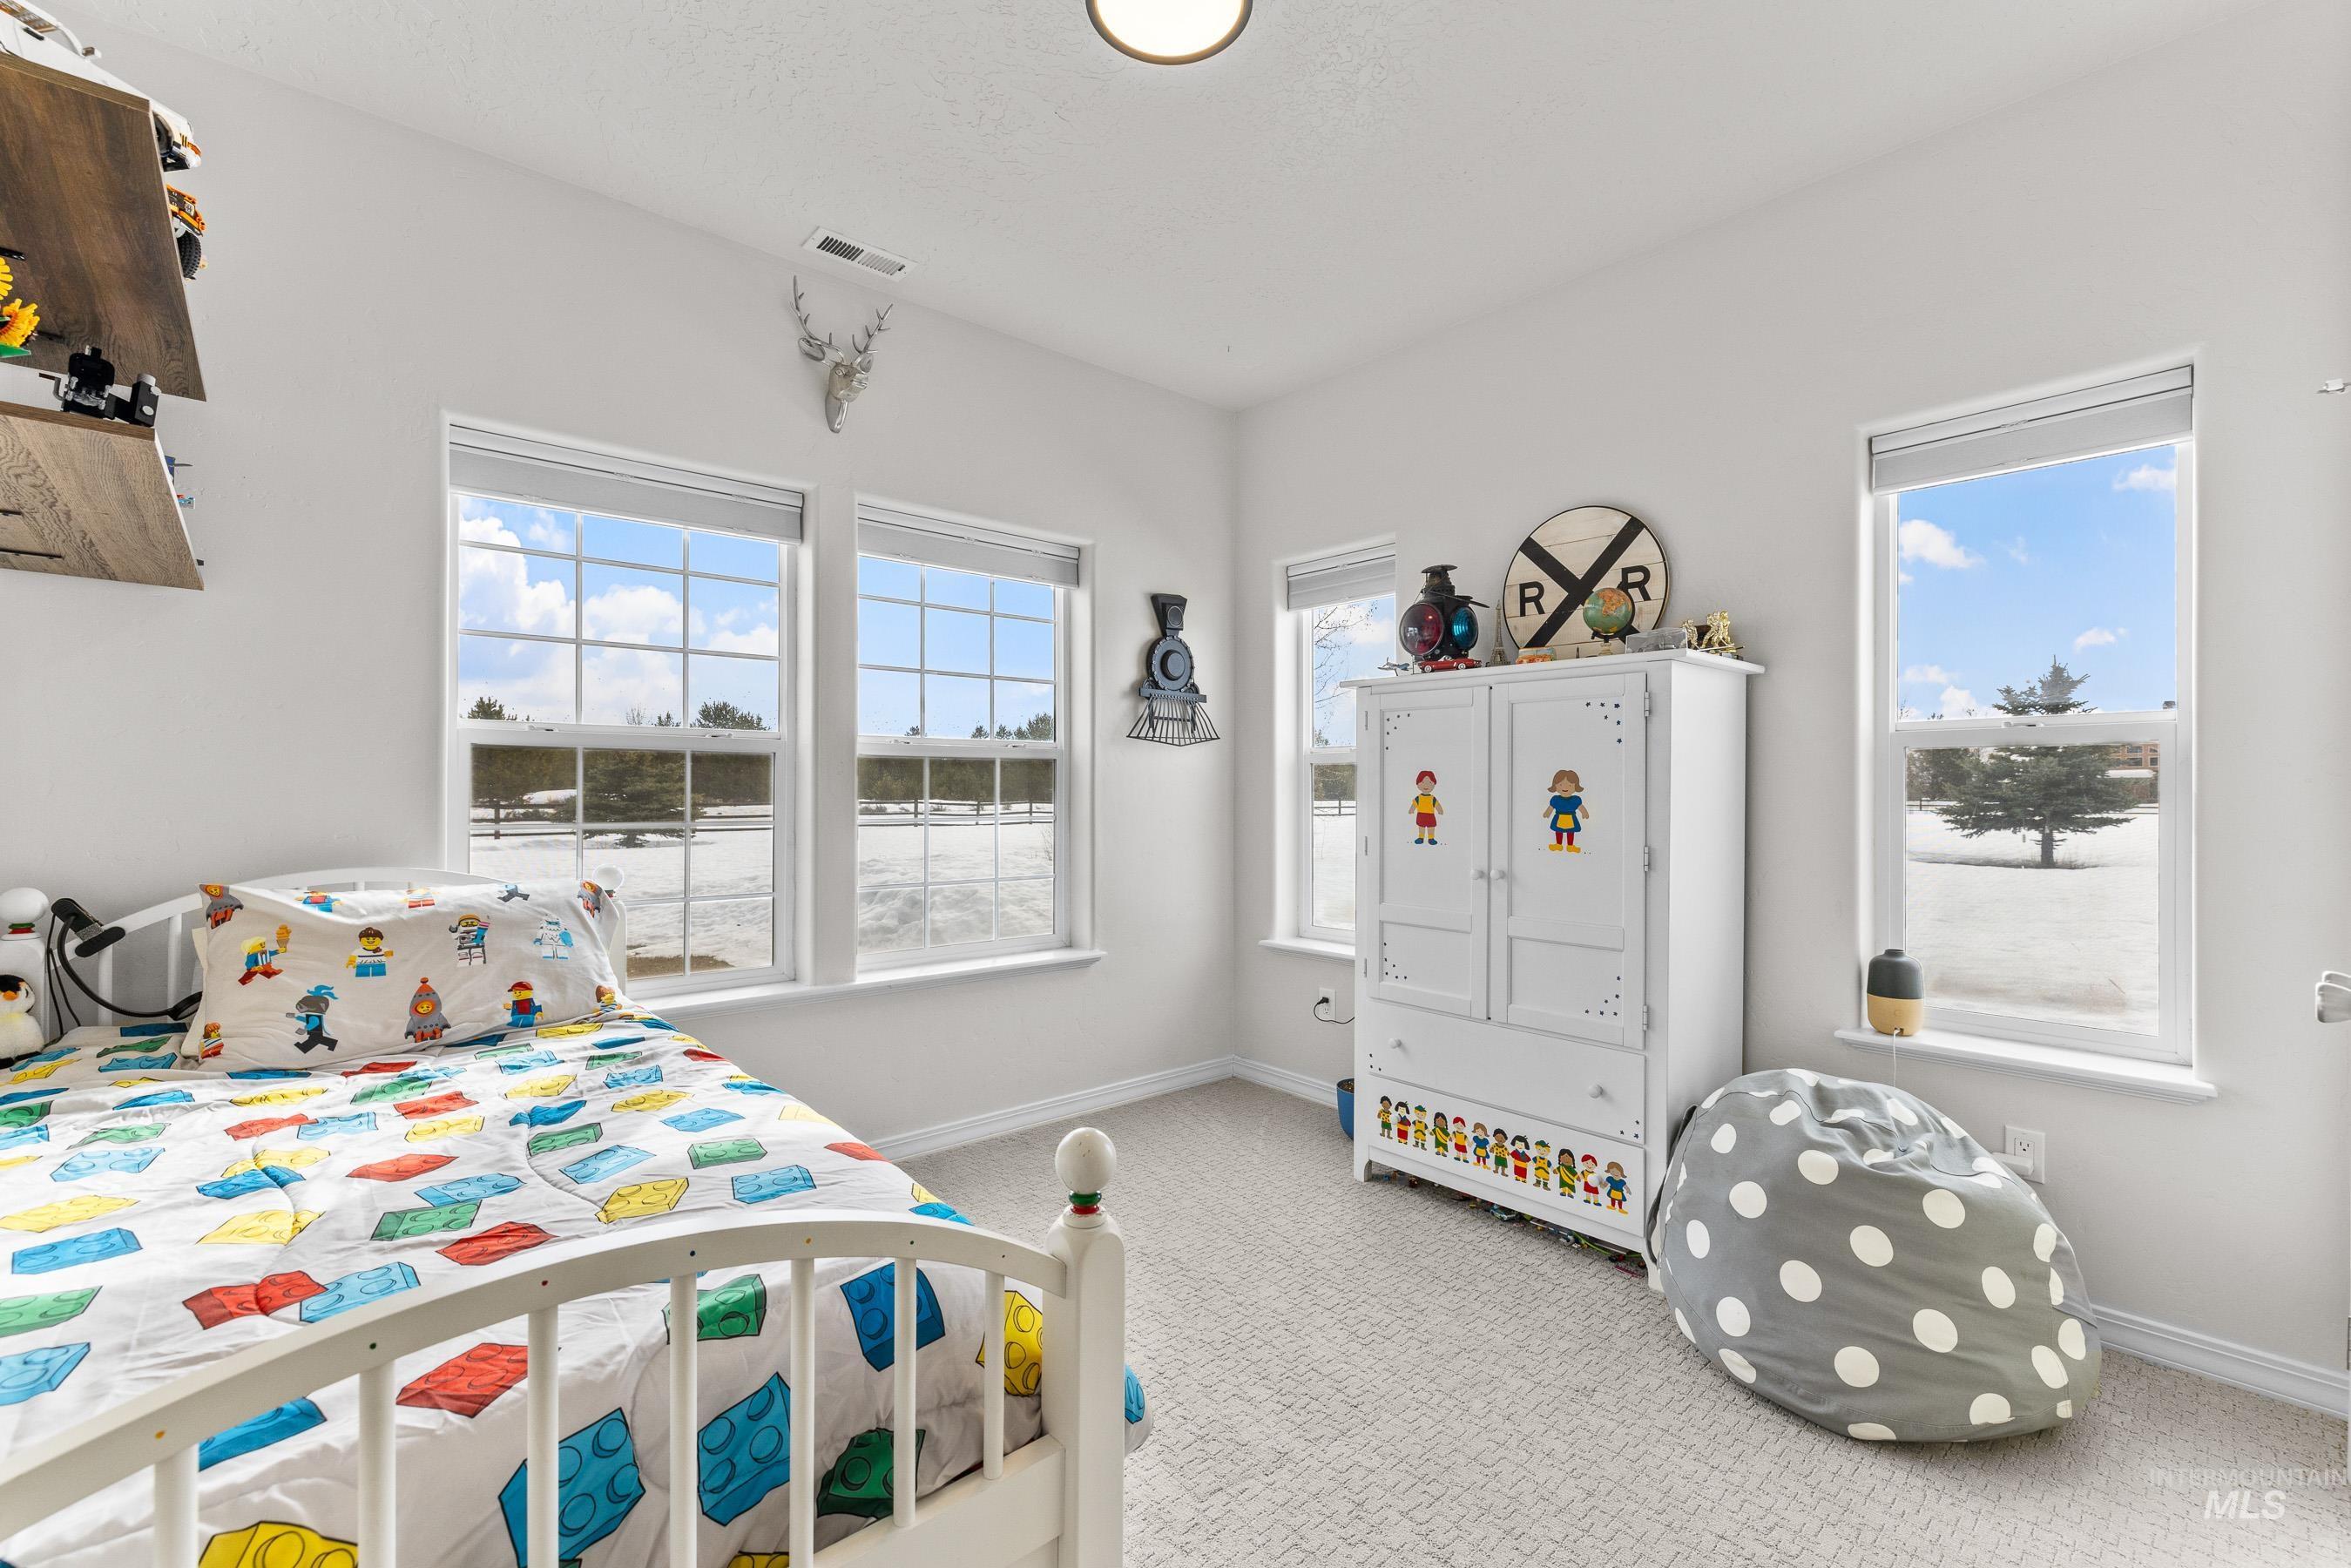
Children’s bedroom with colorful block-print bedding, a white wardrobe, and windows overlooking snow.
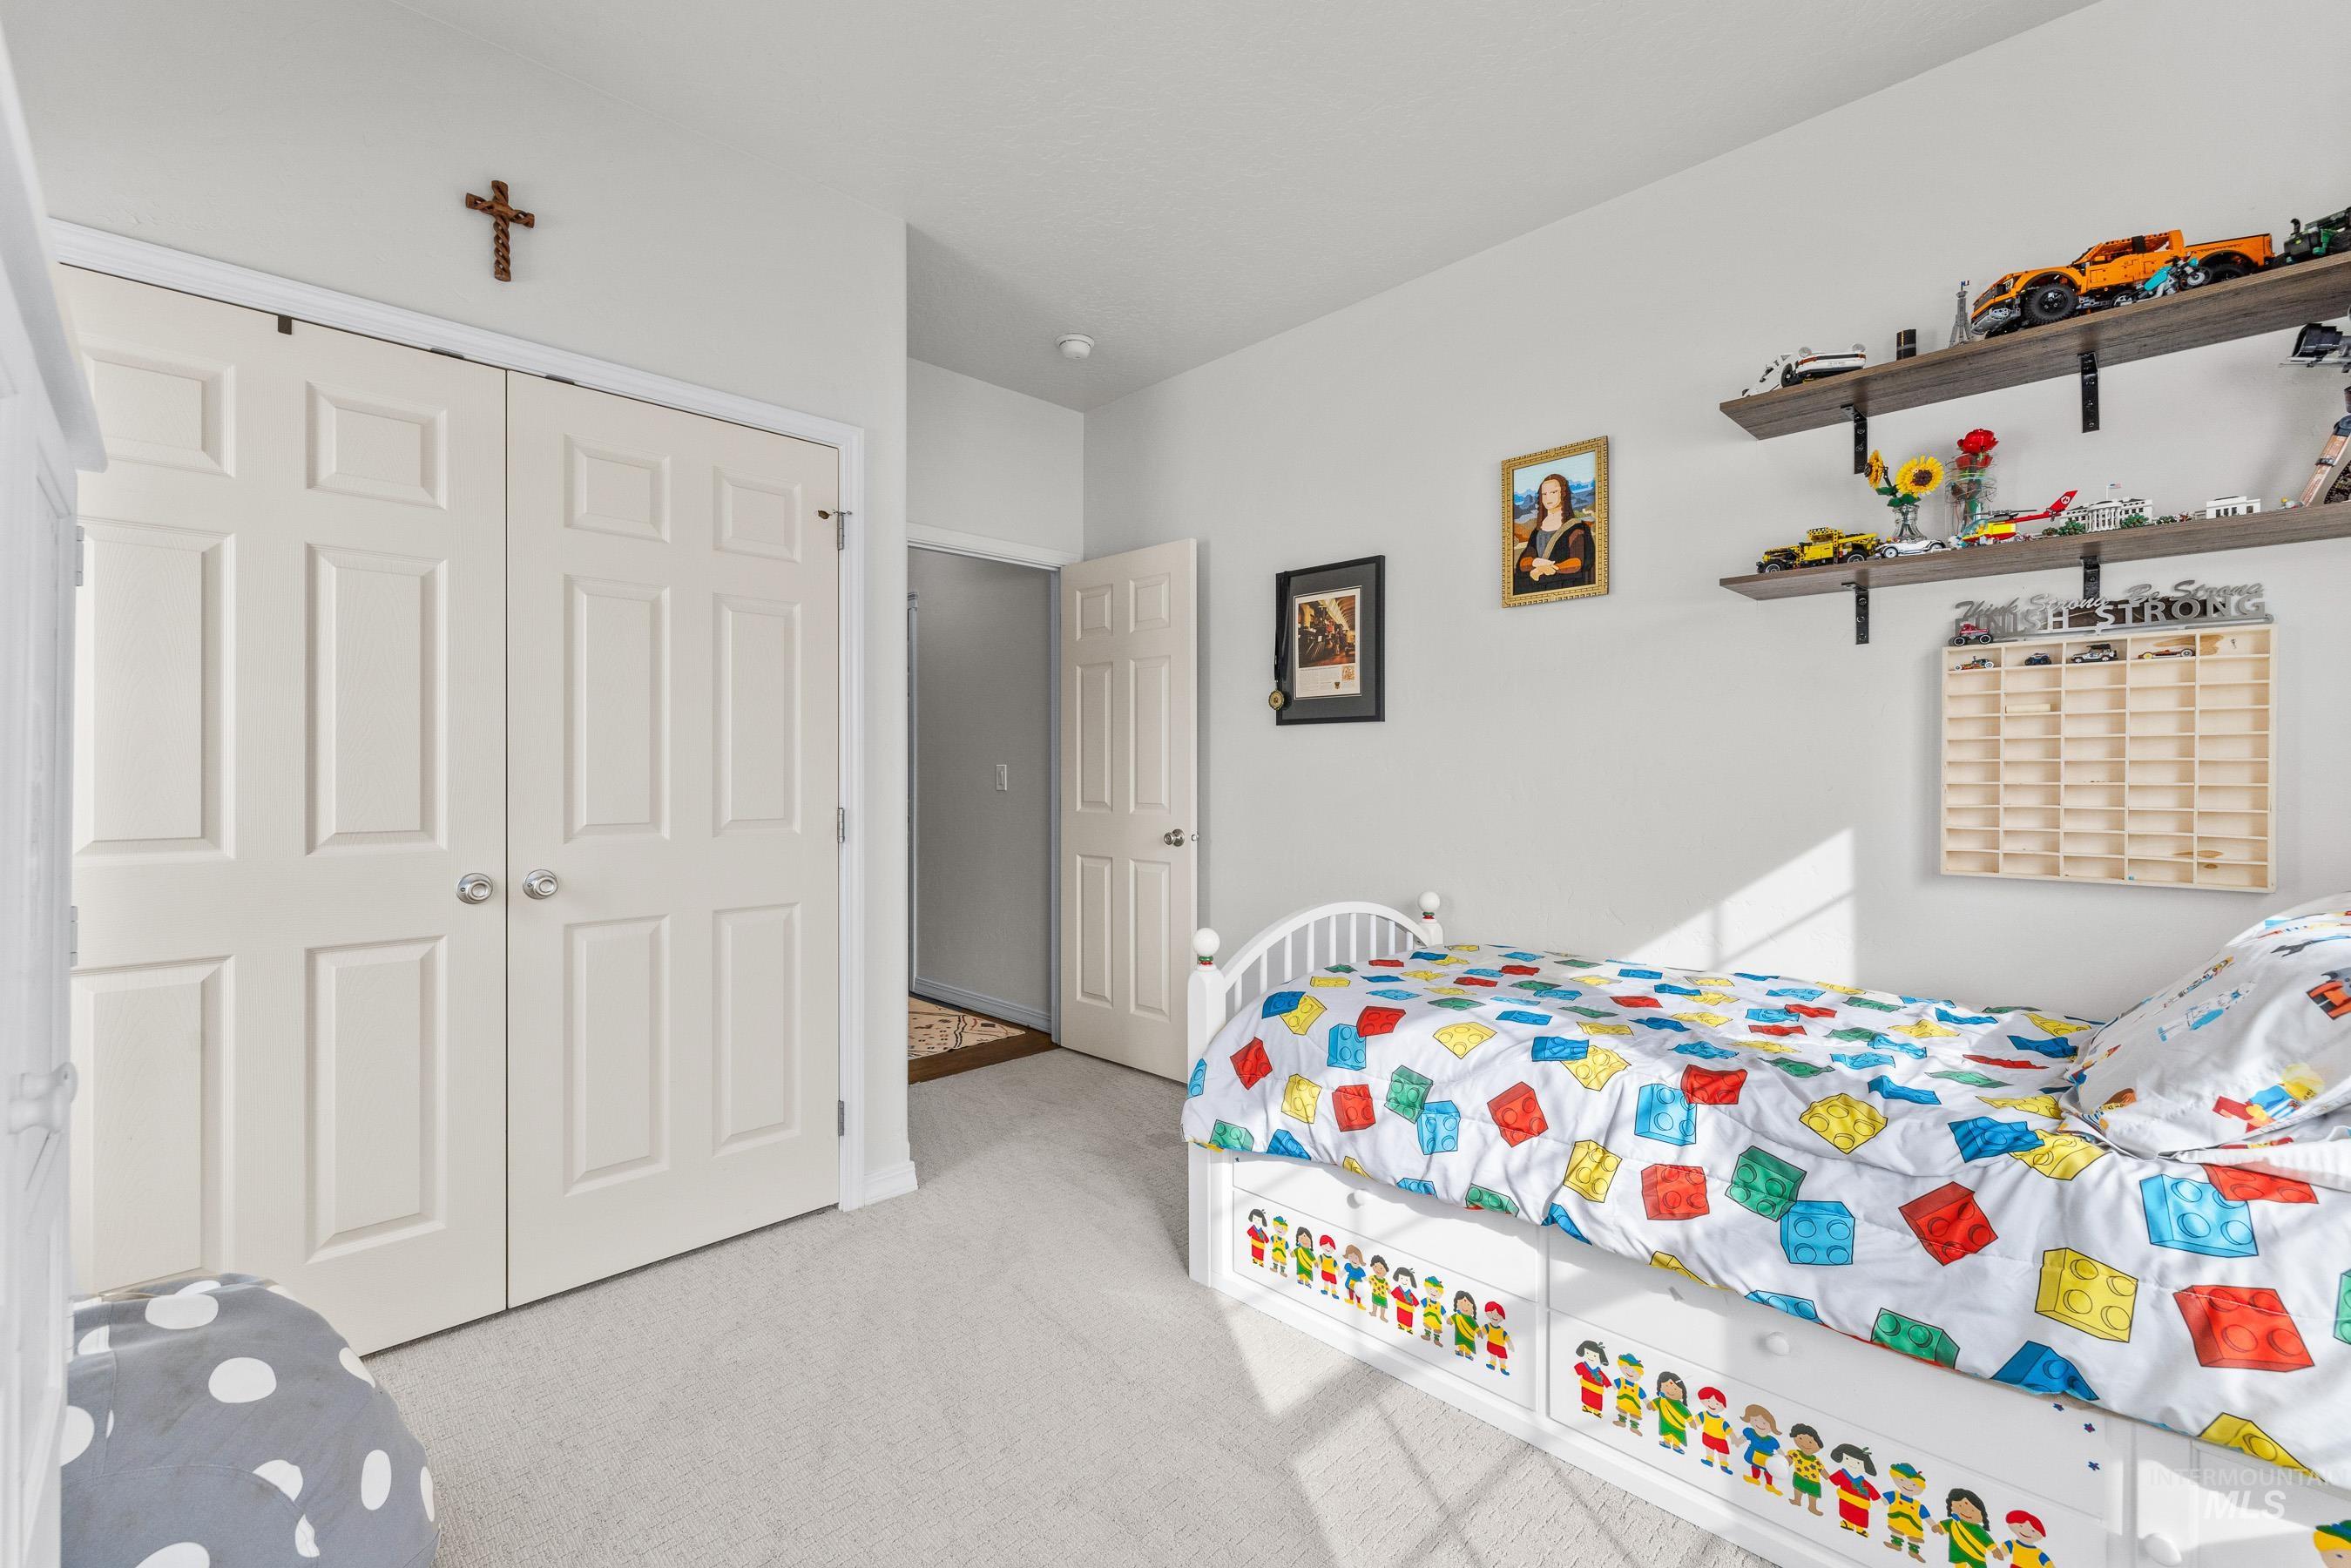
Bedroom with colorful block-print bedding, a white drawer bed, and shelves of toy vehicles.
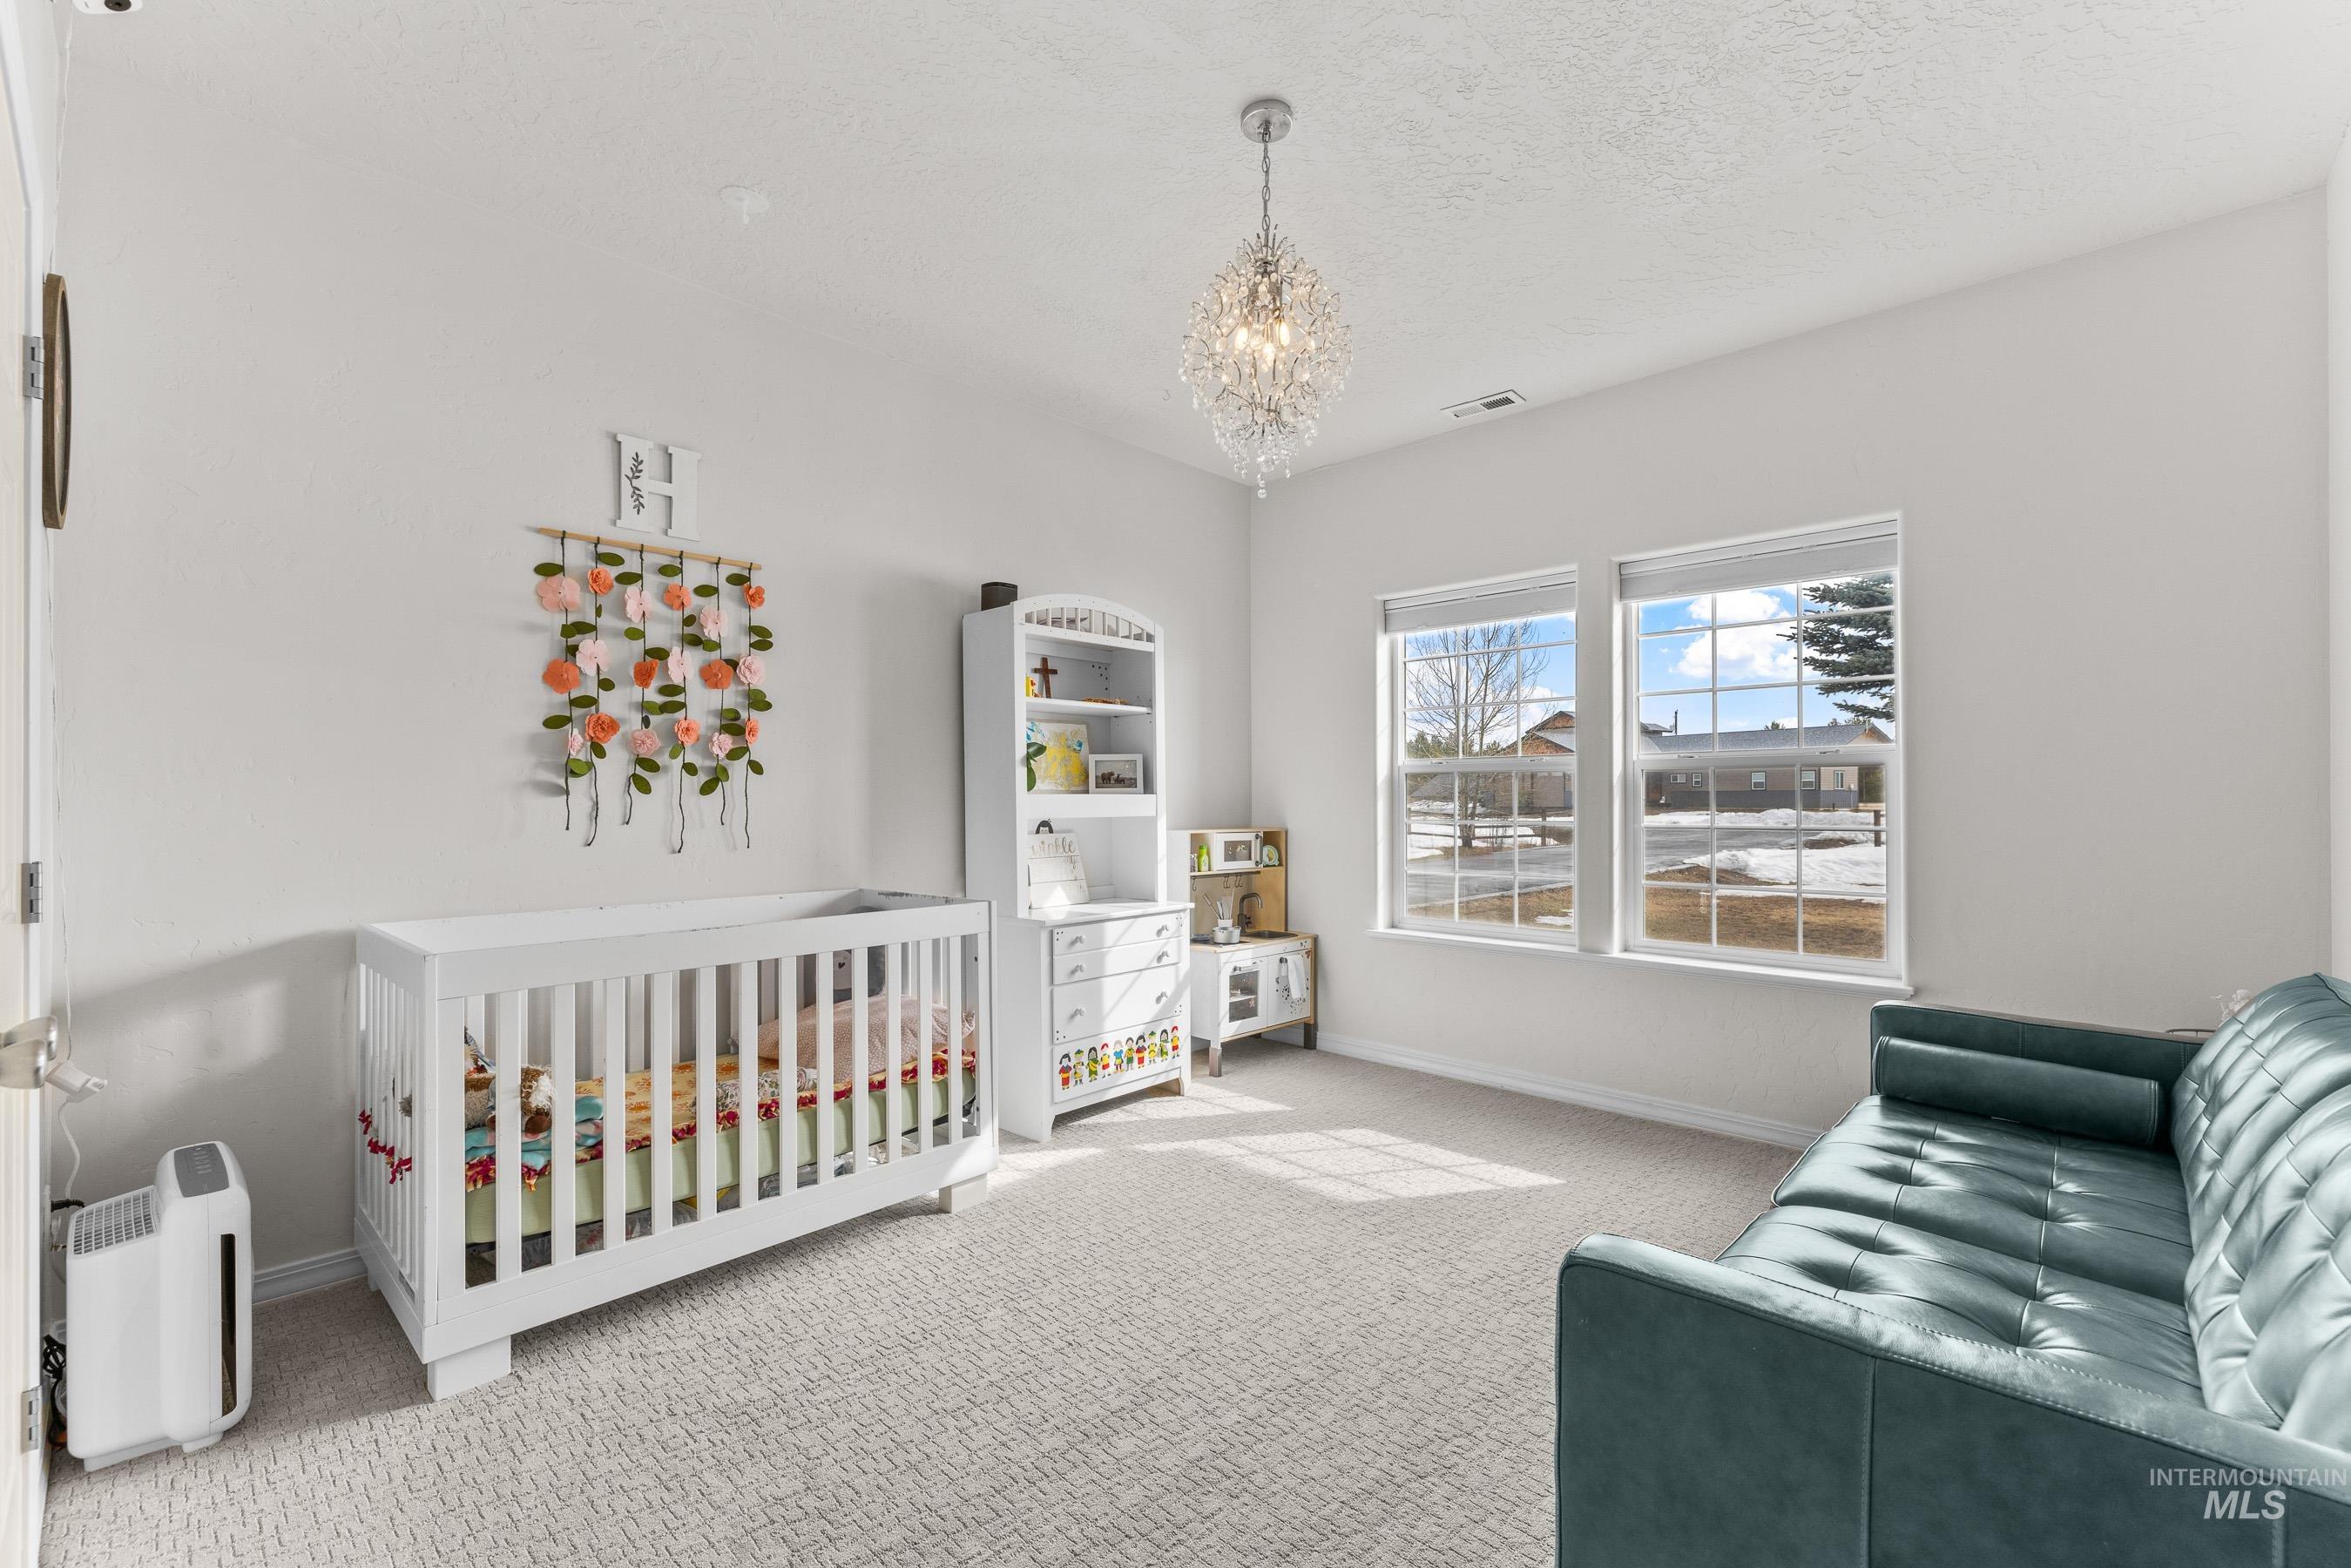
Furnished nursery with a white crib, teal leather sofa, and crystal chandelier.
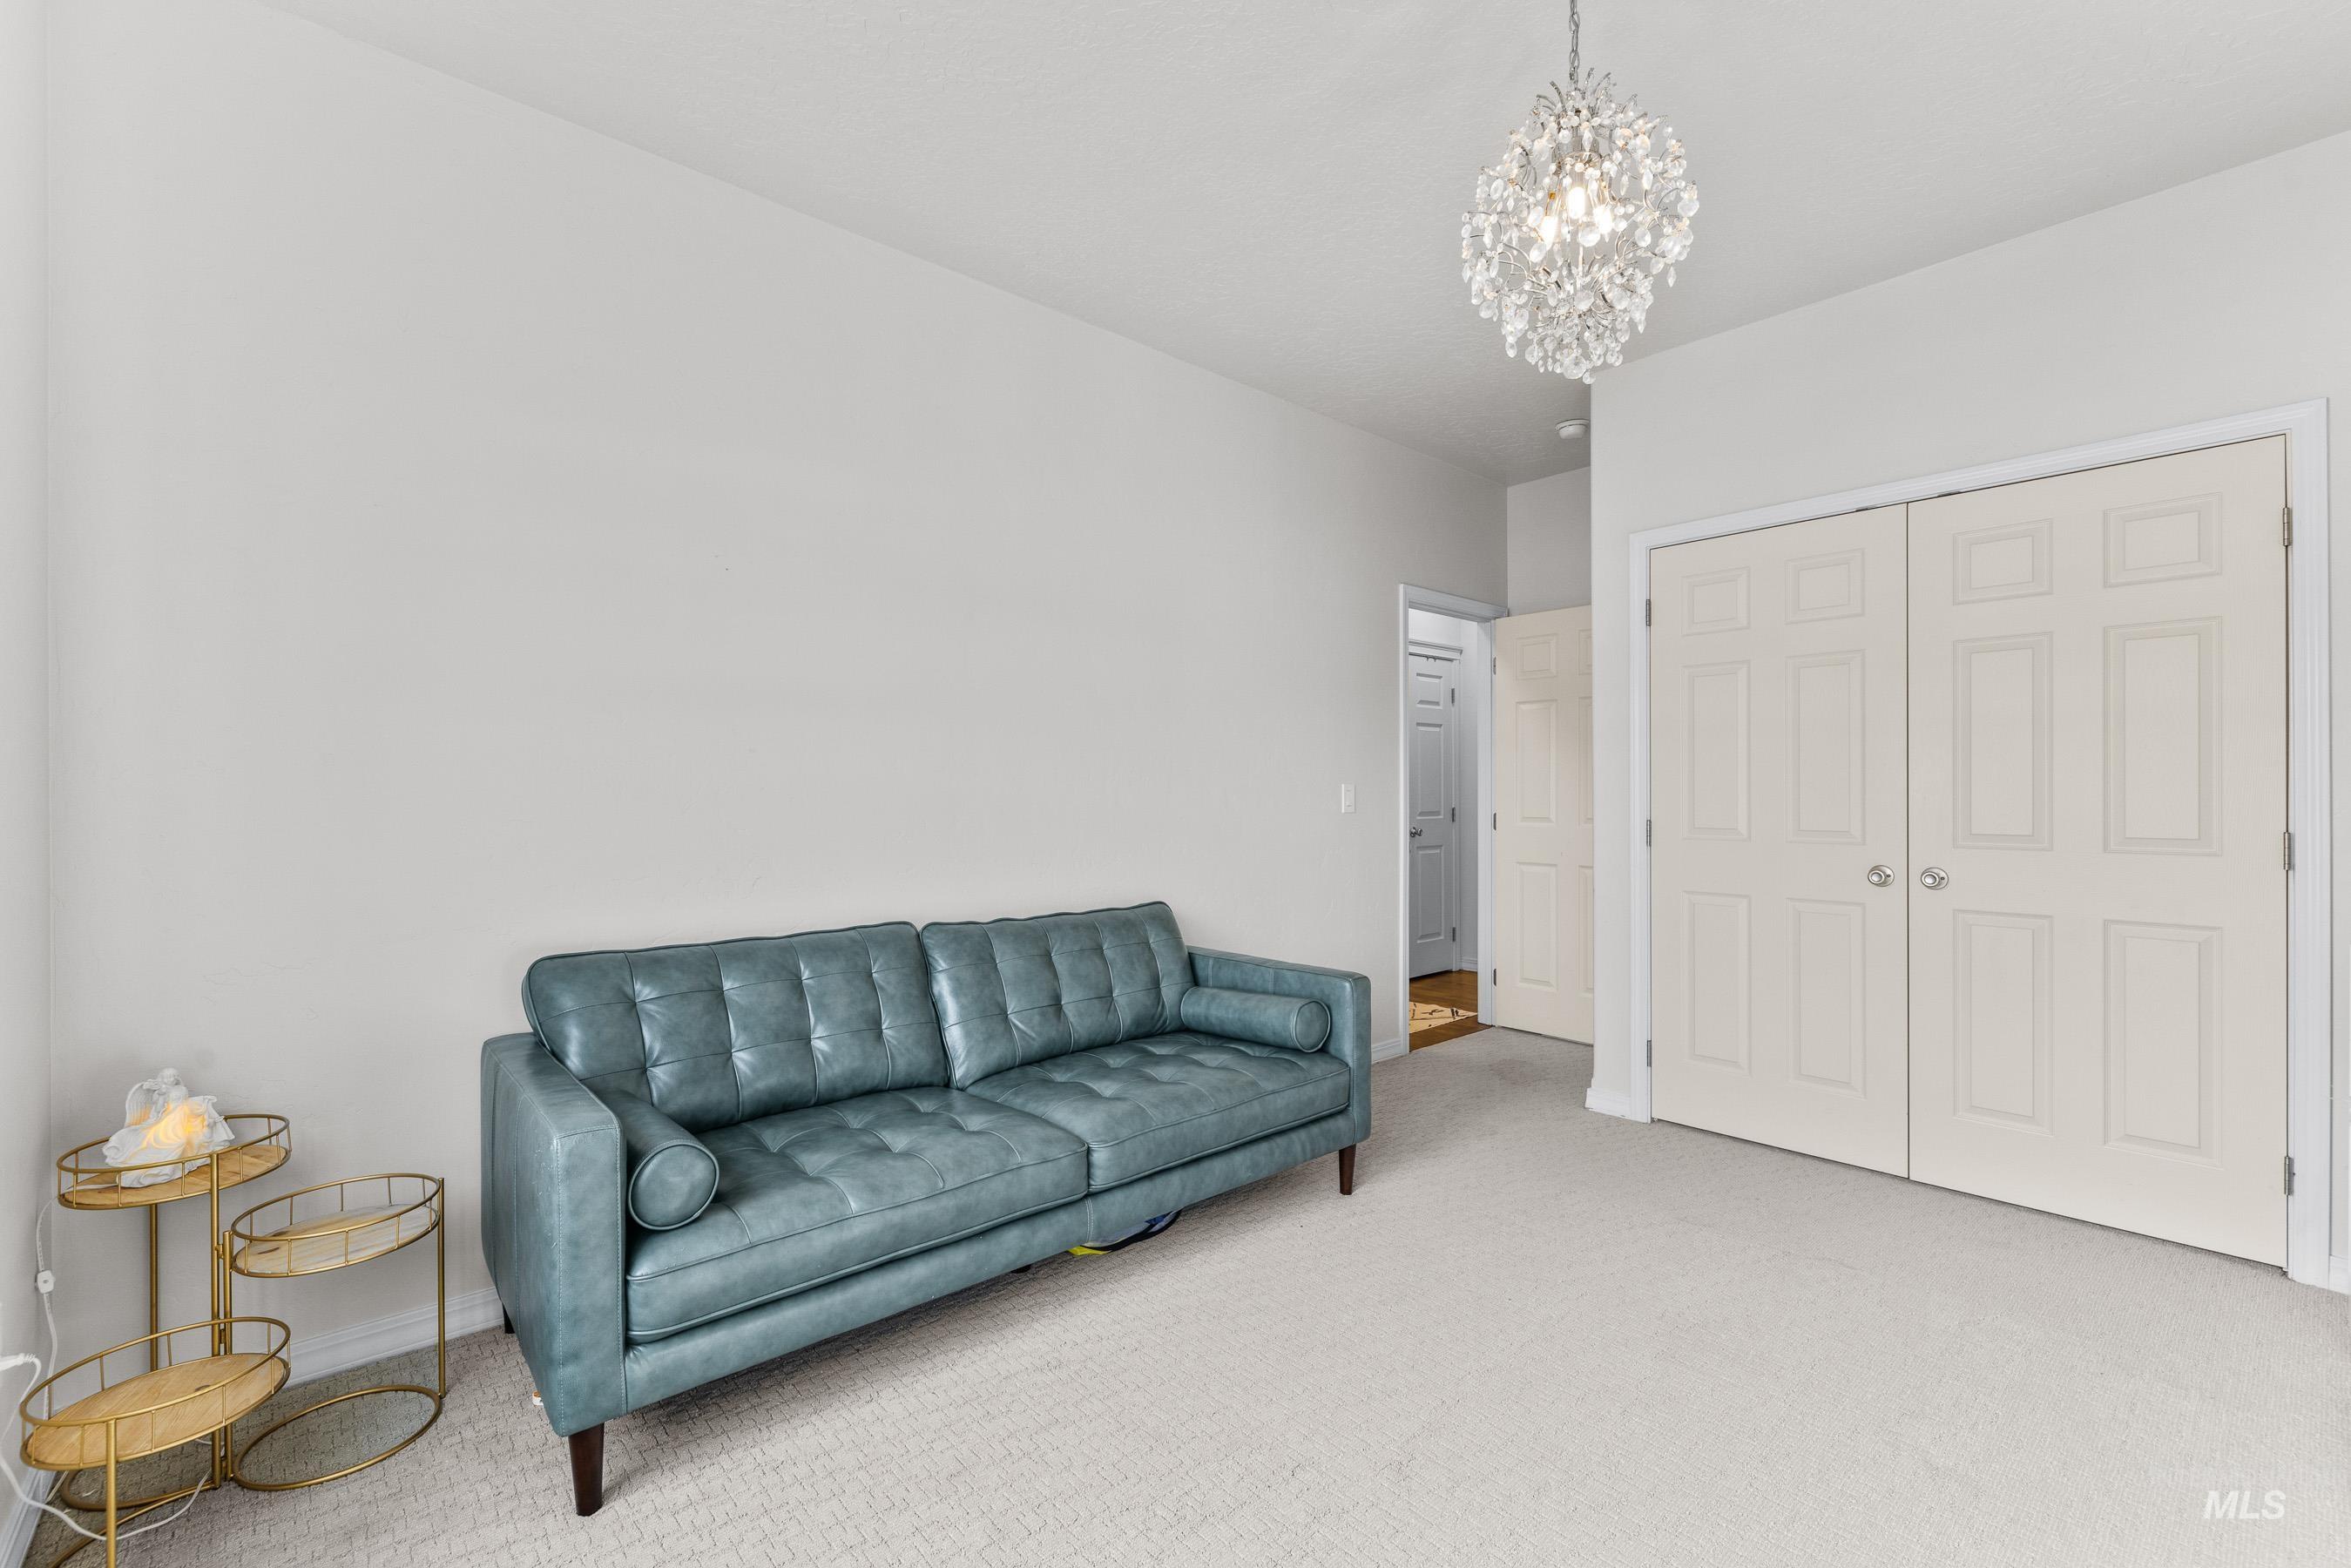
Furnished room with a blue-gray tufted sofa, brass tables, and a crystal chandelier.
Laundry room with white washer and dryer, wood cabinets, and cleaning supplies.
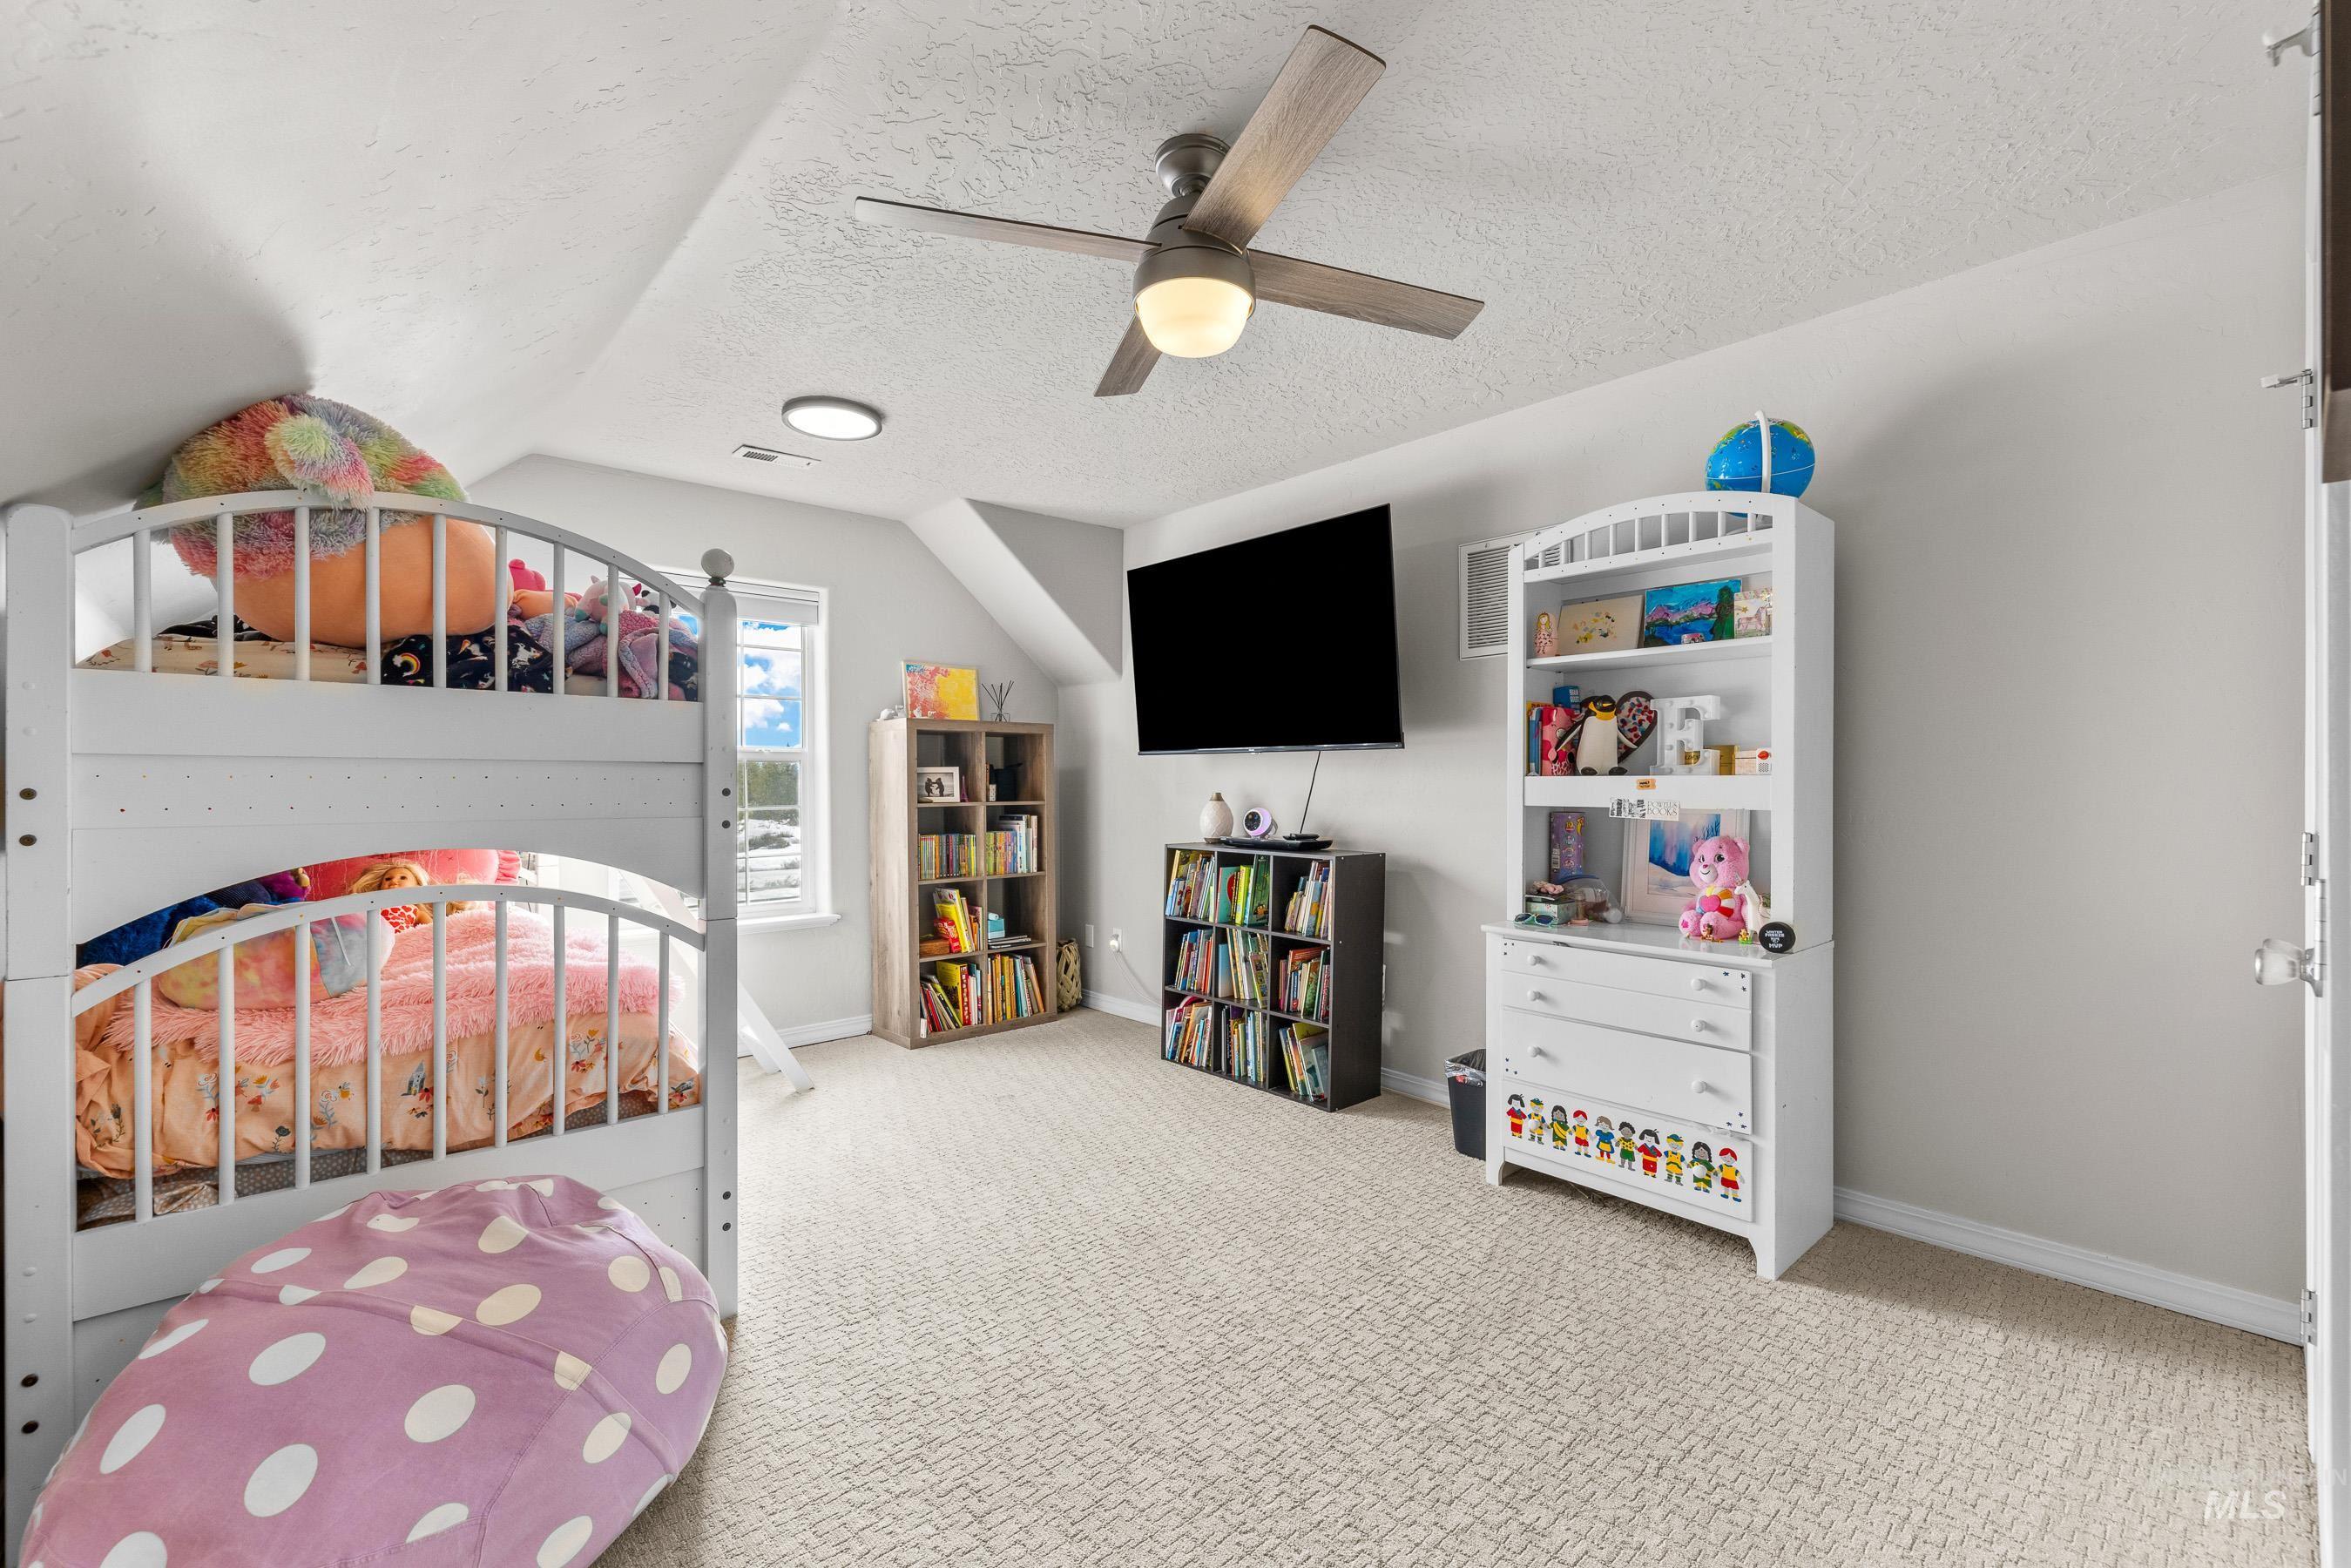
Children’s bedroom with a white bunk bed, bookcases, toys, and a ceiling fan.
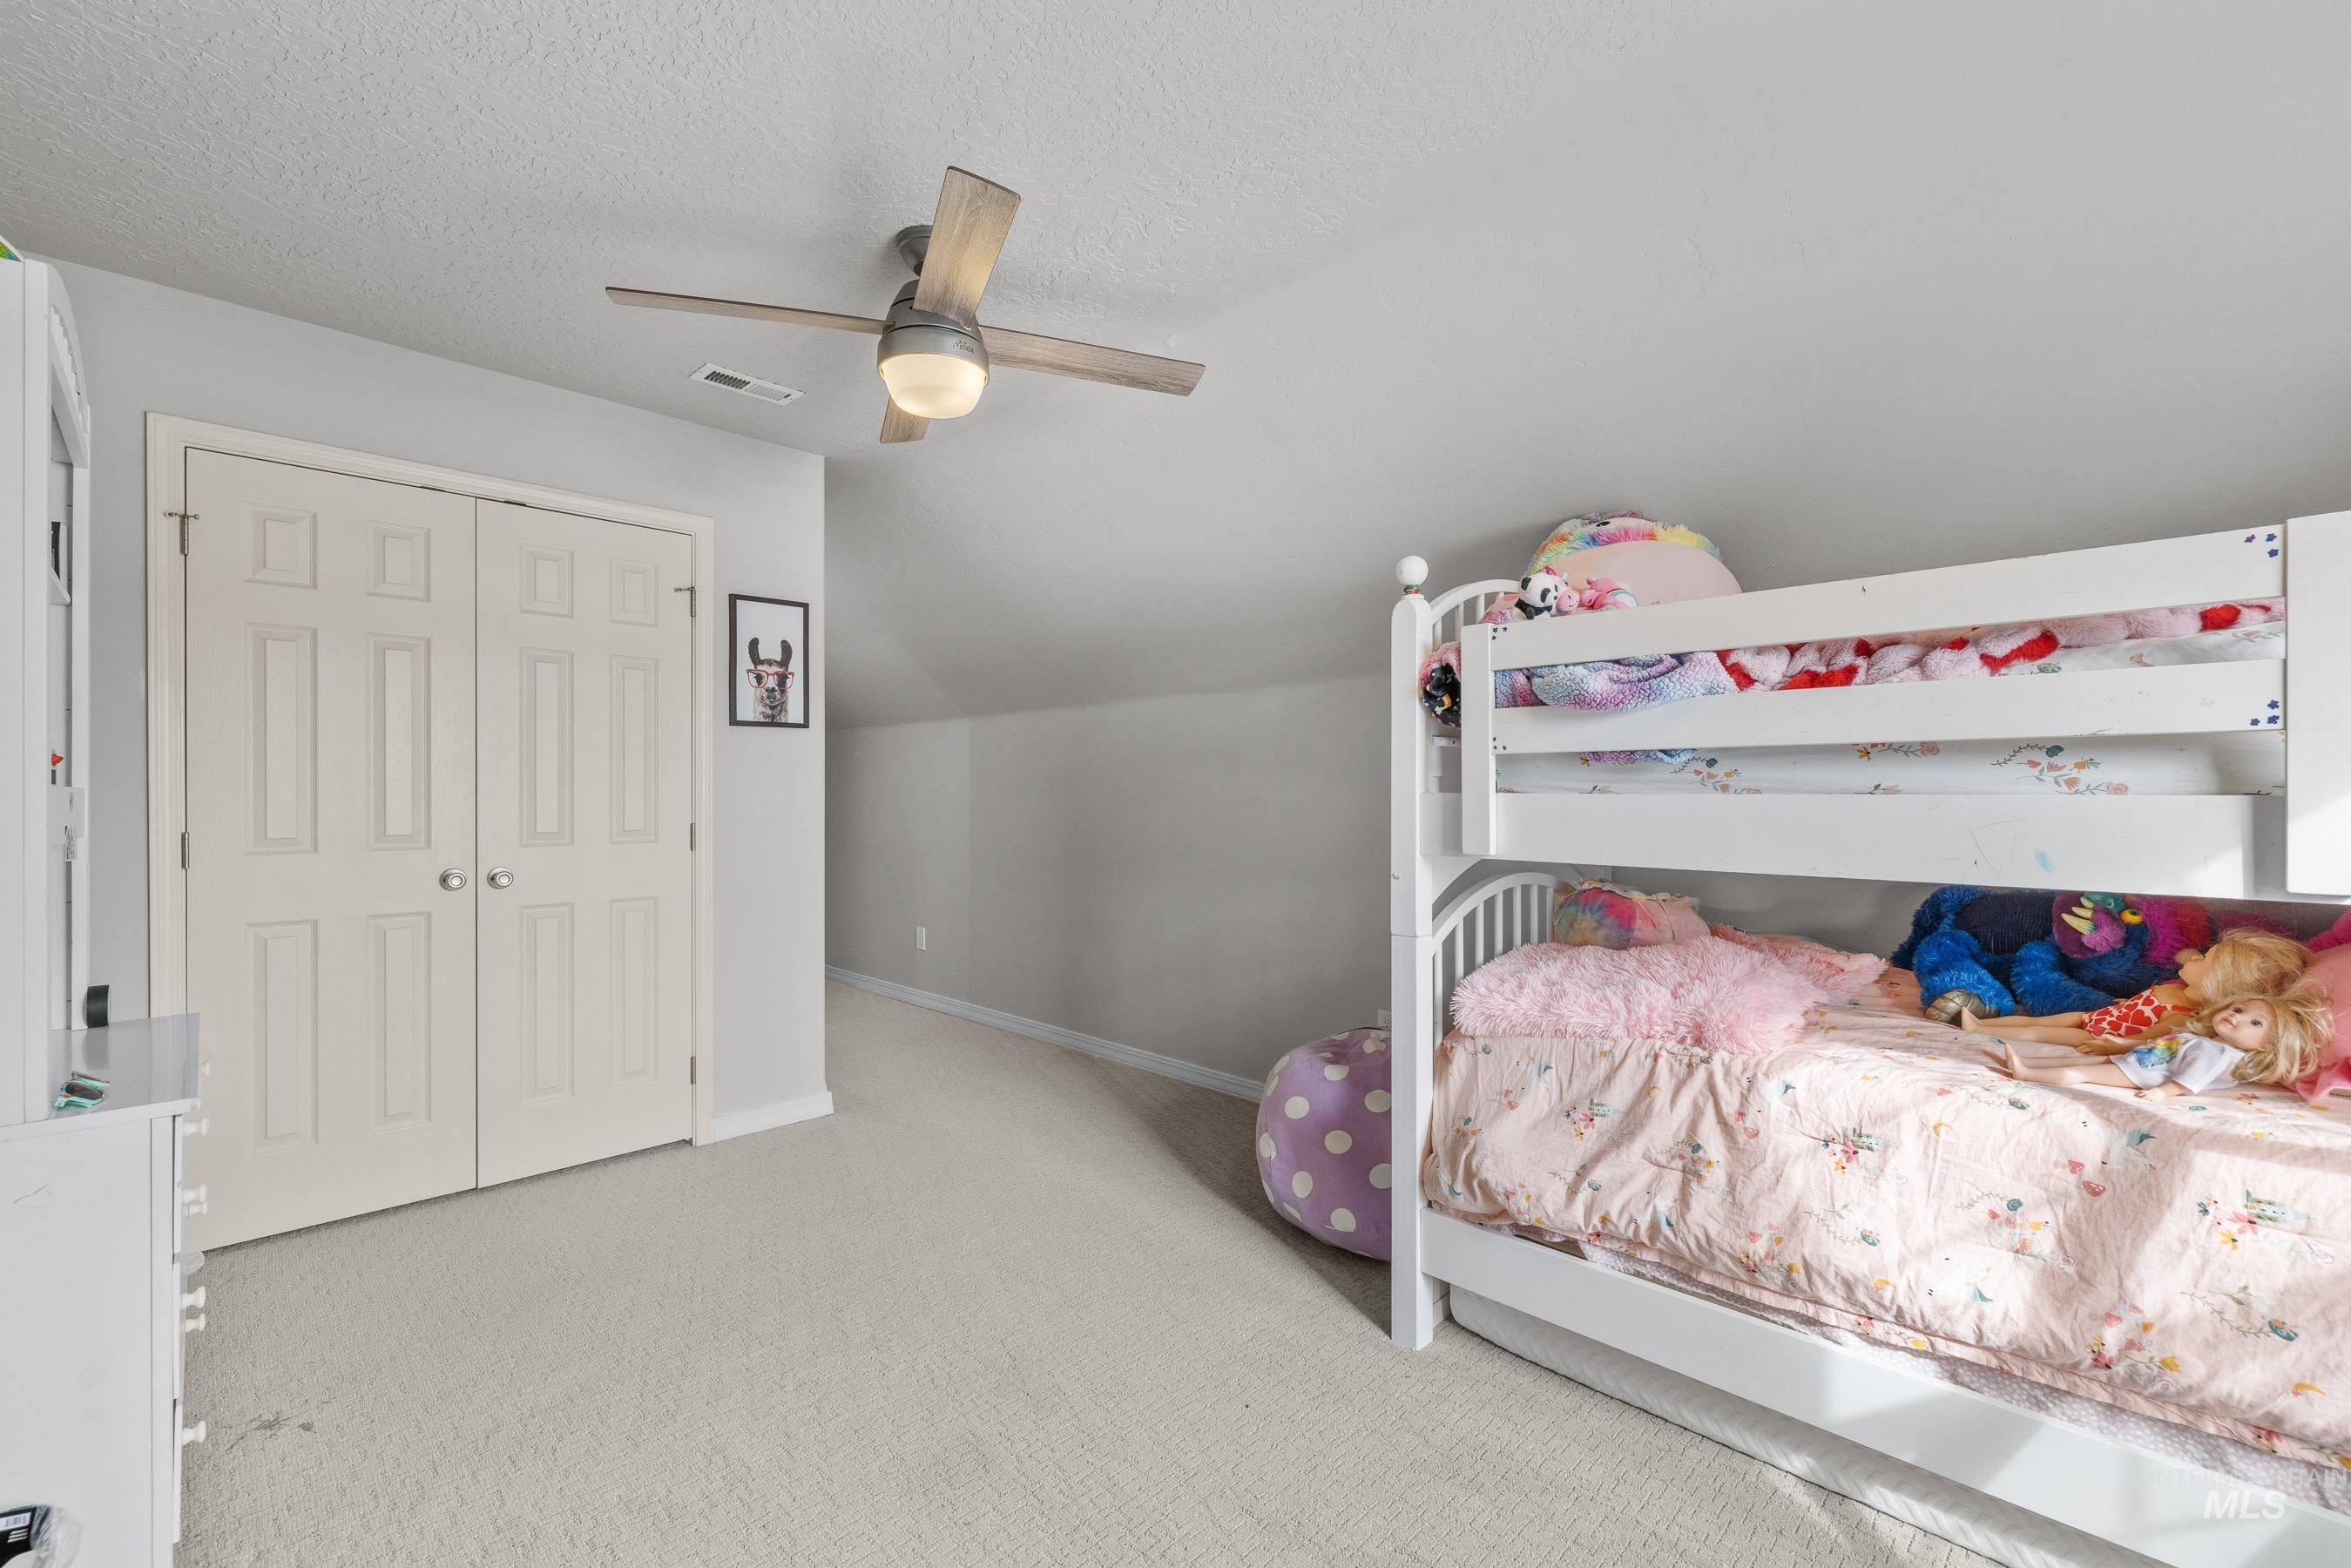
Children’s bedroom with a white bunk bed, colorful toys, pink bedding, and a ceiling fan.
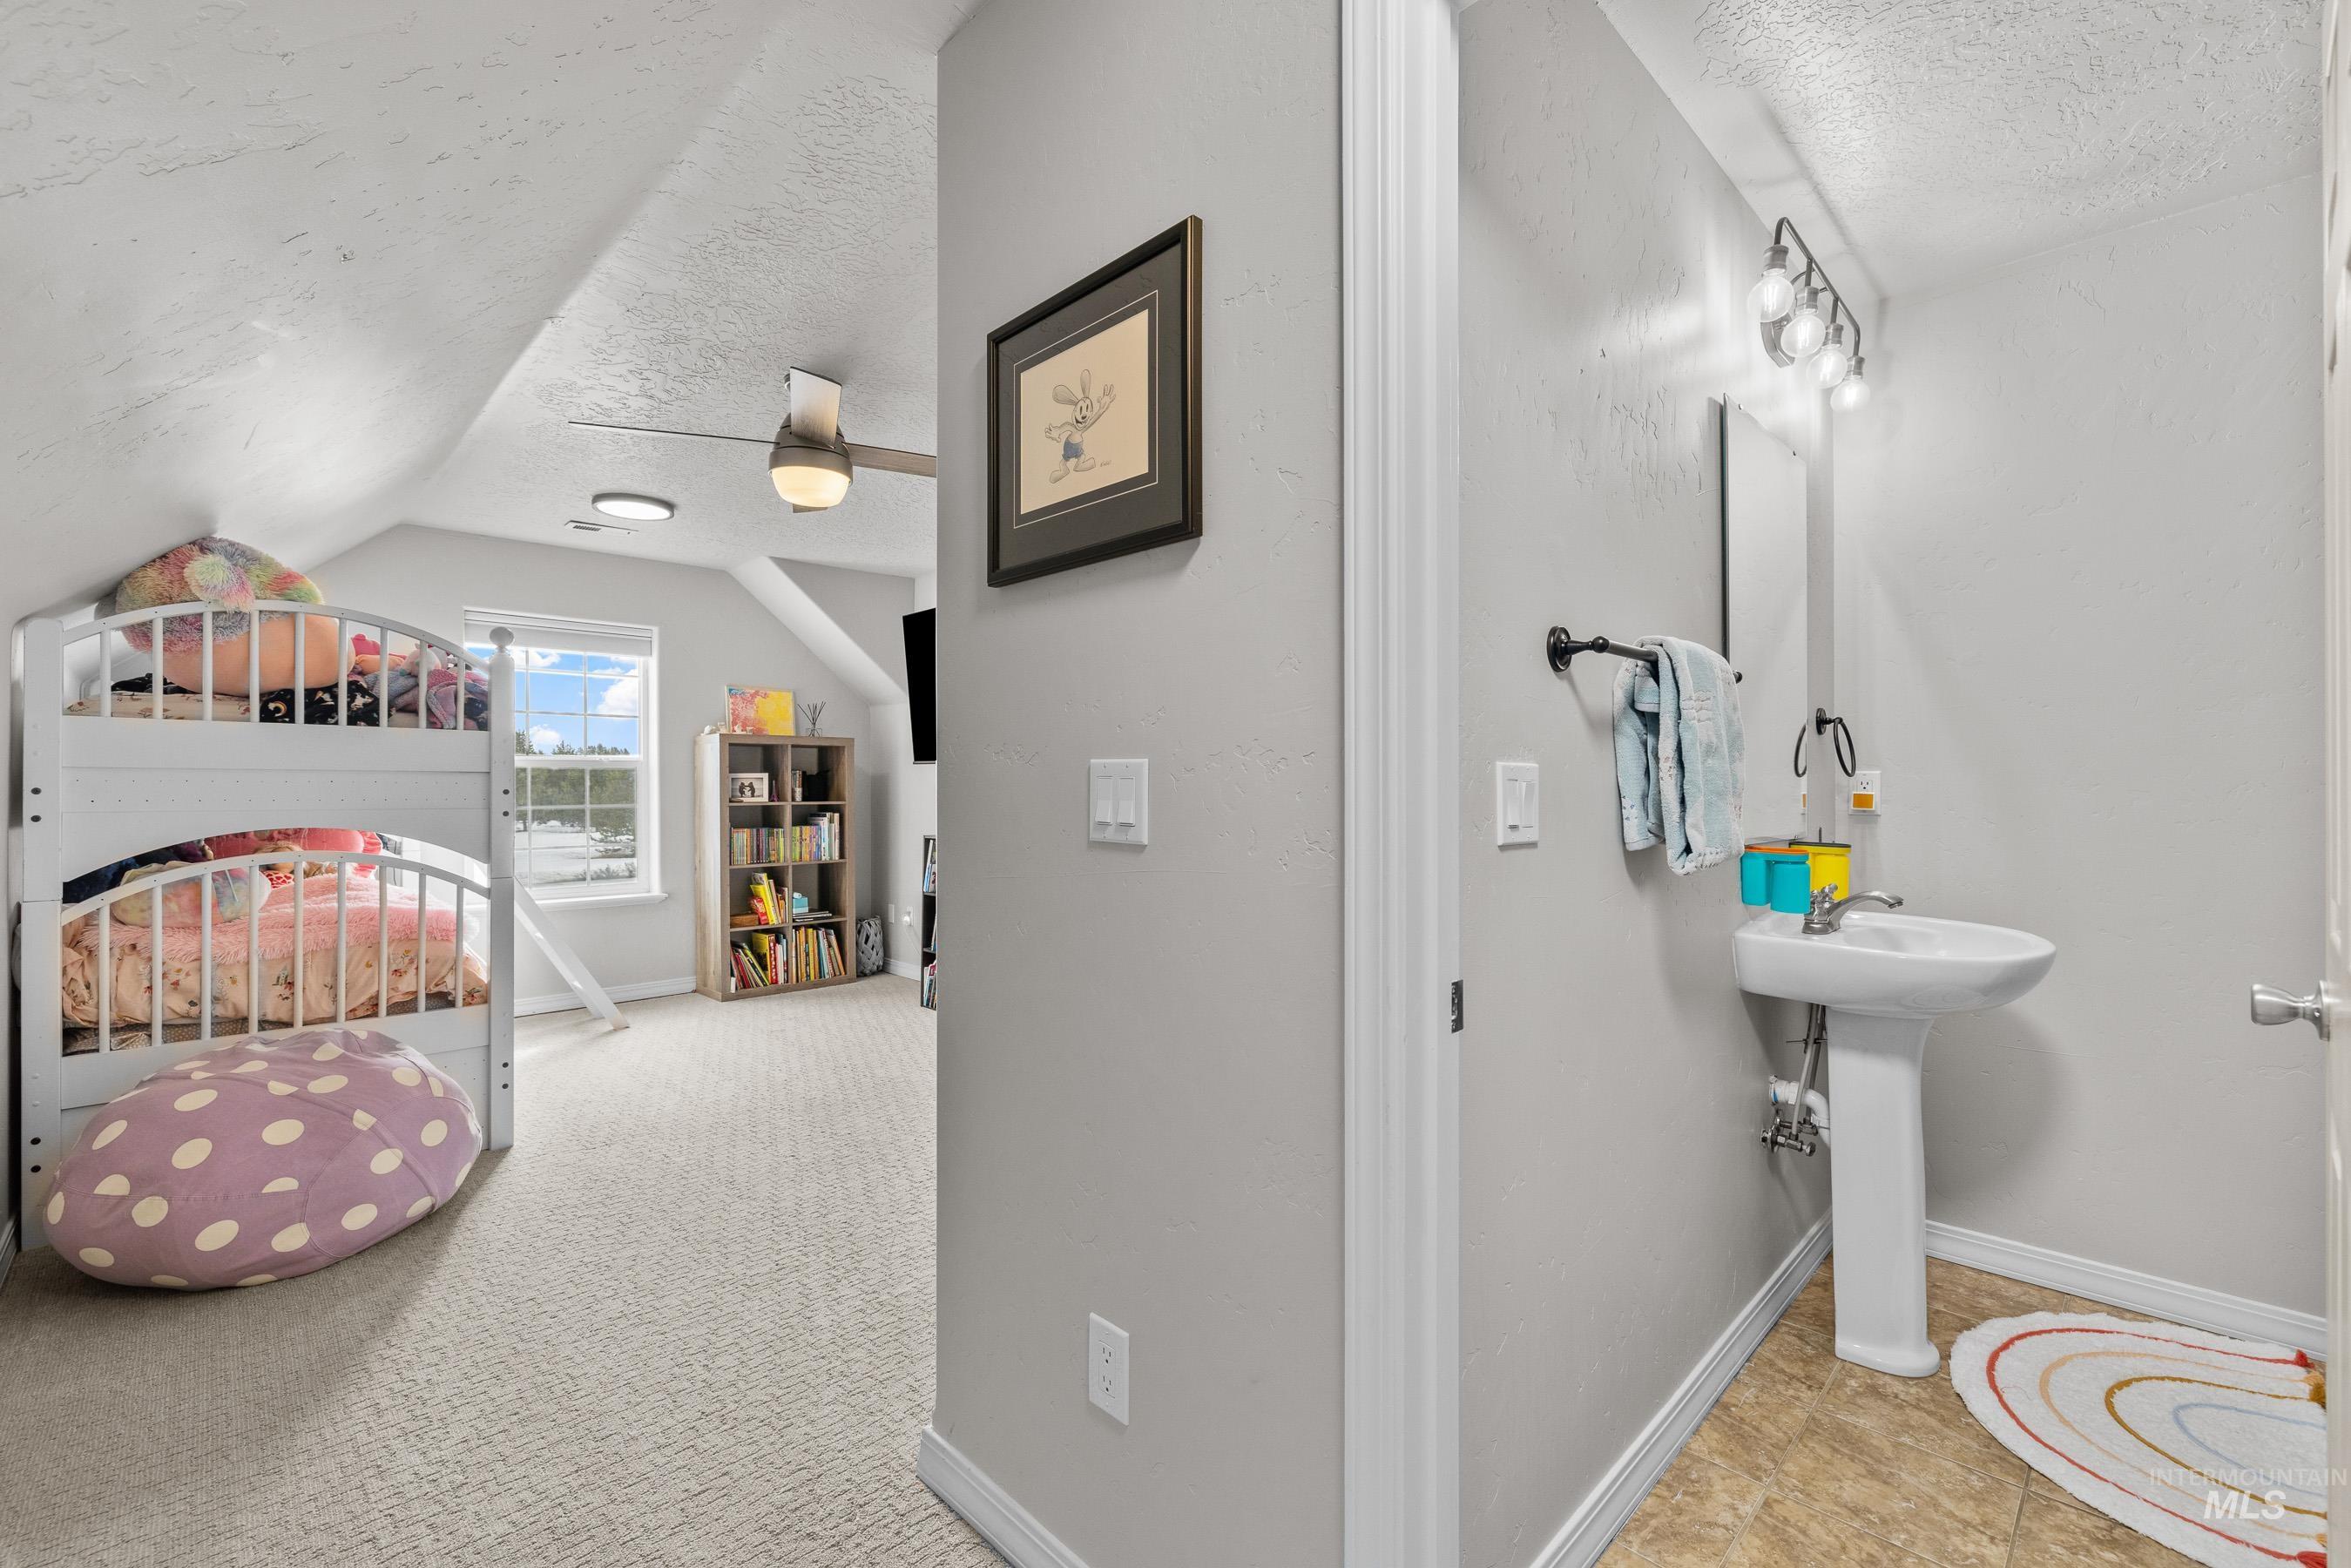
Children’s bedroom with a white bunk bed beside a bathroom with a pedestal sink.
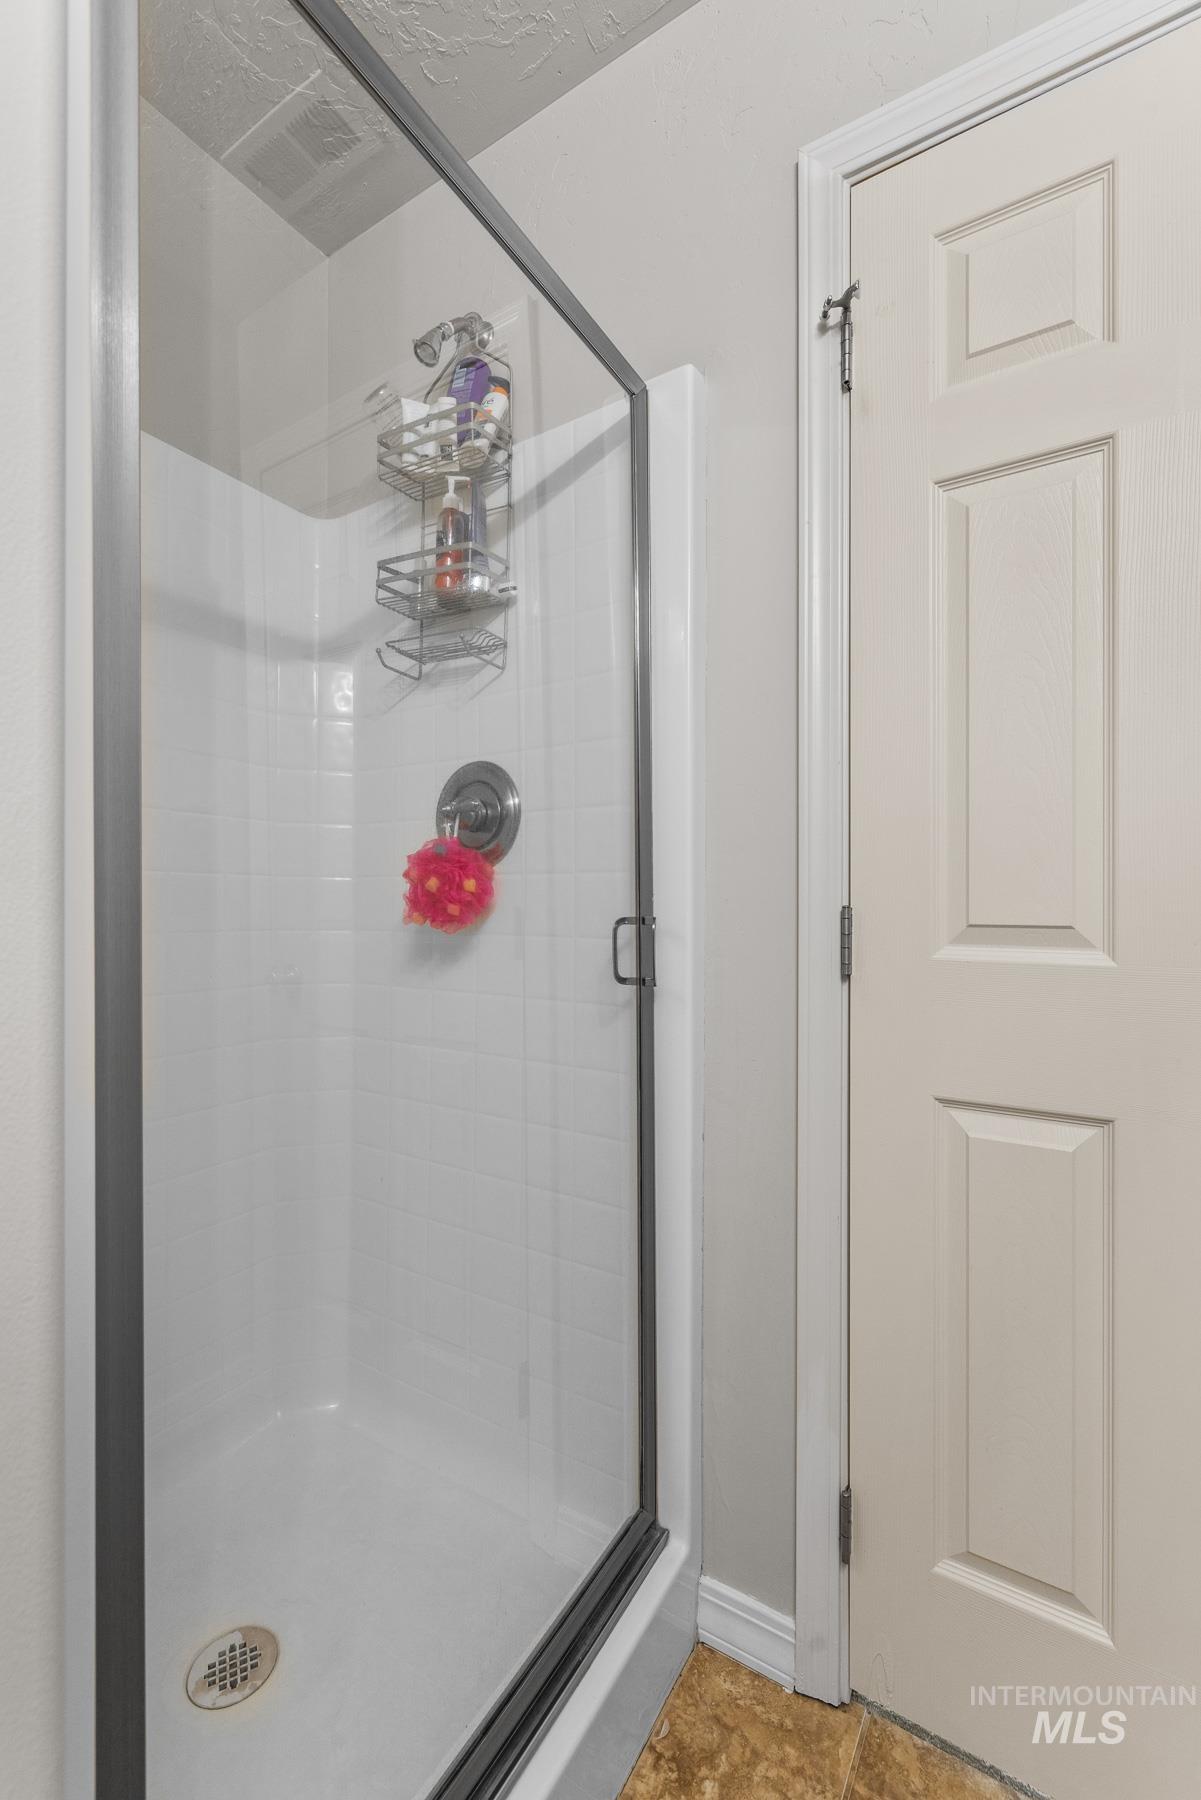
White-tiled shower with a glass enclosure, chrome fixtures, and a corner caddy.
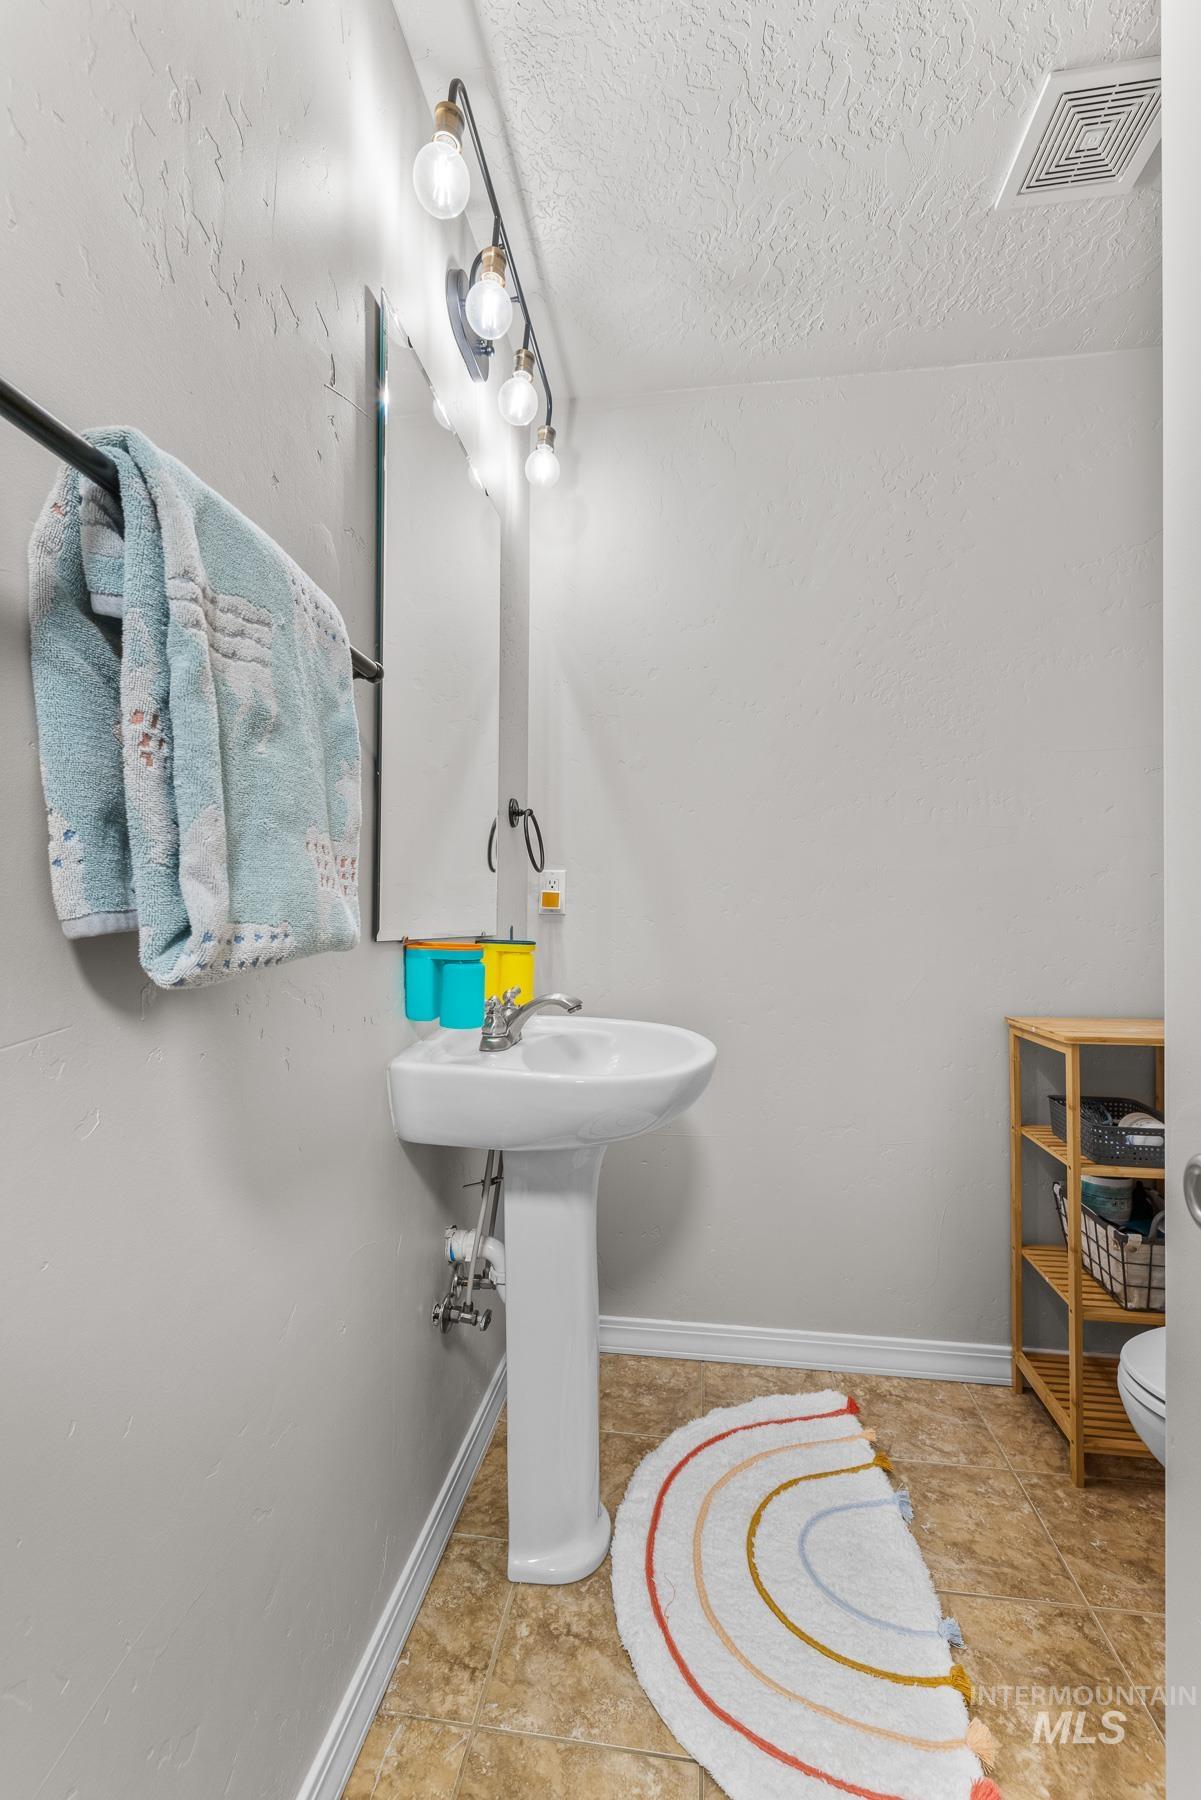
Bathroom with a pedestal sink, exposed-bulb mirror lights, and a colorful curved bath mat.
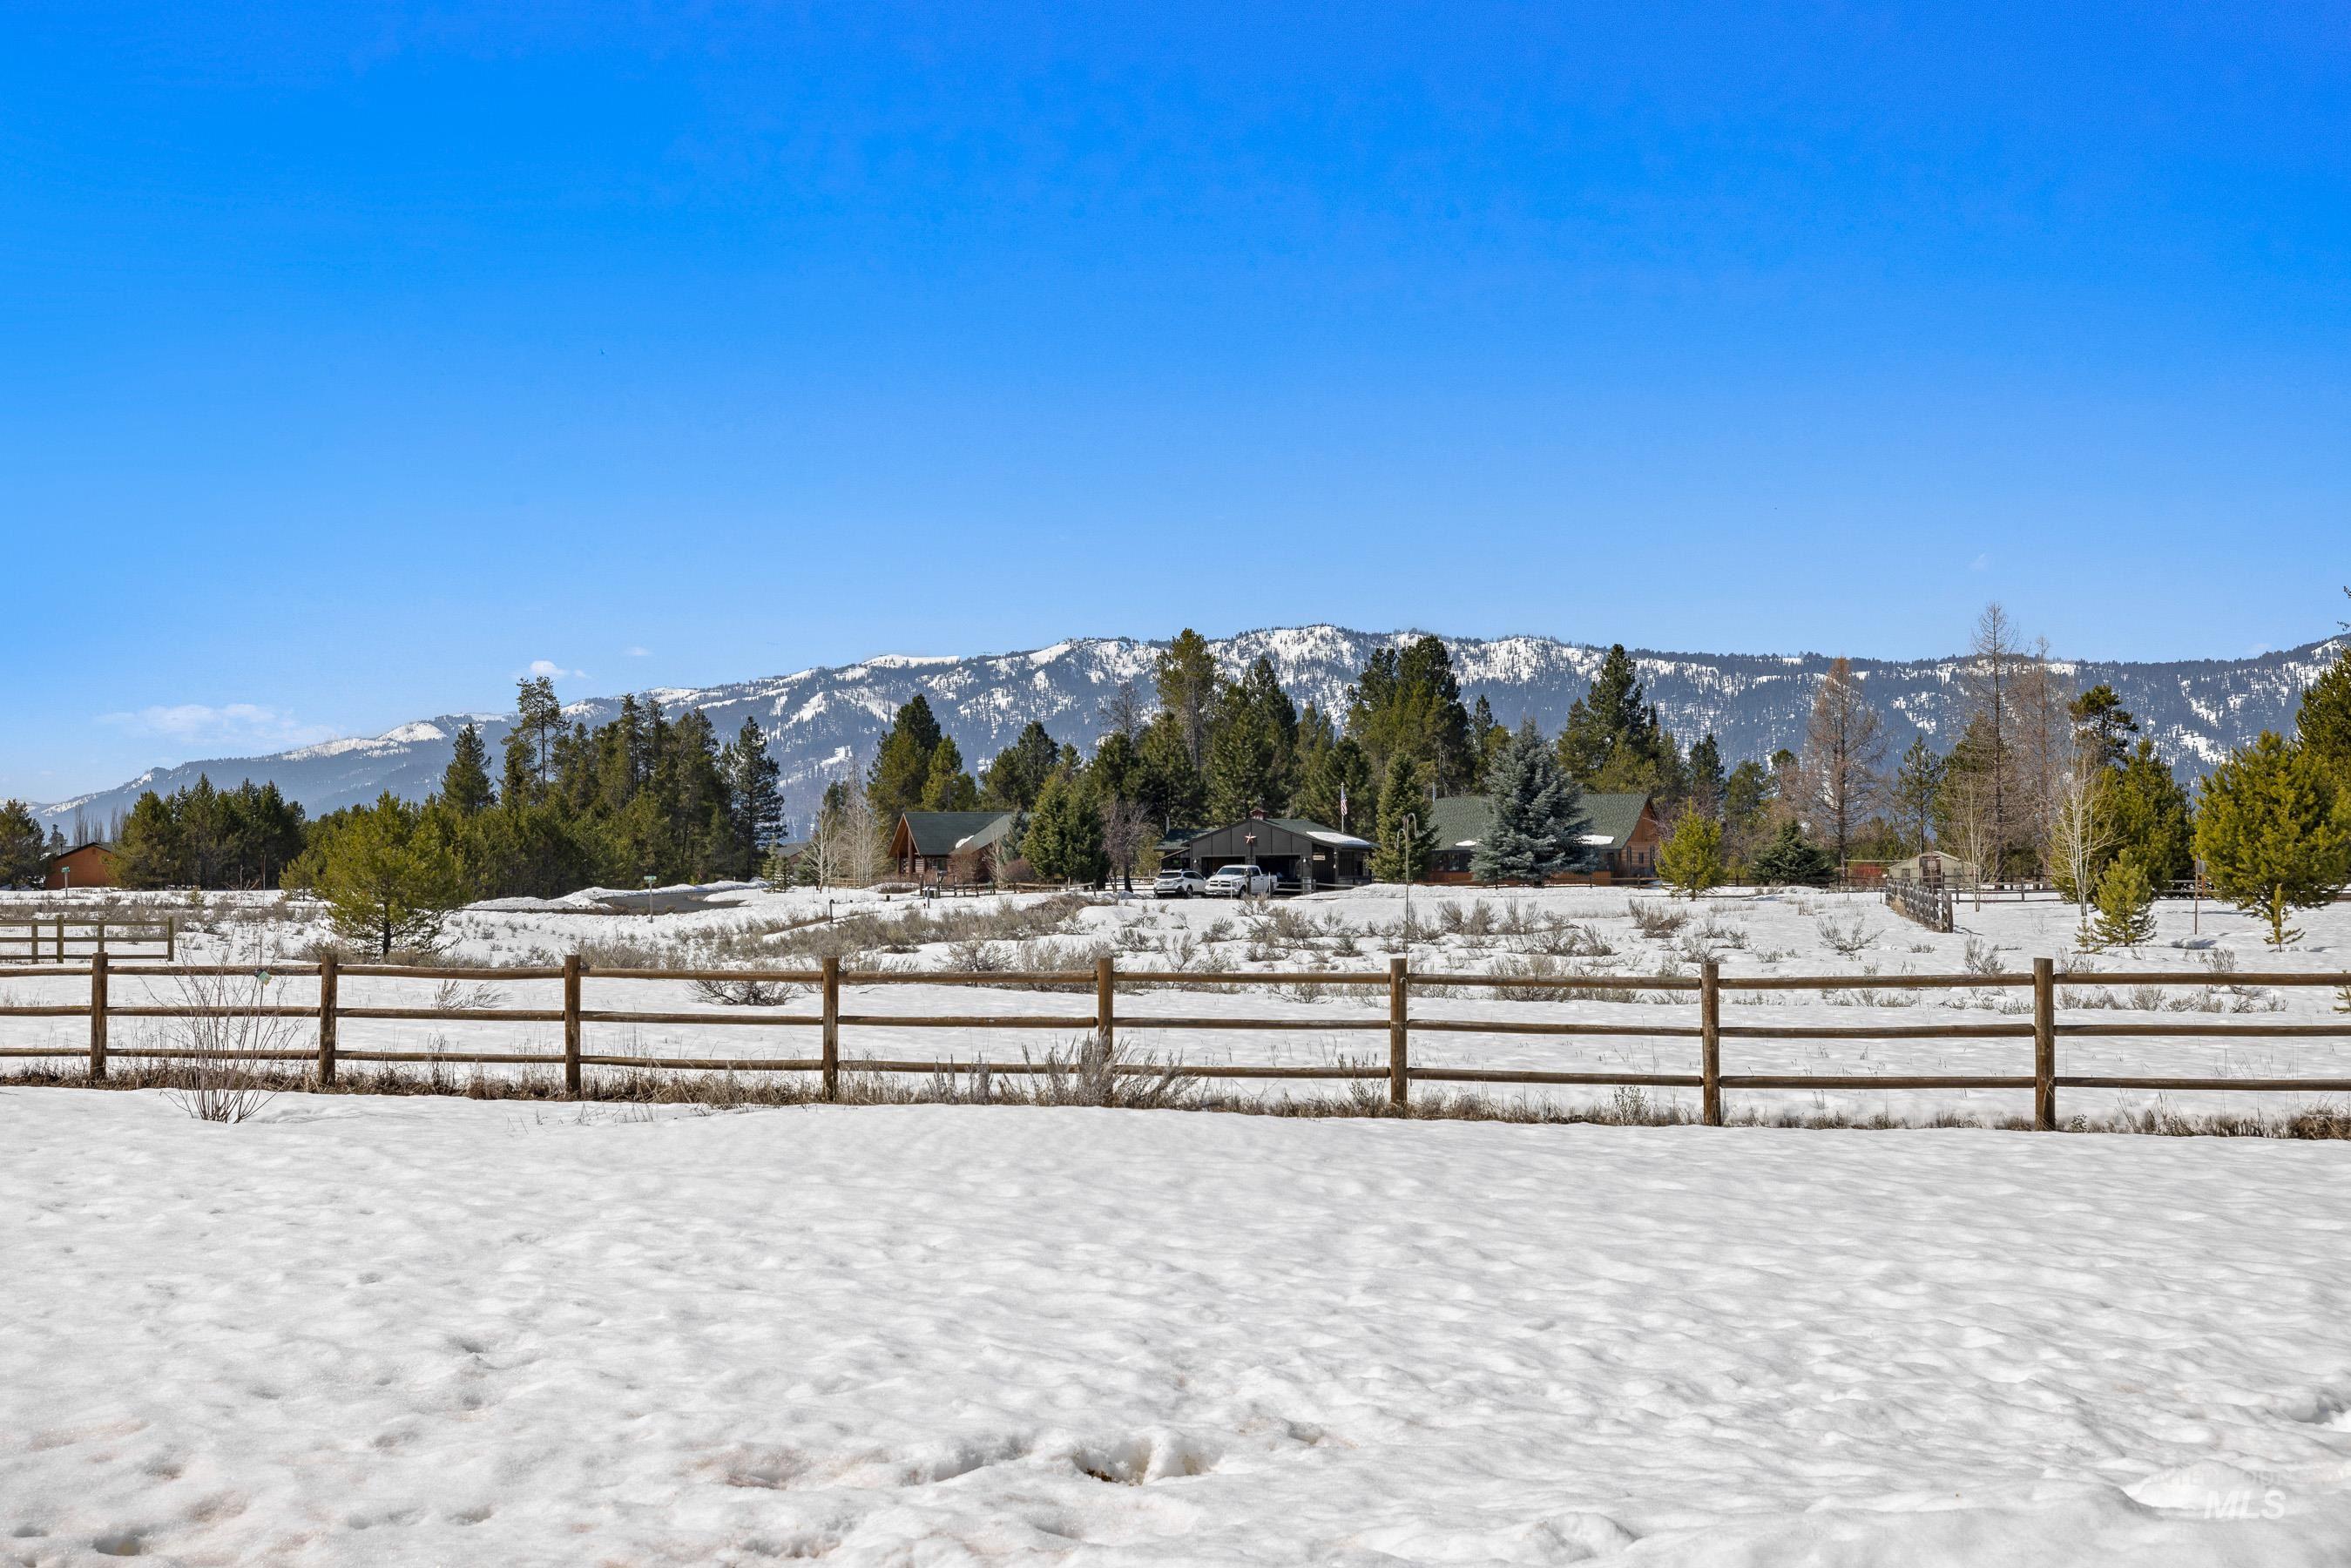
Snow-covered property with a split-rail fence, homes, and snowy mountains in the distance.
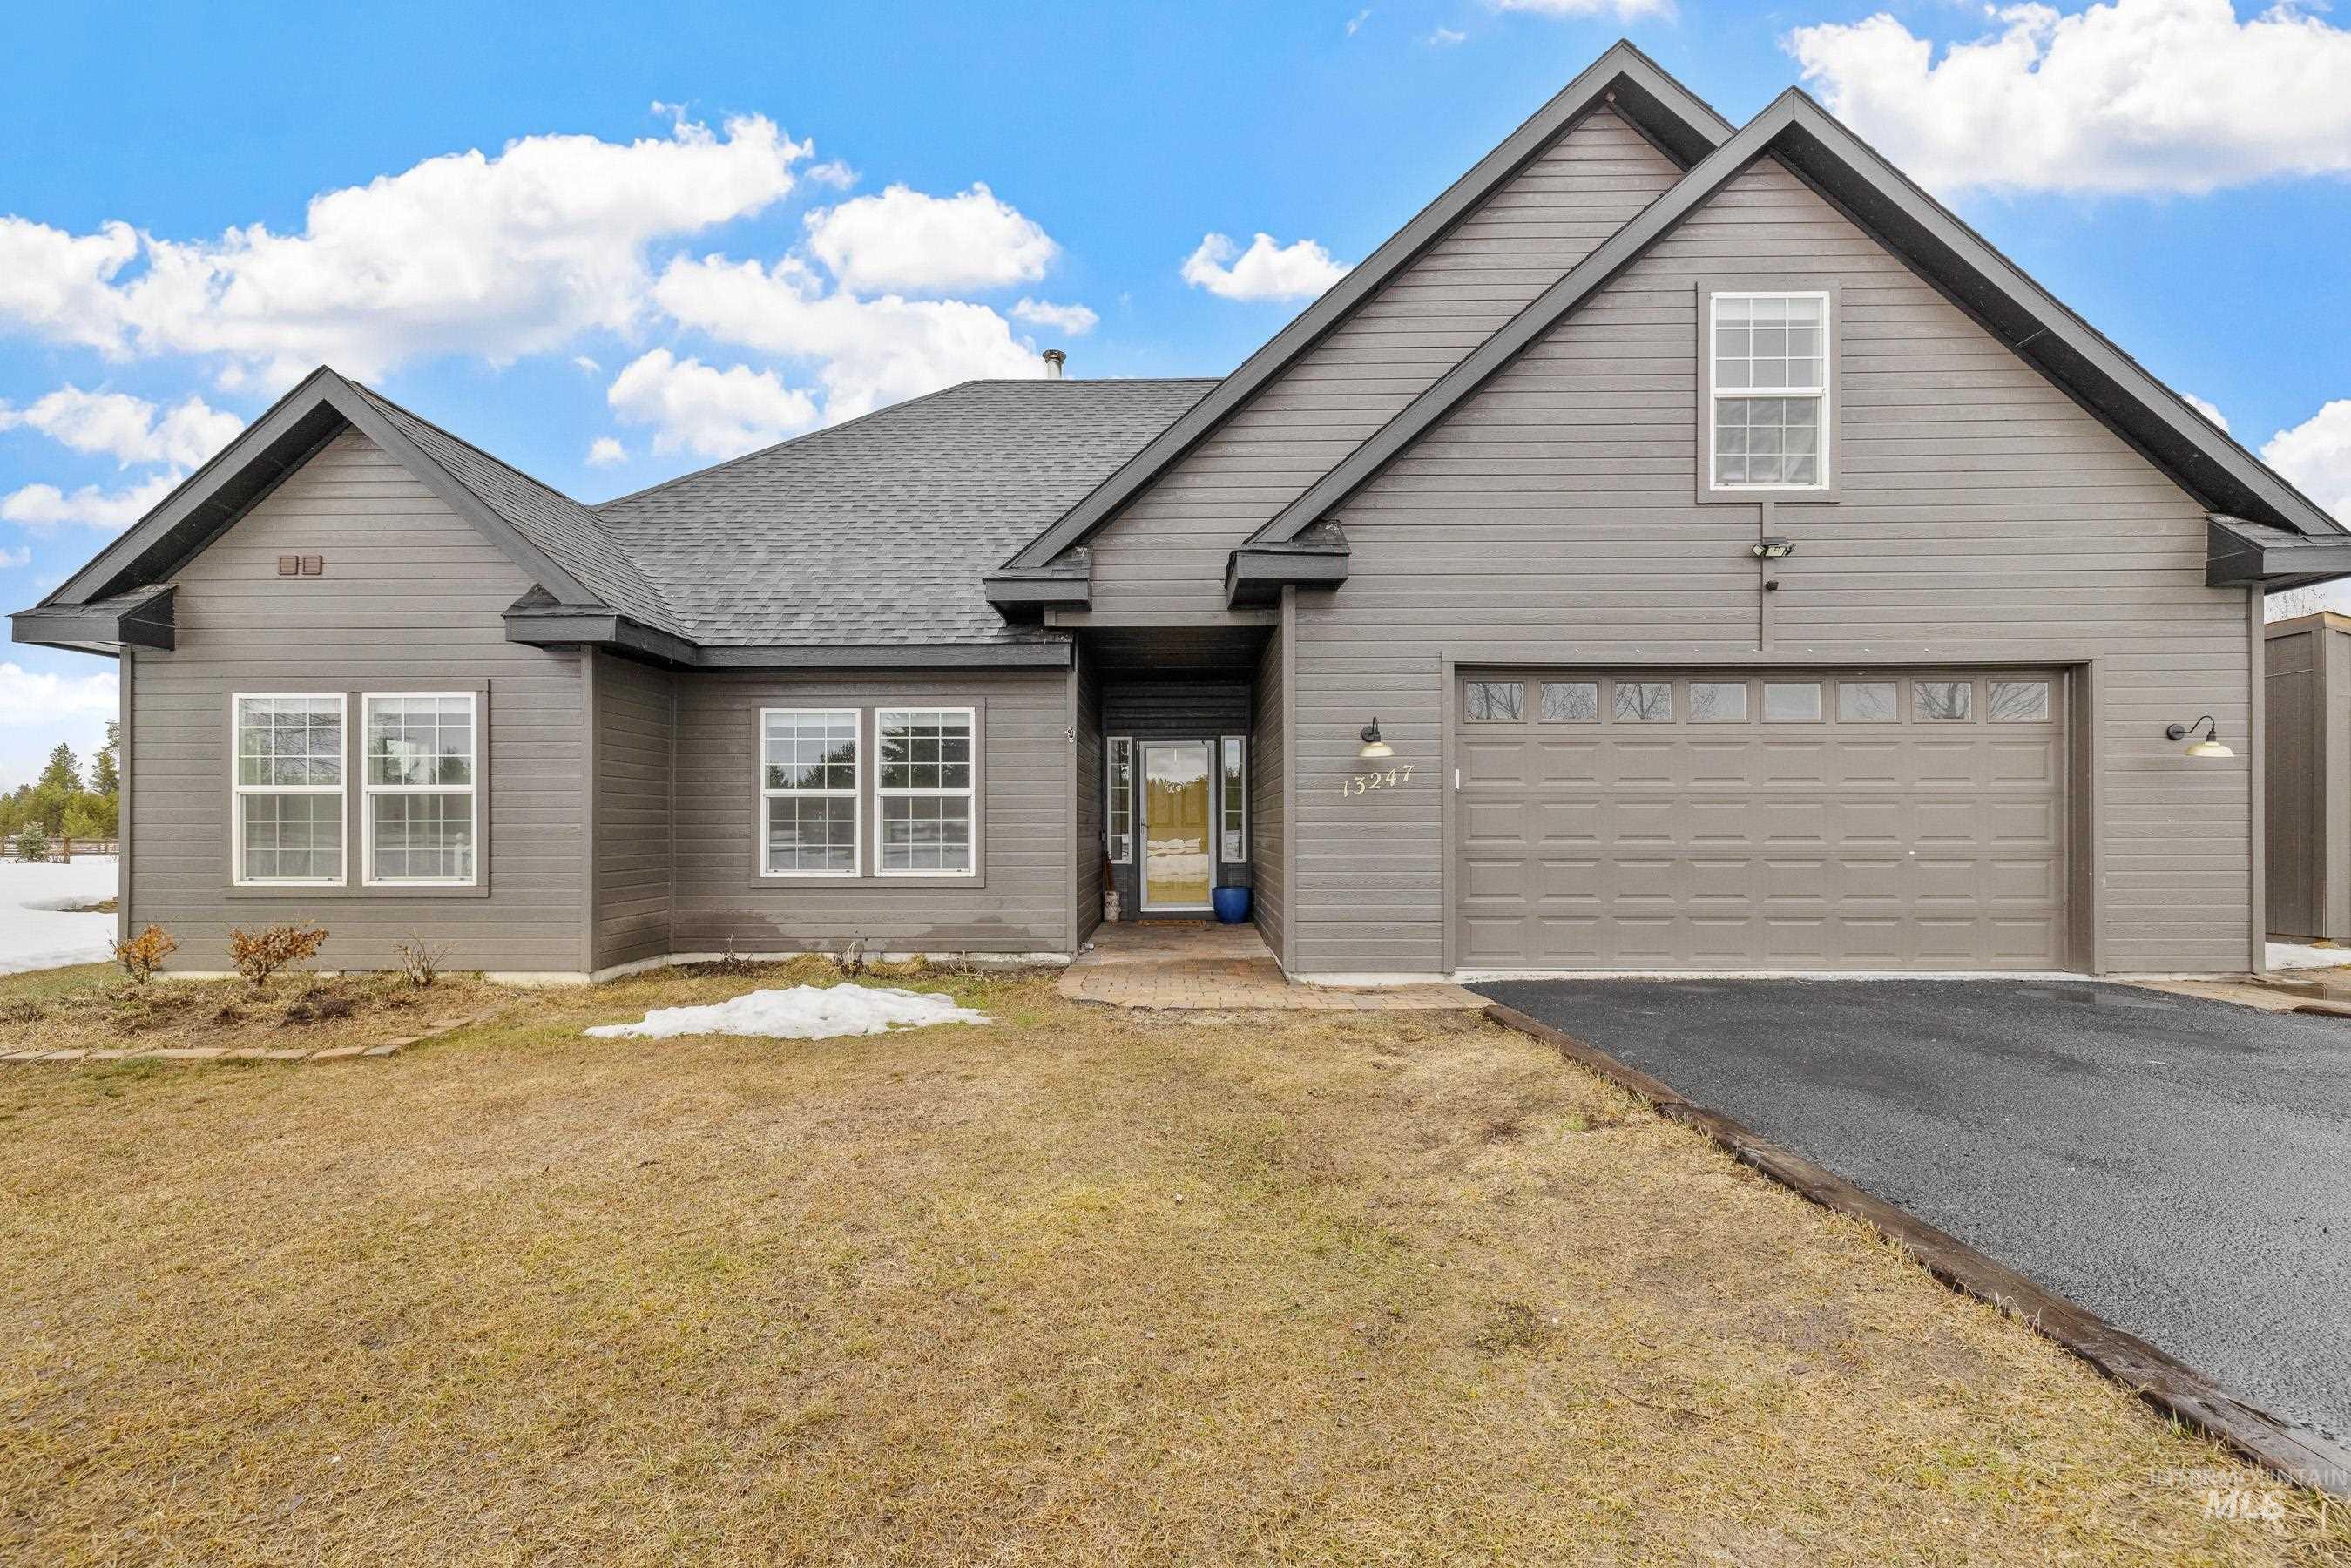
Gray gabled house with an attached two-car garage, recessed entry, and patches of snow on the lawn.
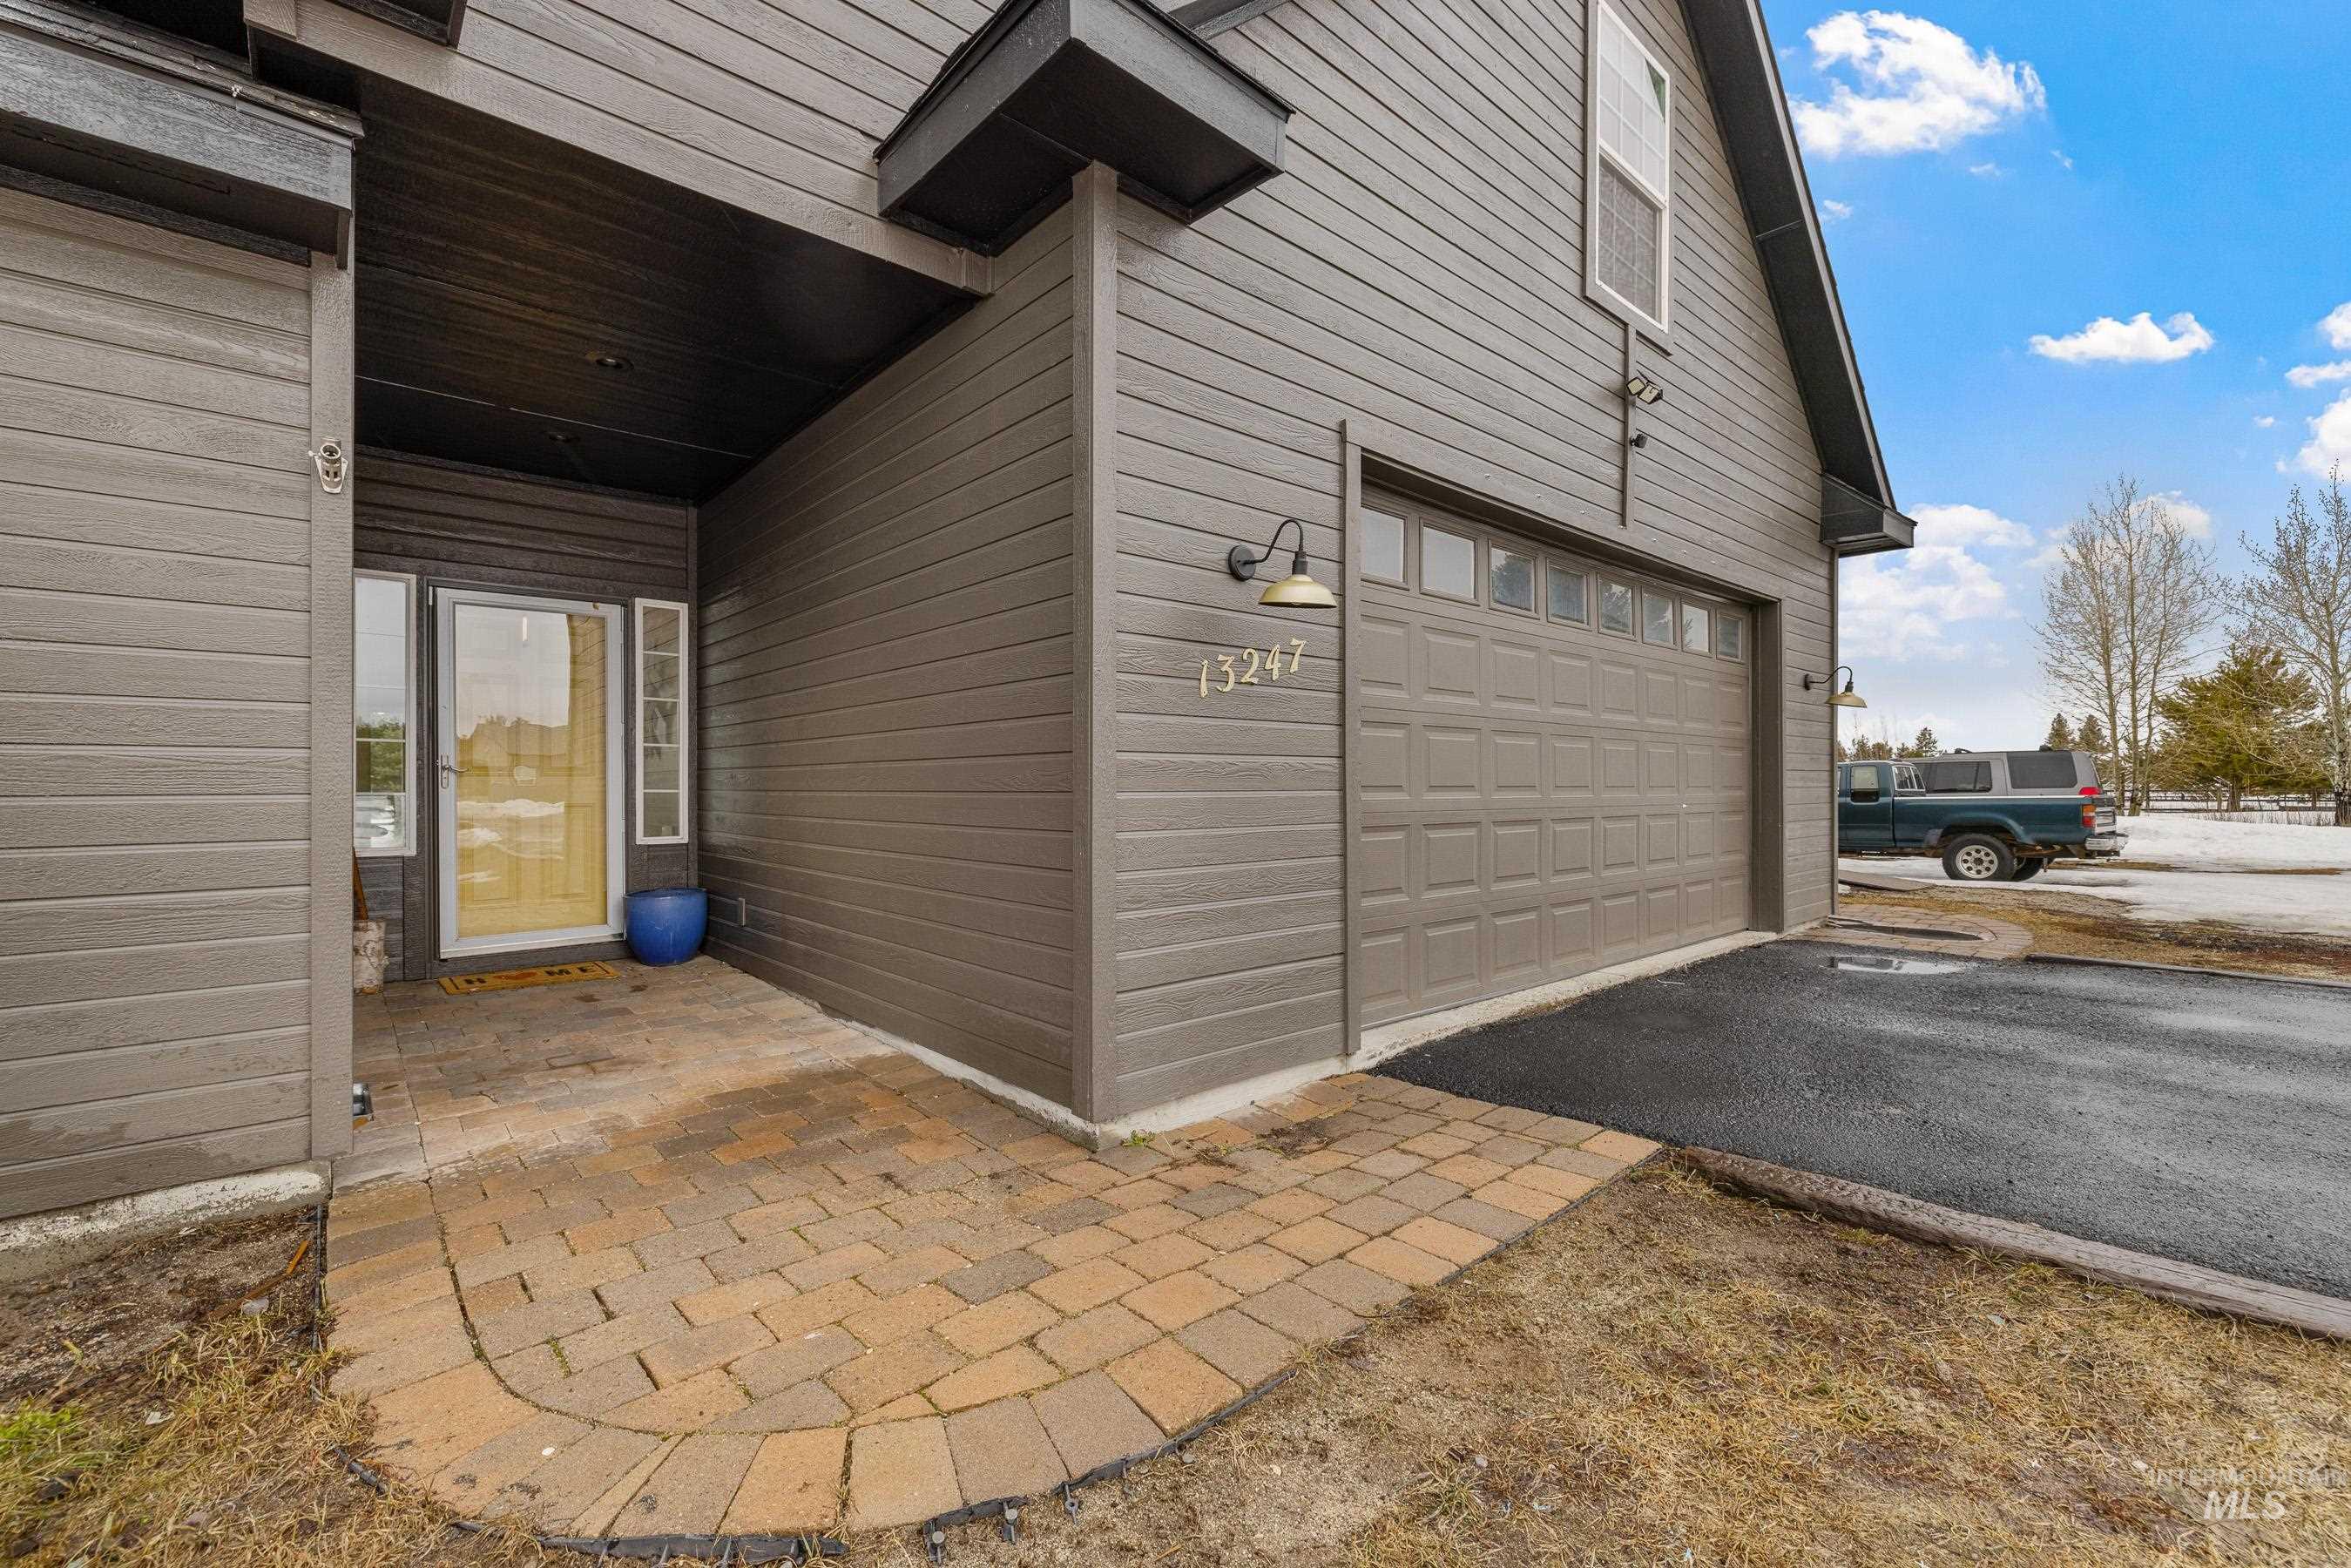
Gray-sided home with a covered entry, paved walkway, and attached two-car garage.
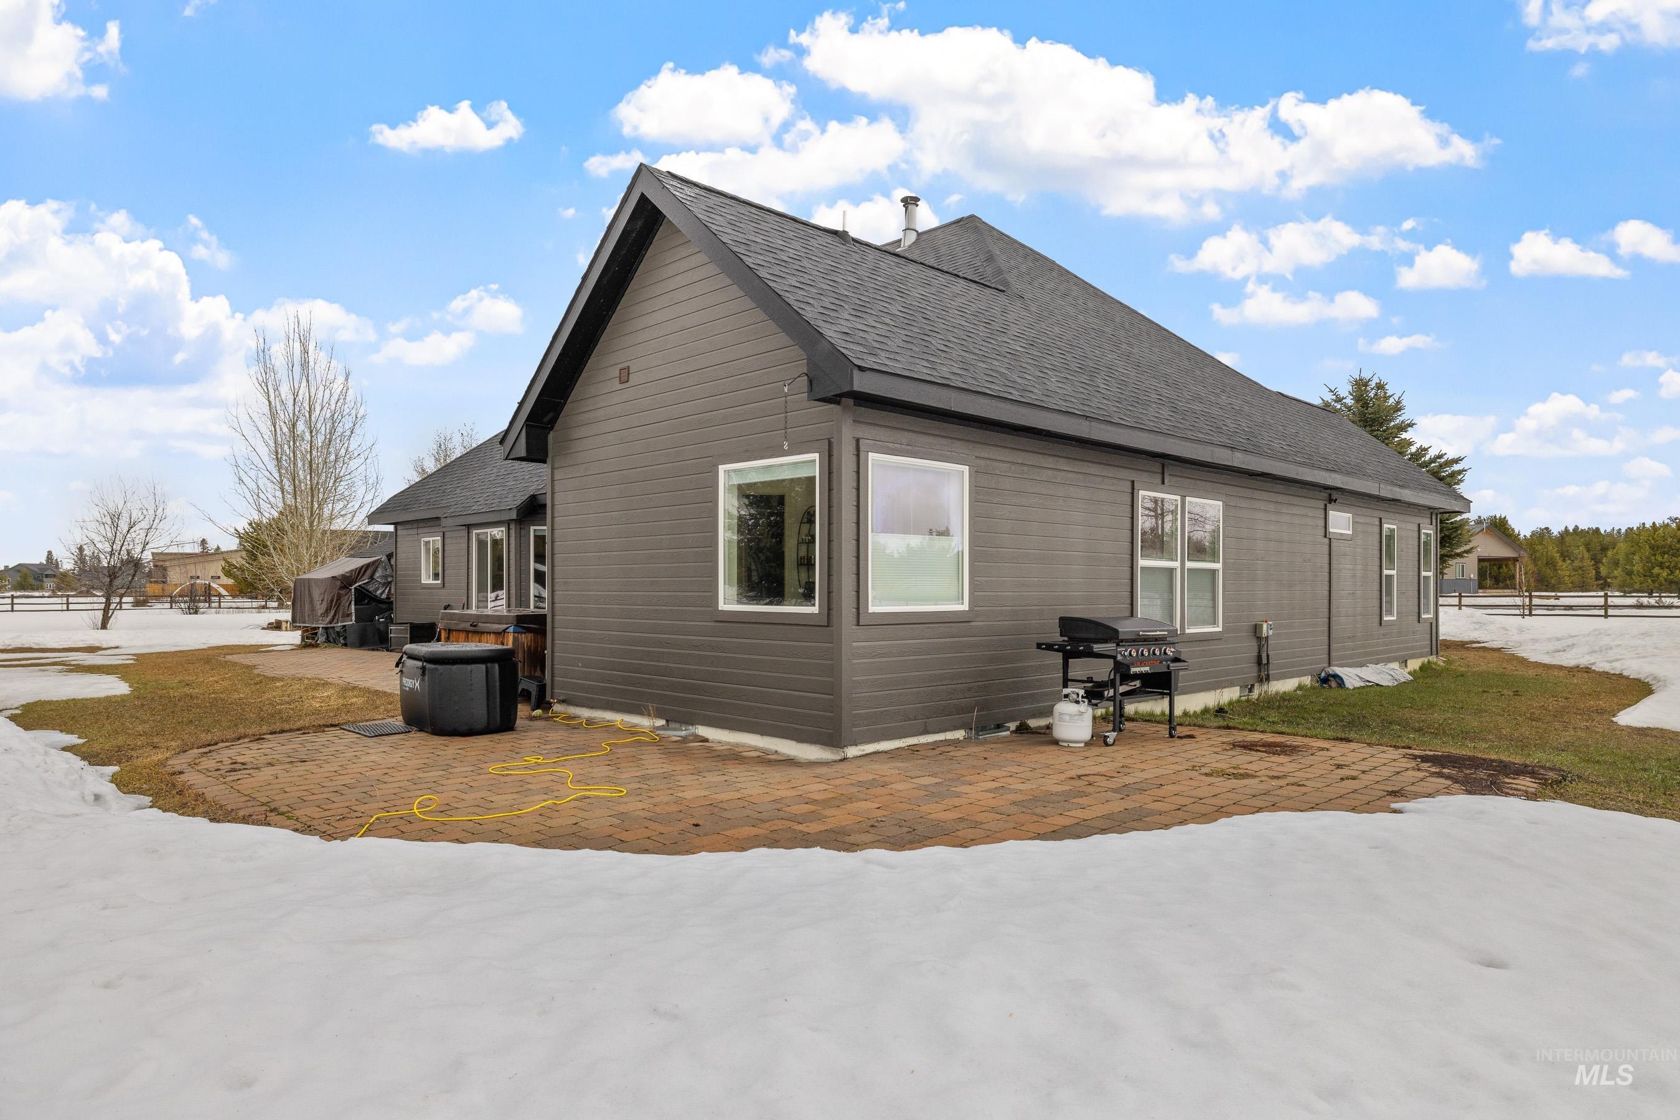
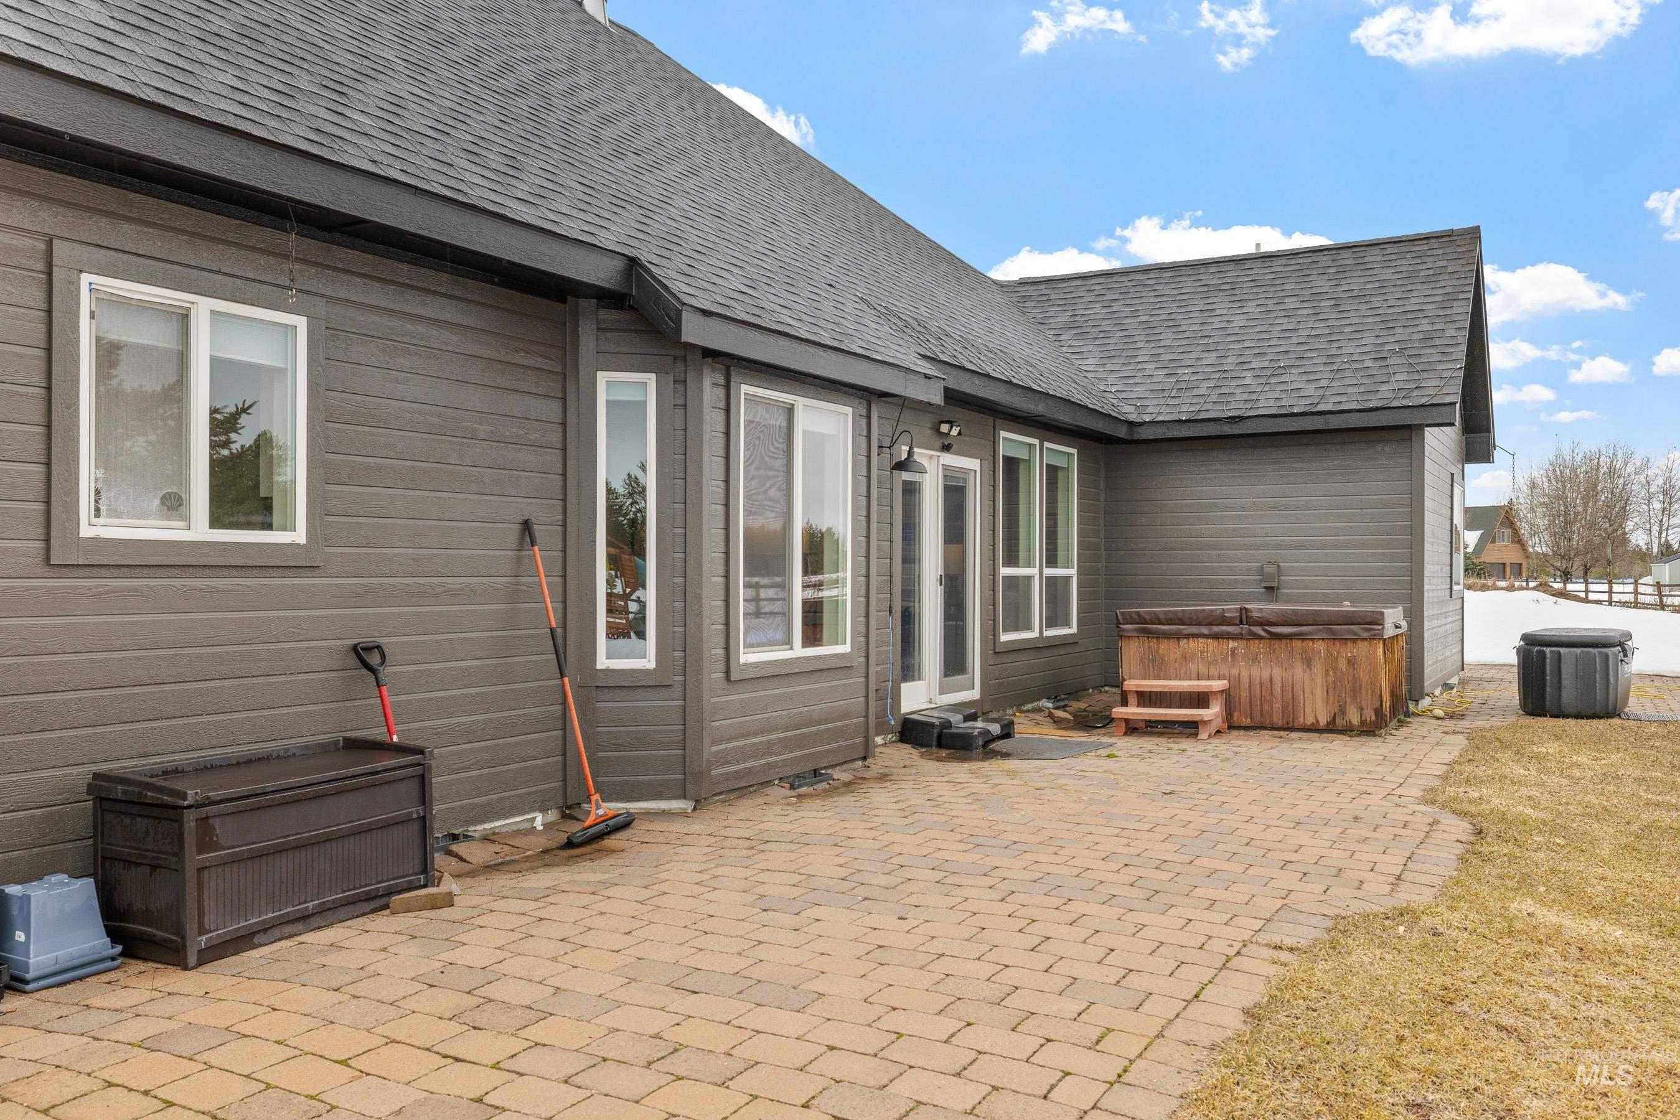
Gray-sided house beside a brick patio with a grill and covered hot tub, surrounded by patchy snow.
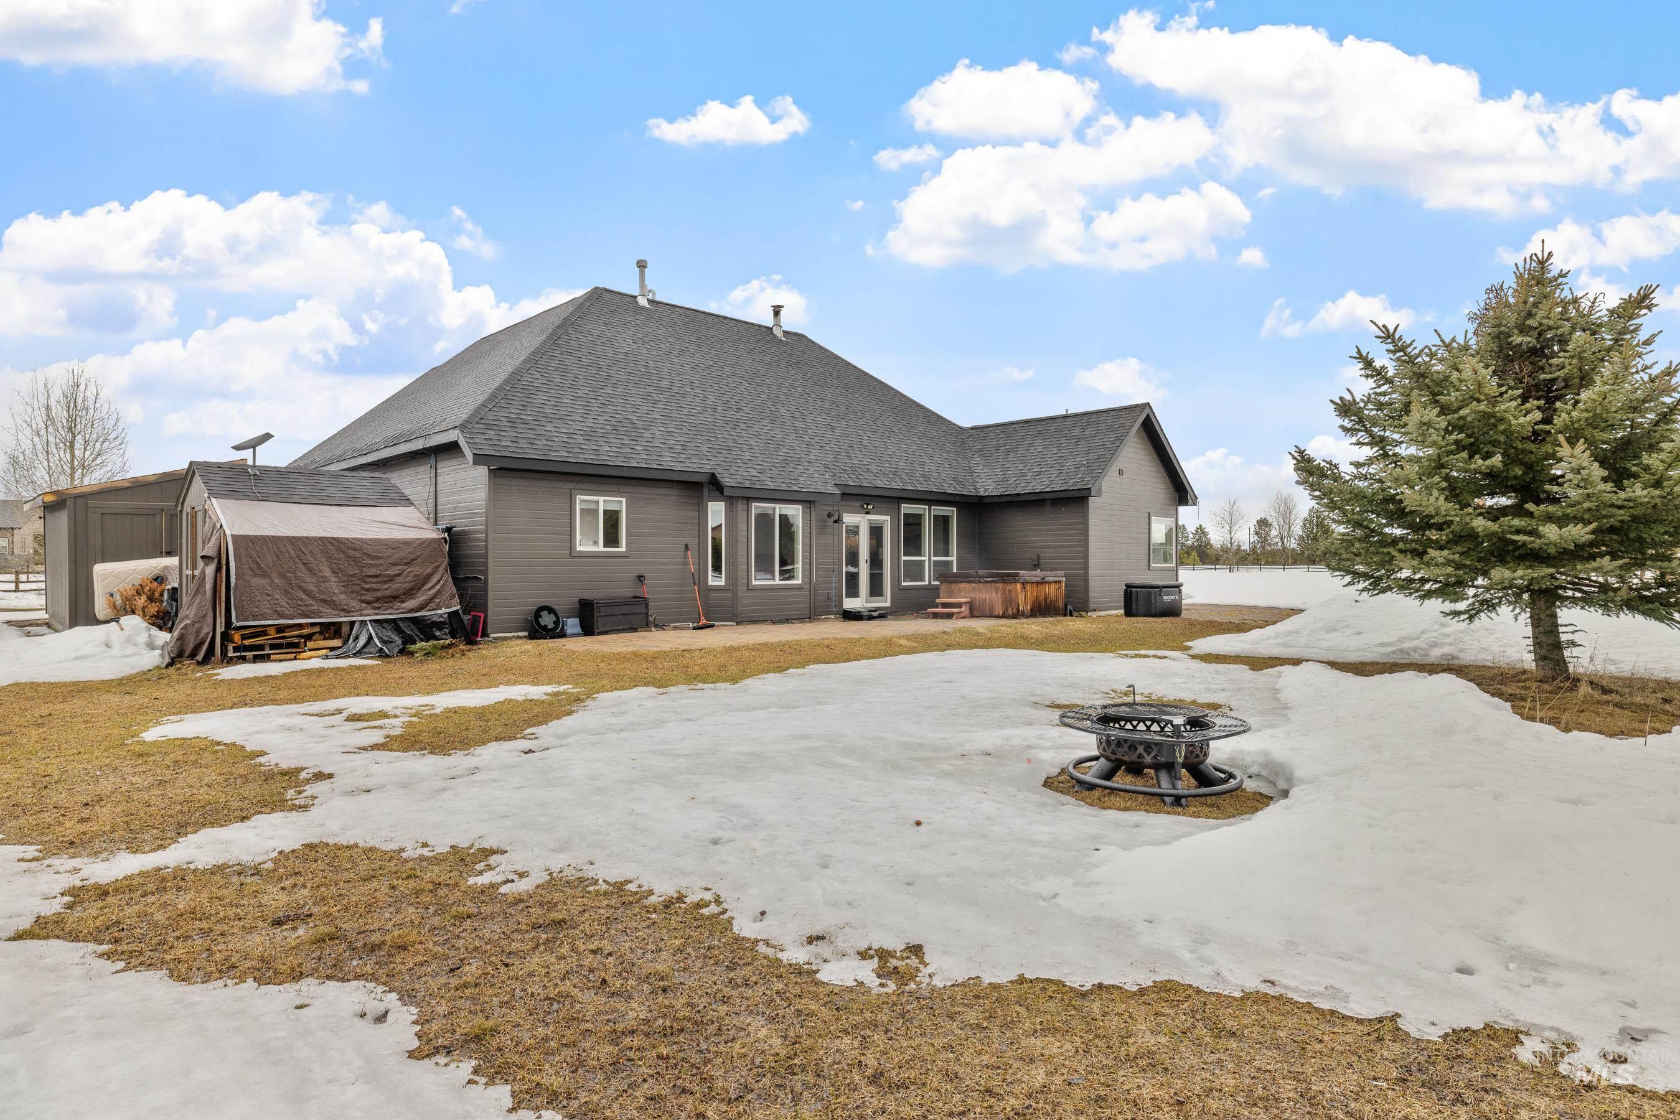
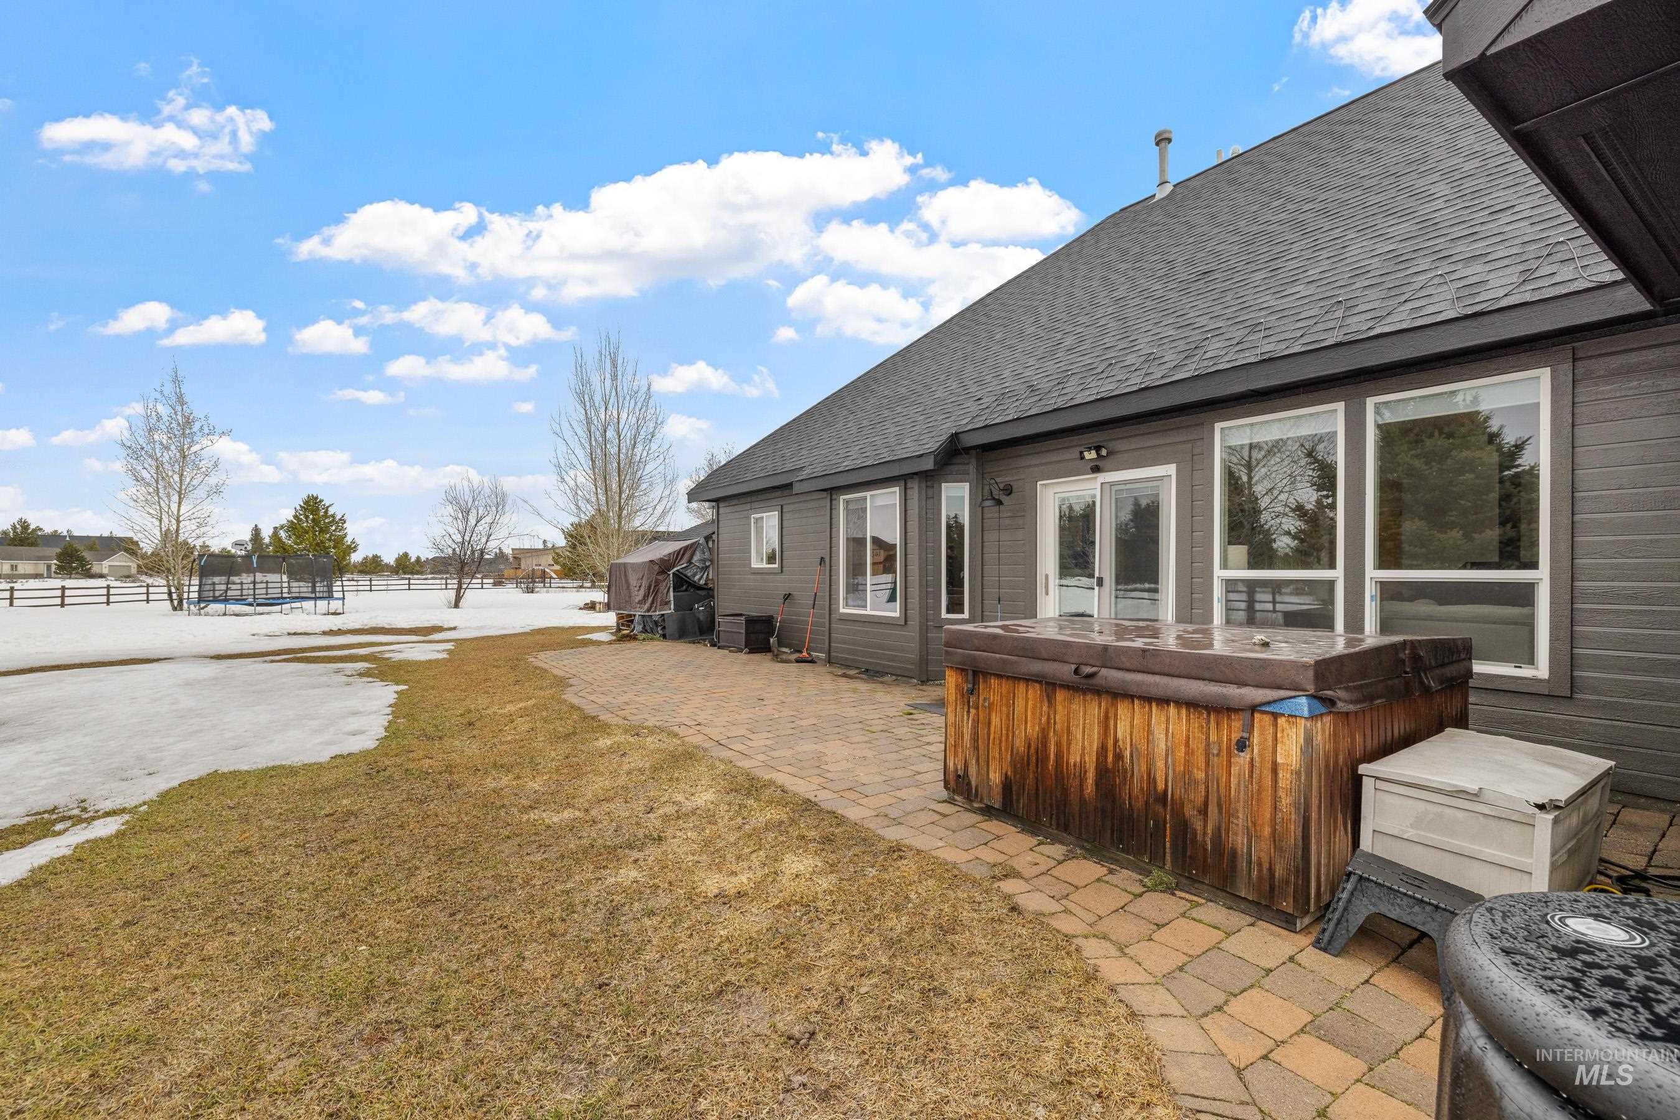
Rear of a dark gray house with a wooden hot tub and fire pit in a snowy yard.
Gray gabled house with a two-car garage, paved driveway, and evergreen tree beside the lawn.
Home’s rear patio with two hot tubs, pavers, and patches of snow in the yard.
Home’s rear patio with a wooden hot tub, brick pavers, and a snow-patched yard.
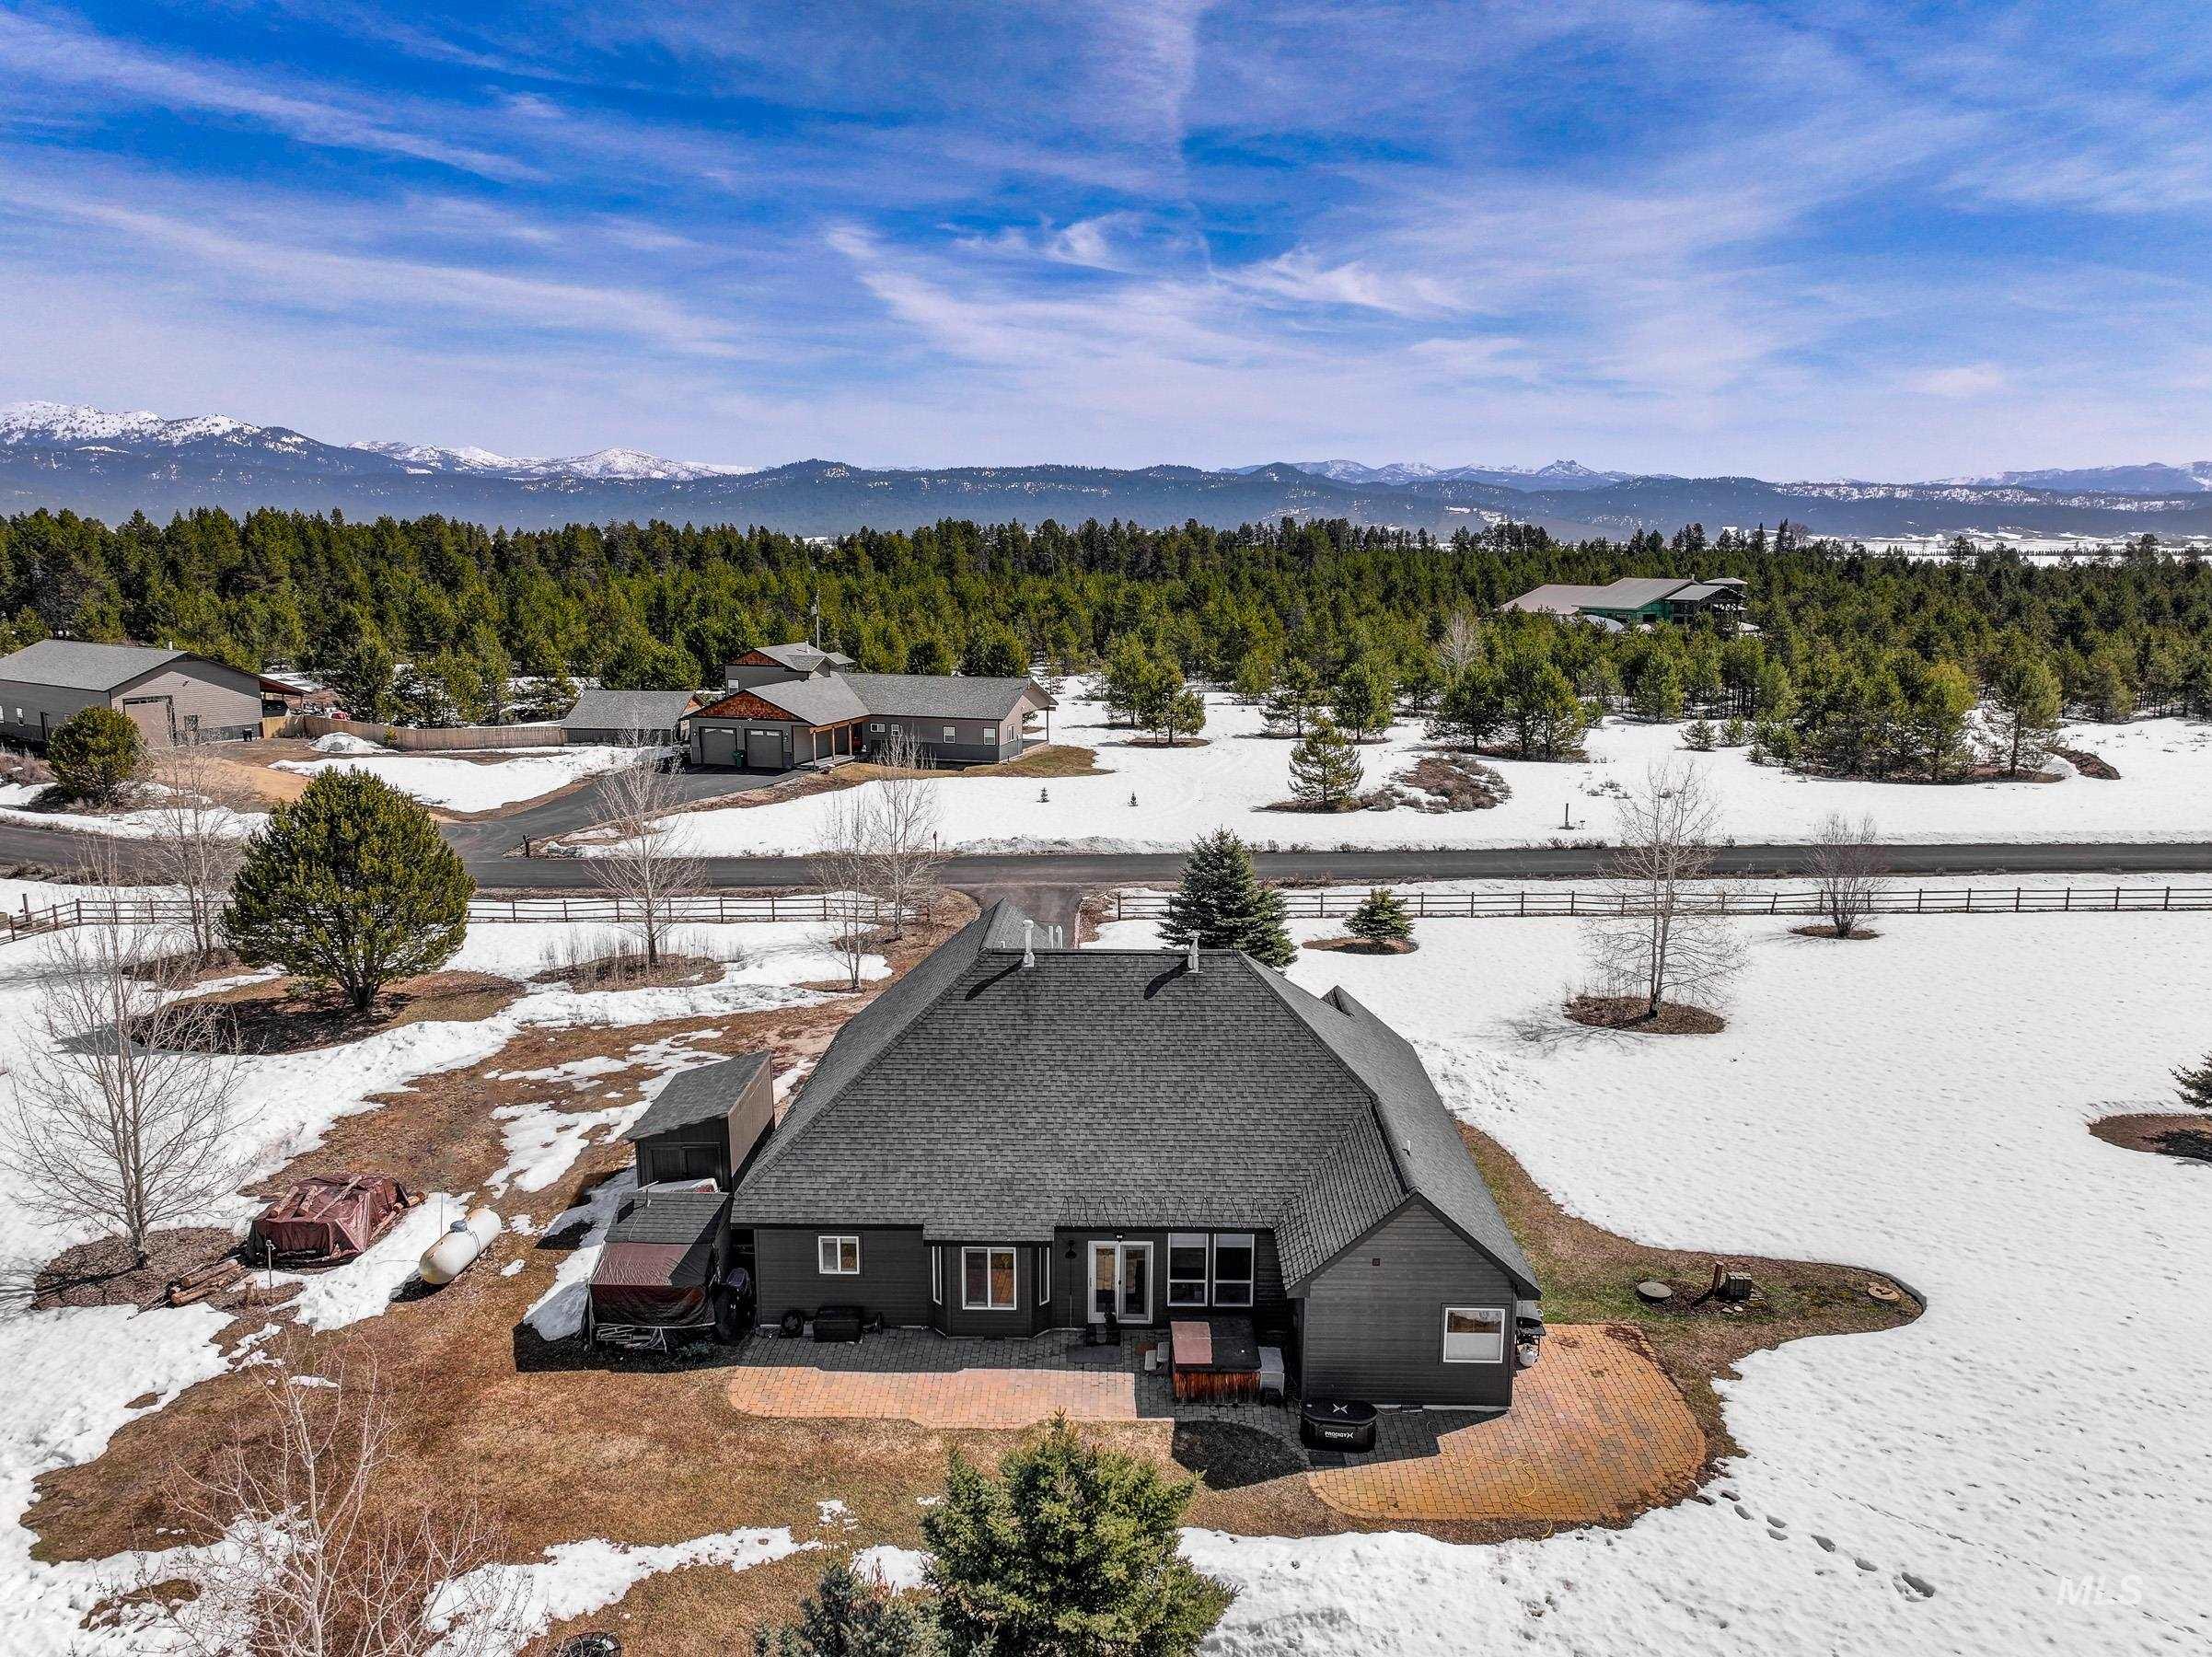
Aerial view of a dark gray home with snowy grounds and mountains in the distance.
Aerial view of homes and open lots beside forest, with distant mountain ranges.
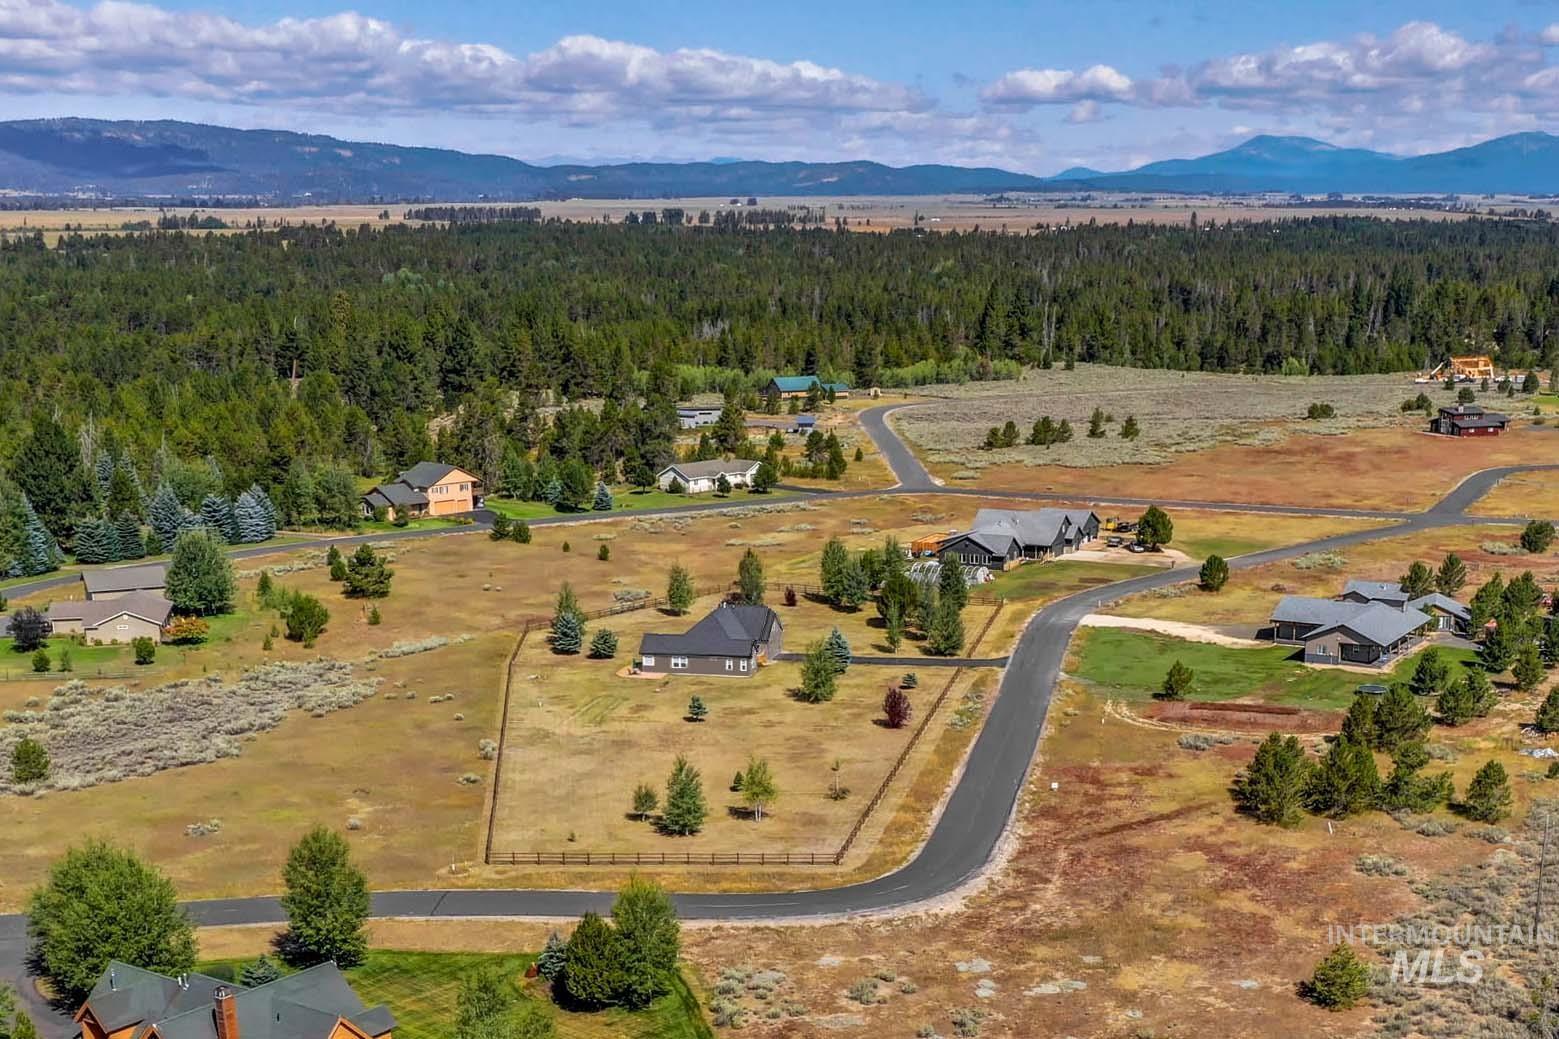
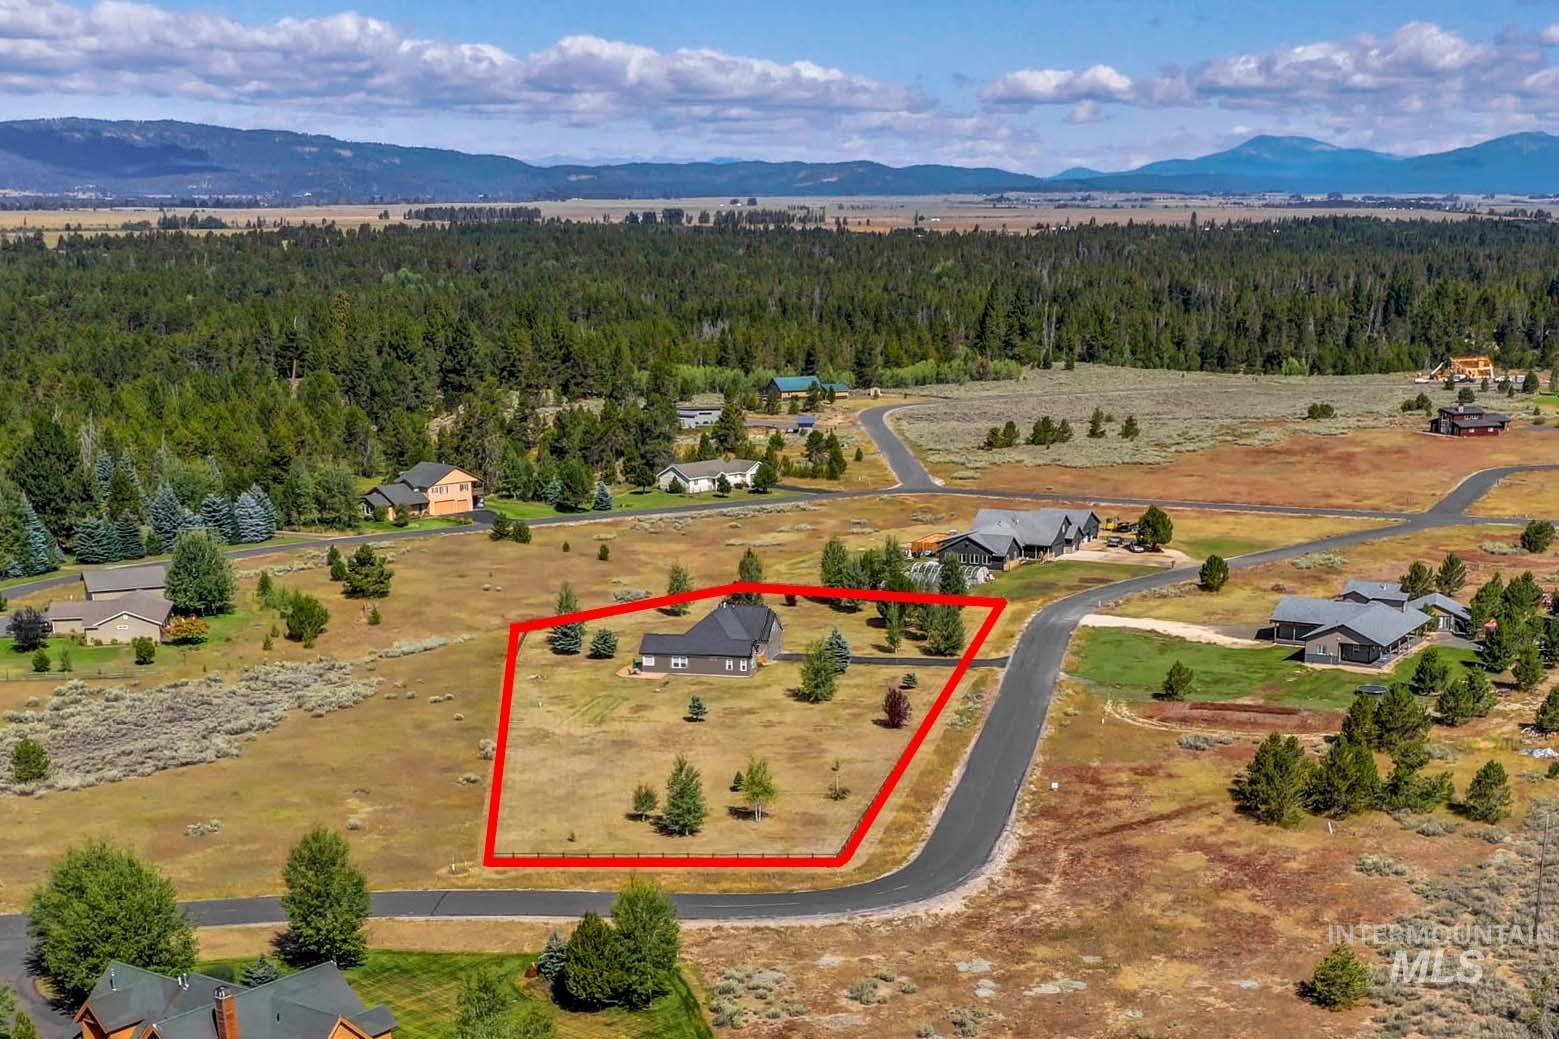
Aerial view of a house and spacious lot outlined in red, with forest and mountains beyond.
SEE ALL PHOTOS
Dark gray gabled house with an attached double garage, driveway, lawn, and flower beds.
Living room with a beige sectional, patterned rug, and tall windows overlooking a snowy yard.
Furnished living room with hardwood floors, a wall-mounted TV, and glass doors overlooking a snowy yard.
Living room with a sectional sofa, patterned rug, and black wood-burning stove.
Open-plan living room with a sectional sofa, wood floors, and dining area overlooking a snowy yard.
Living room with a freestanding wood stove on a tiled hearth and a yellow front door.
Open-plan living room and kitchen with hardwood floors, a blue island, and a black wood-burning stove.
Entryway with a yellow front door, white storage bench, potted plants, and striped rug.
Kitchen with navy-blue island and lower cabinets, tan counters, white cabinetry, and stainless-steel appliances.
Open kitchen with blue cabinets and wood counters looking toward a furnished living room.
Kitchen with blue cabinets, butcher-block counters, stainless steel range, and a window overlooking snowy trees.
Kitchen with navy lower cabinets, stainless appliances, and a large gas range in the island.
Kitchen with navy lower cabinets, white uppers, wood countertops, and stainless steel appliances.
Kitchen with navy lower cabinets, white upper cabinets, a double sink, and stainless-steel appliances.
Kitchen and dining area with a wooden table, blue island, white cabinets, and snowy yard views.
Open-plan living and dining room with a wooden table, beige sectional, and windows overlooking snow.
Open-plan dining and living area with a long wooden table, sectional sofa, and wood stove.
Dining area with a long wooden table beside a white kitchen and carpeted staircase.
Furnished bedroom with white grid-patterned bedding, two shaded windows, wall-mounted TV, and gray armchair.
Bedroom with a black metal bed, white grid-pattern bedding, gray recliner, and ceiling fan.
Furnished bedroom with a black metal bed, two bright windows, and a potted plant.
Bathroom with a wood vanity and green tile backsplash, opening onto a bedroom with a black metal bed.
Staged bathroom with a glass shower, white toilet, blue bath mat, and geometric wall art.
Bathroom with a corner soaking tub, wood vanity, and wide windows overlooking a snowy yard.
Bathroom shower with glass doors, blue towels, and a blue bath mat.
Laundry room with a white washer and dryer, wood cabinets, tan tile floor, and mounted vacuums.
Bathroom with a green vanity, gold faucet, and geometric star-pattern backsplash.
Bathroom with a green vanity, brass hardware, and star-patterned tile.
Children’s bedroom with colorful block-print bedding, a white wardrobe, and windows overlooking snow.
Bedroom with colorful block-print bedding, a white drawer bed, and shelves of toy vehicles.
Furnished nursery with a white crib, teal leather sofa, and crystal chandelier.
Furnished room with a blue-gray tufted sofa, brass tables, and a crystal chandelier.
Laundry room with white washer and dryer, wood cabinets, and cleaning supplies.
Children’s bedroom with a white bunk bed, bookcases, toys, and a ceiling fan.
Children’s bedroom with a white bunk bed, colorful toys, pink bedding, and a ceiling fan.
Children’s bedroom with a white bunk bed beside a bathroom with a pedestal sink.
White-tiled shower with a glass enclosure, chrome fixtures, and a corner caddy.
Bathroom with a pedestal sink, exposed-bulb mirror lights, and a colorful curved bath mat.
Snow-covered property with a split-rail fence, homes, and snowy mountains in the distance.
Gray gabled house with an attached two-car garage, recessed entry, and patches of snow on the lawn.
Gray-sided home with a covered entry, paved walkway, and attached two-car garage.
Gray-sided house beside a brick patio with a grill and covered hot tub, surrounded by patchy snow.
Rear of a dark gray house with a wooden hot tub and fire pit in a snowy yard.
Gray gabled house with a two-car garage, paved driveway, and evergreen tree beside the lawn.
Home’s rear patio with two hot tubs, pavers, and patches of snow in the yard.
Home’s rear patio with a wooden hot tub, brick pavers, and a snow-patched yard.
Aerial view of a dark gray home with snowy grounds and mountains in the distance.
Aerial view of homes and open lots beside forest, with distant mountain ranges.
Aerial view of a house and spacious lot outlined in red, with forest and mountains beyond.
Courtesy of Jeffrey Kempthorne, Amherst Madison, 208-391-2391
For Sale

13247 Brookie Rd

13247 Brookie Rd, Mc Call, ID 83638

$815,000
Welcome to Coho Estates! One of the area's most sought-after neighborhoods! This bright, beautifully appointed home checks every box with sweeping mountain views, an open floor plan, and thoughtful layout designed for easy living. The main level features 3 bedrooms and 2 full baths, including a comfortable primary suite, while upstairs a versatile bonus room with a 3/4 bath gives you the flexibility to create the perfect home office, guest retreat, or additional living space. Step outside and enjoy your own private 2-acre fully fenced oasis, level, landscaped, and dotted with 6 fruit trees. With room for up to 3 outbuildings, the possibilities for storage, a workshop, or hobby space are wide open. A heated two-car attached garage rounds out the practical perks. All of this in a peaceful, tucked-away setting, with Tamarack Resort just minutes away for world-class skiing, golf, and year-round adventure. Views. Space. Location. This one has it all!

3
beds

3
baths

1,867 Sq.Ft. LIVING AREA

2.08 Acres lot

Living room with a beige sectional, patterned rug, and tall windows overlooking a snowy yard.

Schedule a Showing

We would love to show you our beautiful property. Please select your preferred date and time below. An agent will be in touch shortly to confirm your appointment.

Schedule a Showing

We would love to show you our beautiful property. Please select your preferred date and time below. An agent will be in touch shortly to confirm your appointment.
Thank you for your interest in 13247 Brookie Rd, Mc Call, ID 83638. We are reviewing your request and will be in touch shortly!
Natasha Kempthorne

Natasha Kempthorne

Features & Amenities

Interior

  • total bedrooms3
  • Total bathrooms3
  • Flooring Hardwood
  • Fireplace Wood Burning Stove
  • APPLIANCES Gas Water Heater, Dishwasher, Disposal, Microwave, Oven/Range Freestanding, Refrigerator, Water Softener Owned
  • other interior Features Bath-Master, Bed-Master Main Level, Rec/Bonus, Walk-In Closet(s), Breakfast Bar, Pantry

Area & Lot

  • Status For Sale
  • Living Area1,867 Sq.Ft.
  • Total Area1,867 Sq.Ft.
  • Lot Area2.08 Acres
  • MLS® ID98981725
  • TypeResidential
  • YEAR BUILT2006
  • NeighborhoodDonnelly
  • Elementary SchoolDonnelly
  • Middle SchoolMcCall Donnelly
  • High SchoolMcCall Donnelly
  • School DistrictMcCall-Donnelly Joint District #421

Exterior

  • STORIES2
  • Garage Space2.0
  • water SourceWell
  • roofComposition
  • lot features1 - 499 AC, Views
  • parkingAttached
  • HEAT TYPEForced Air, Wood
  • AIR CONDITIONINGCentral Air
  • sewerSeptic Tank
  • SubstructureCrawl Space

Financial

  • Sales Price$815,000
  • Real Estate Tax $1,786/yr
  • HOA $25/yr

Mortgage Calculator

Estimate your monthly mortgage payment, including the principal and interest, property taxes, and HOA. Adjust the values to generate a more accurate rate.
All estimates are provided for informational purposes only. Actual amounts may vary.
$0,000 Your Payment 20 15 65
$0,000 Your Payment

Donnelly

Explore

Work With Us

Tamarack Realty provides concierge-level attention every step of the way. Whether you are buying or selling a property at Tamarack Resort, our knowledge, expertise, and resources are unparalleled.

Follow Us On Instagram