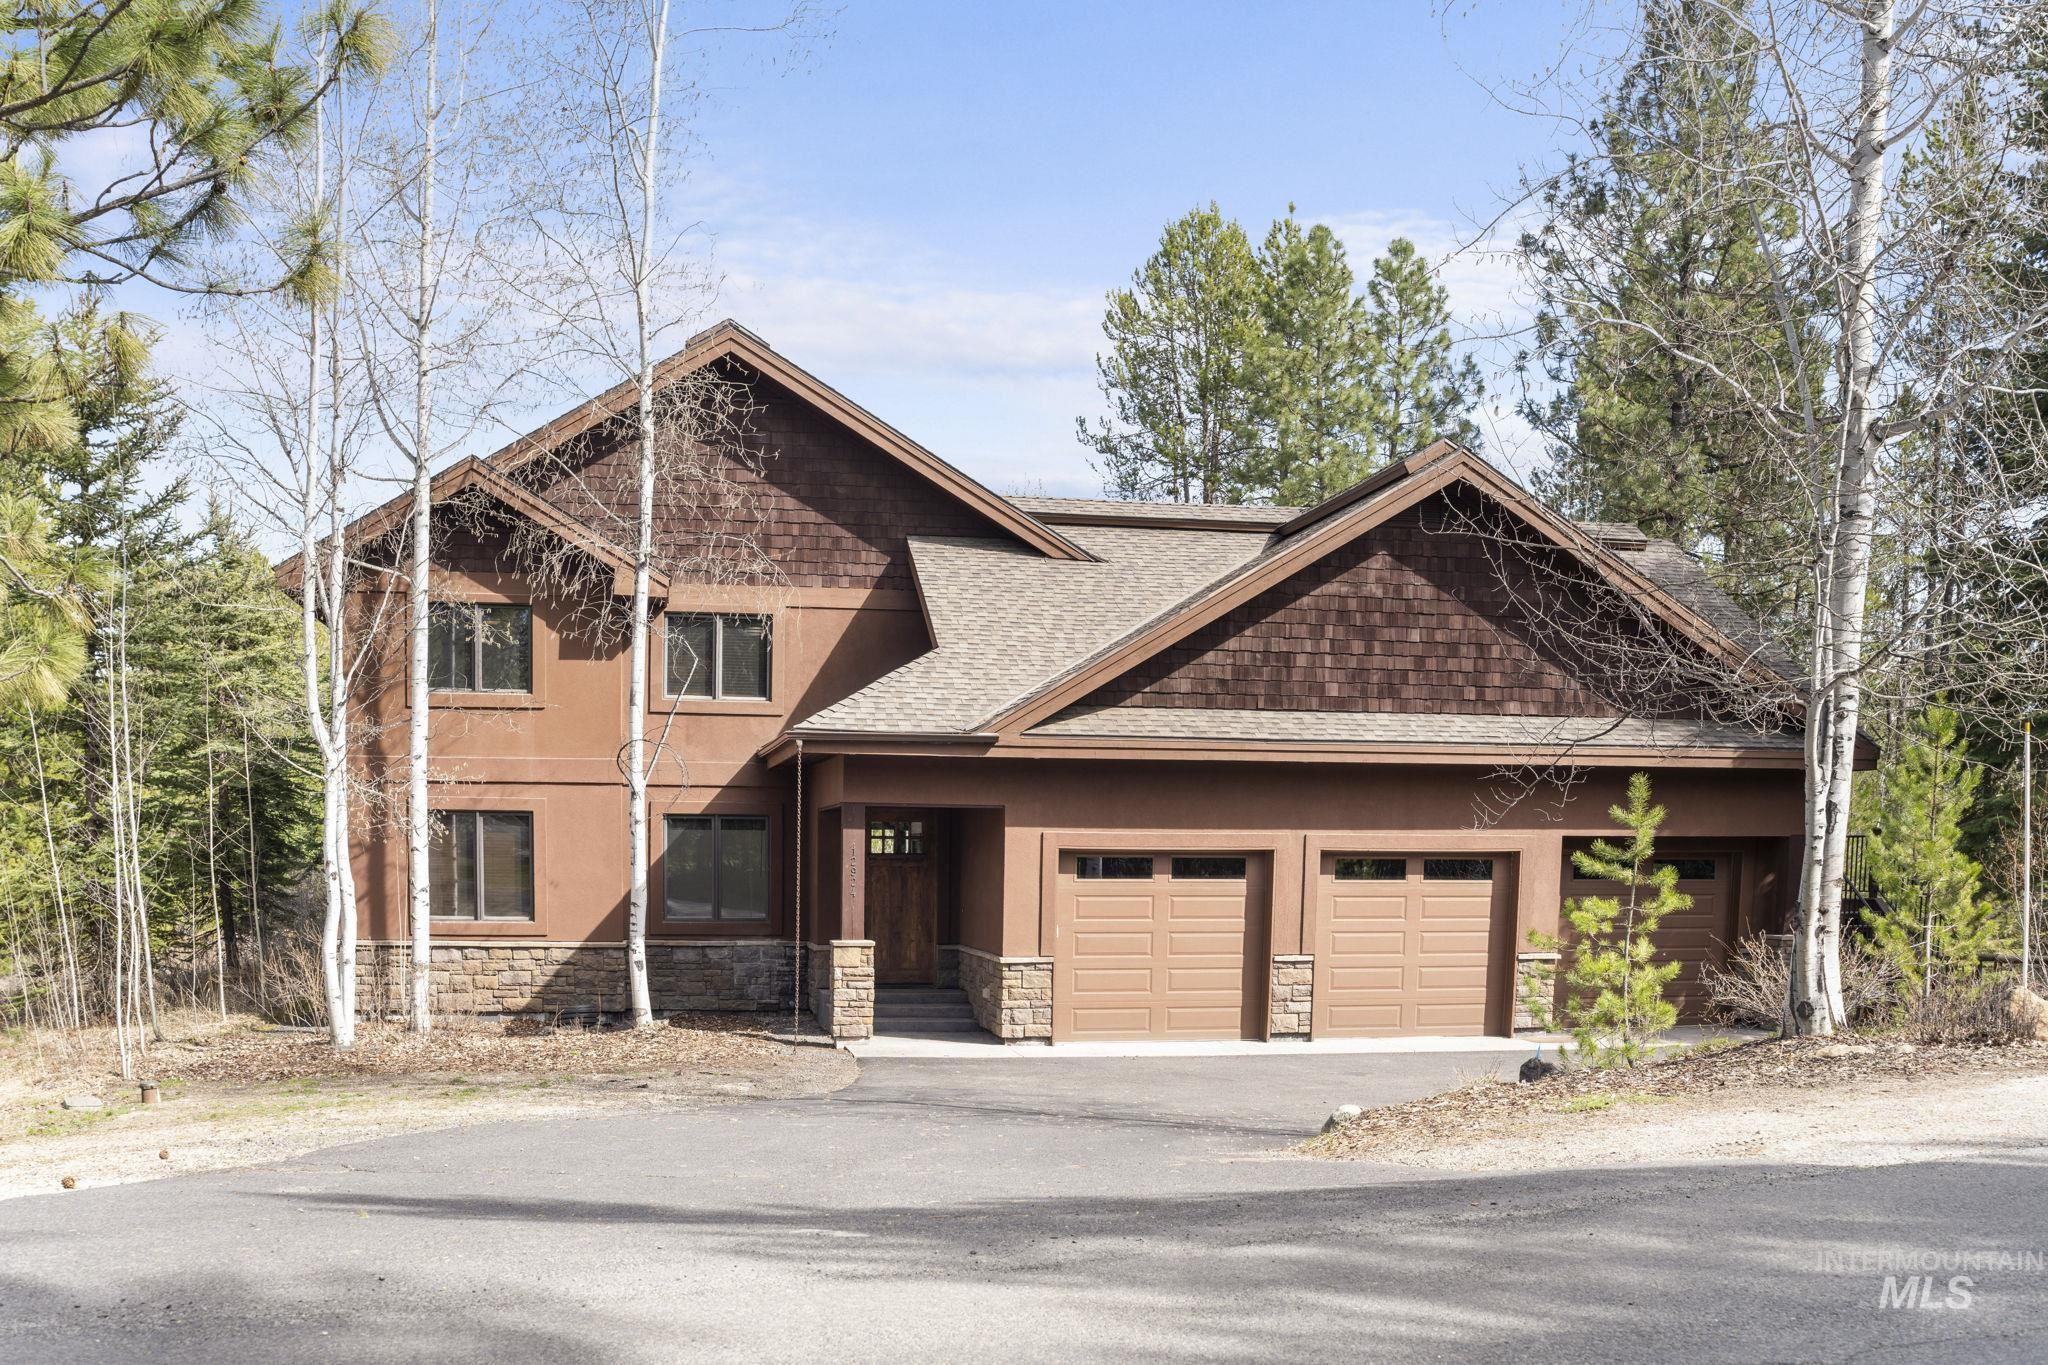
Two-story brown home with stone accents and a three-car garage among evergreen and leafless trees.
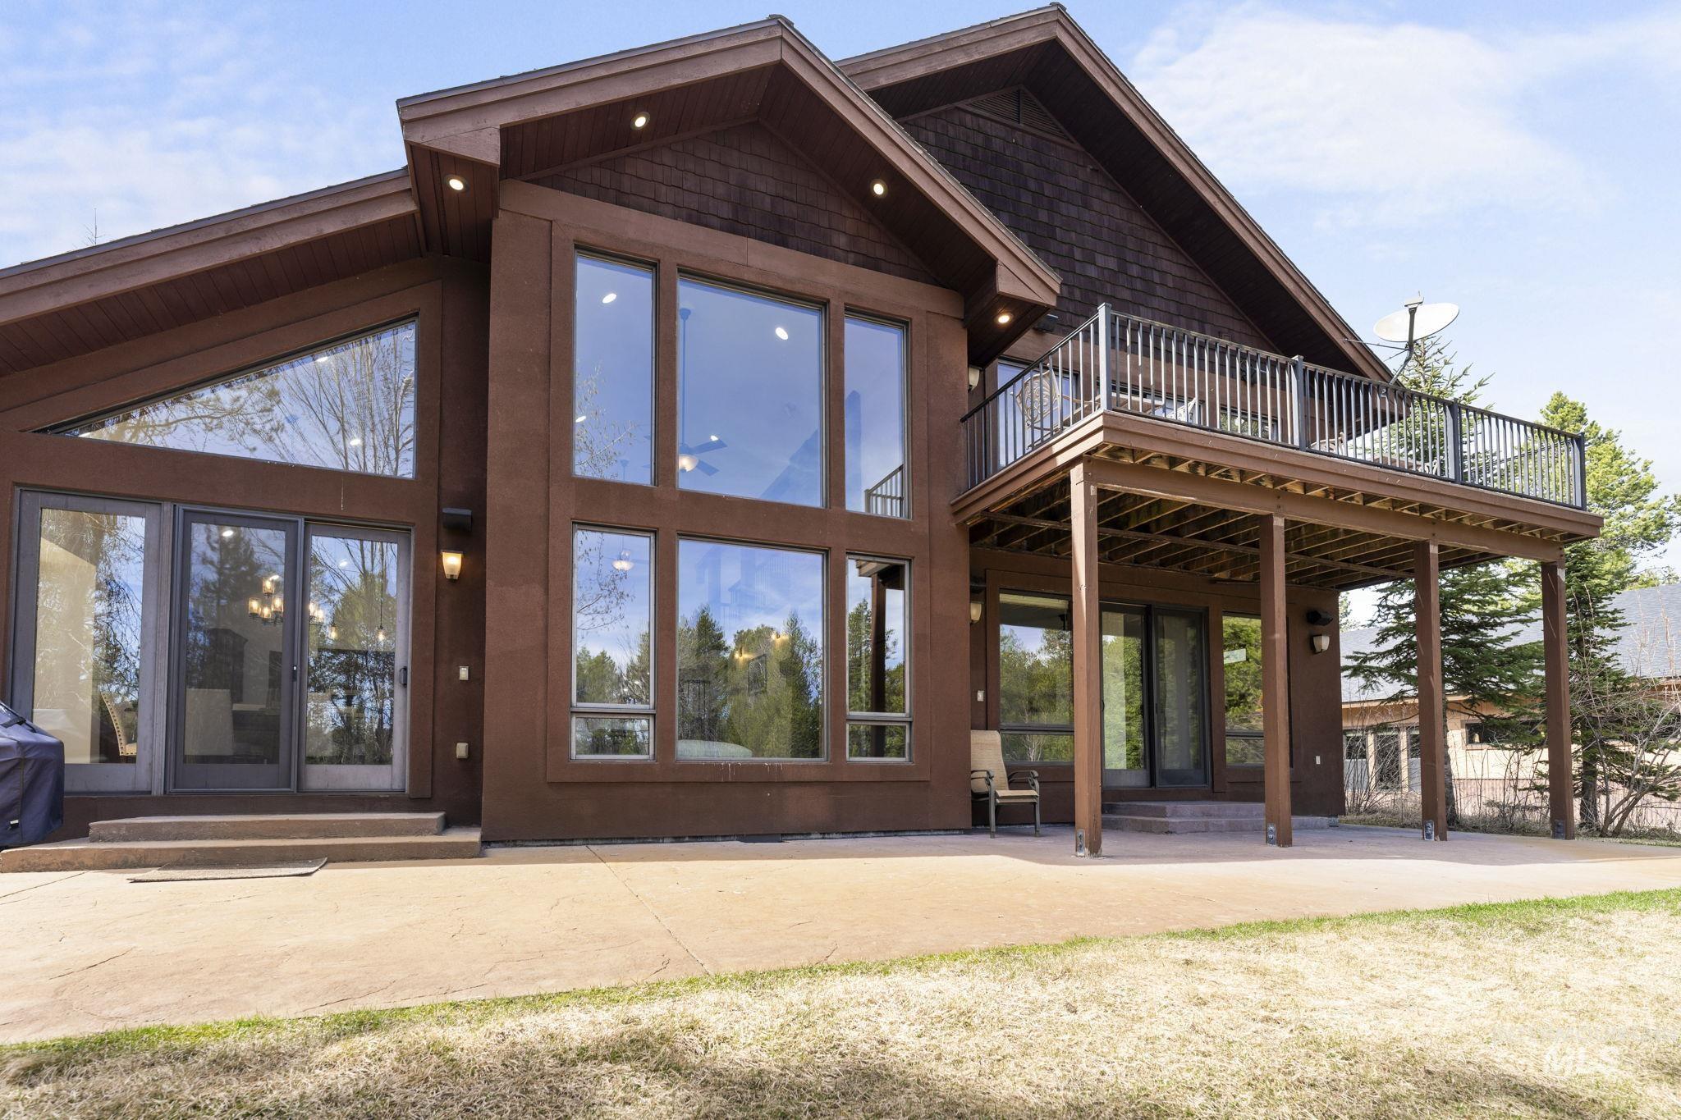
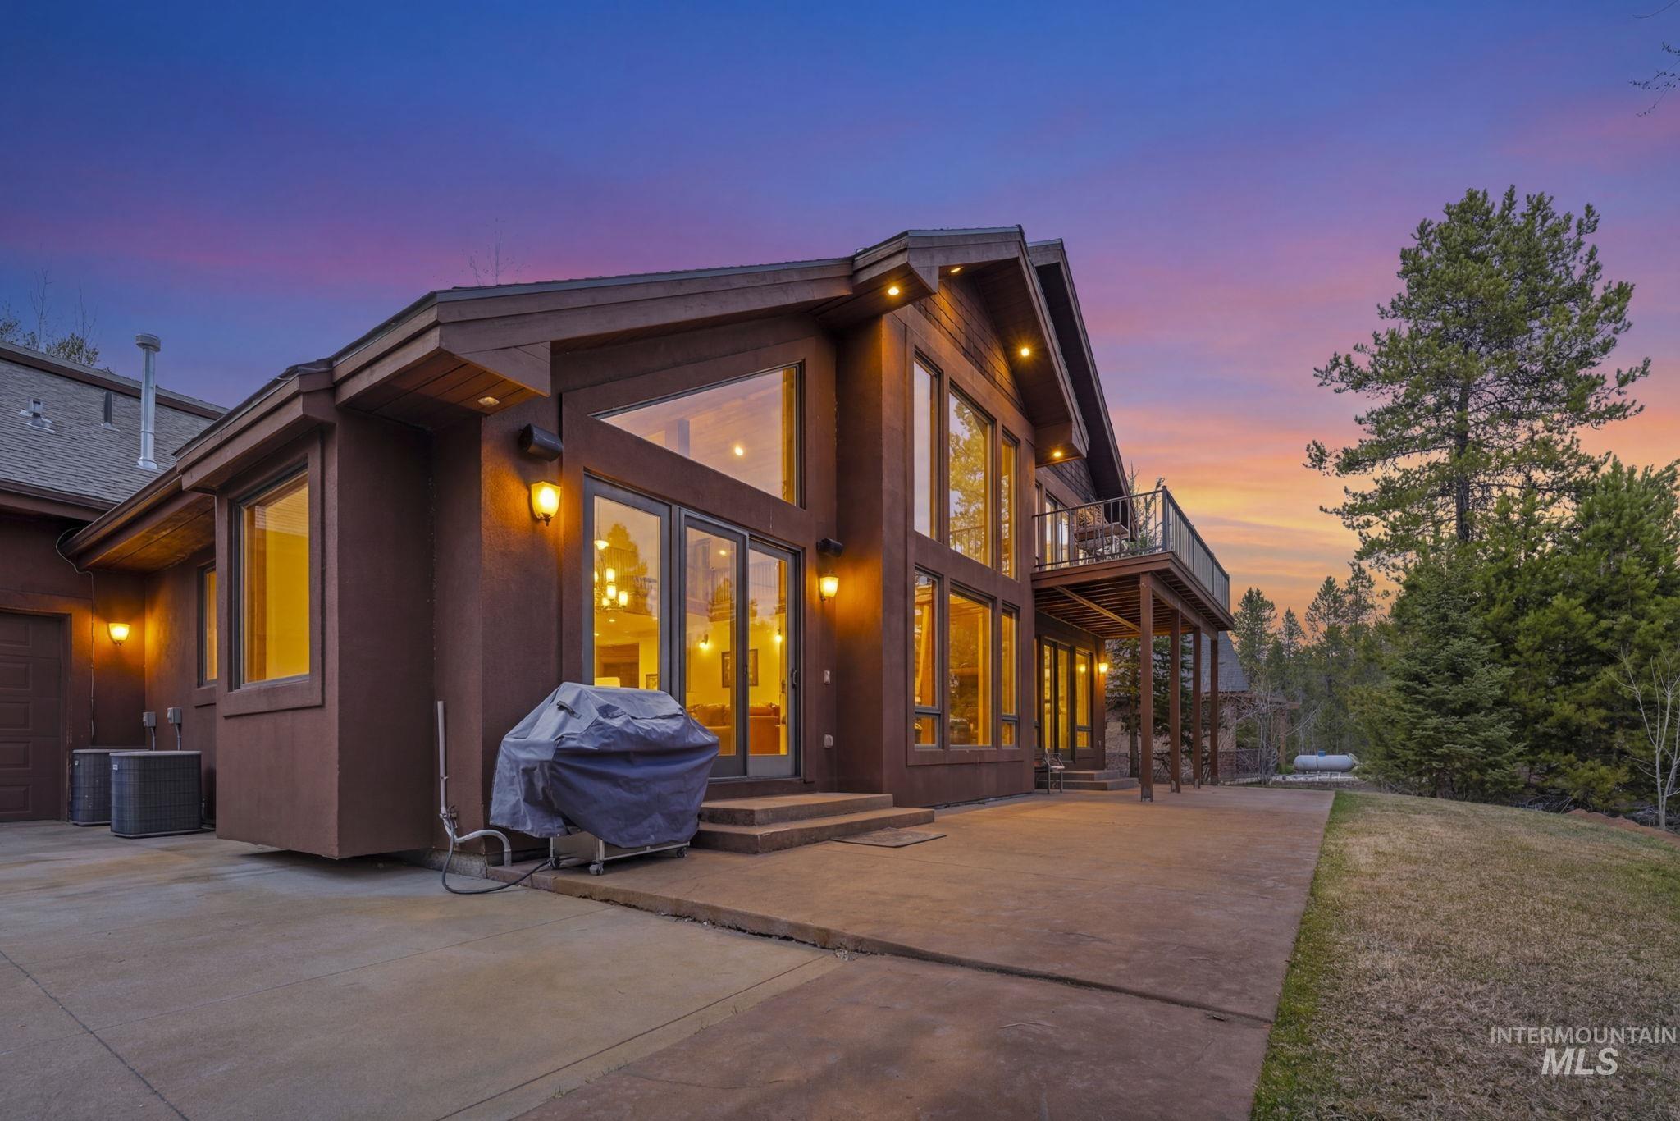
Rear exterior of a brown home with large windows, a raised deck, and covered patio.
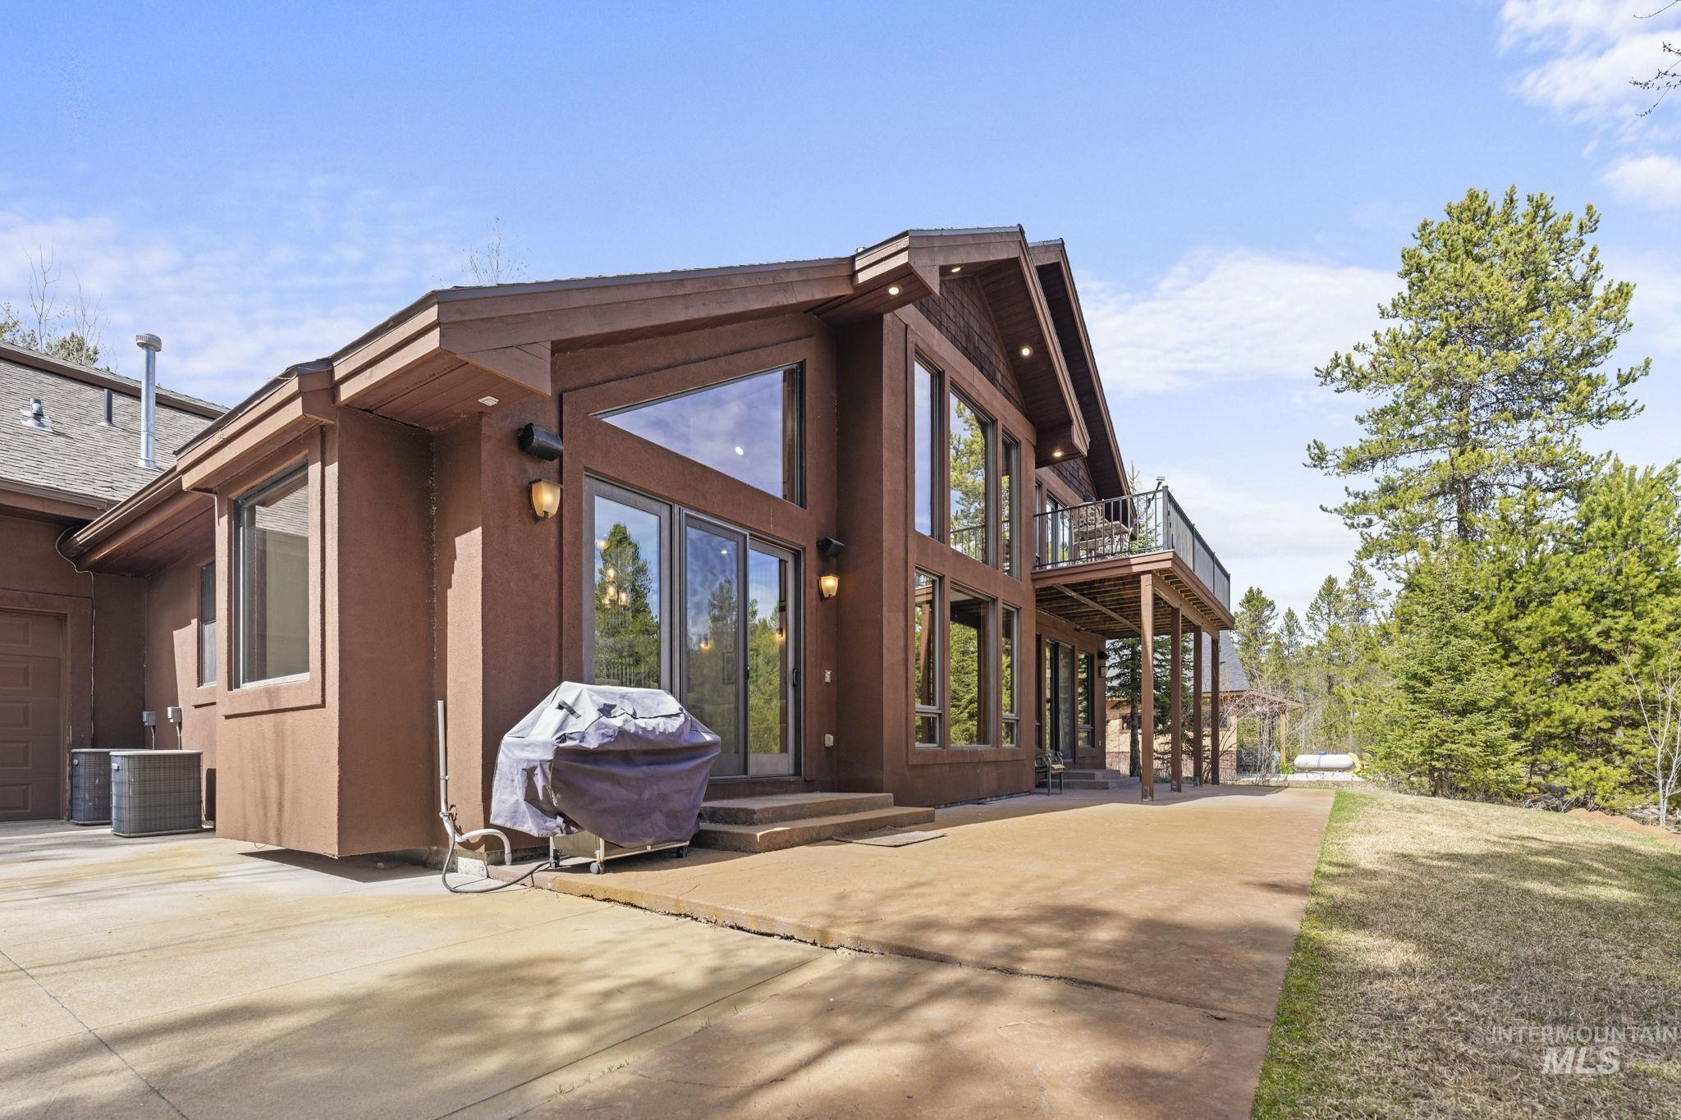
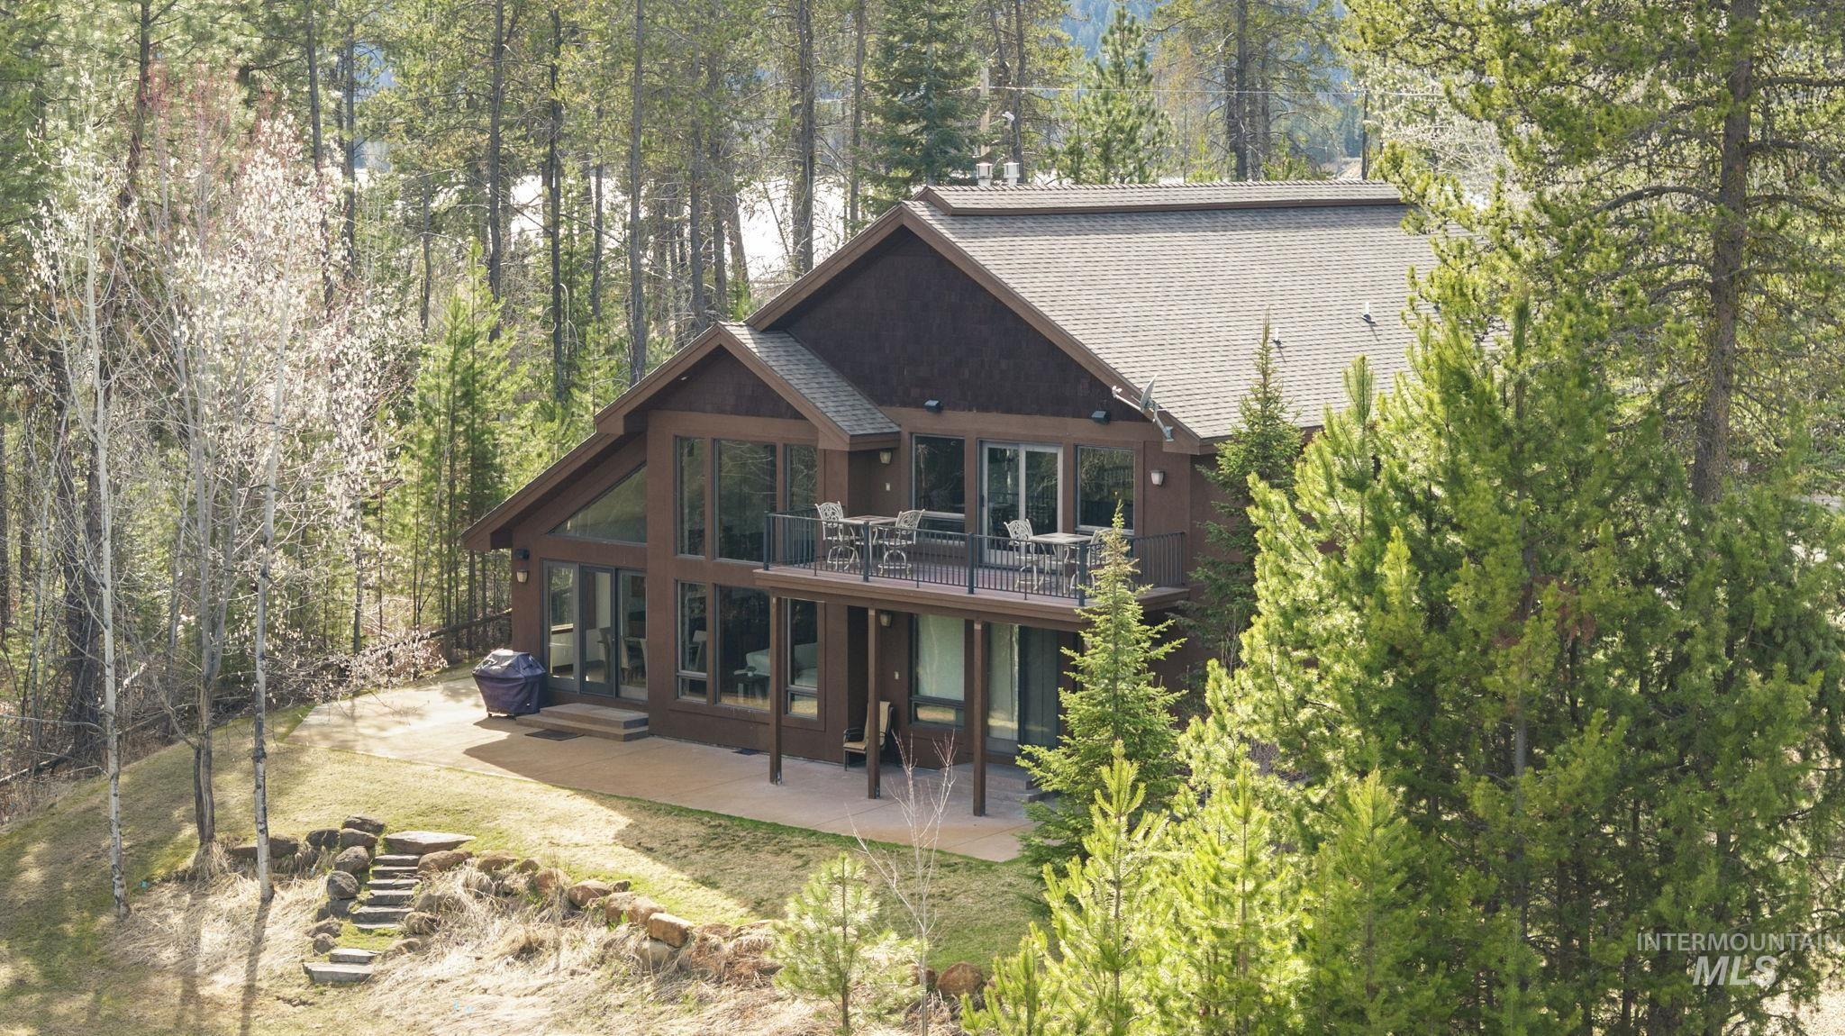
Two-story brown home with large windows, raised deck, and paved patio among pine trees.
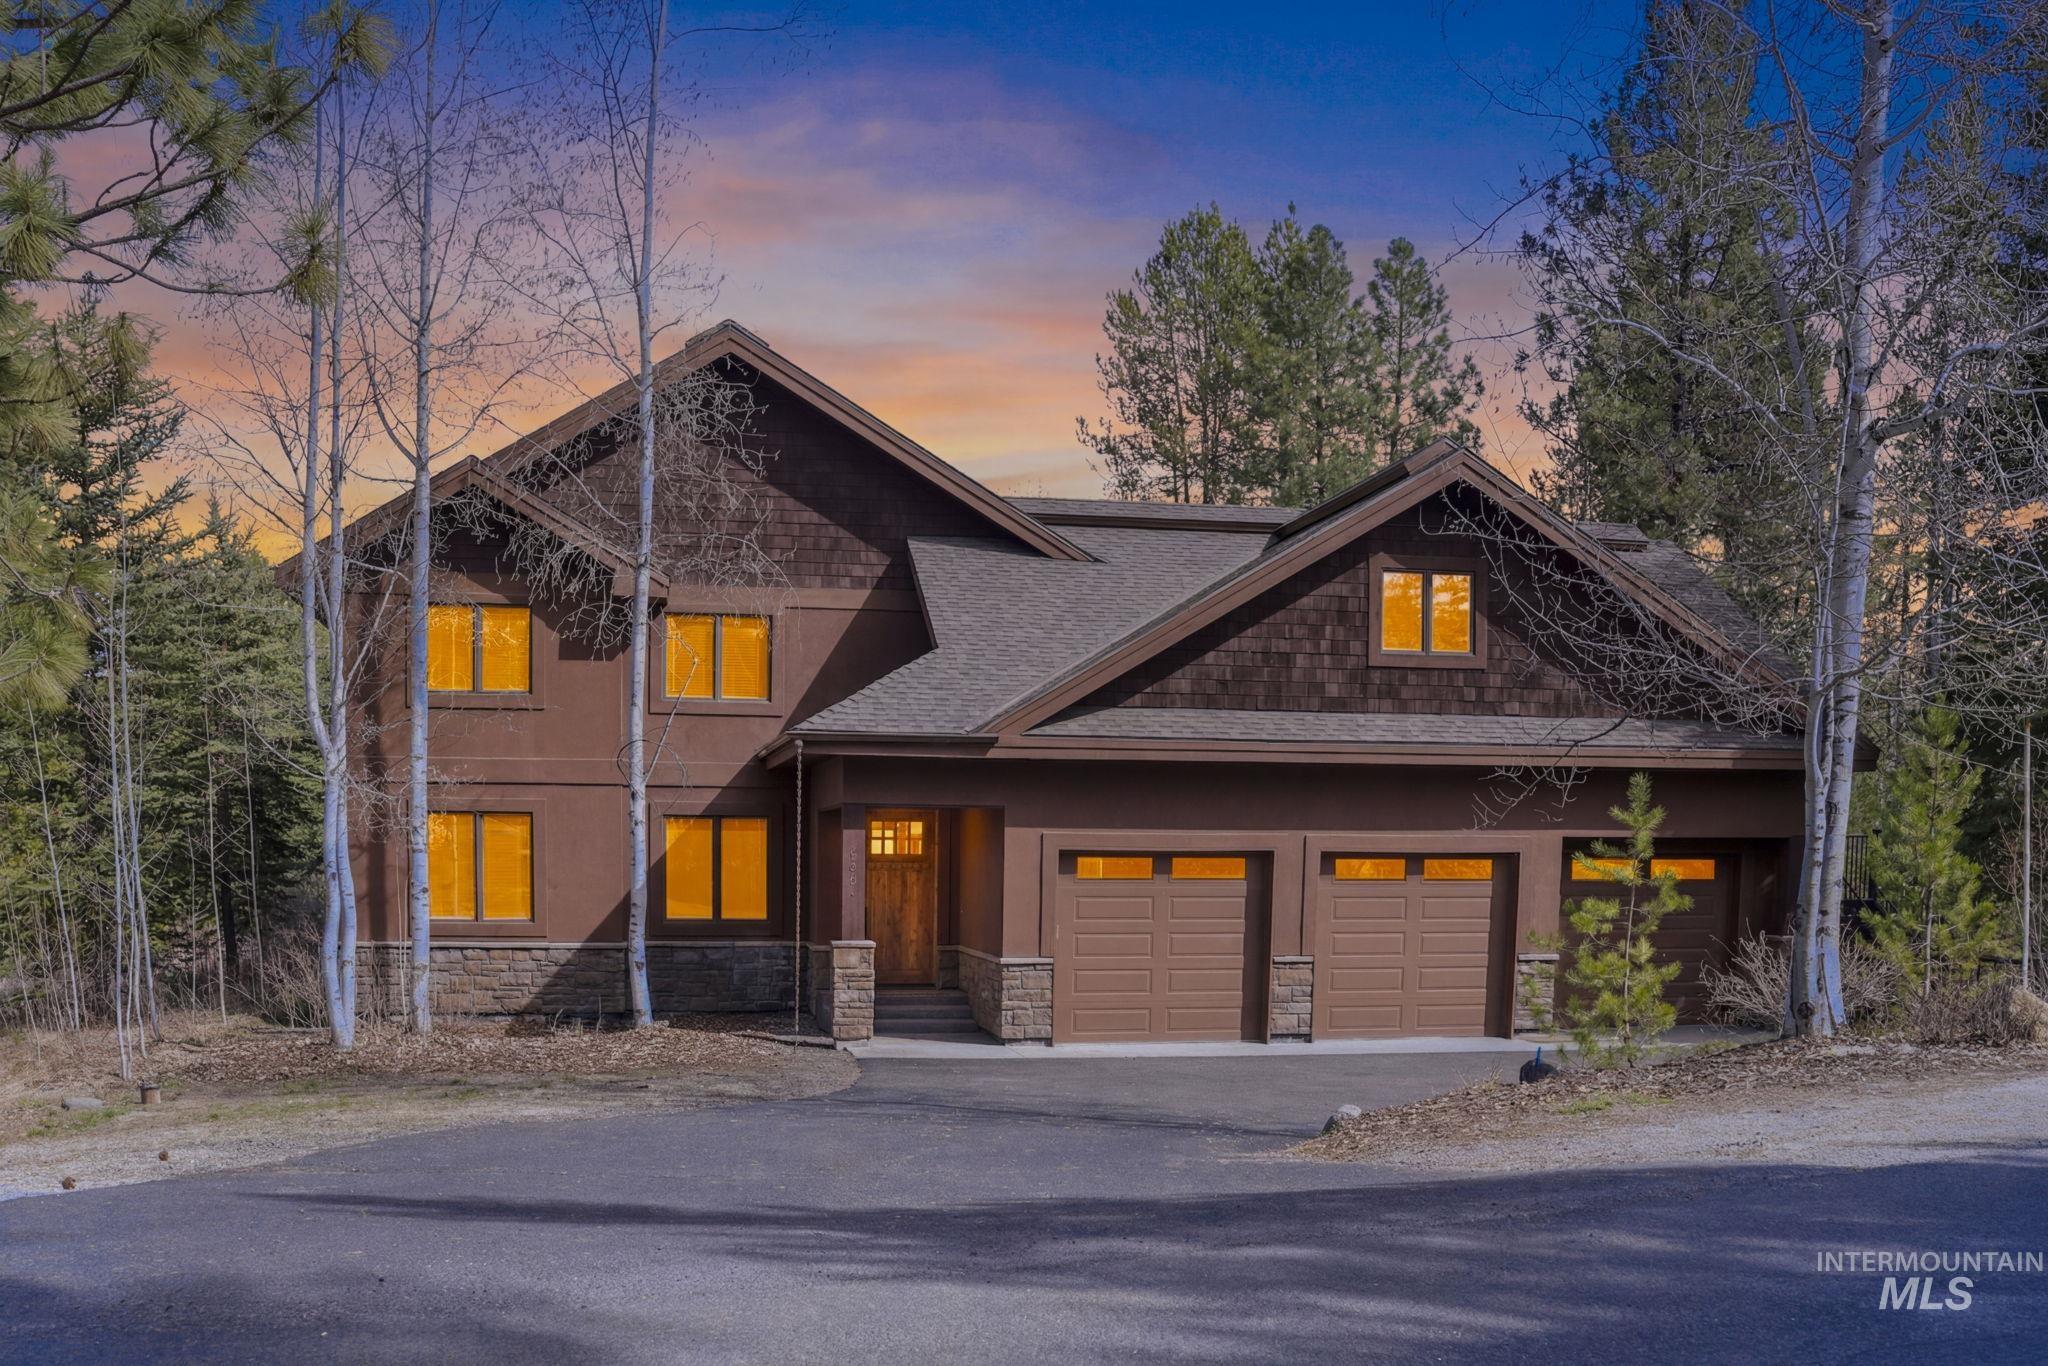
Two-story brown home with three garage bays and glowing windows among trees at dusk.
Contemporary home’s illuminated rear exterior and raised deck beside a broad patio at dusk.
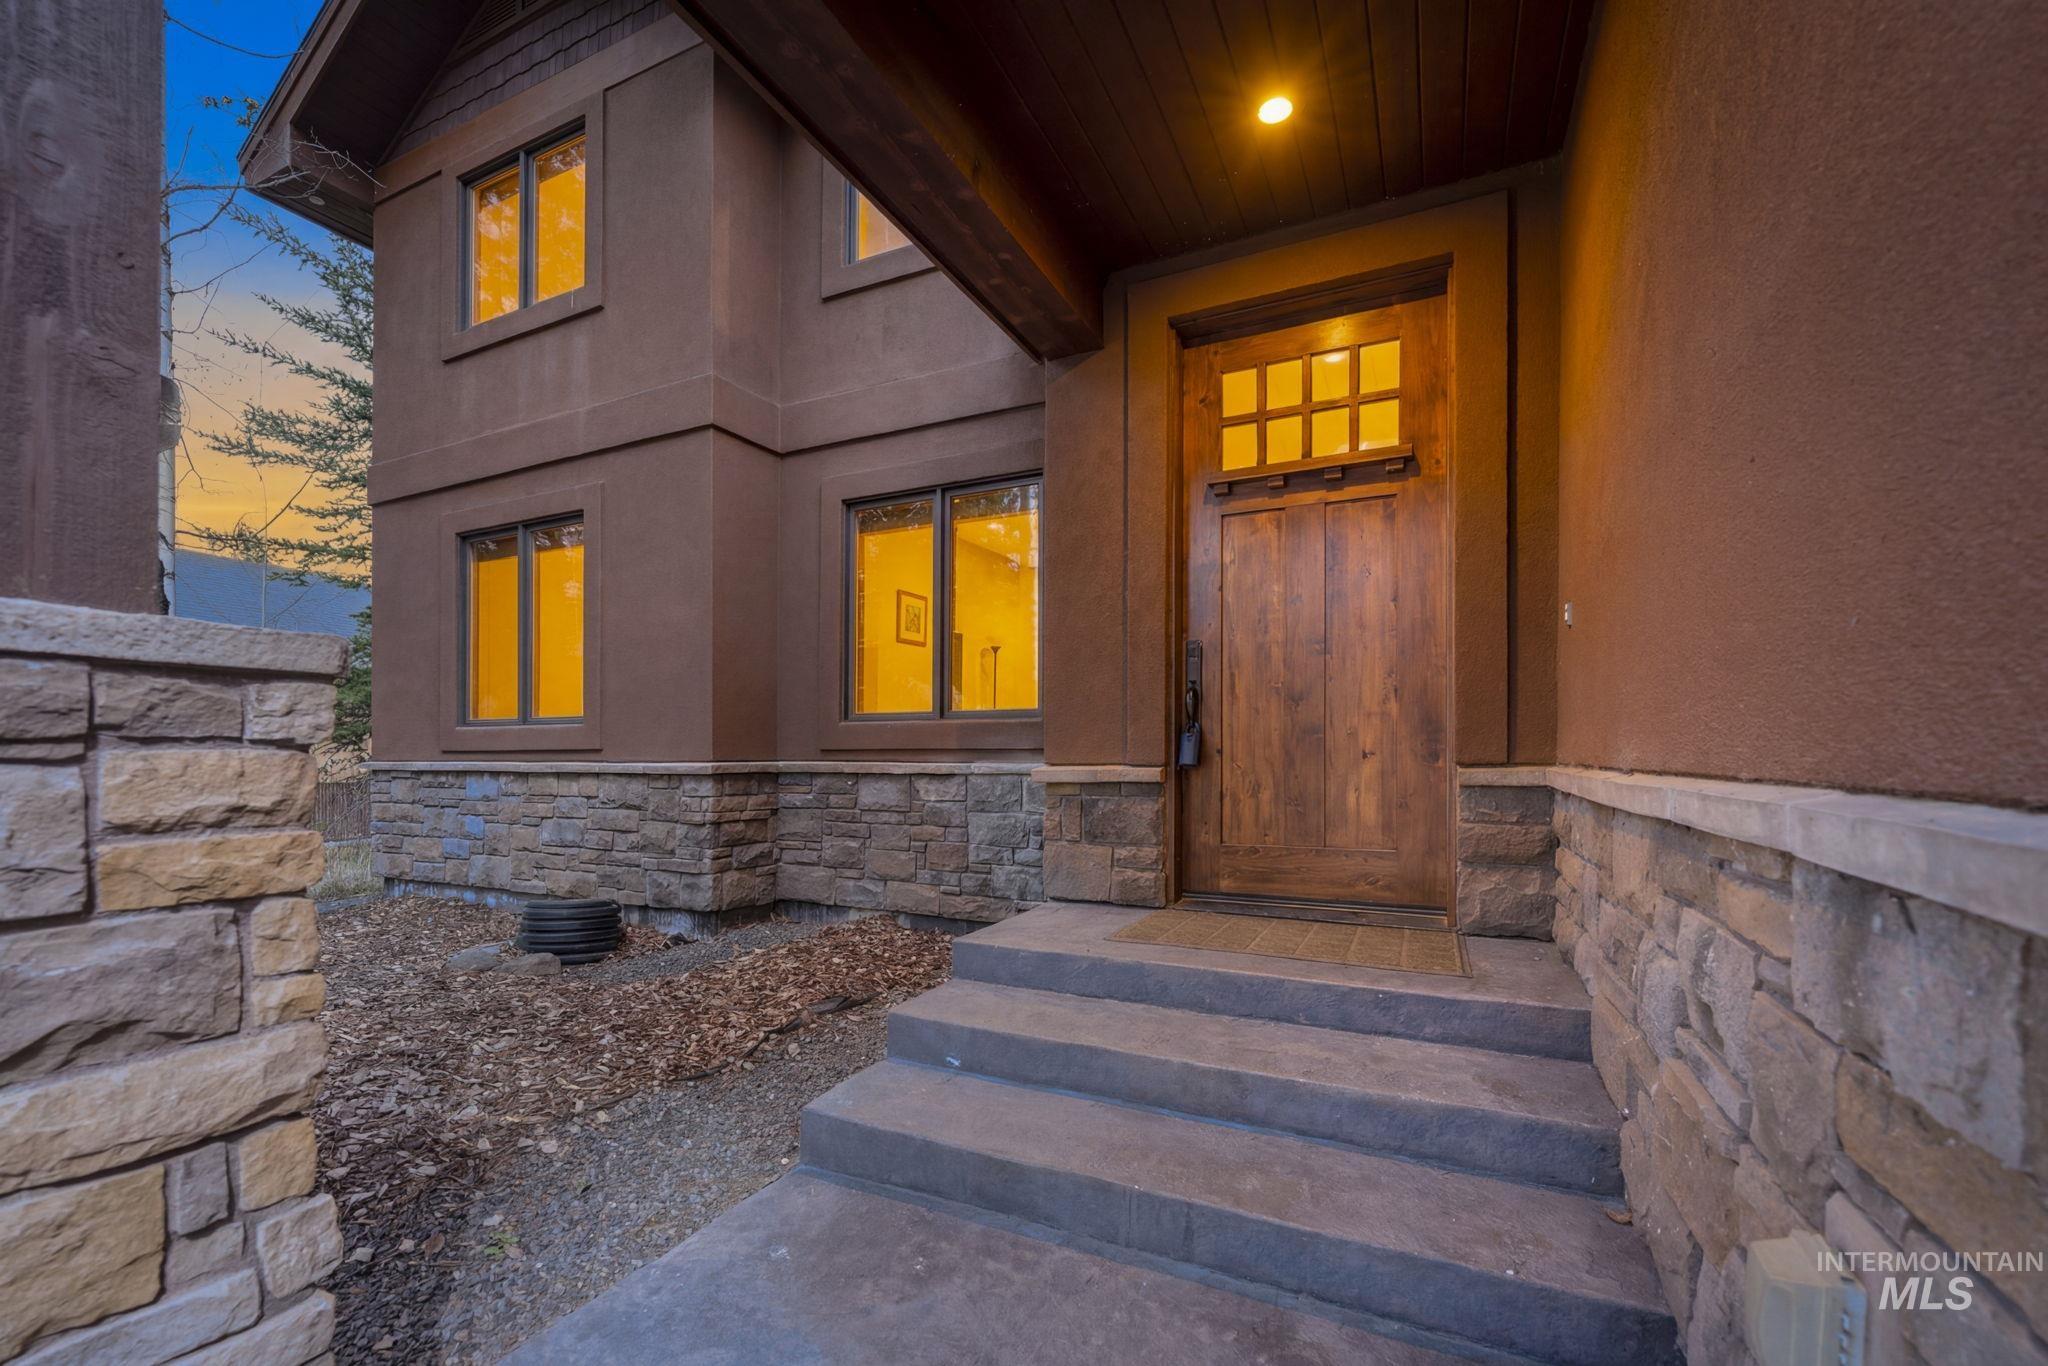
Home entrance with a wooden door, stone veneer, broad steps, and warmly lit windows at dusk.
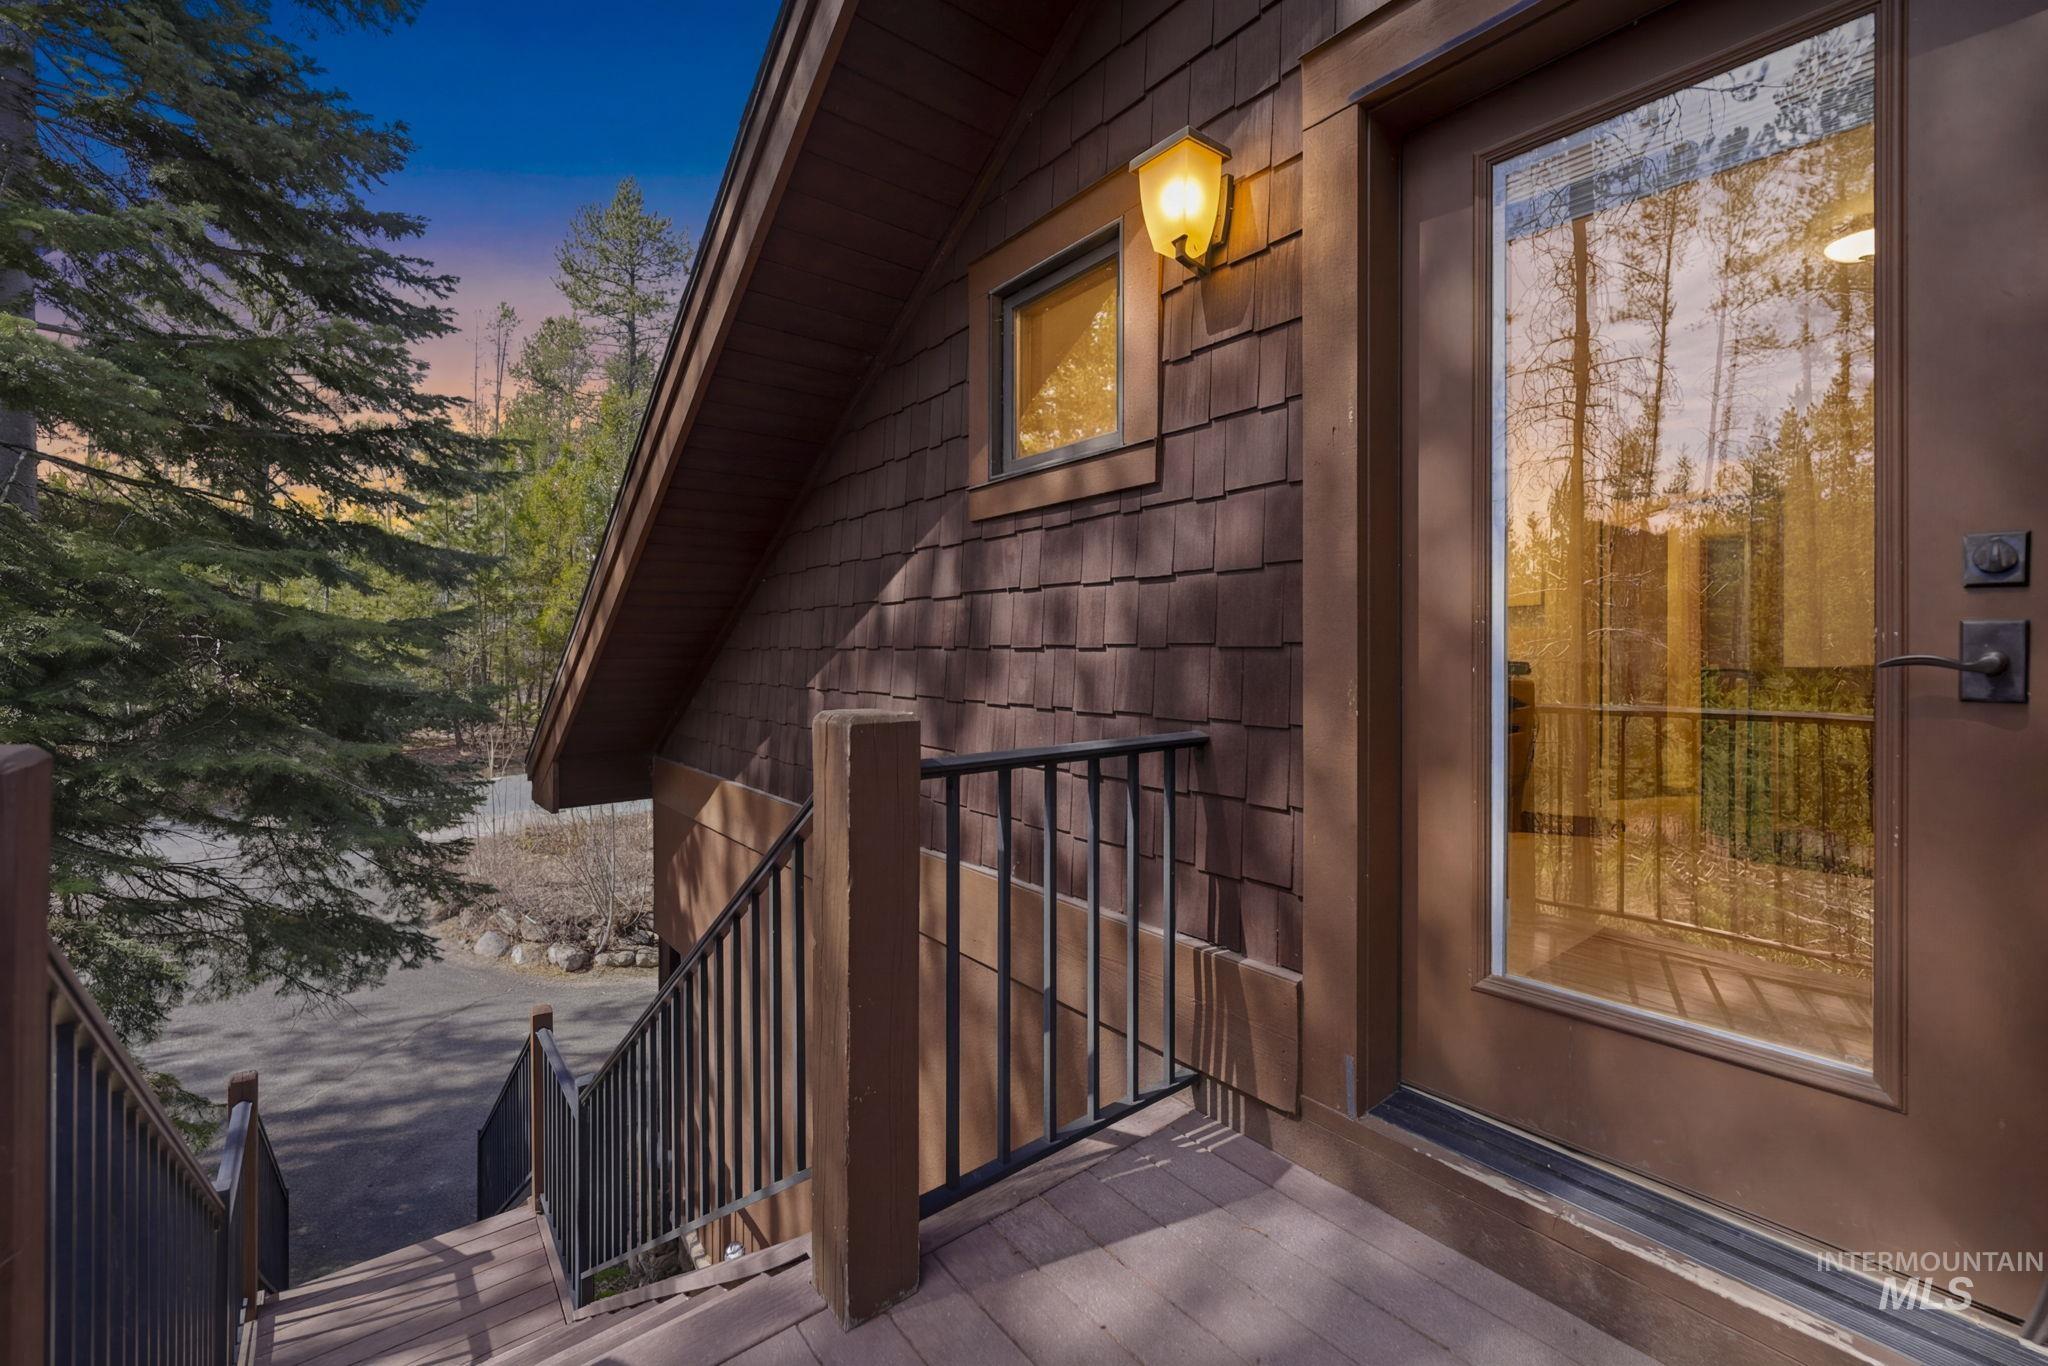
Home’s raised deck and glass entry door beside evergreen trees at dusk
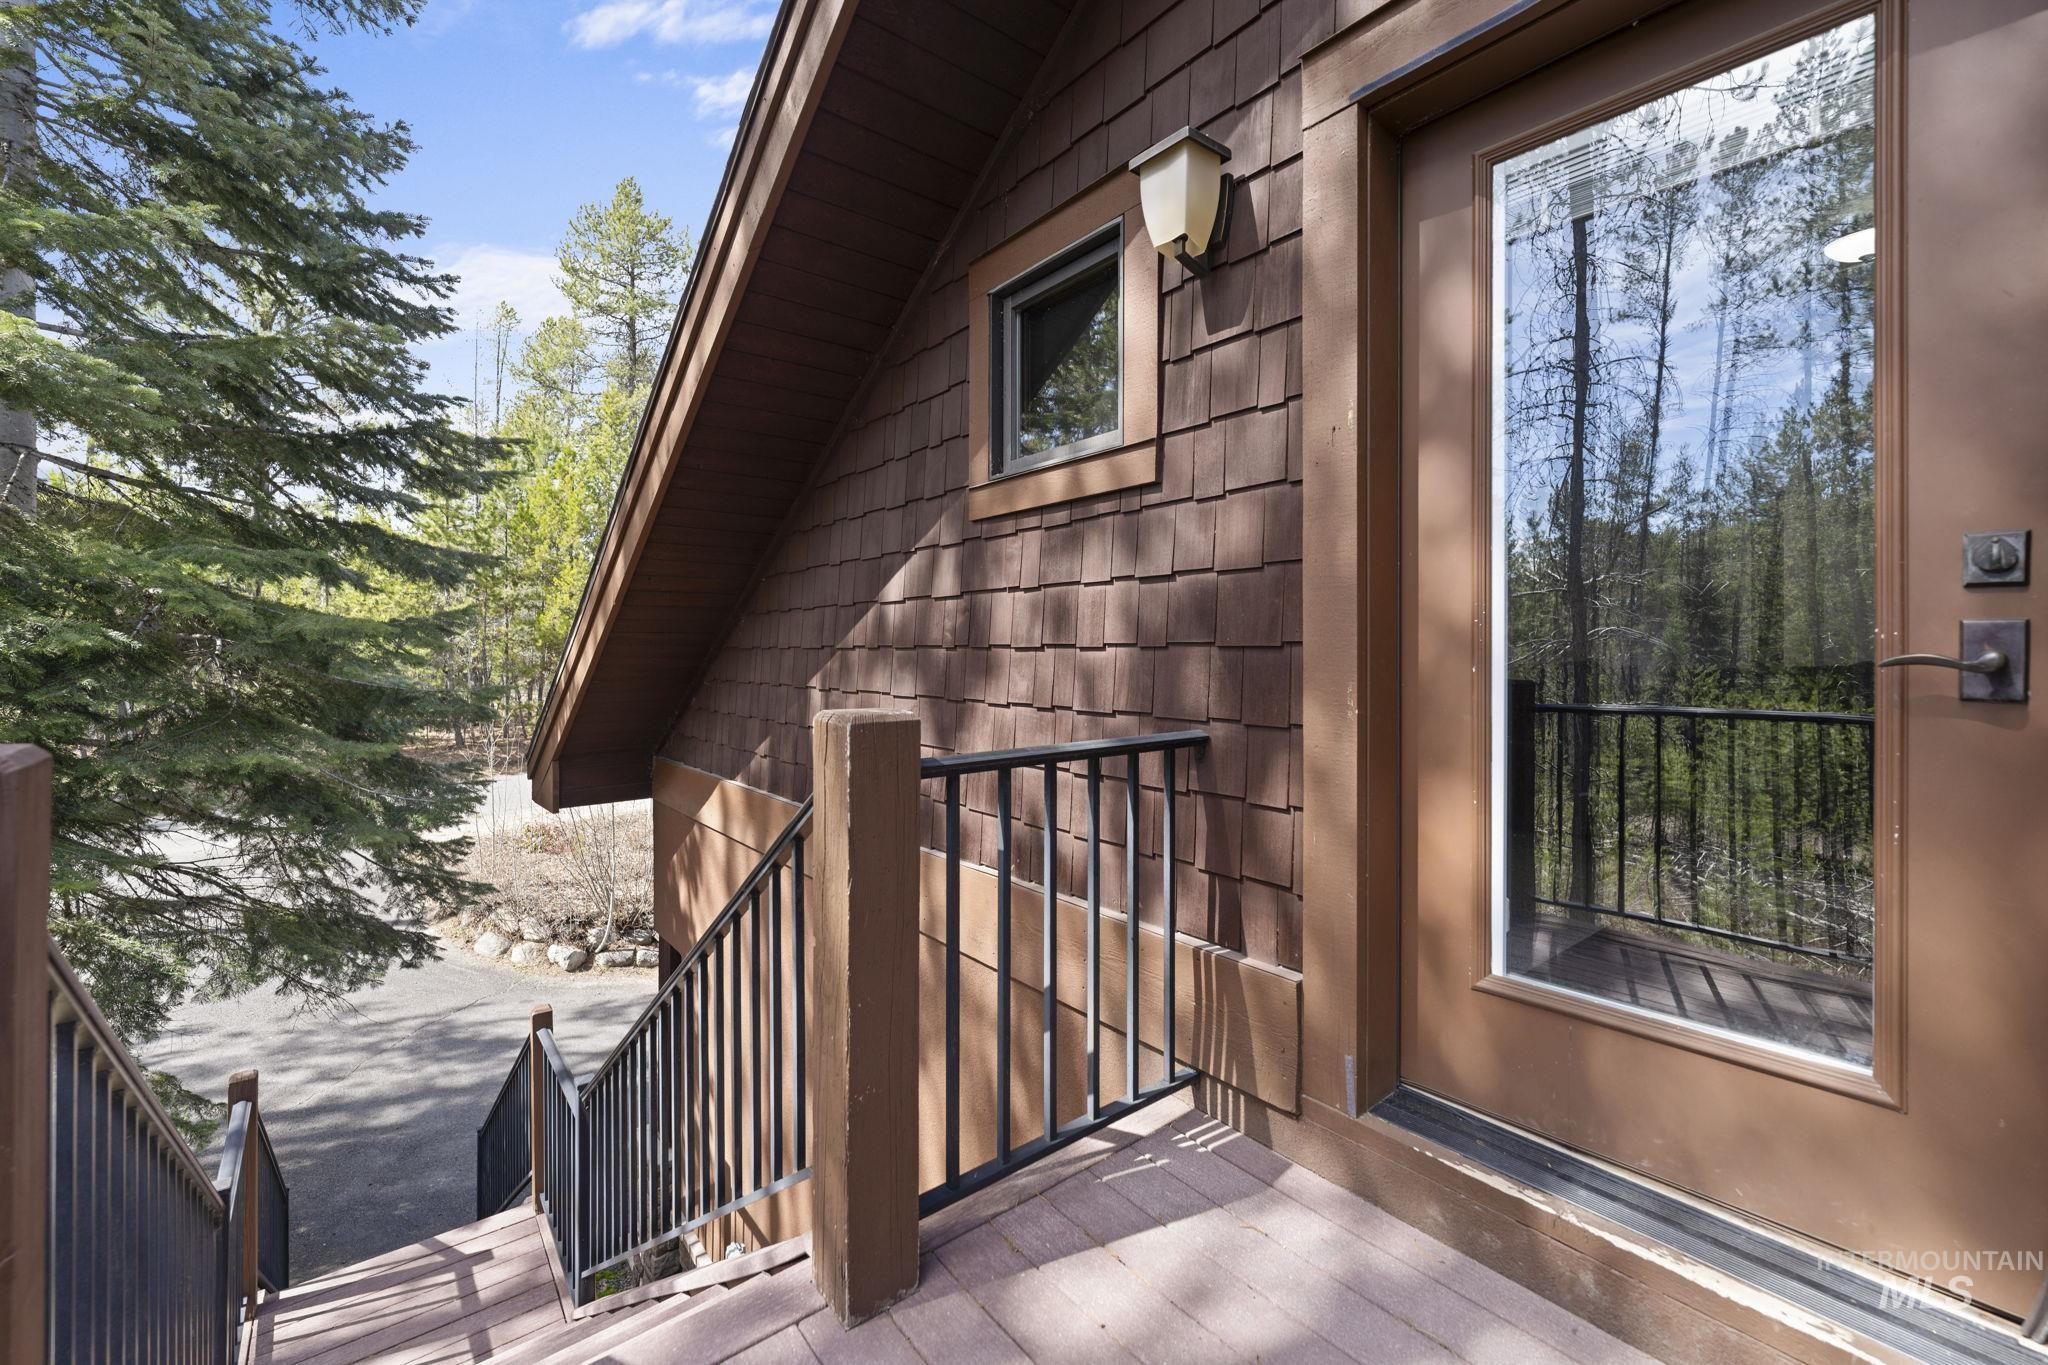
Home entry landing and stairs beside brown shingle siding, overlooking evergreen trees.
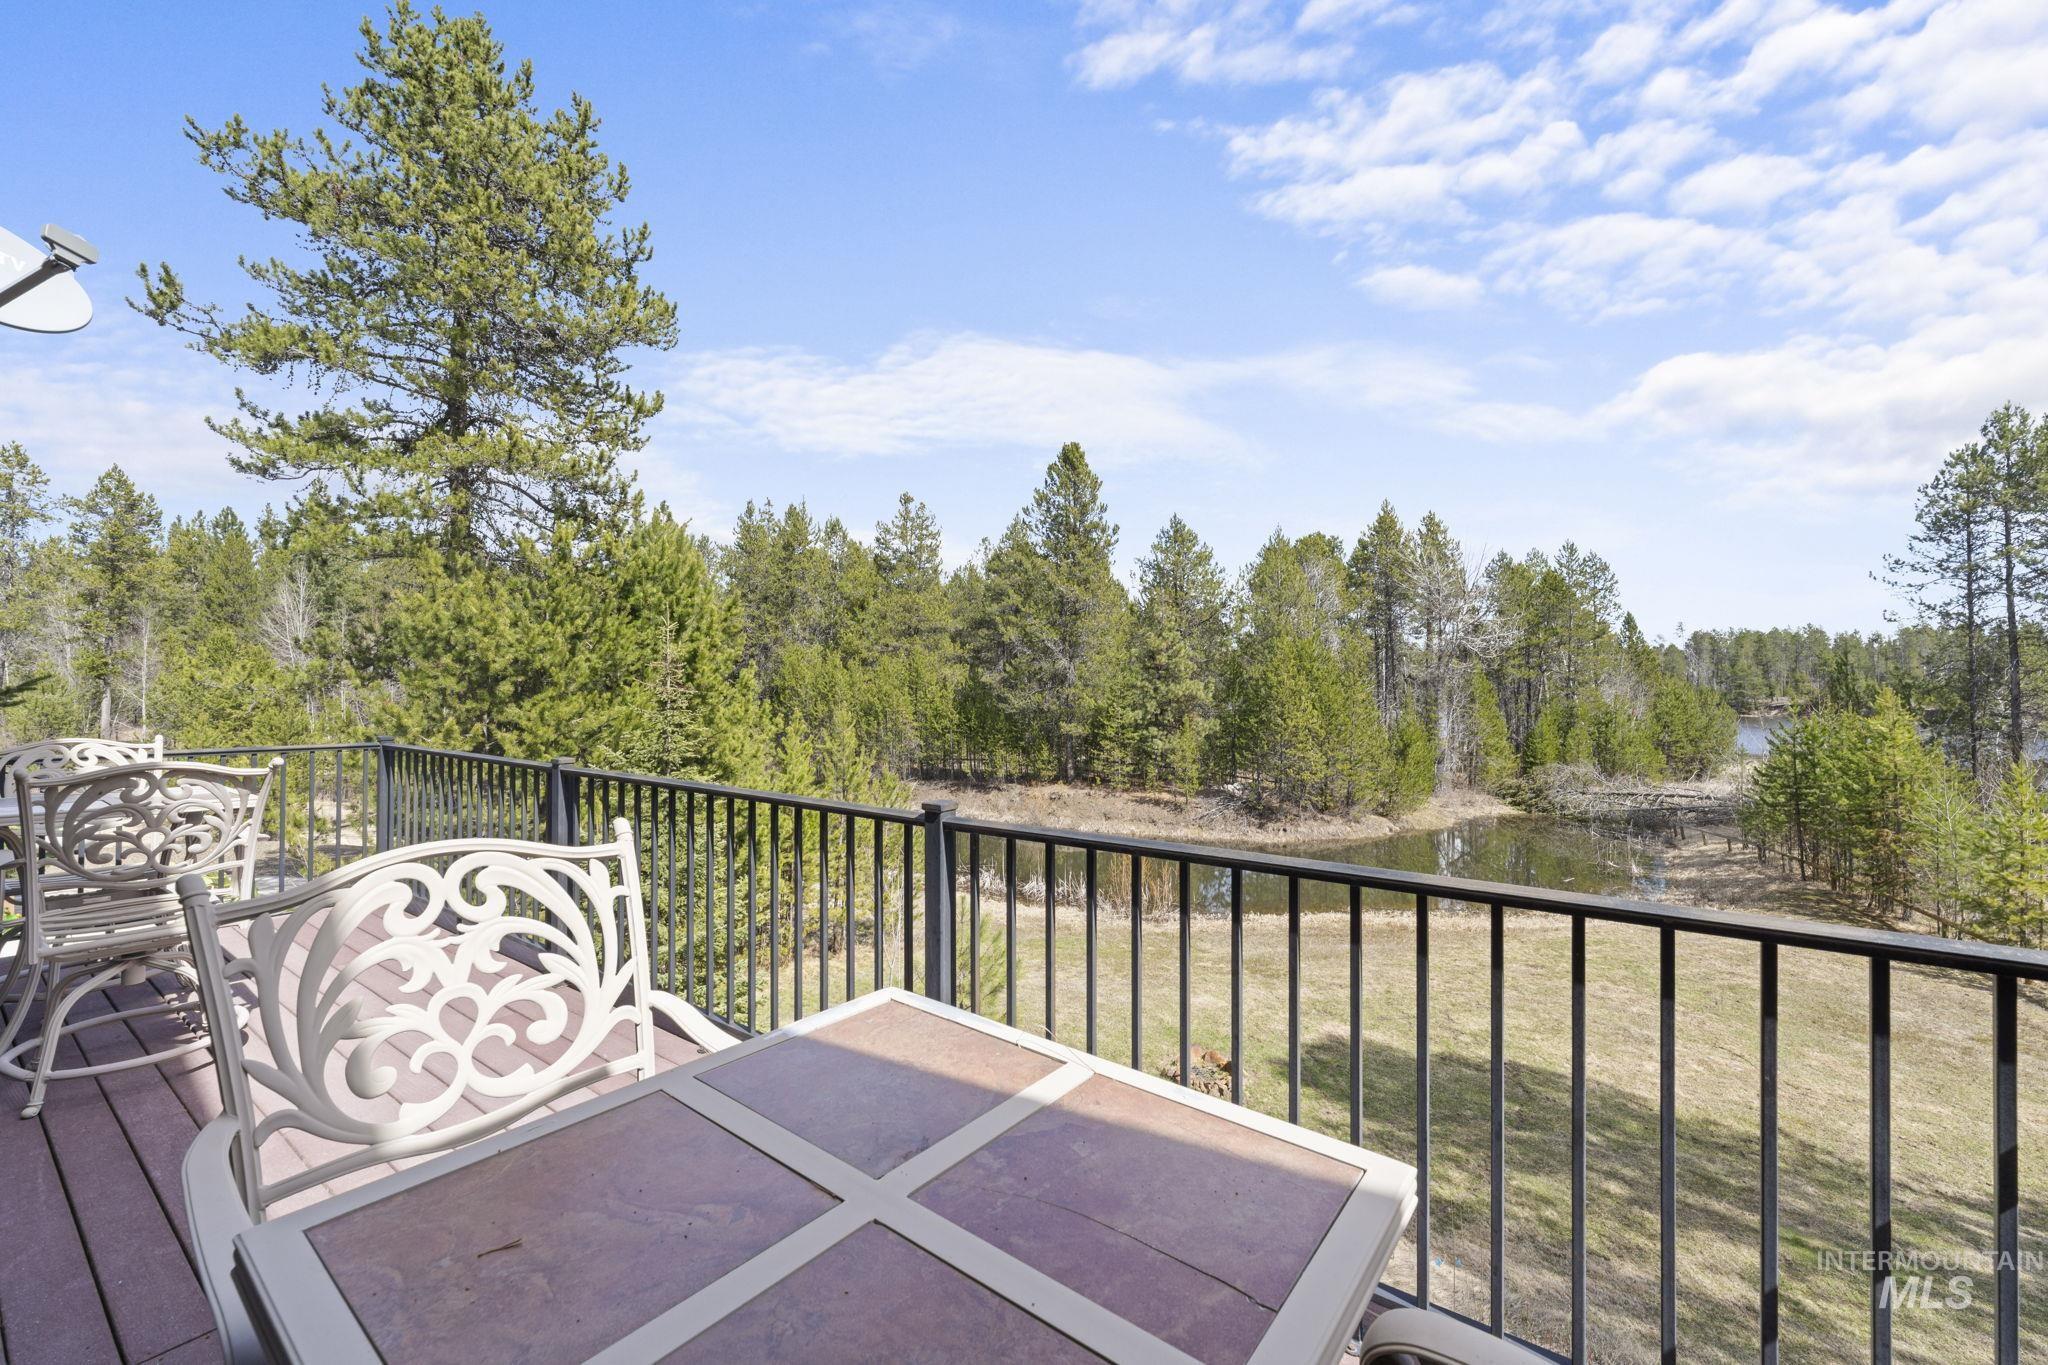
Furnished deck overlooking a pond and pine trees, with ornate patio chairs and black railing.
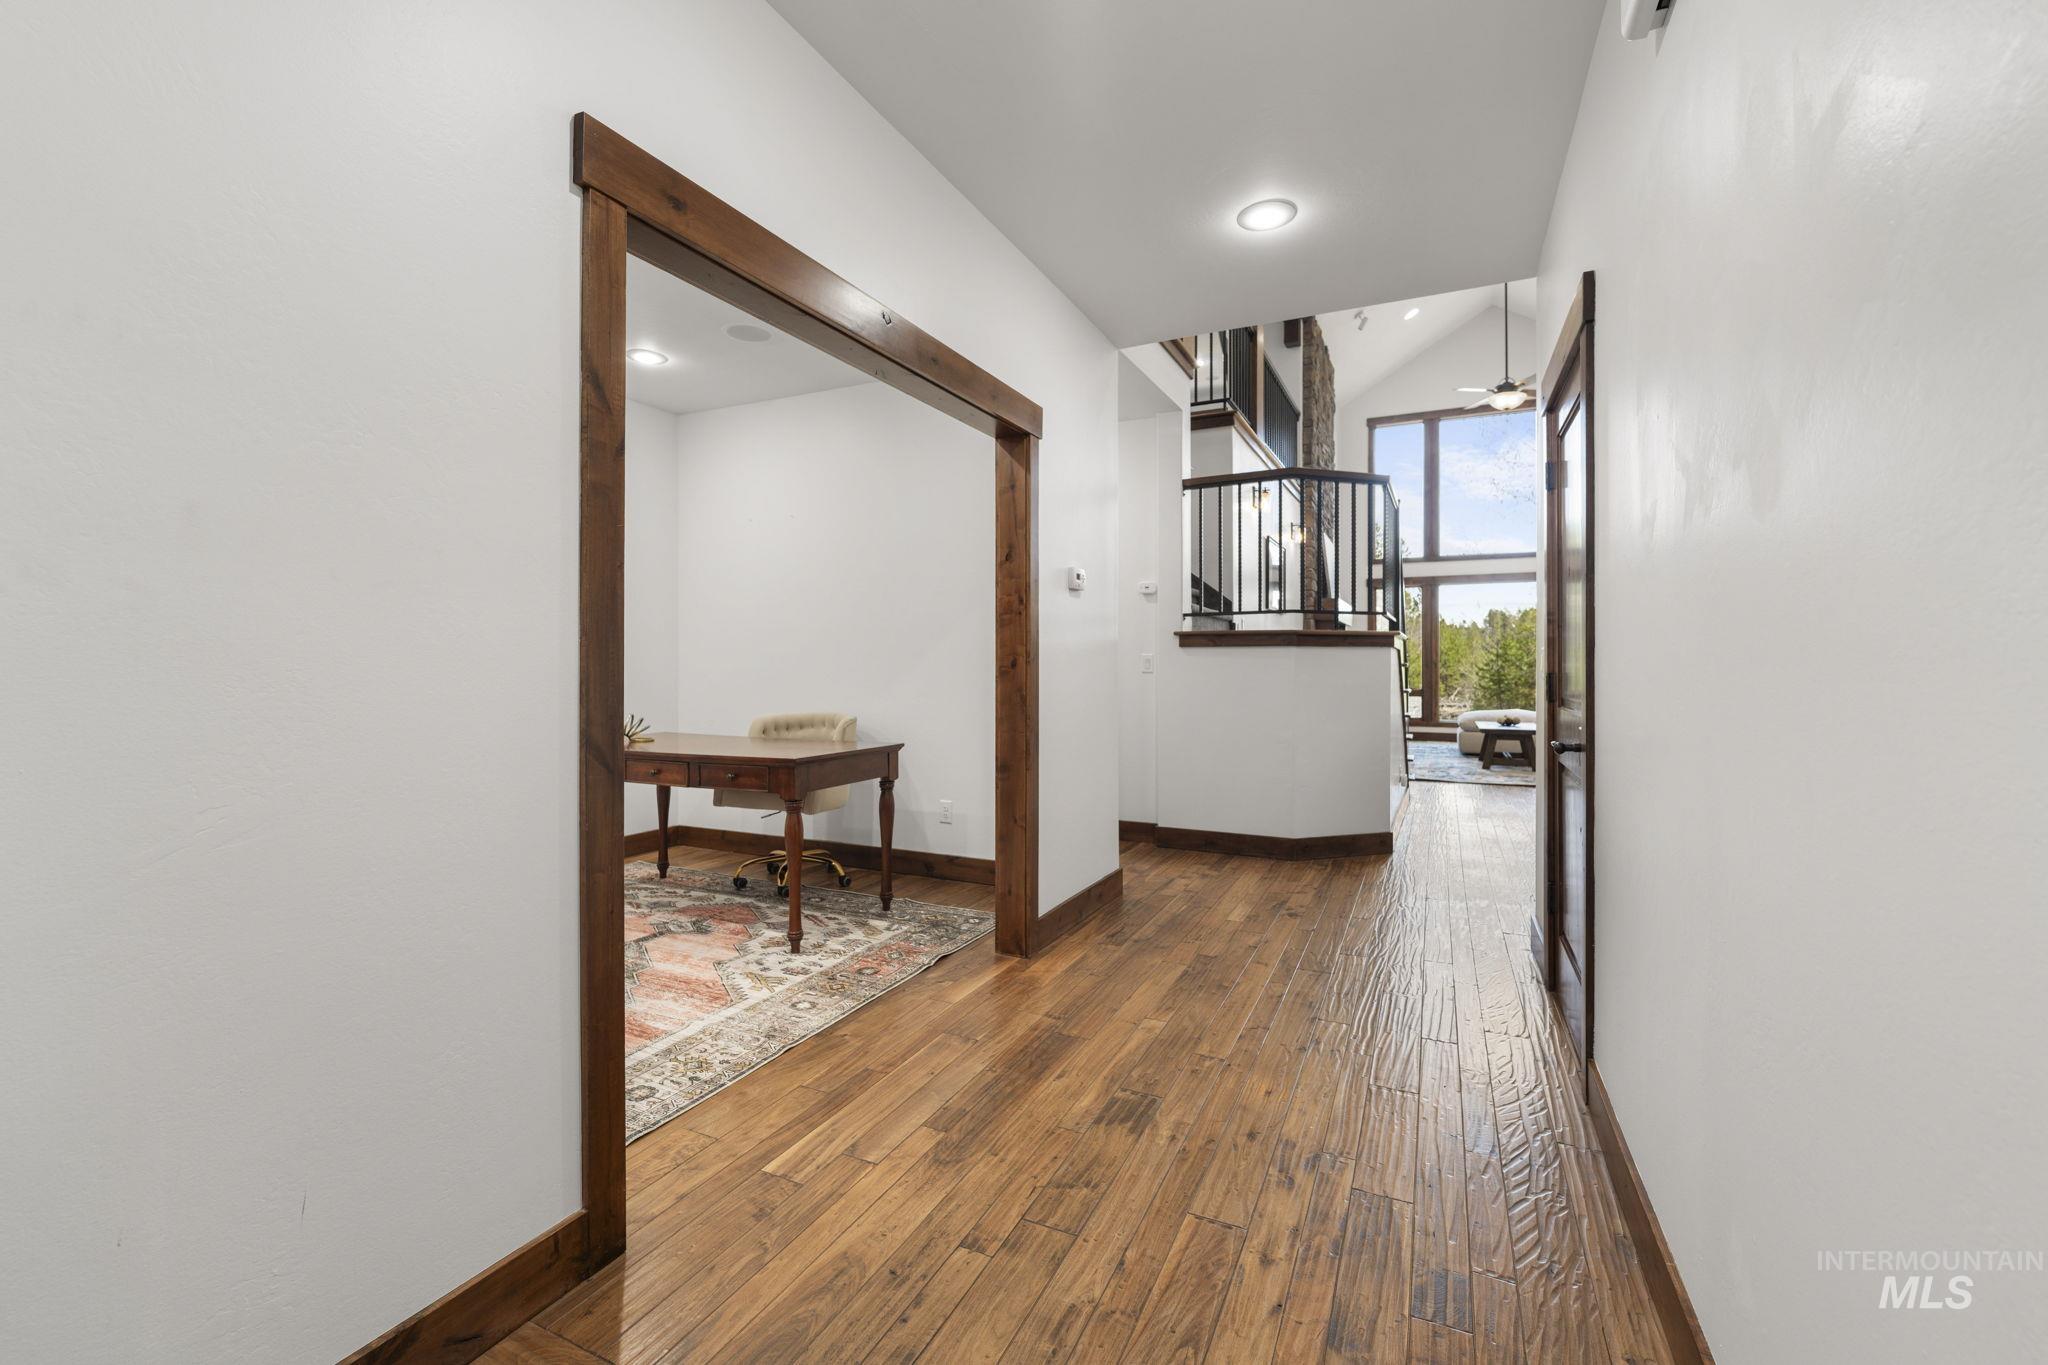
Wood-floored hallway with a desk nook, dark-railed staircase, and tall window.
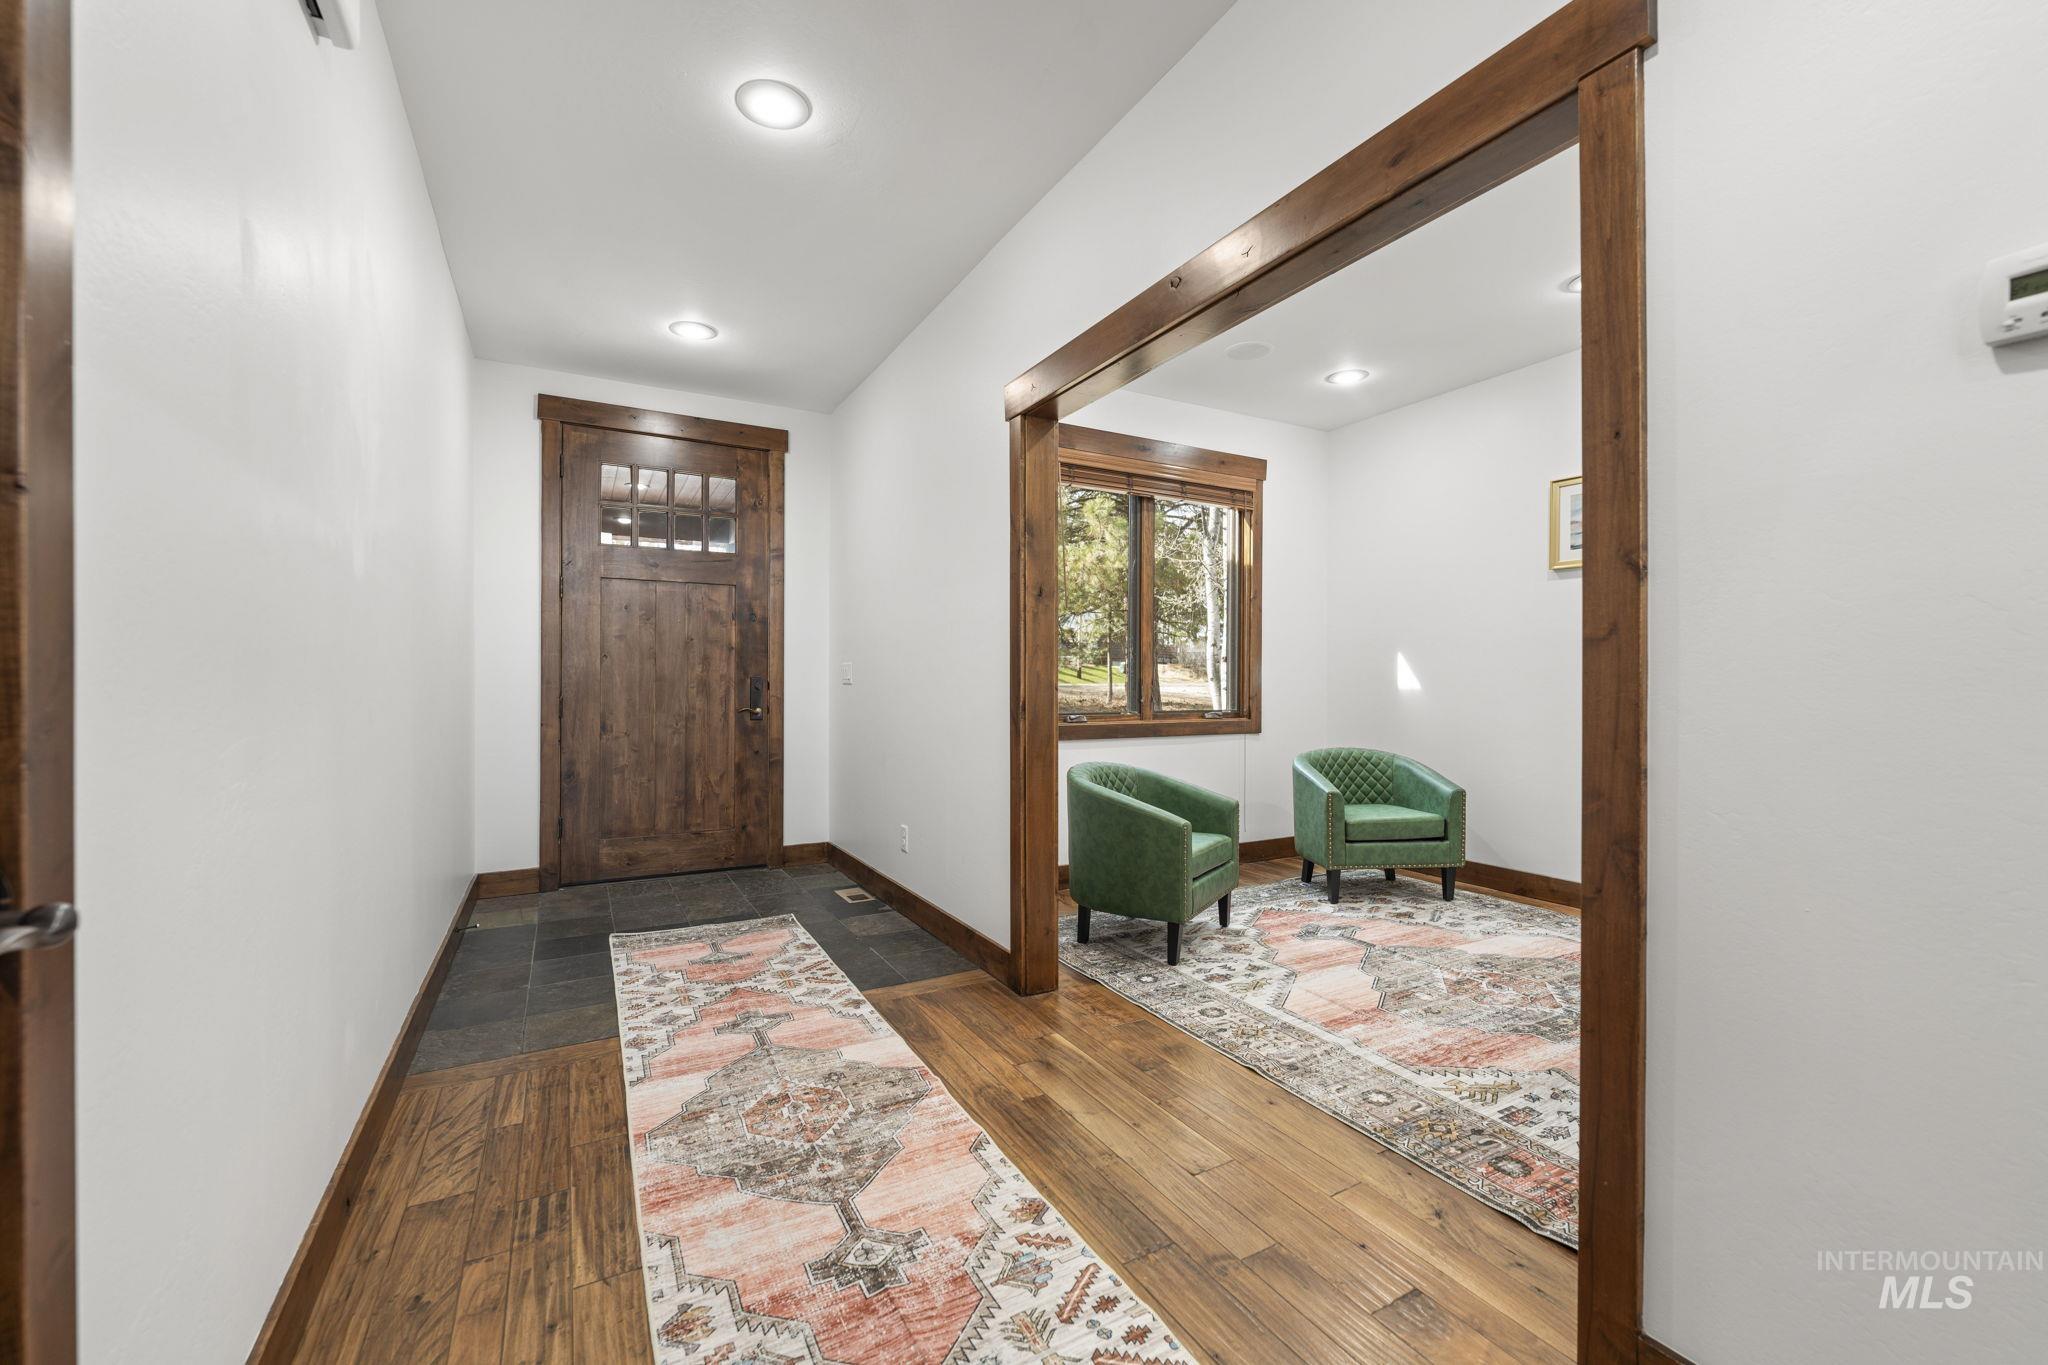
Entry foyer with a dark wood front door and a sitting area with green armchairs.
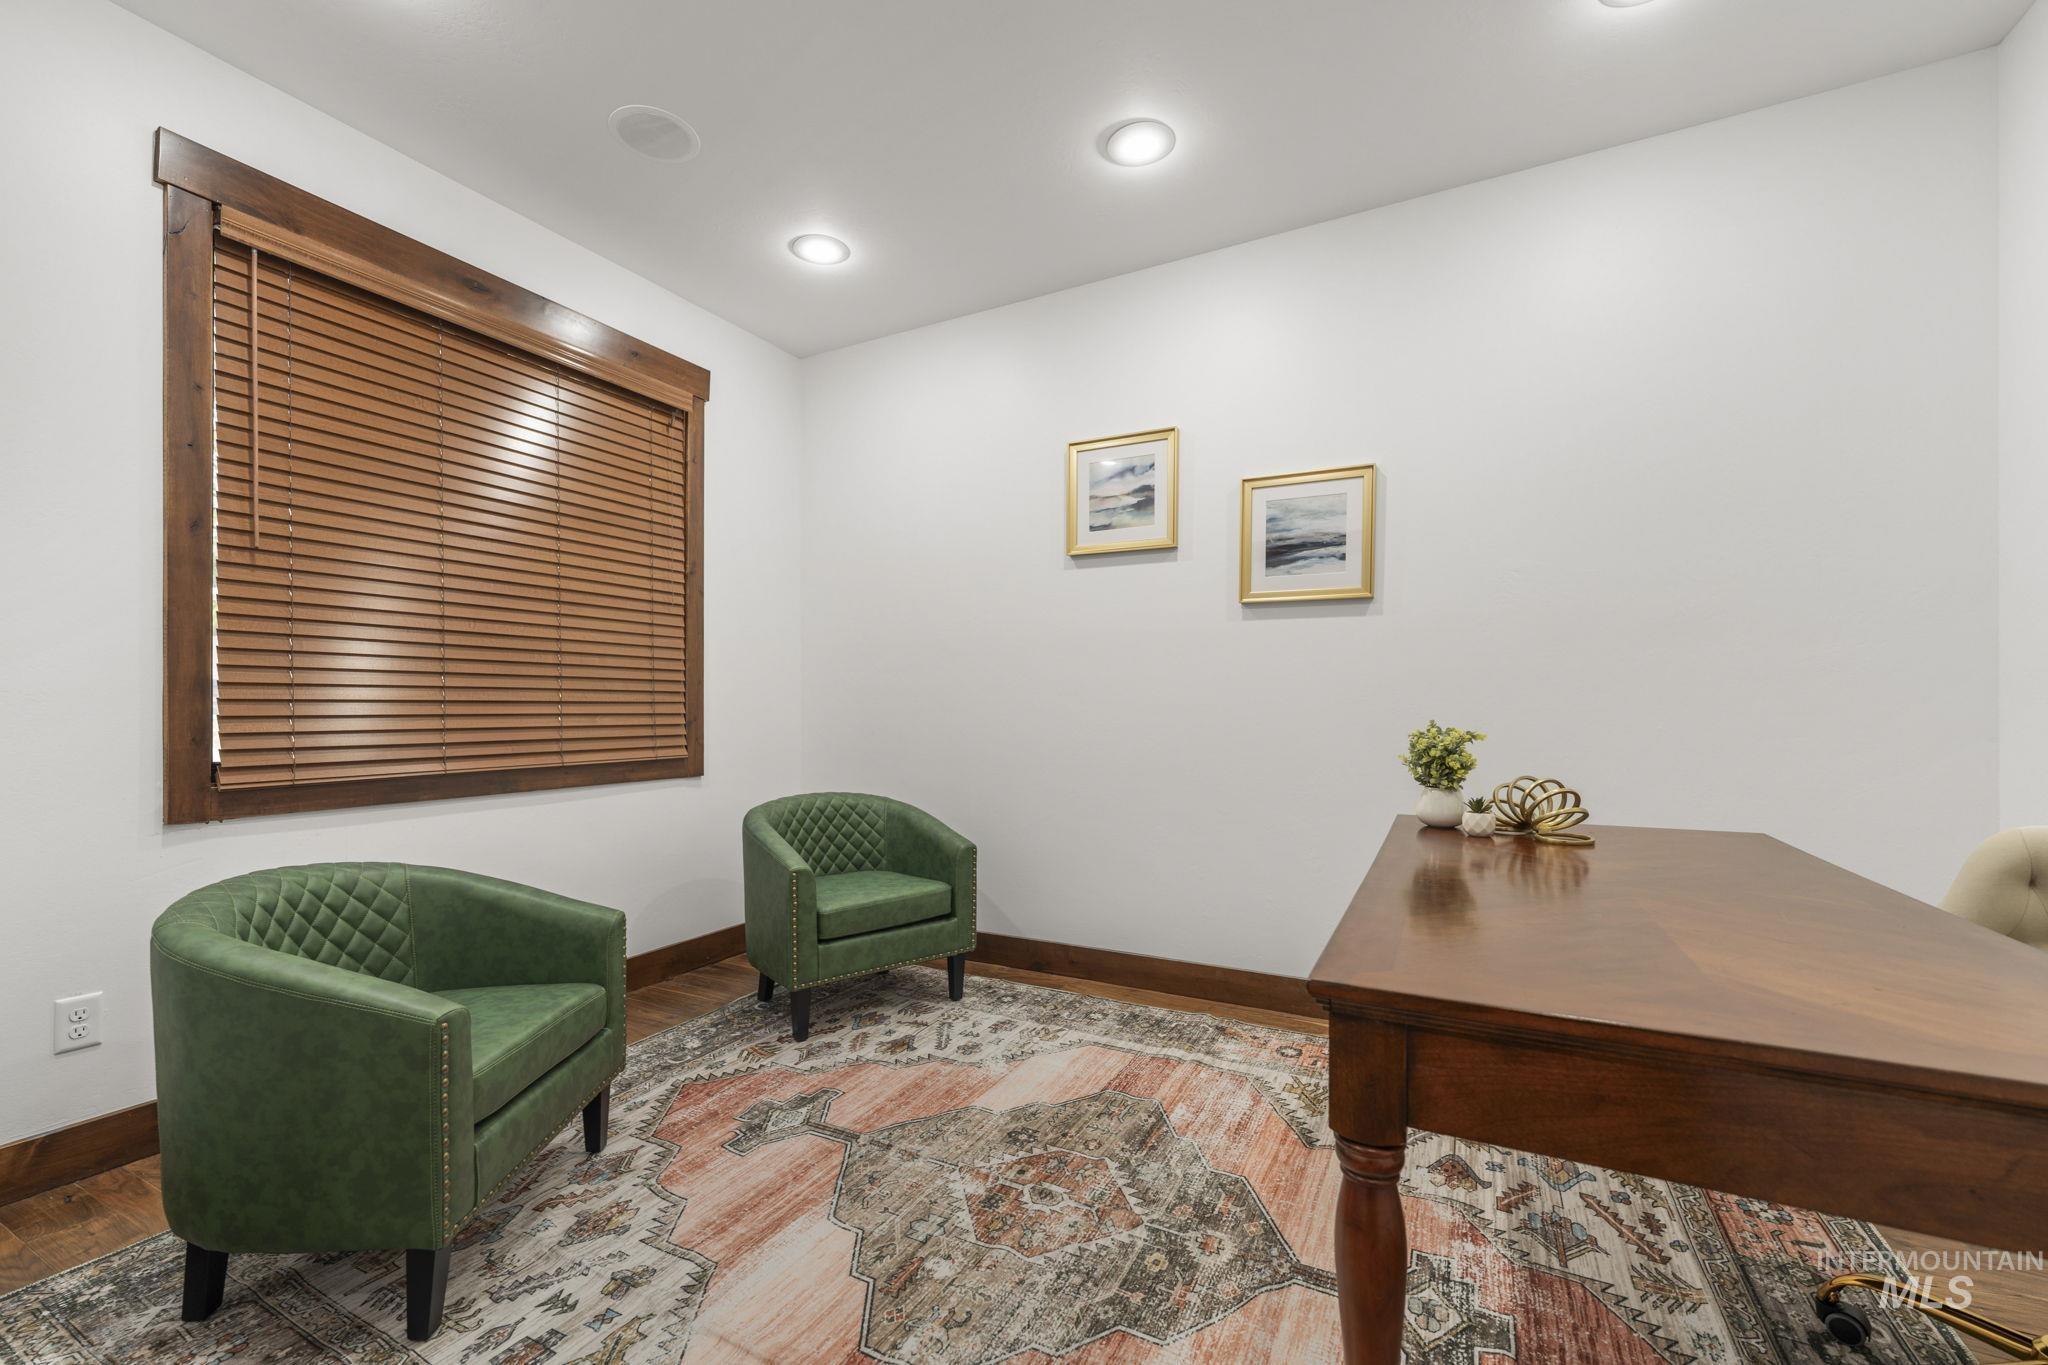
Furnished office with a wooden desk, green chairs, and a patterned rug.
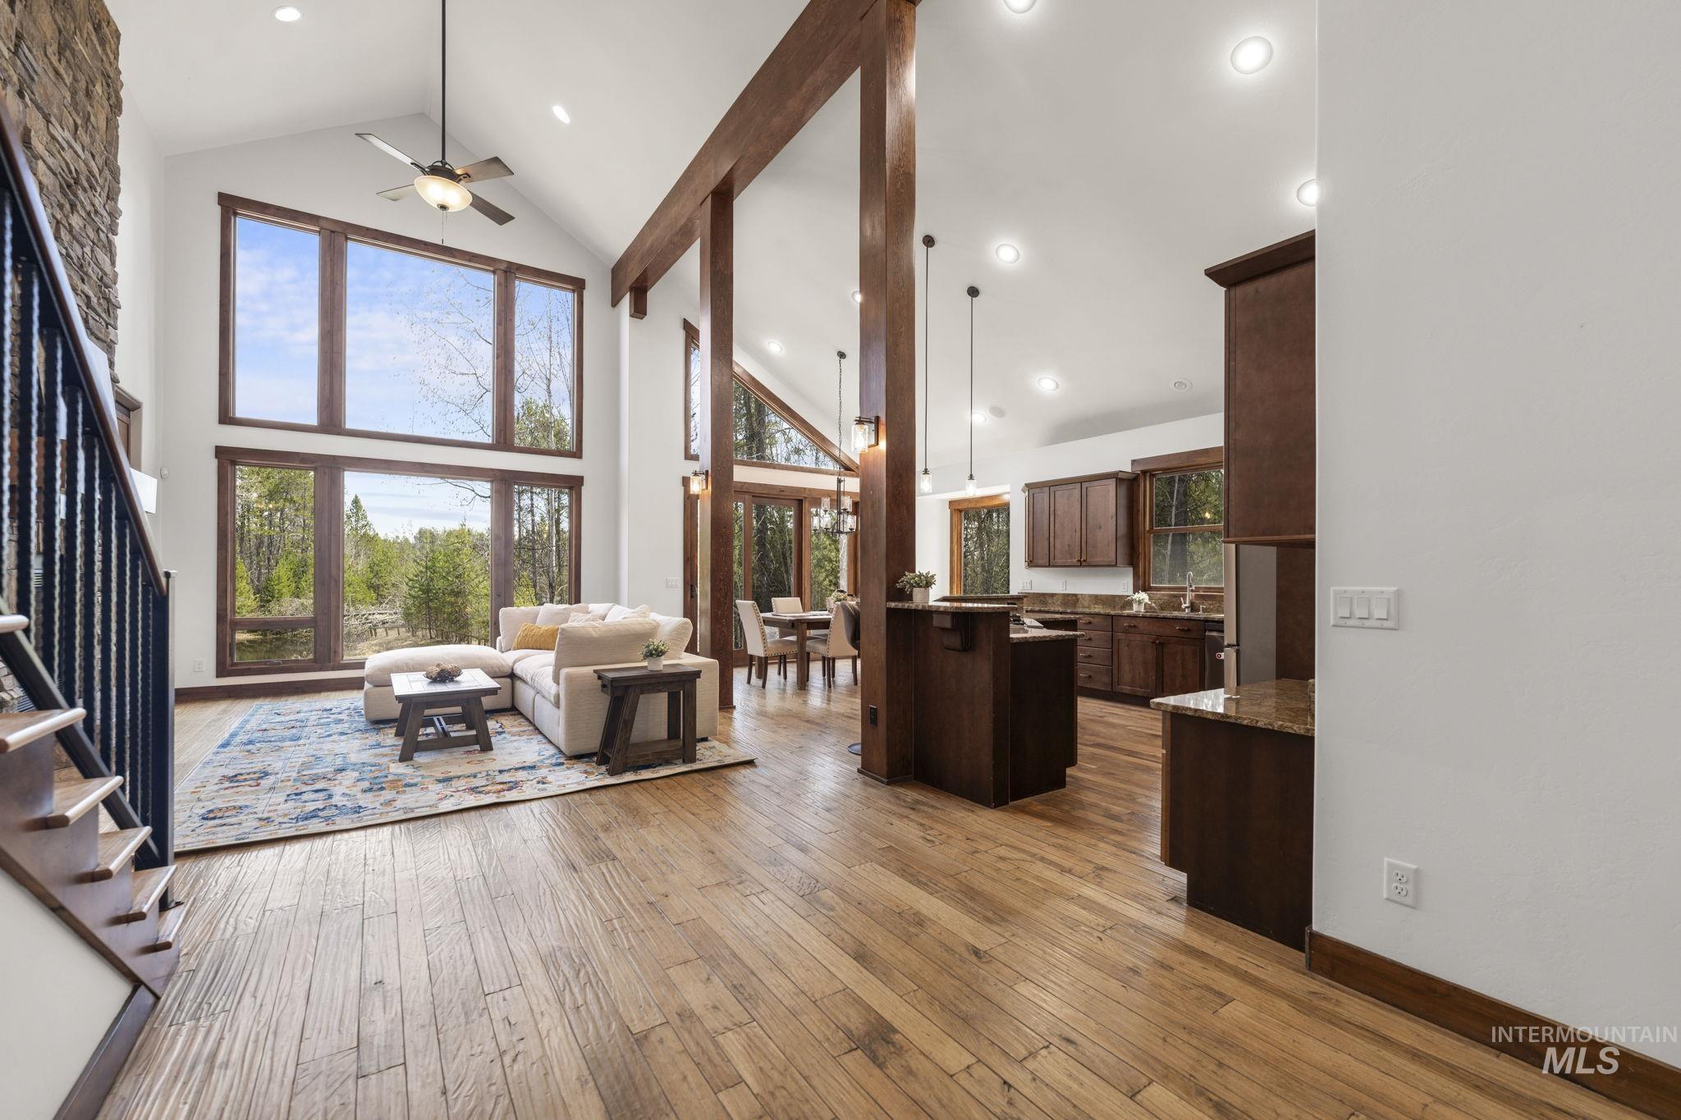
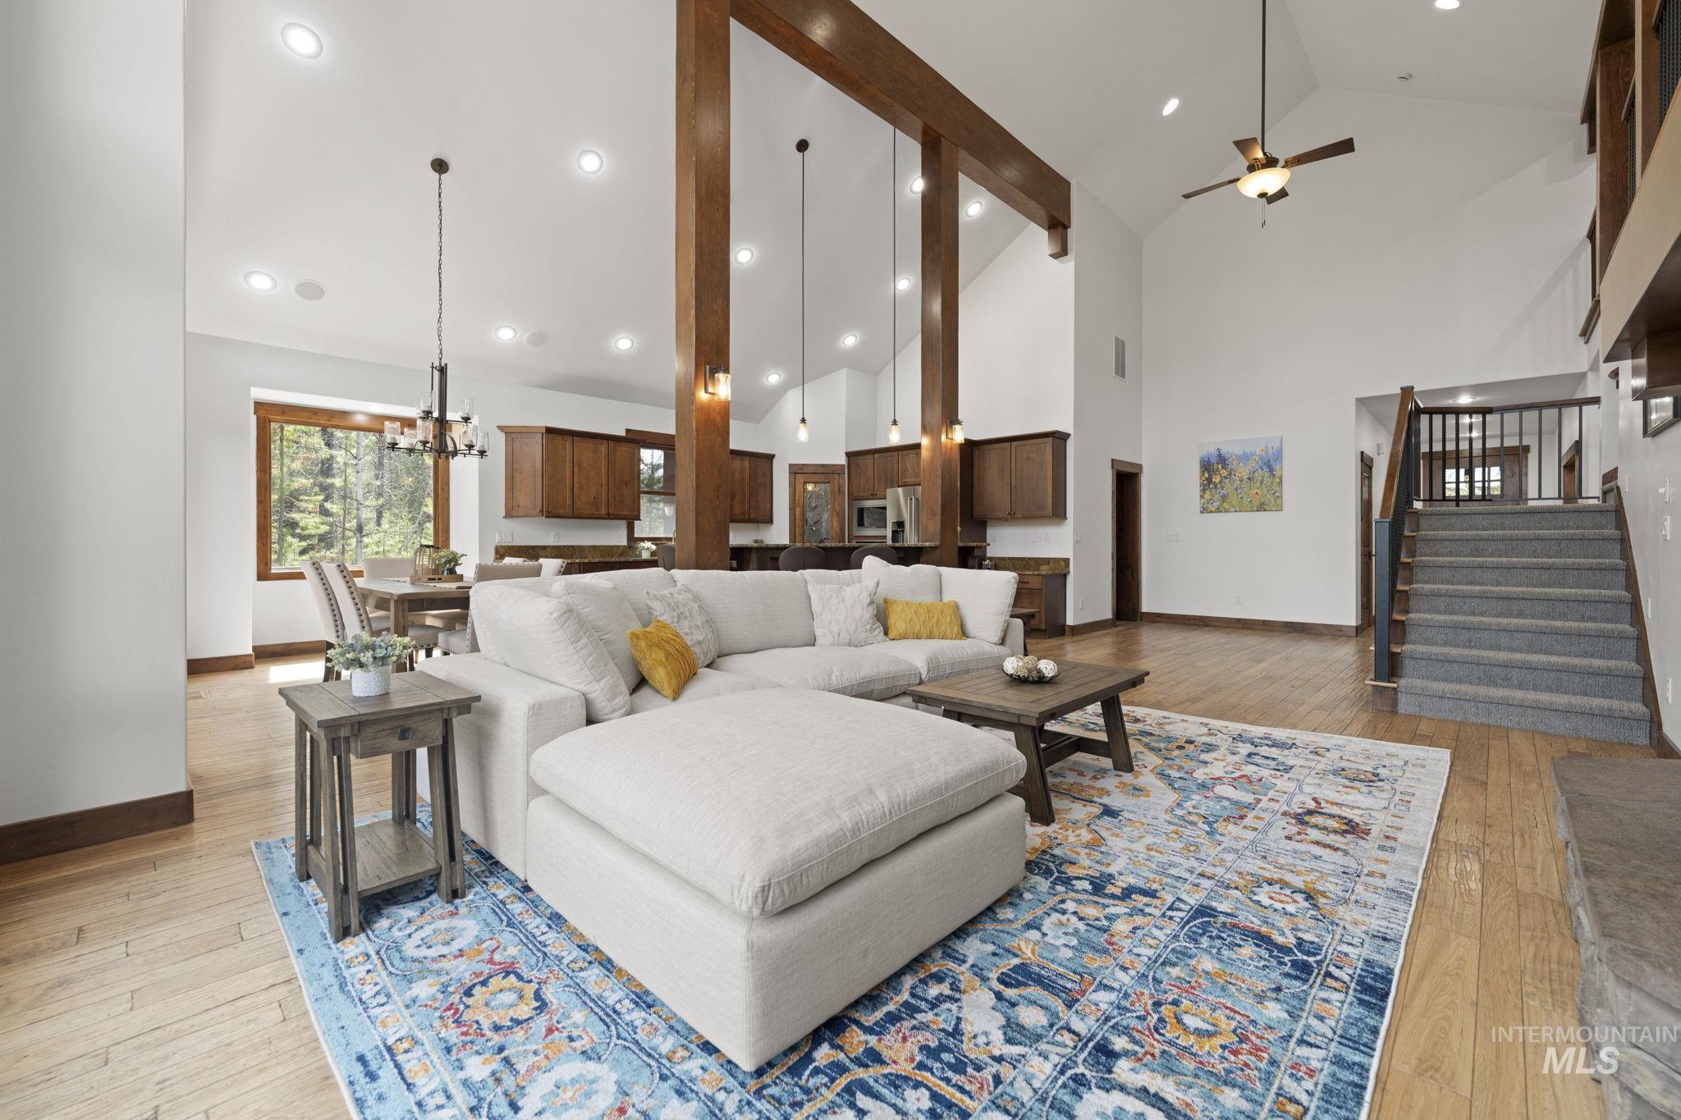
Open-plan living room and kitchen with vaulted ceiling, exposed beams, and tall windows overlooking trees.
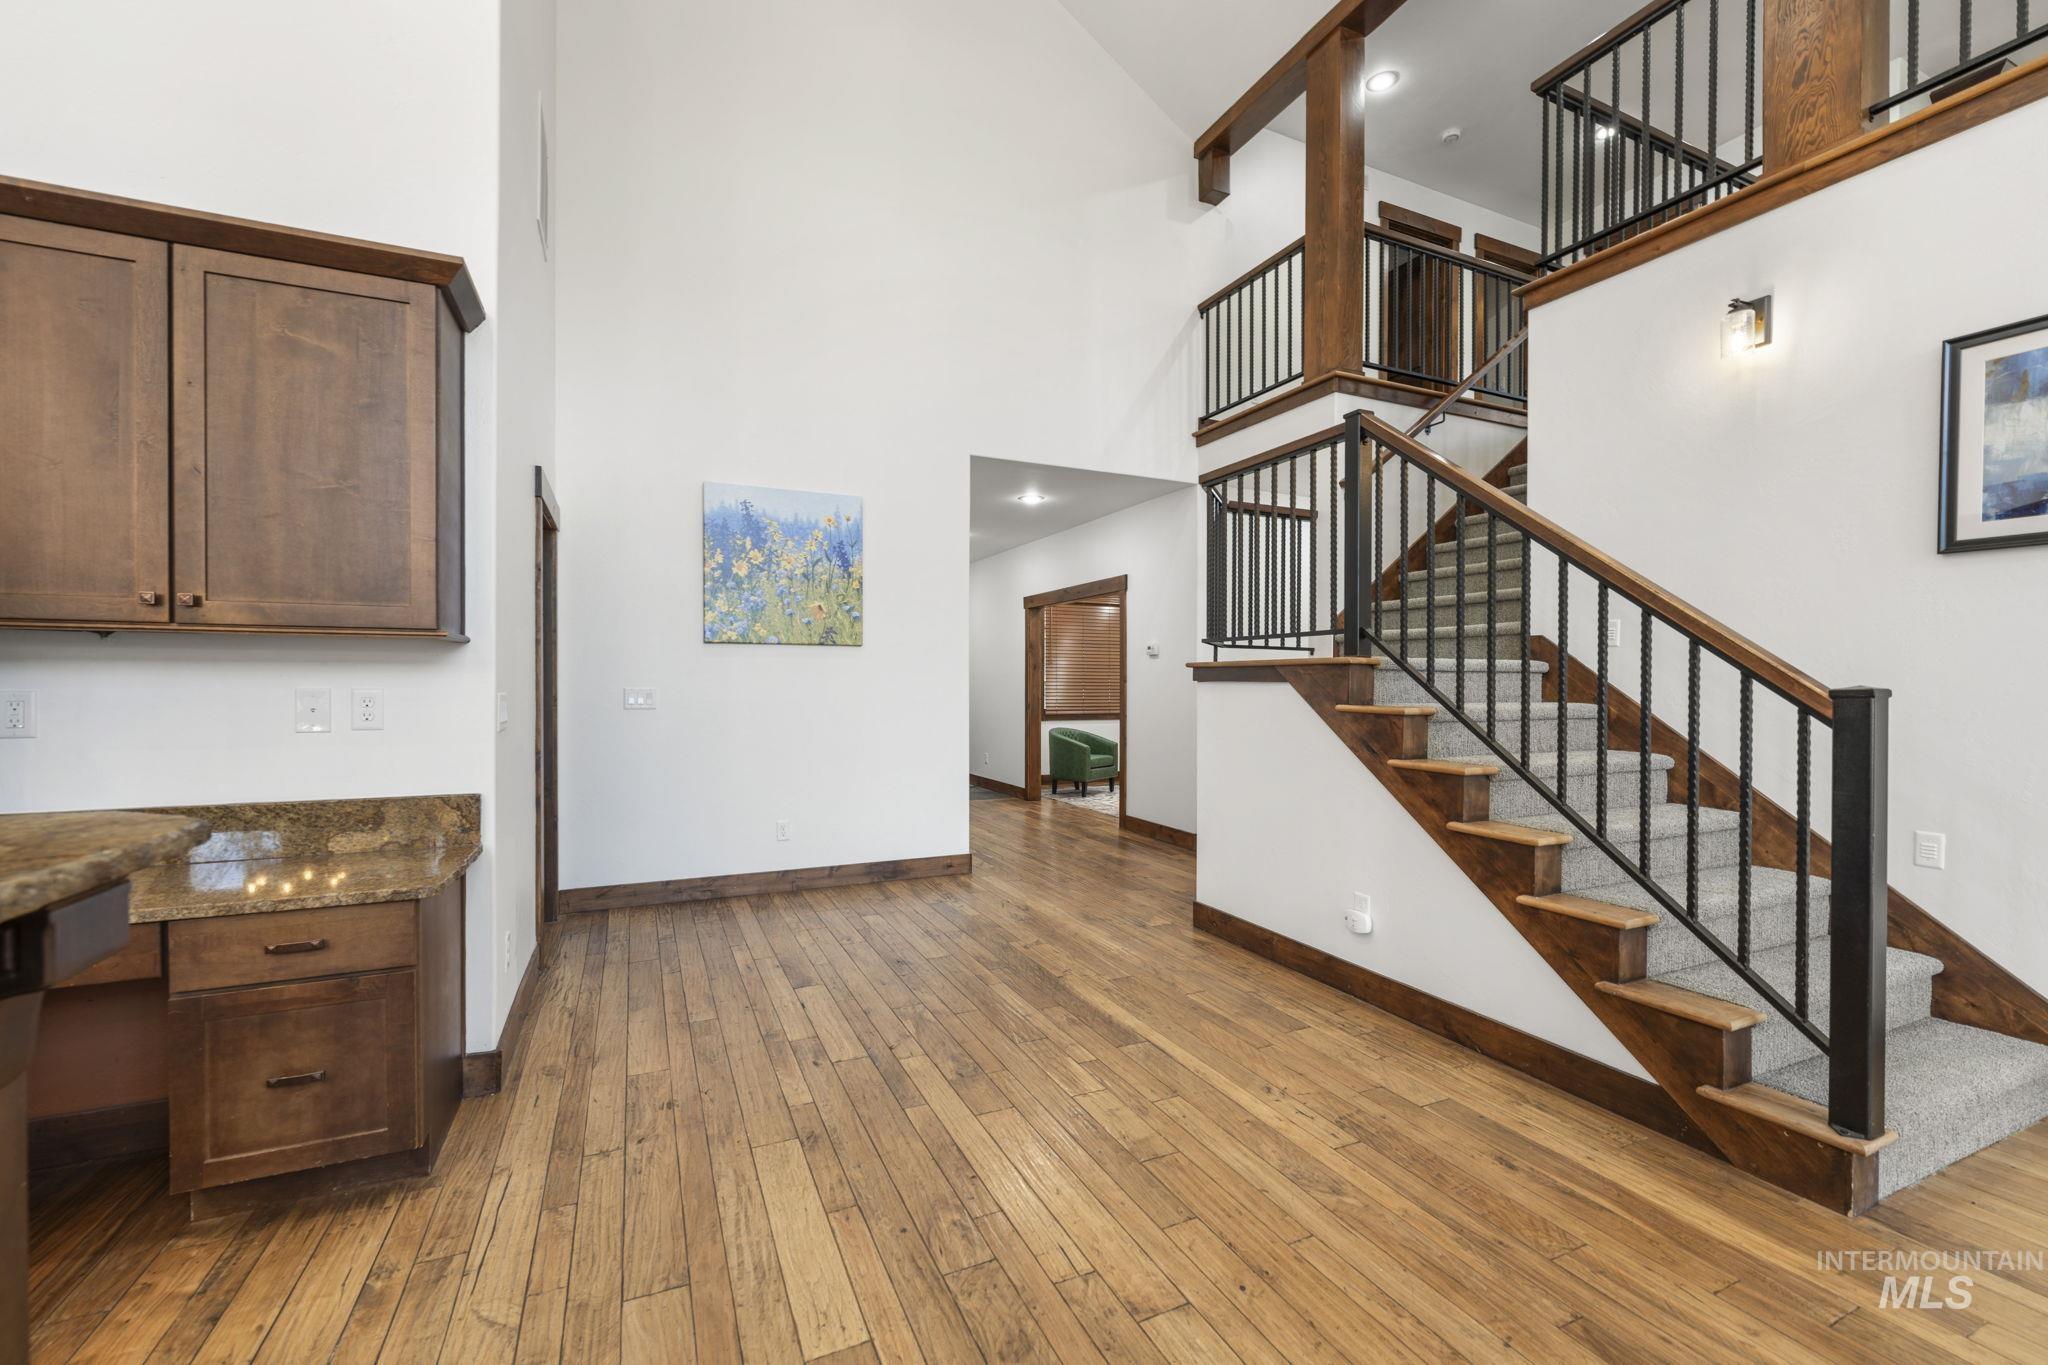
Entry hall with wood floors, built-in cabinetry, and a carpeted staircase with dark metal railings.
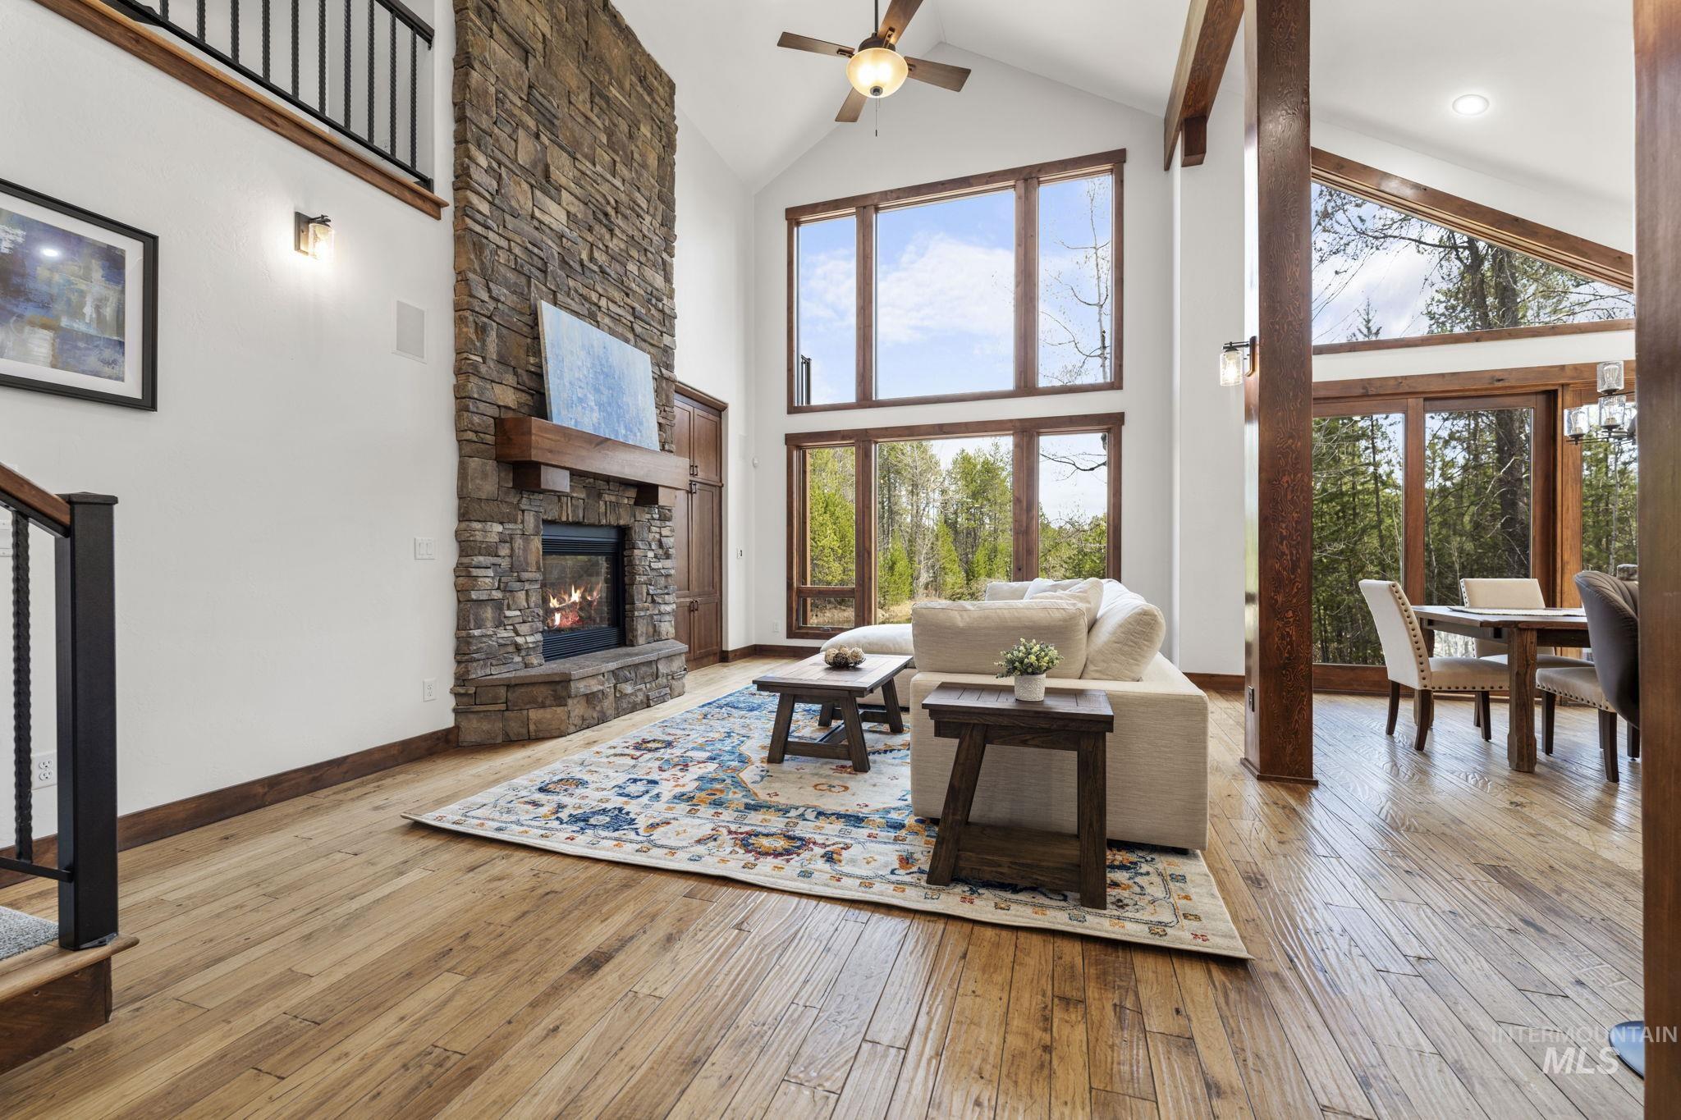
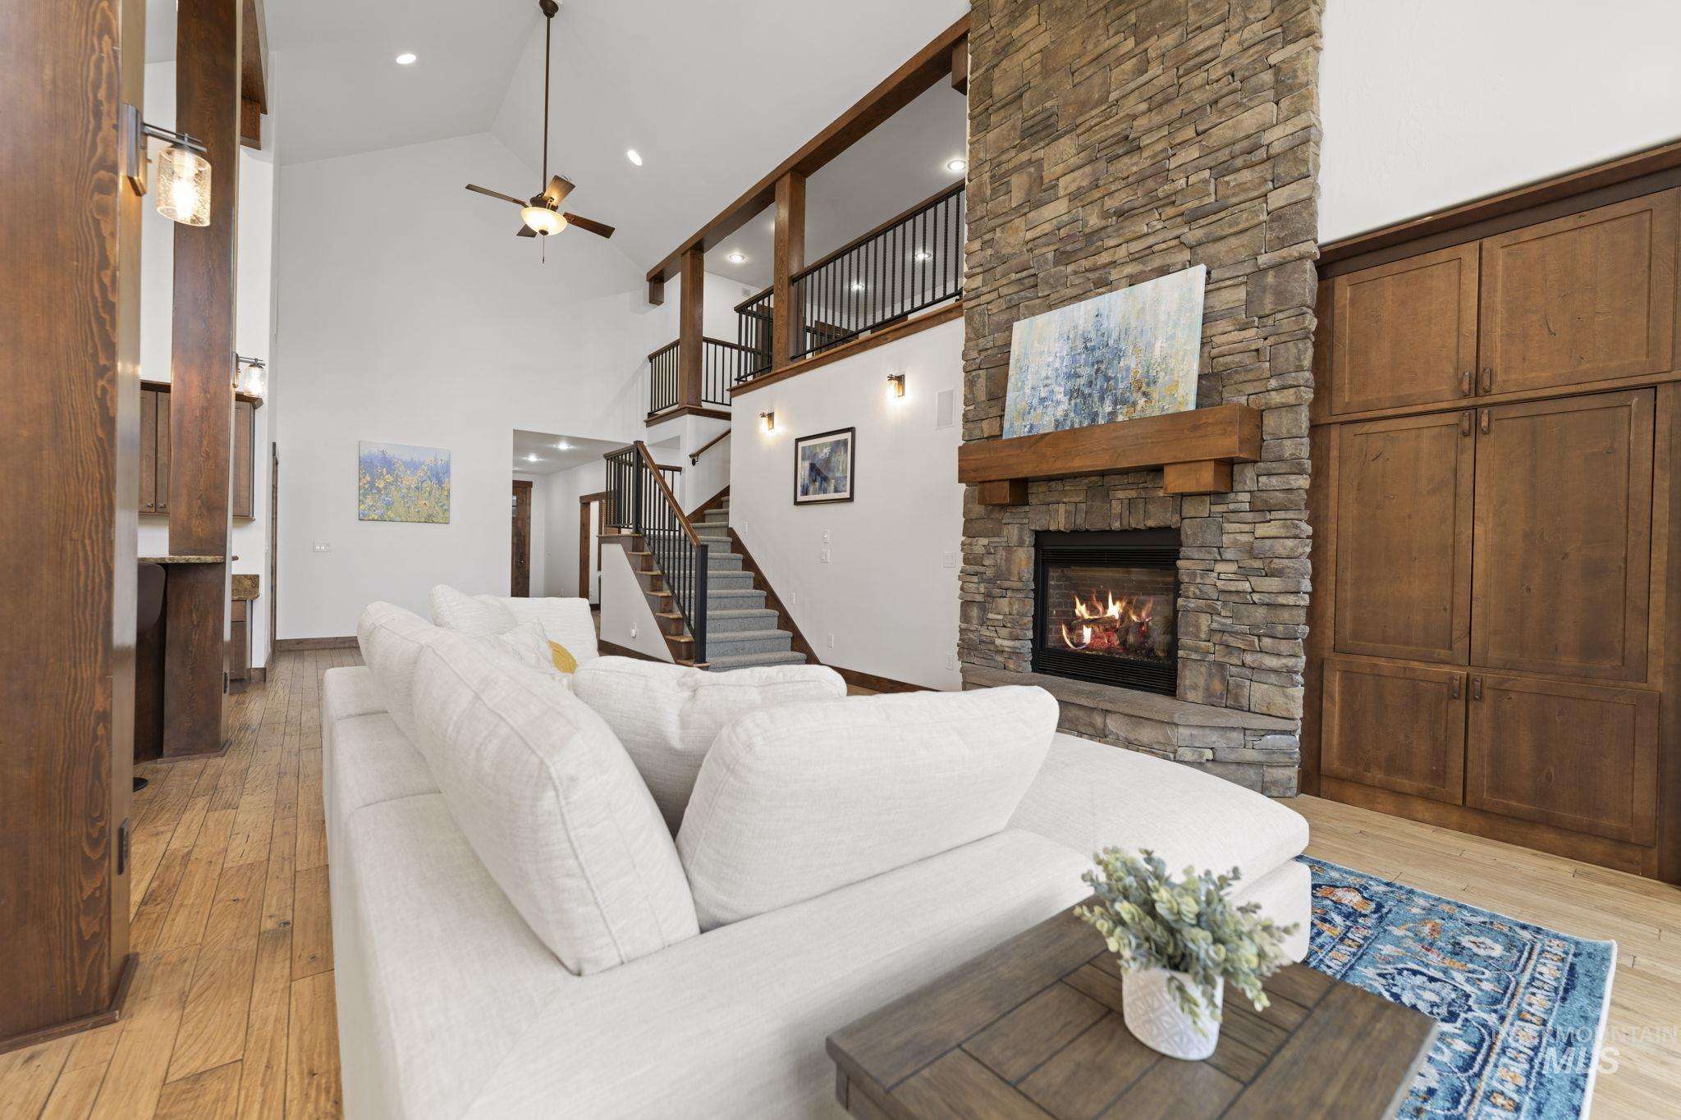
Living room with a tall stone fireplace, vaulted ceiling, and large windows overlooking trees.
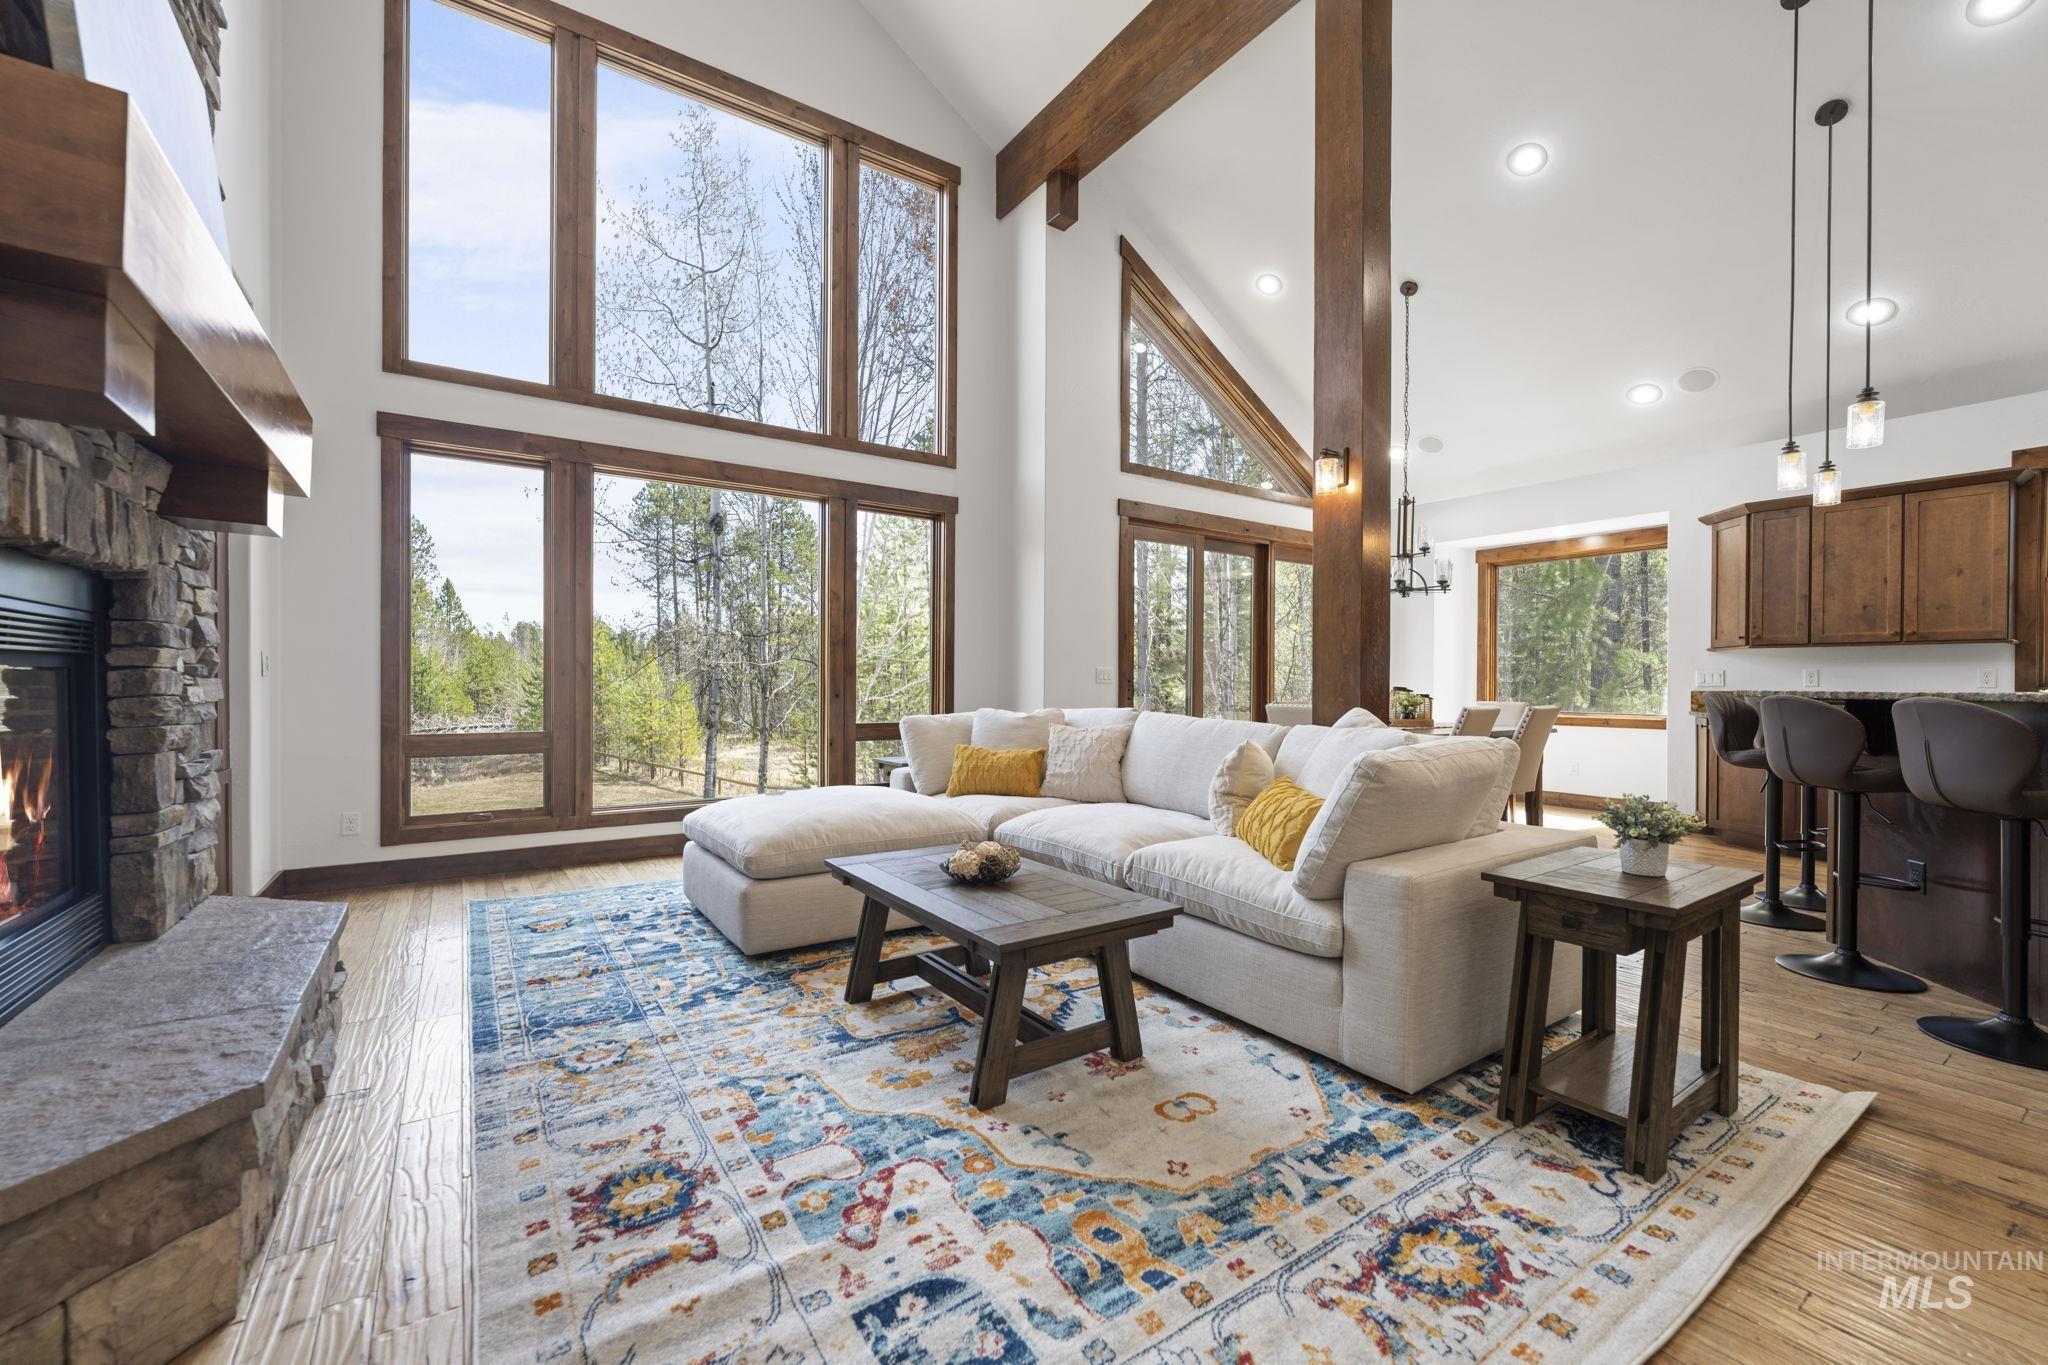
Living room with a stone fireplace, tall windows overlooking trees, and an open kitchen with breakfast bar.
Open-plan living room with white sectional, blue patterned rug, exposed timber beams, and staircase.
Living room with a tall stone fireplace, white sectional sofa, and staircase to an upper-level loft.
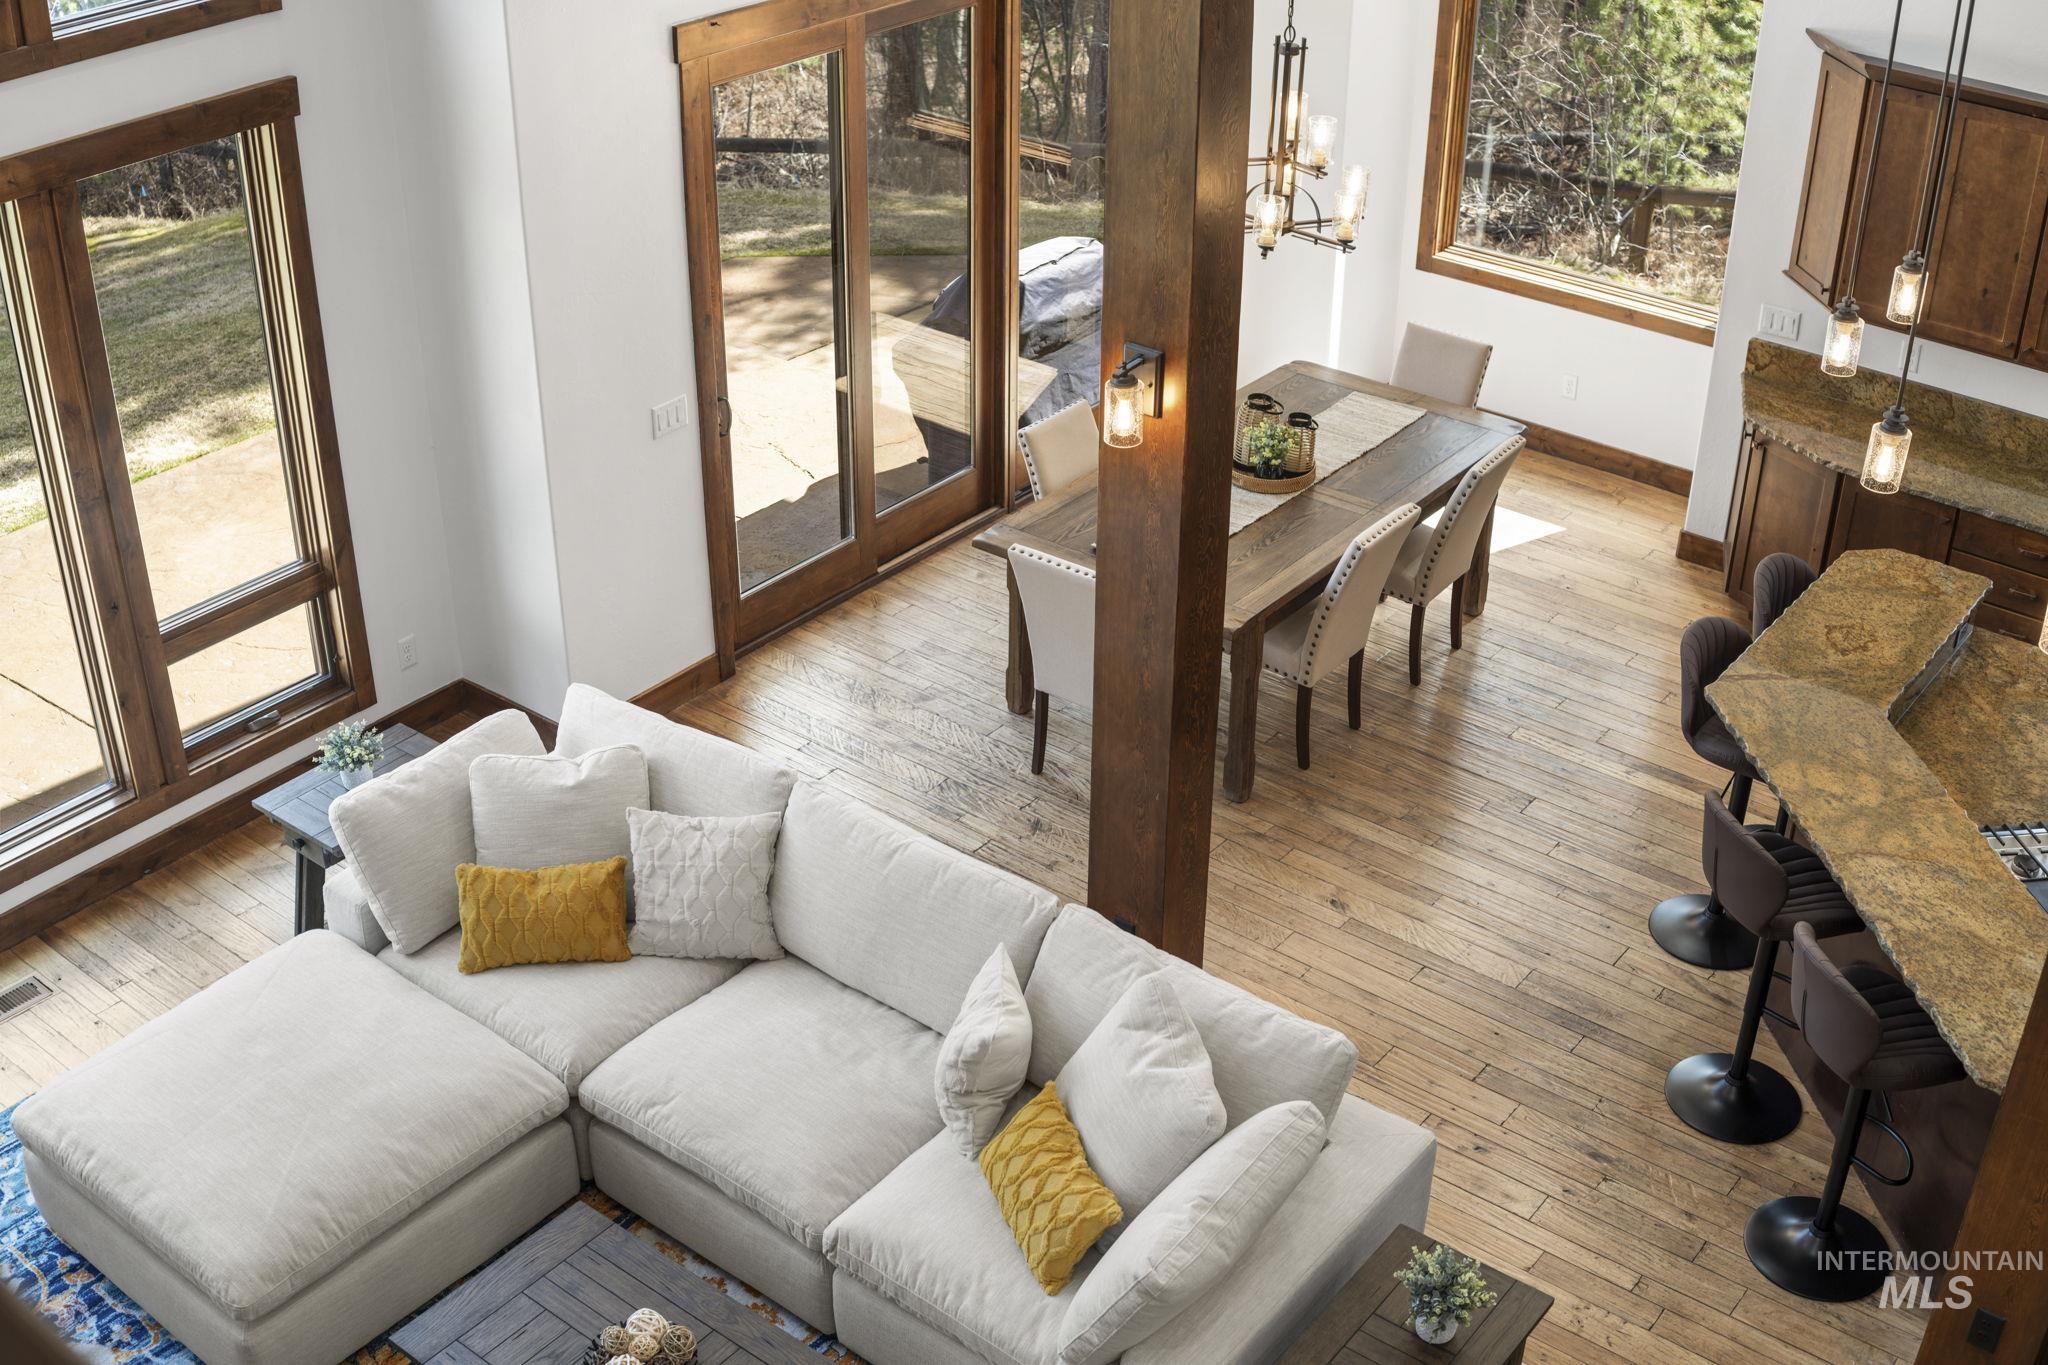
Open-plan living and dining area with a white sectional, wood floors, and large windows.
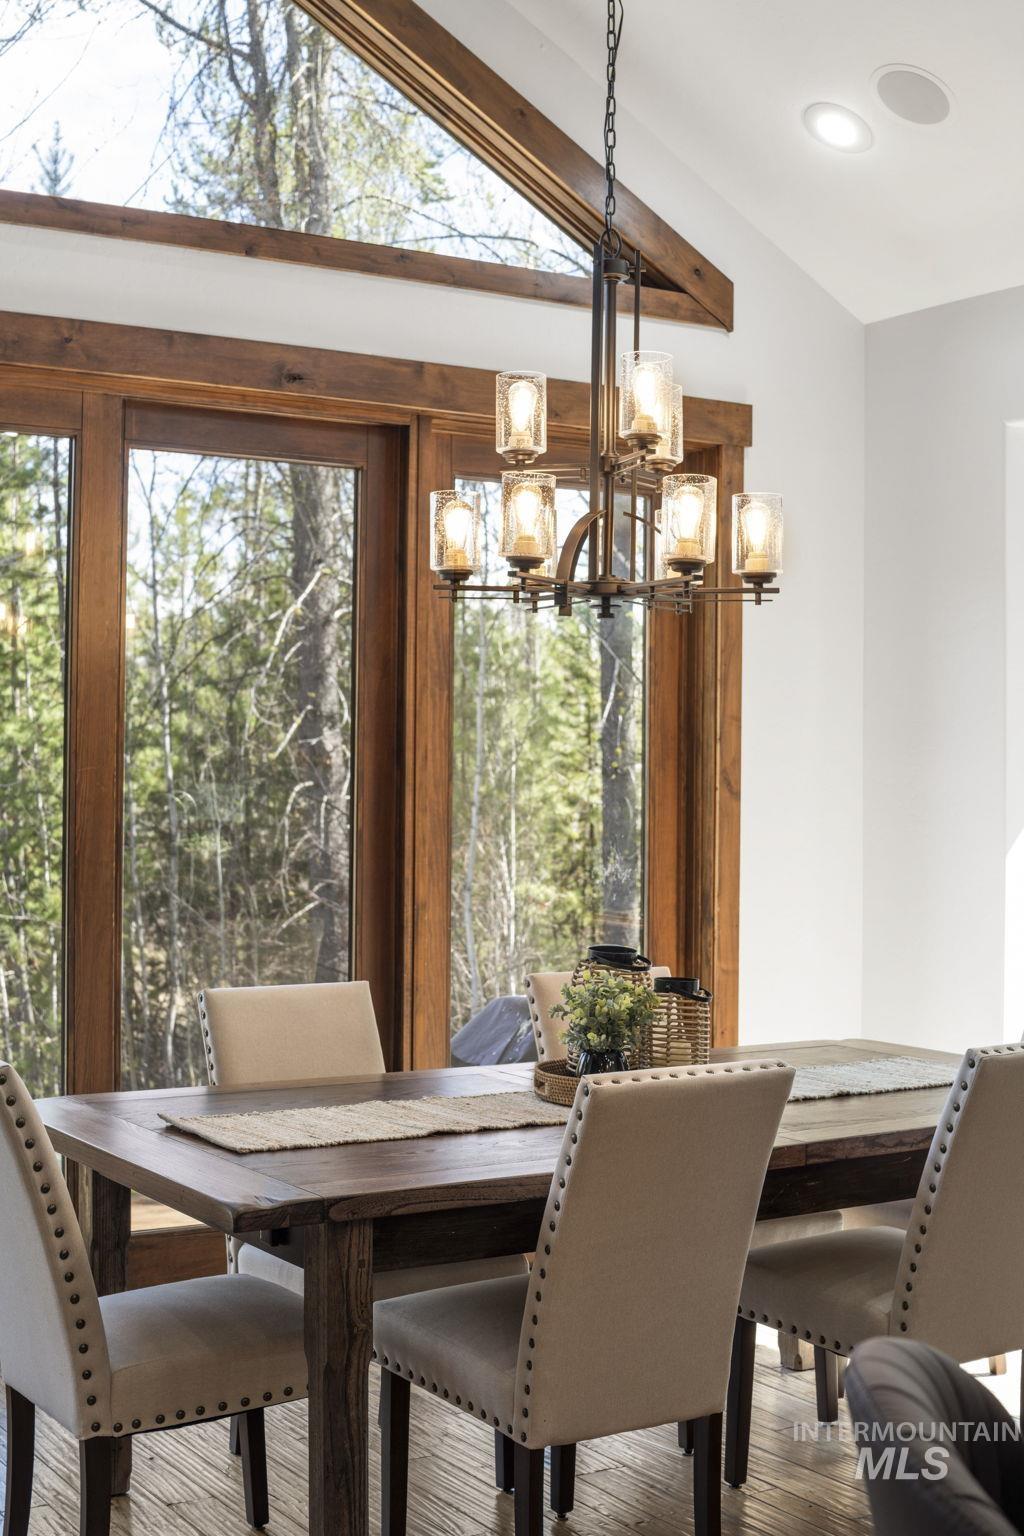
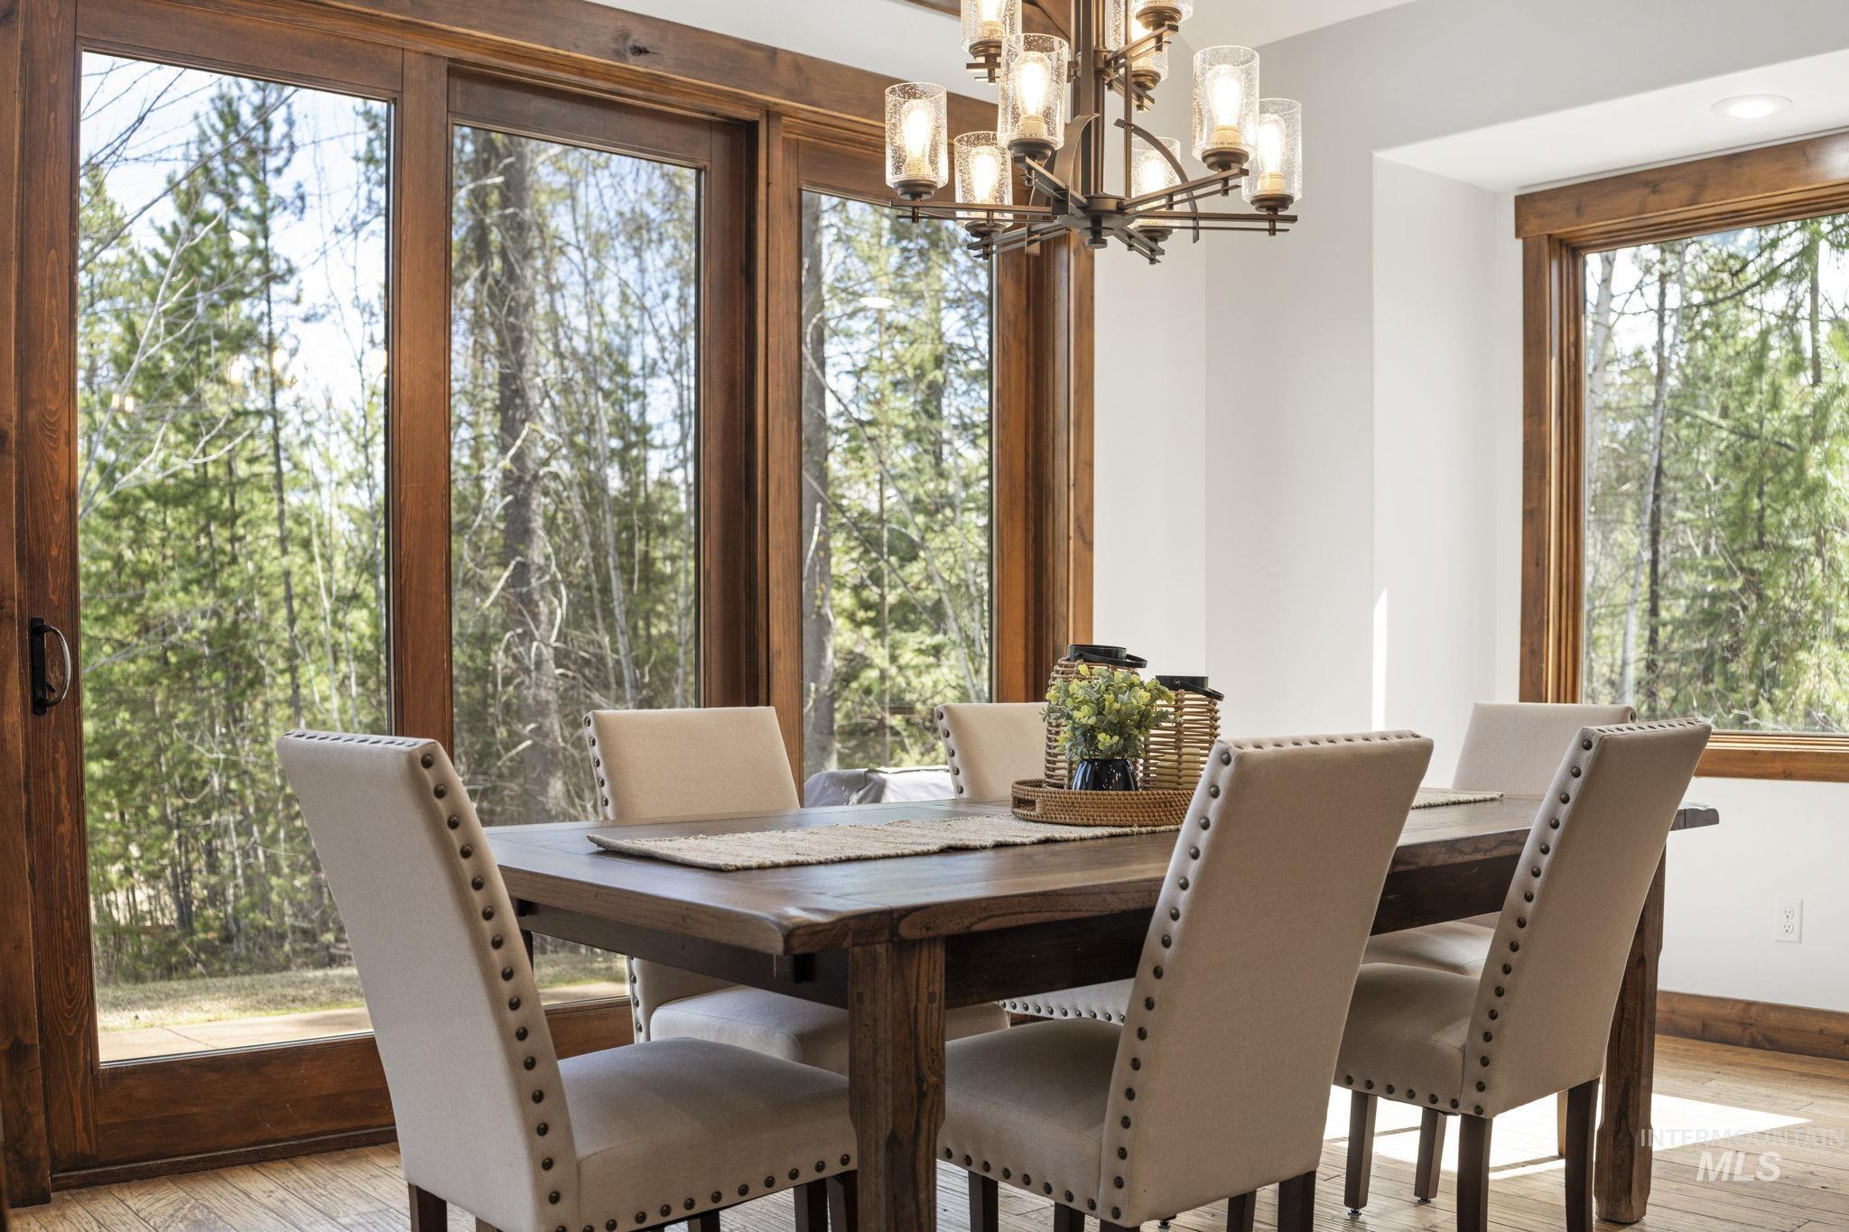
Dining room with a wood table, beige chairs, chandelier, and tall windows overlooking trees.
Dining room with a dark wood table, upholstered chairs, and large windows overlooking trees.
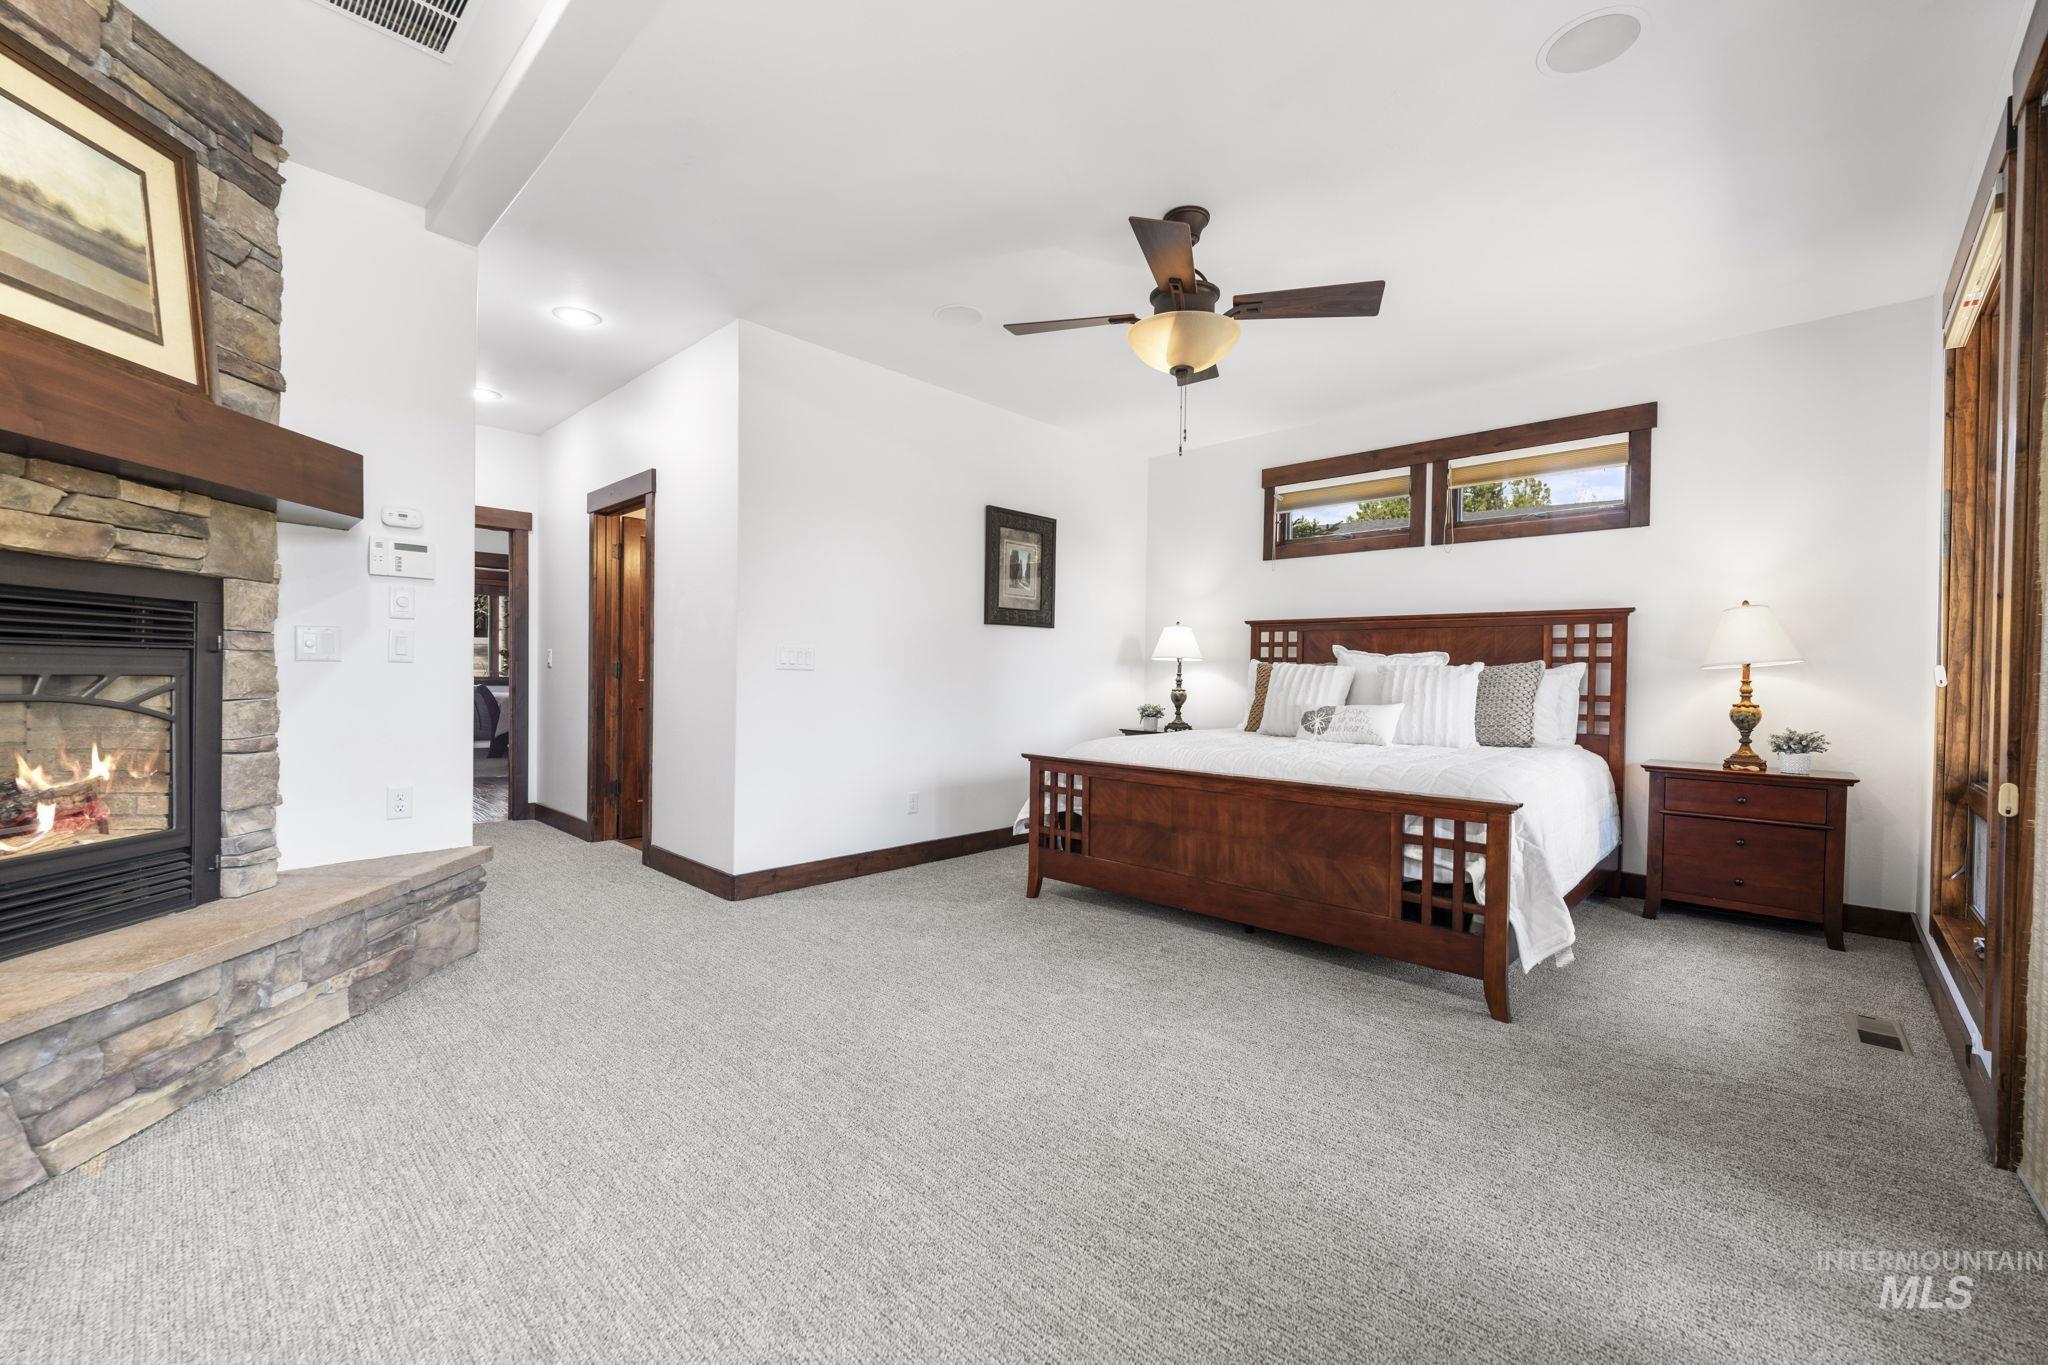
Furnished bedroom with a stone fireplace, dark wood bed, and high windows.
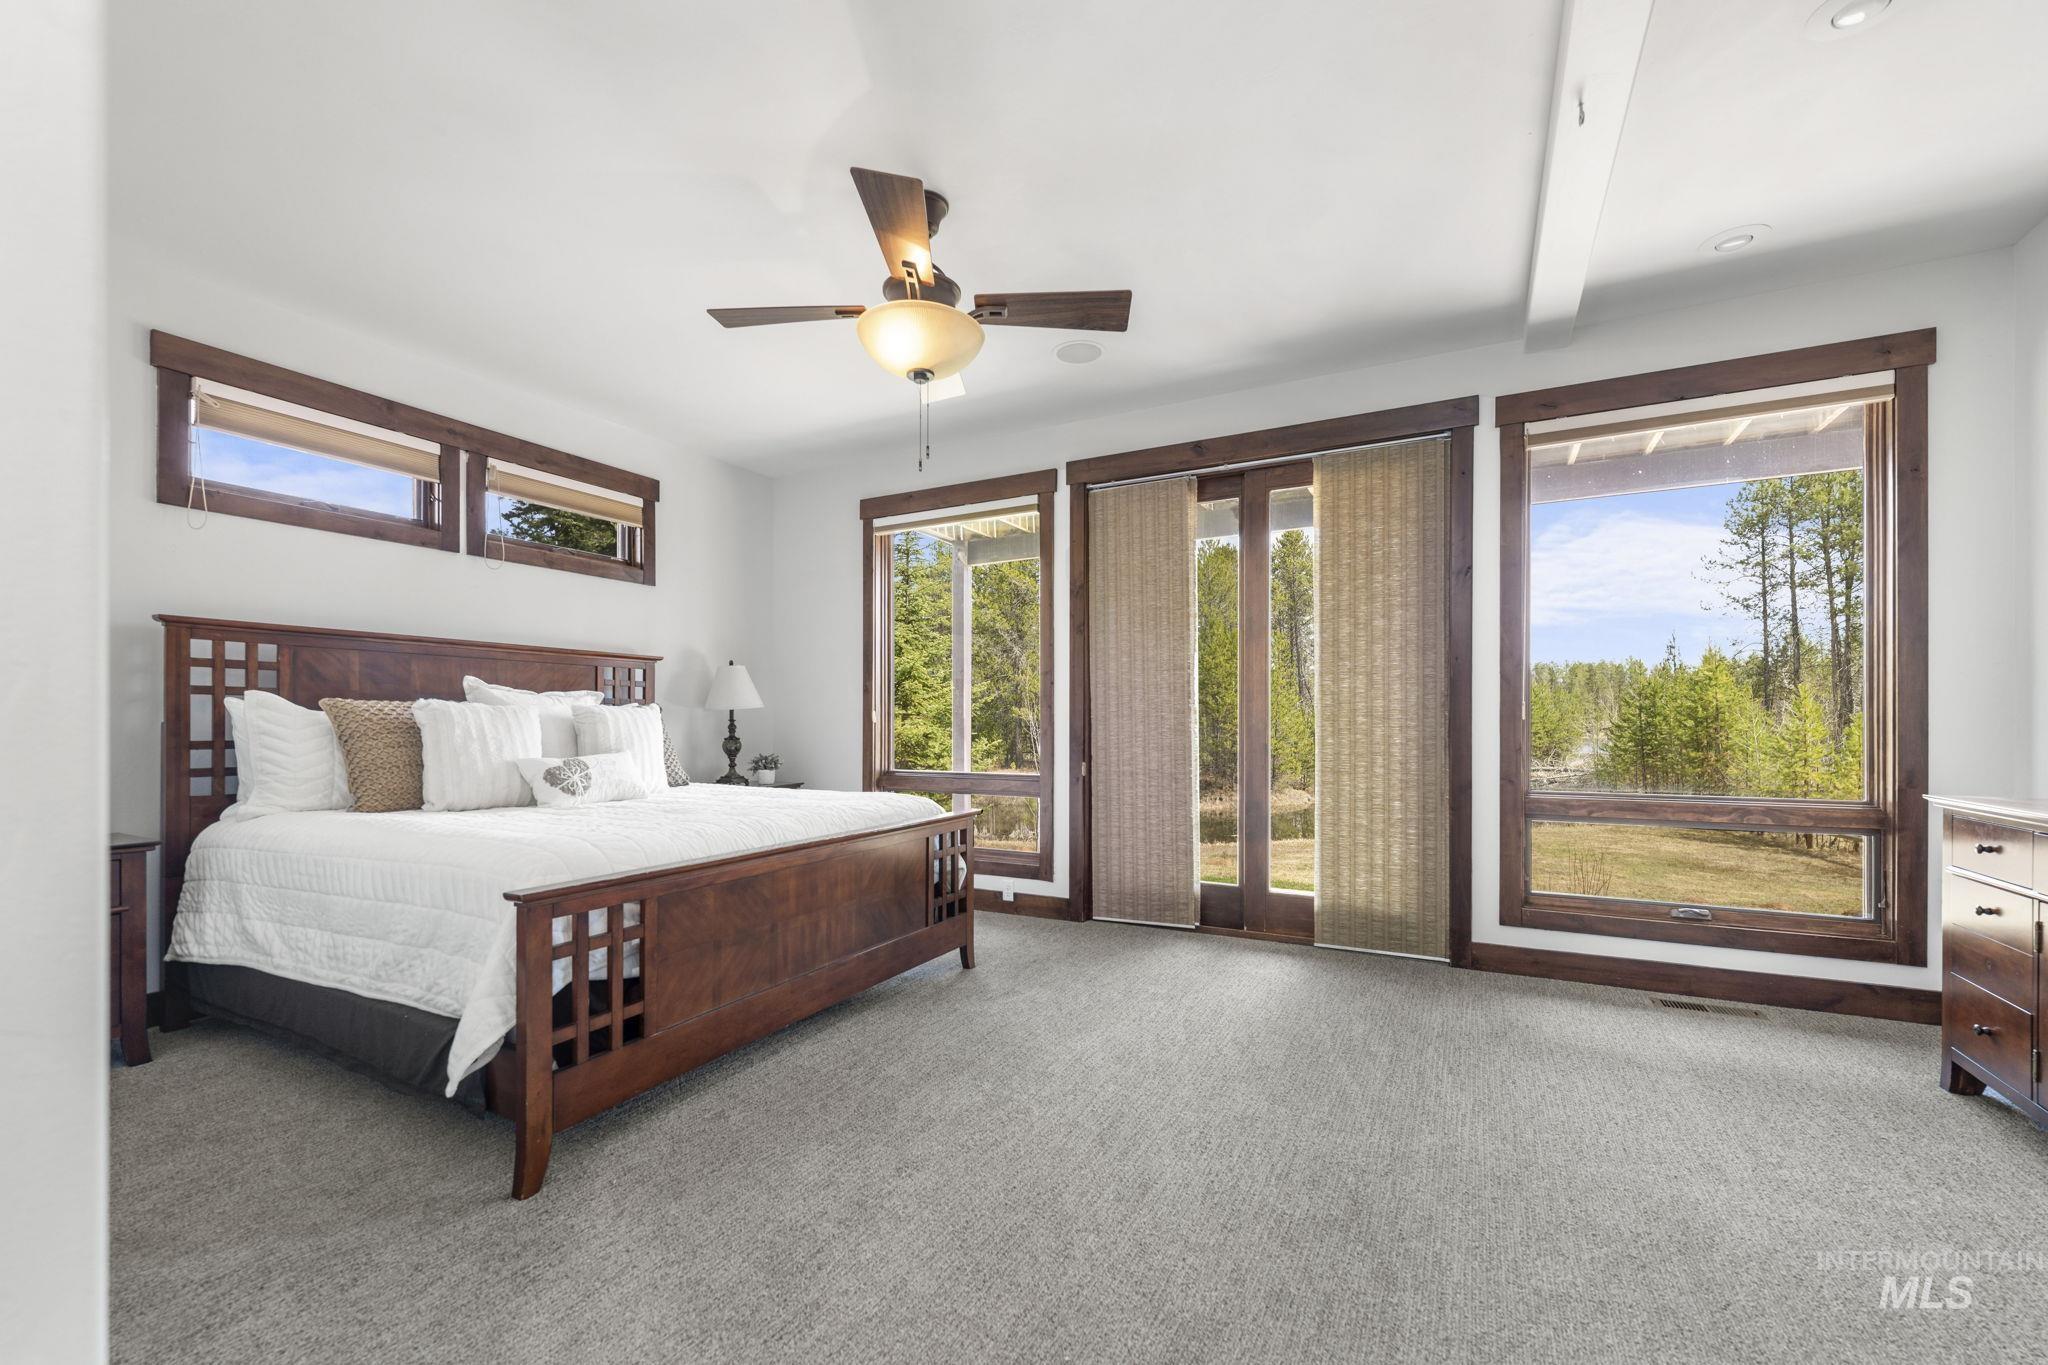
Bedroom with a dark wood bed and large windows overlooking trees and a grassy yard.
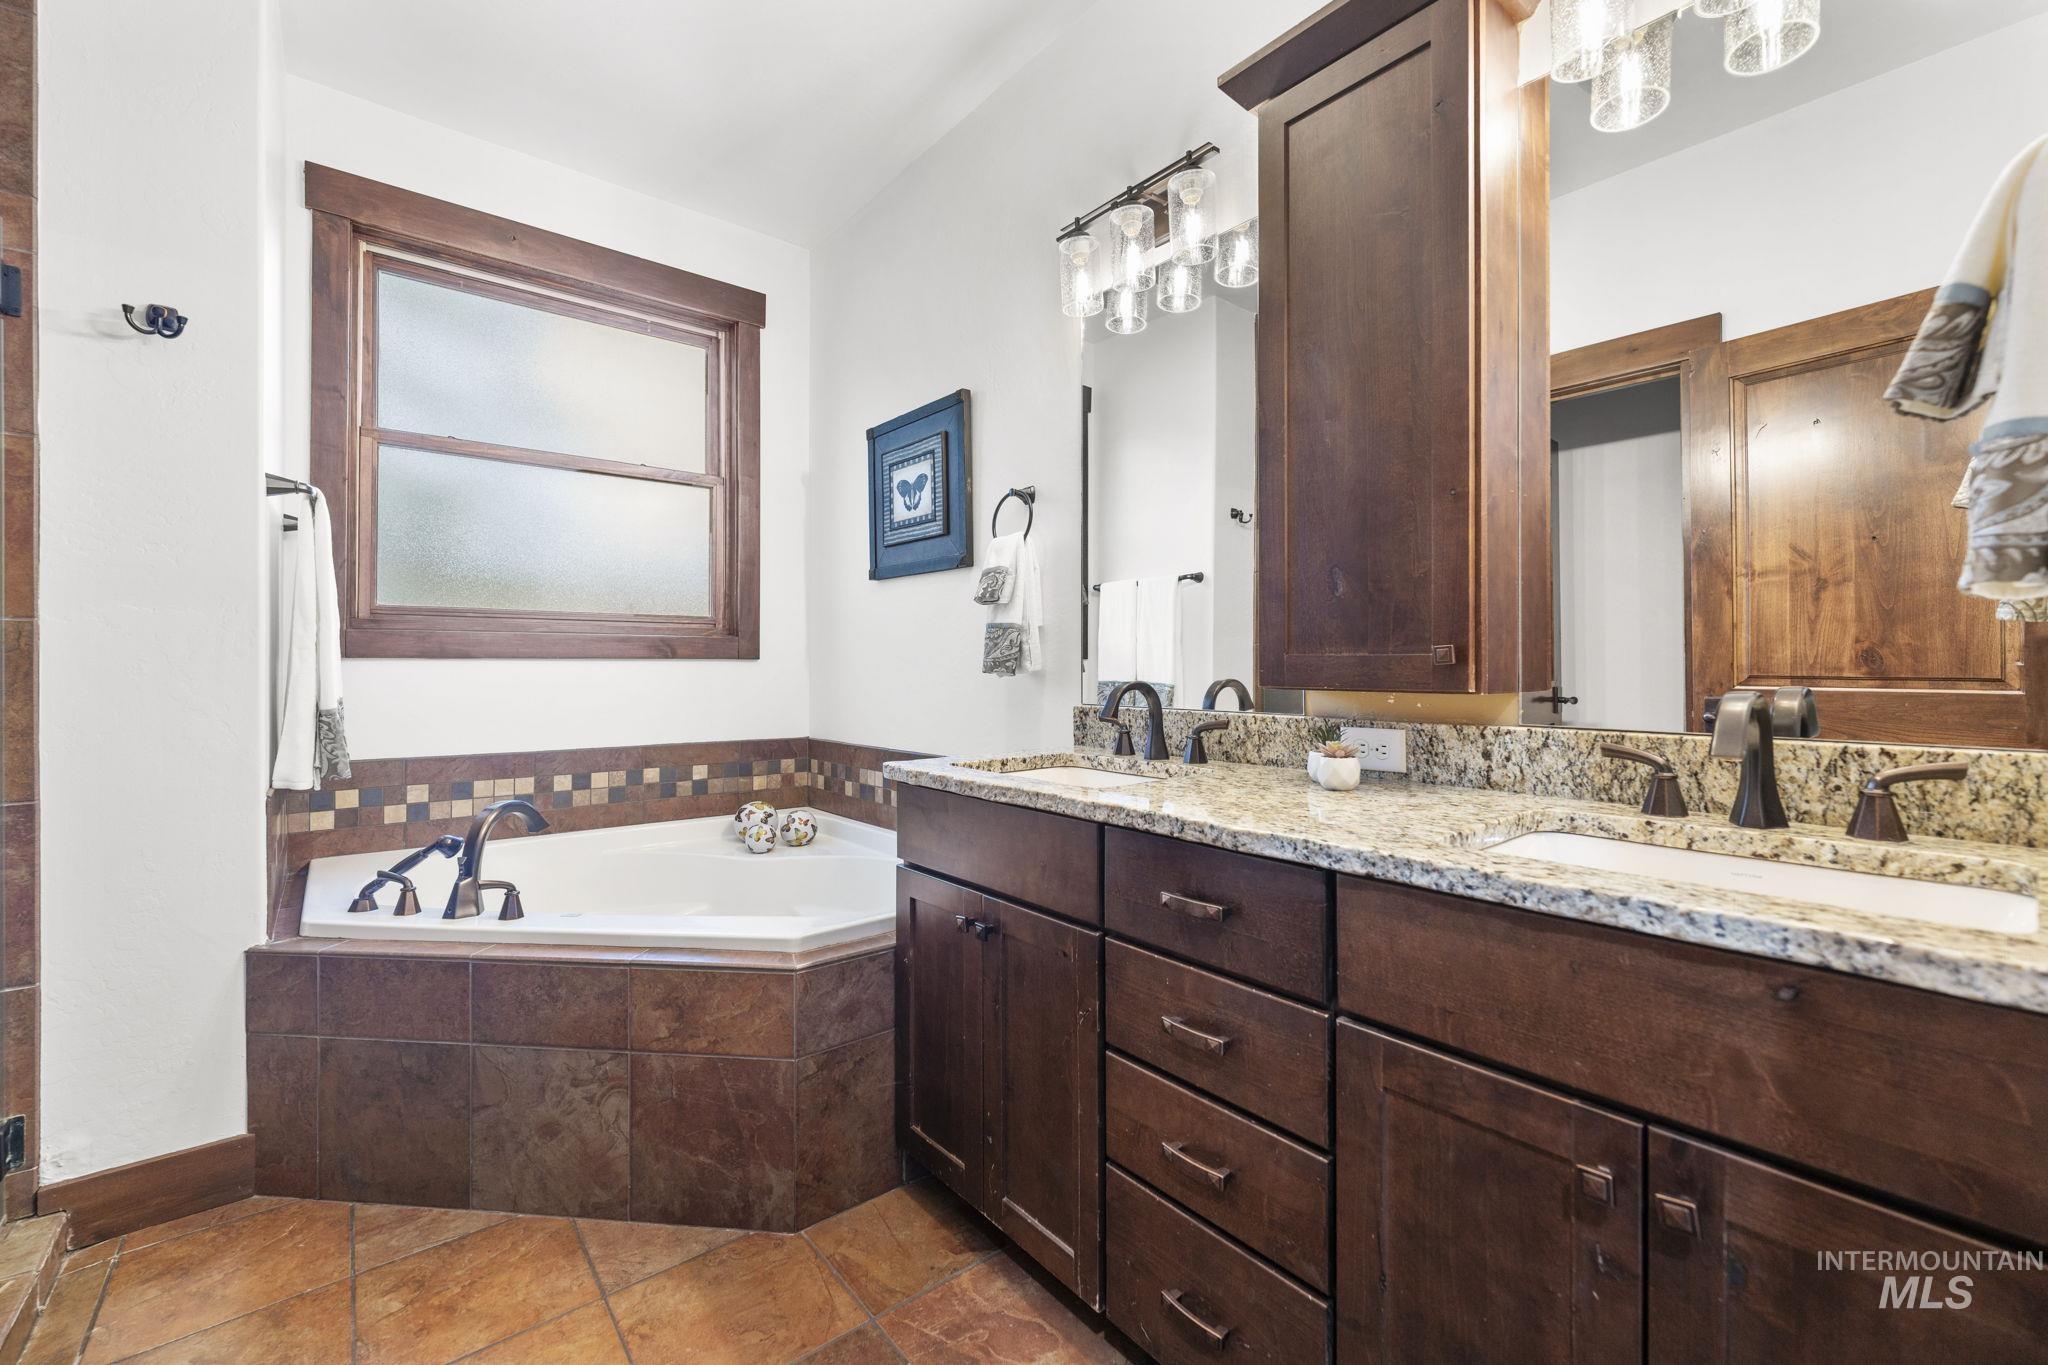
Bathroom with a corner soaking tub and a long double vanity with granite counters.
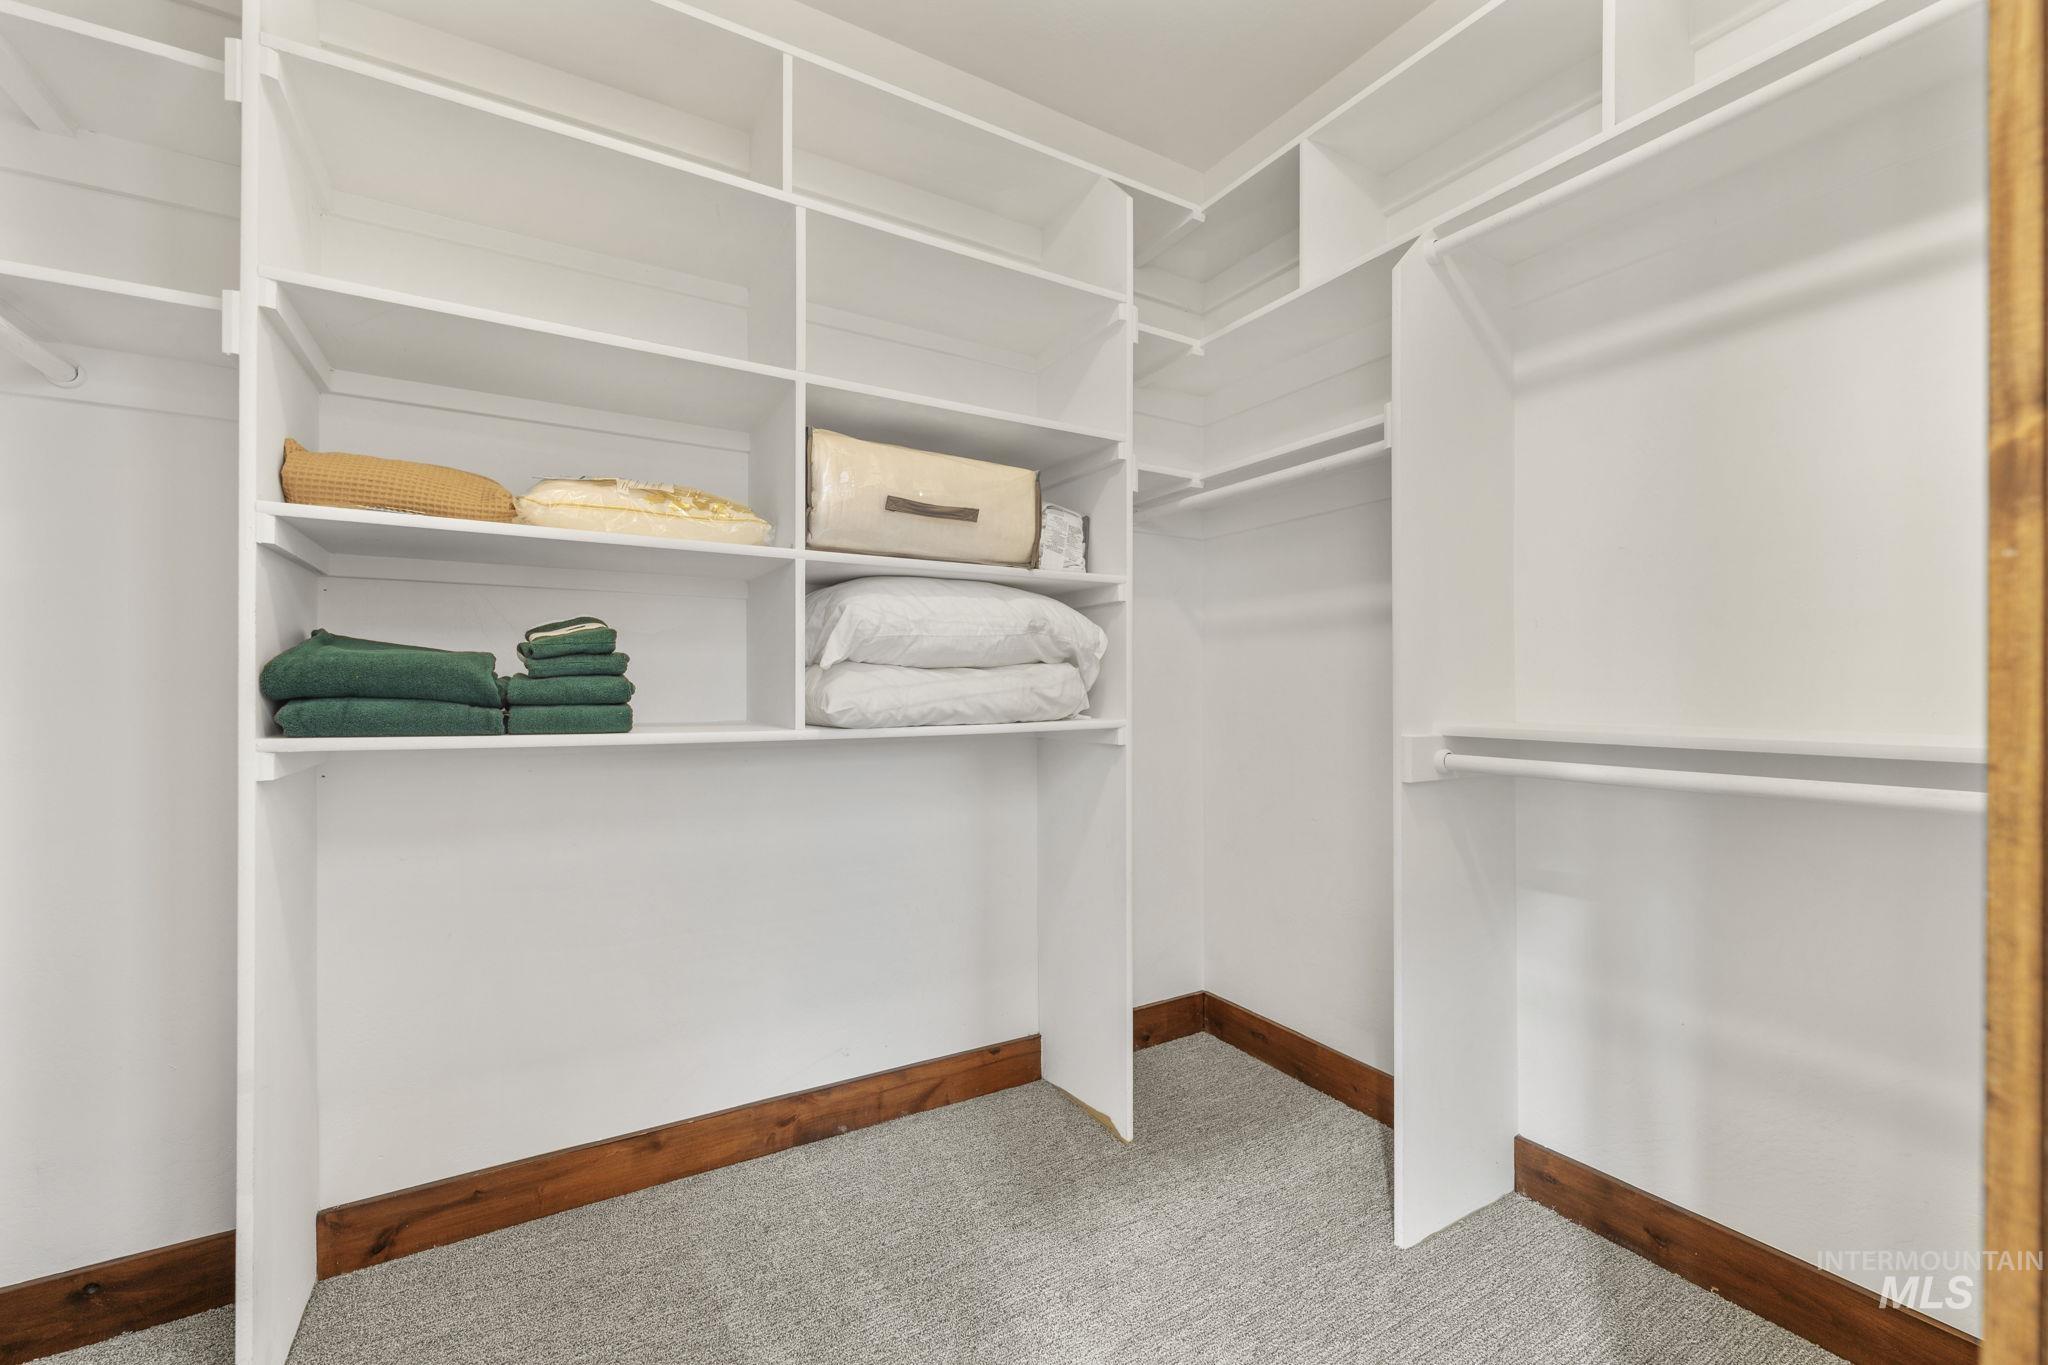
Walk-in closet with built-in white shelving, folded towels, and carpeted floor.
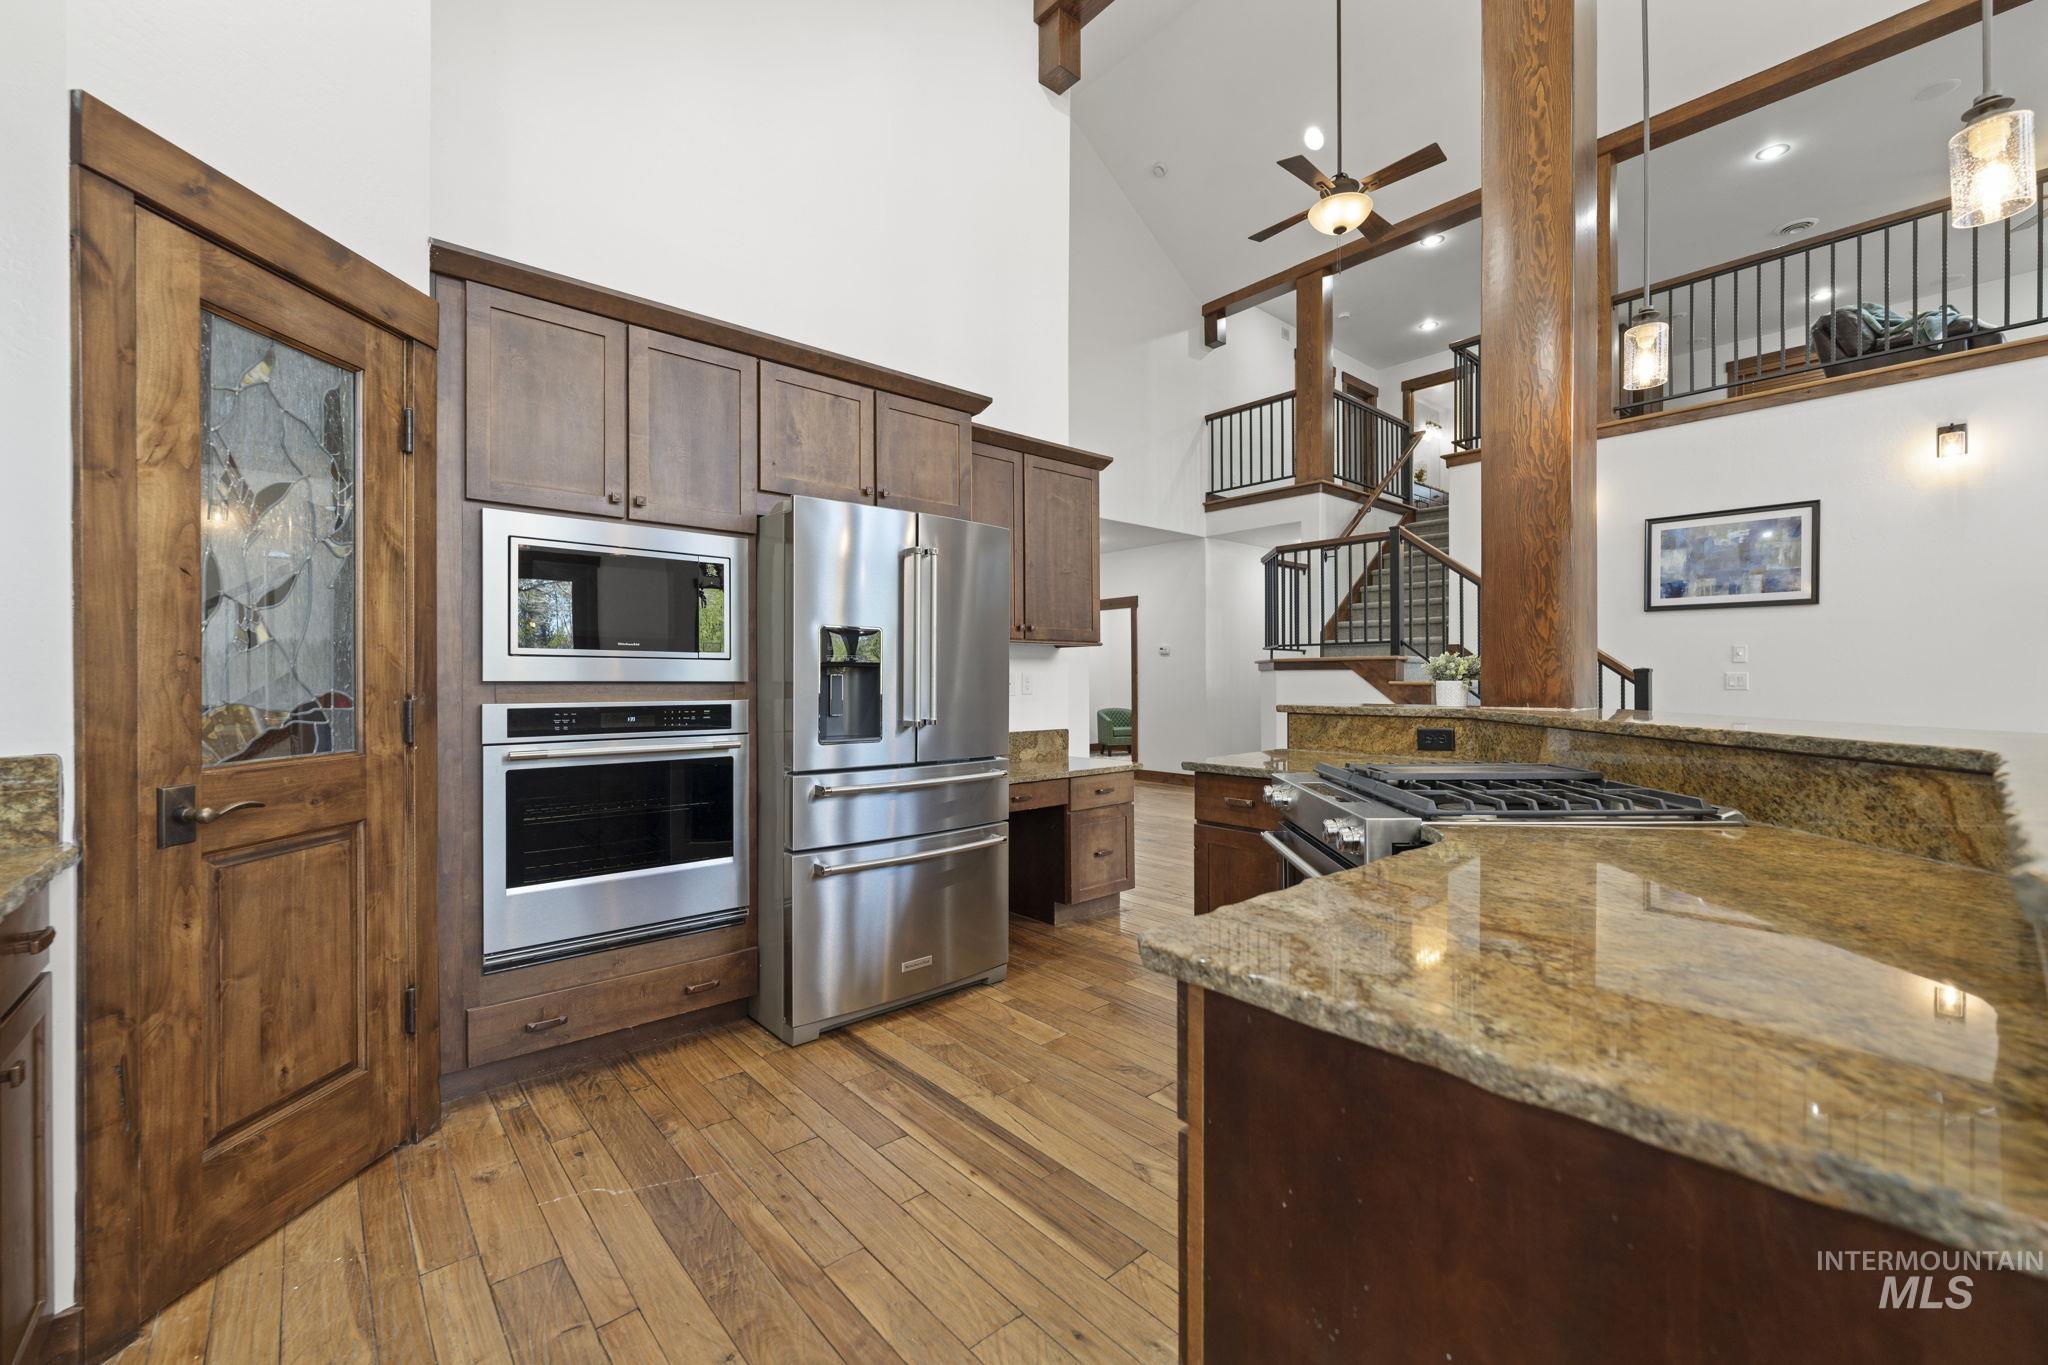
Open kitchen with granite island, stainless steel appliances, timber beams, and staircase.
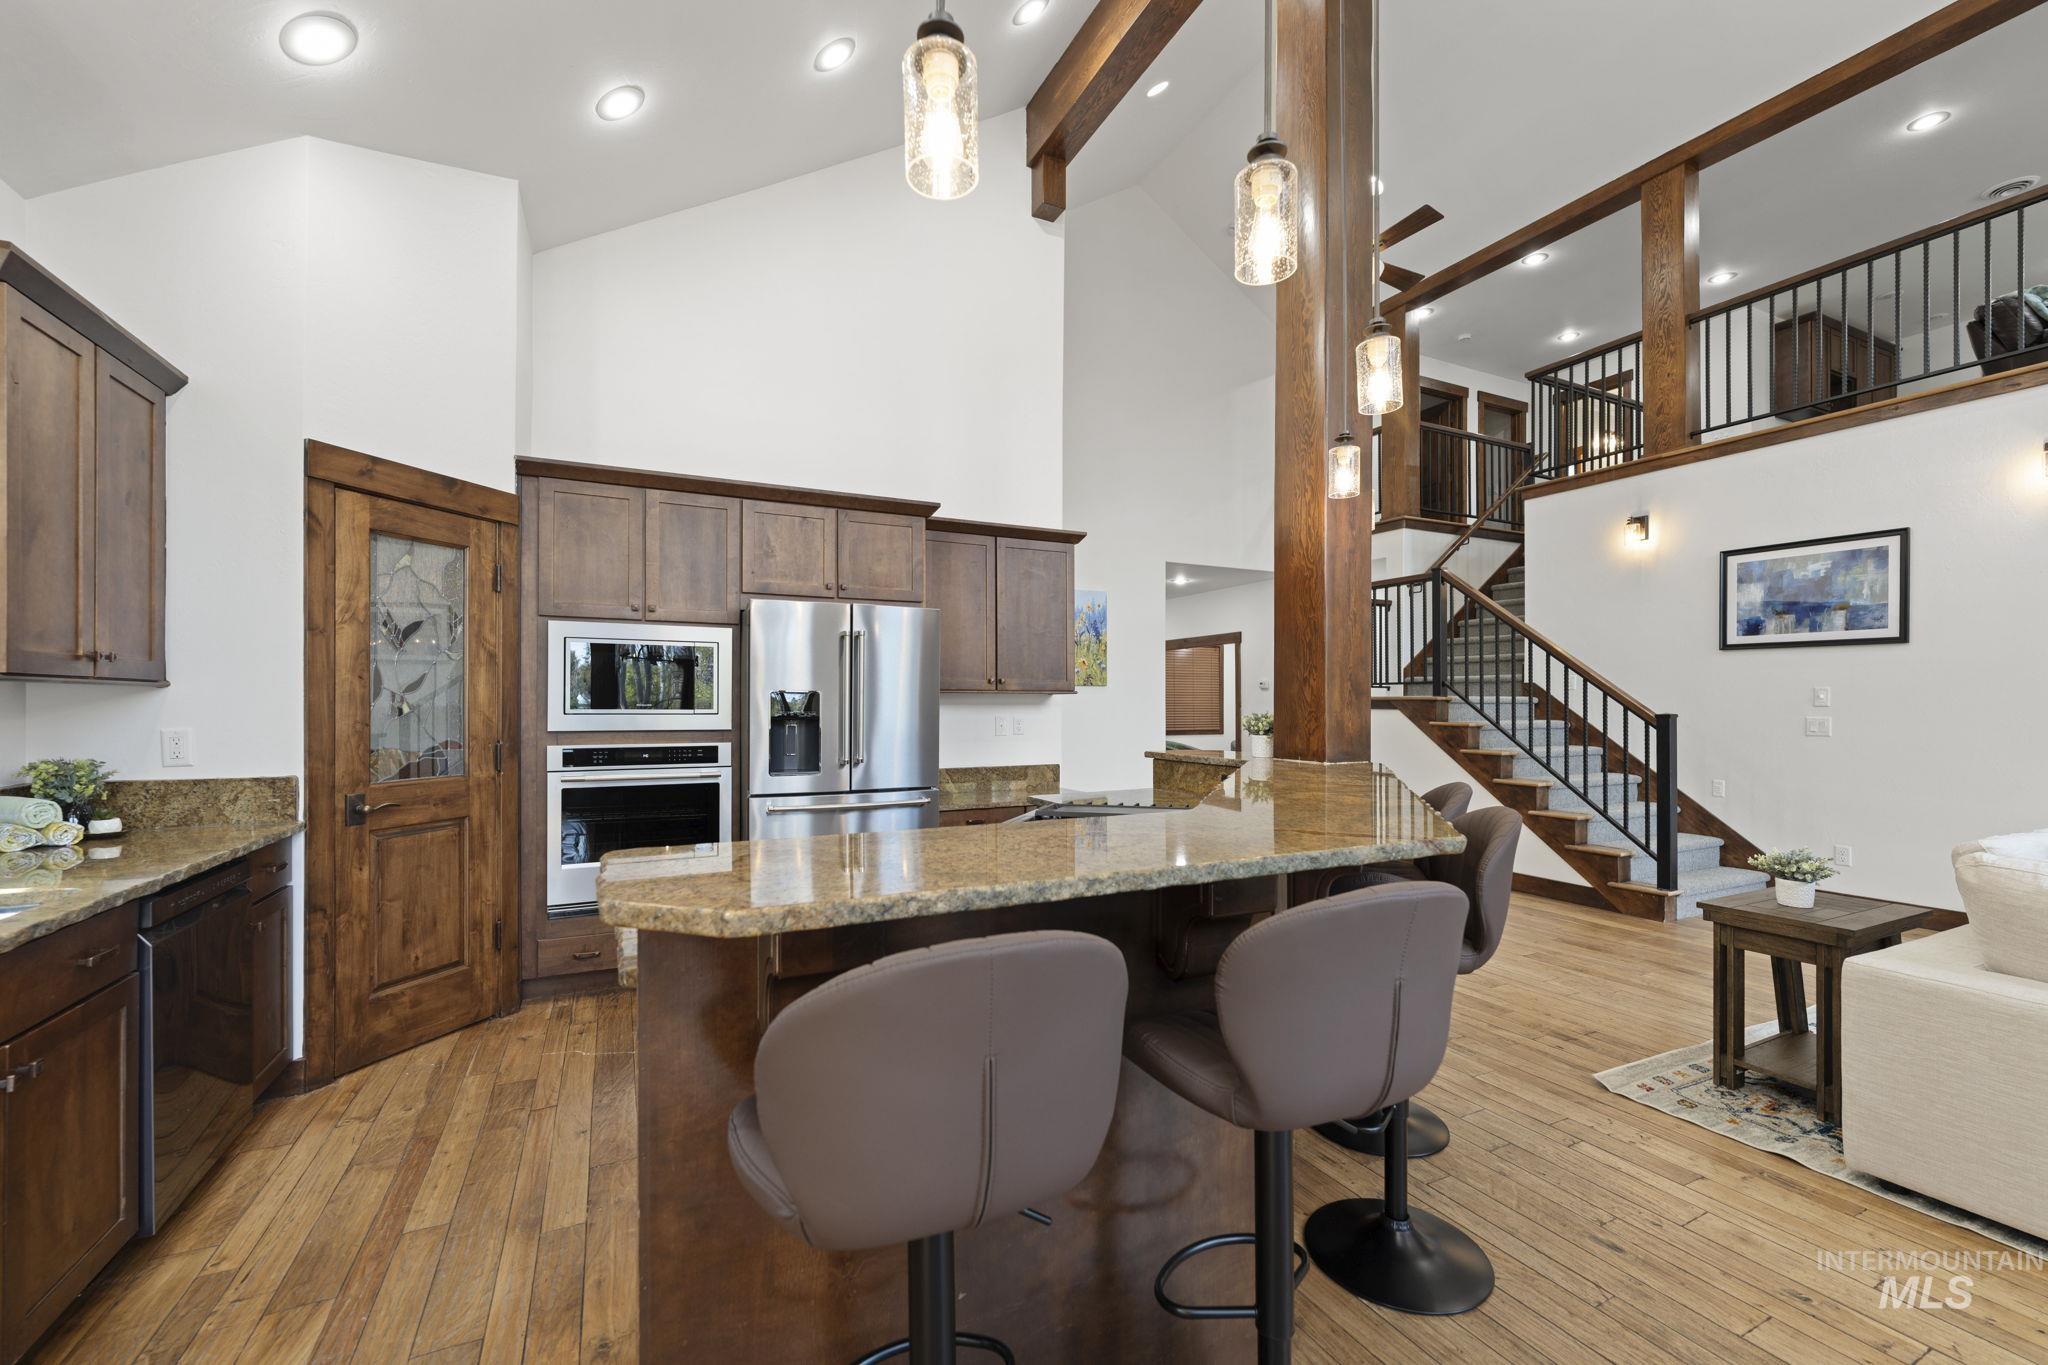
Kitchen with dark wood cabinets, stainless appliances, granite counters, and an open staircase to the loft.
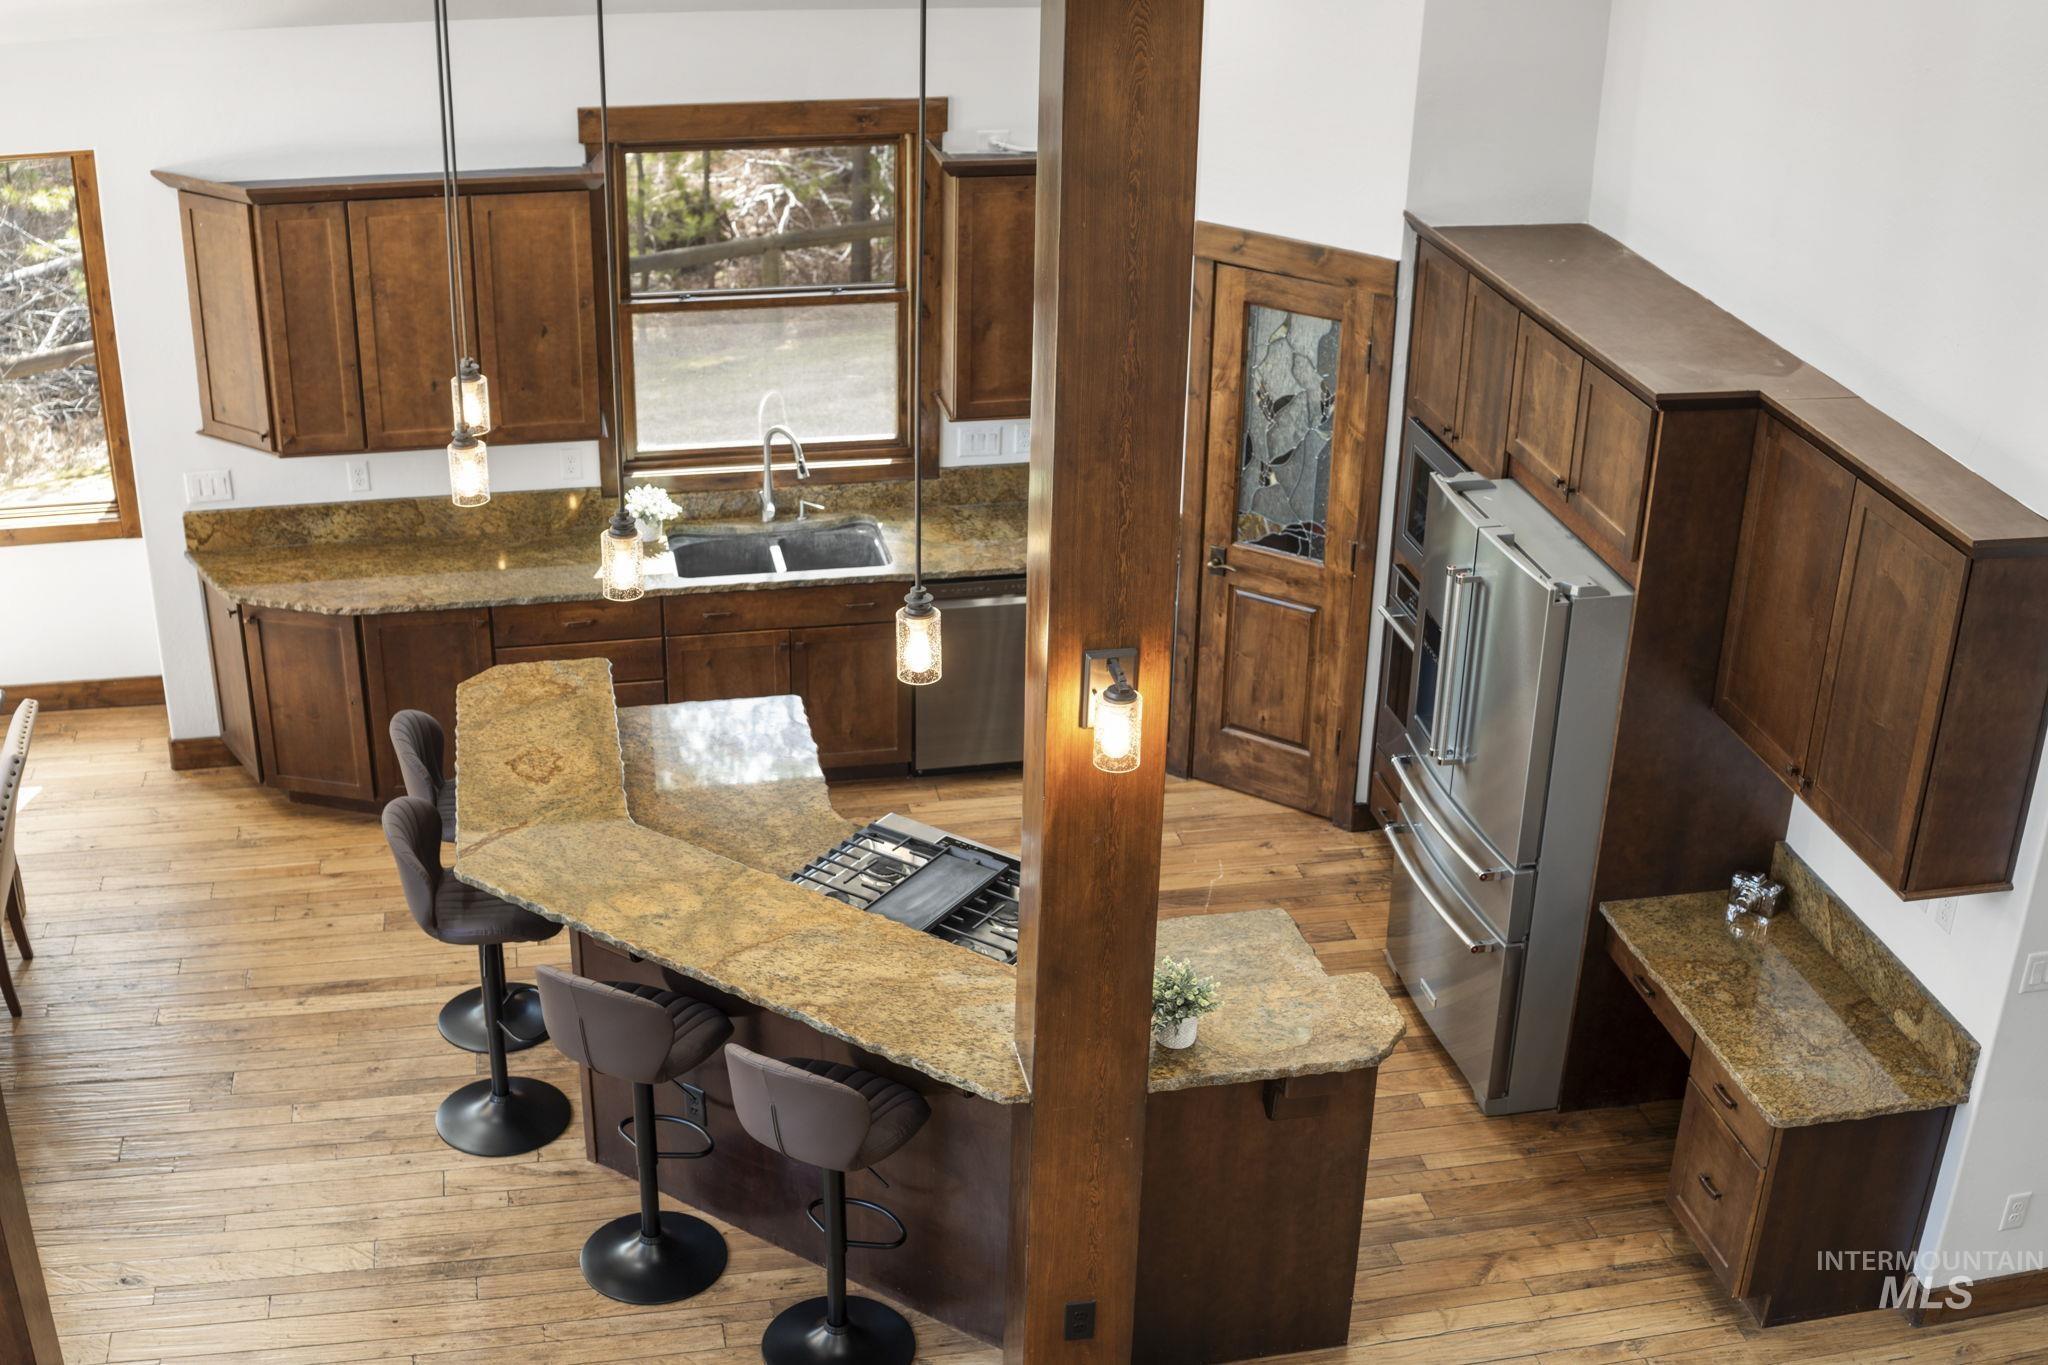
Kitchen with a granite island, bar seating, warm wood cabinetry, and stainless steel appliances.
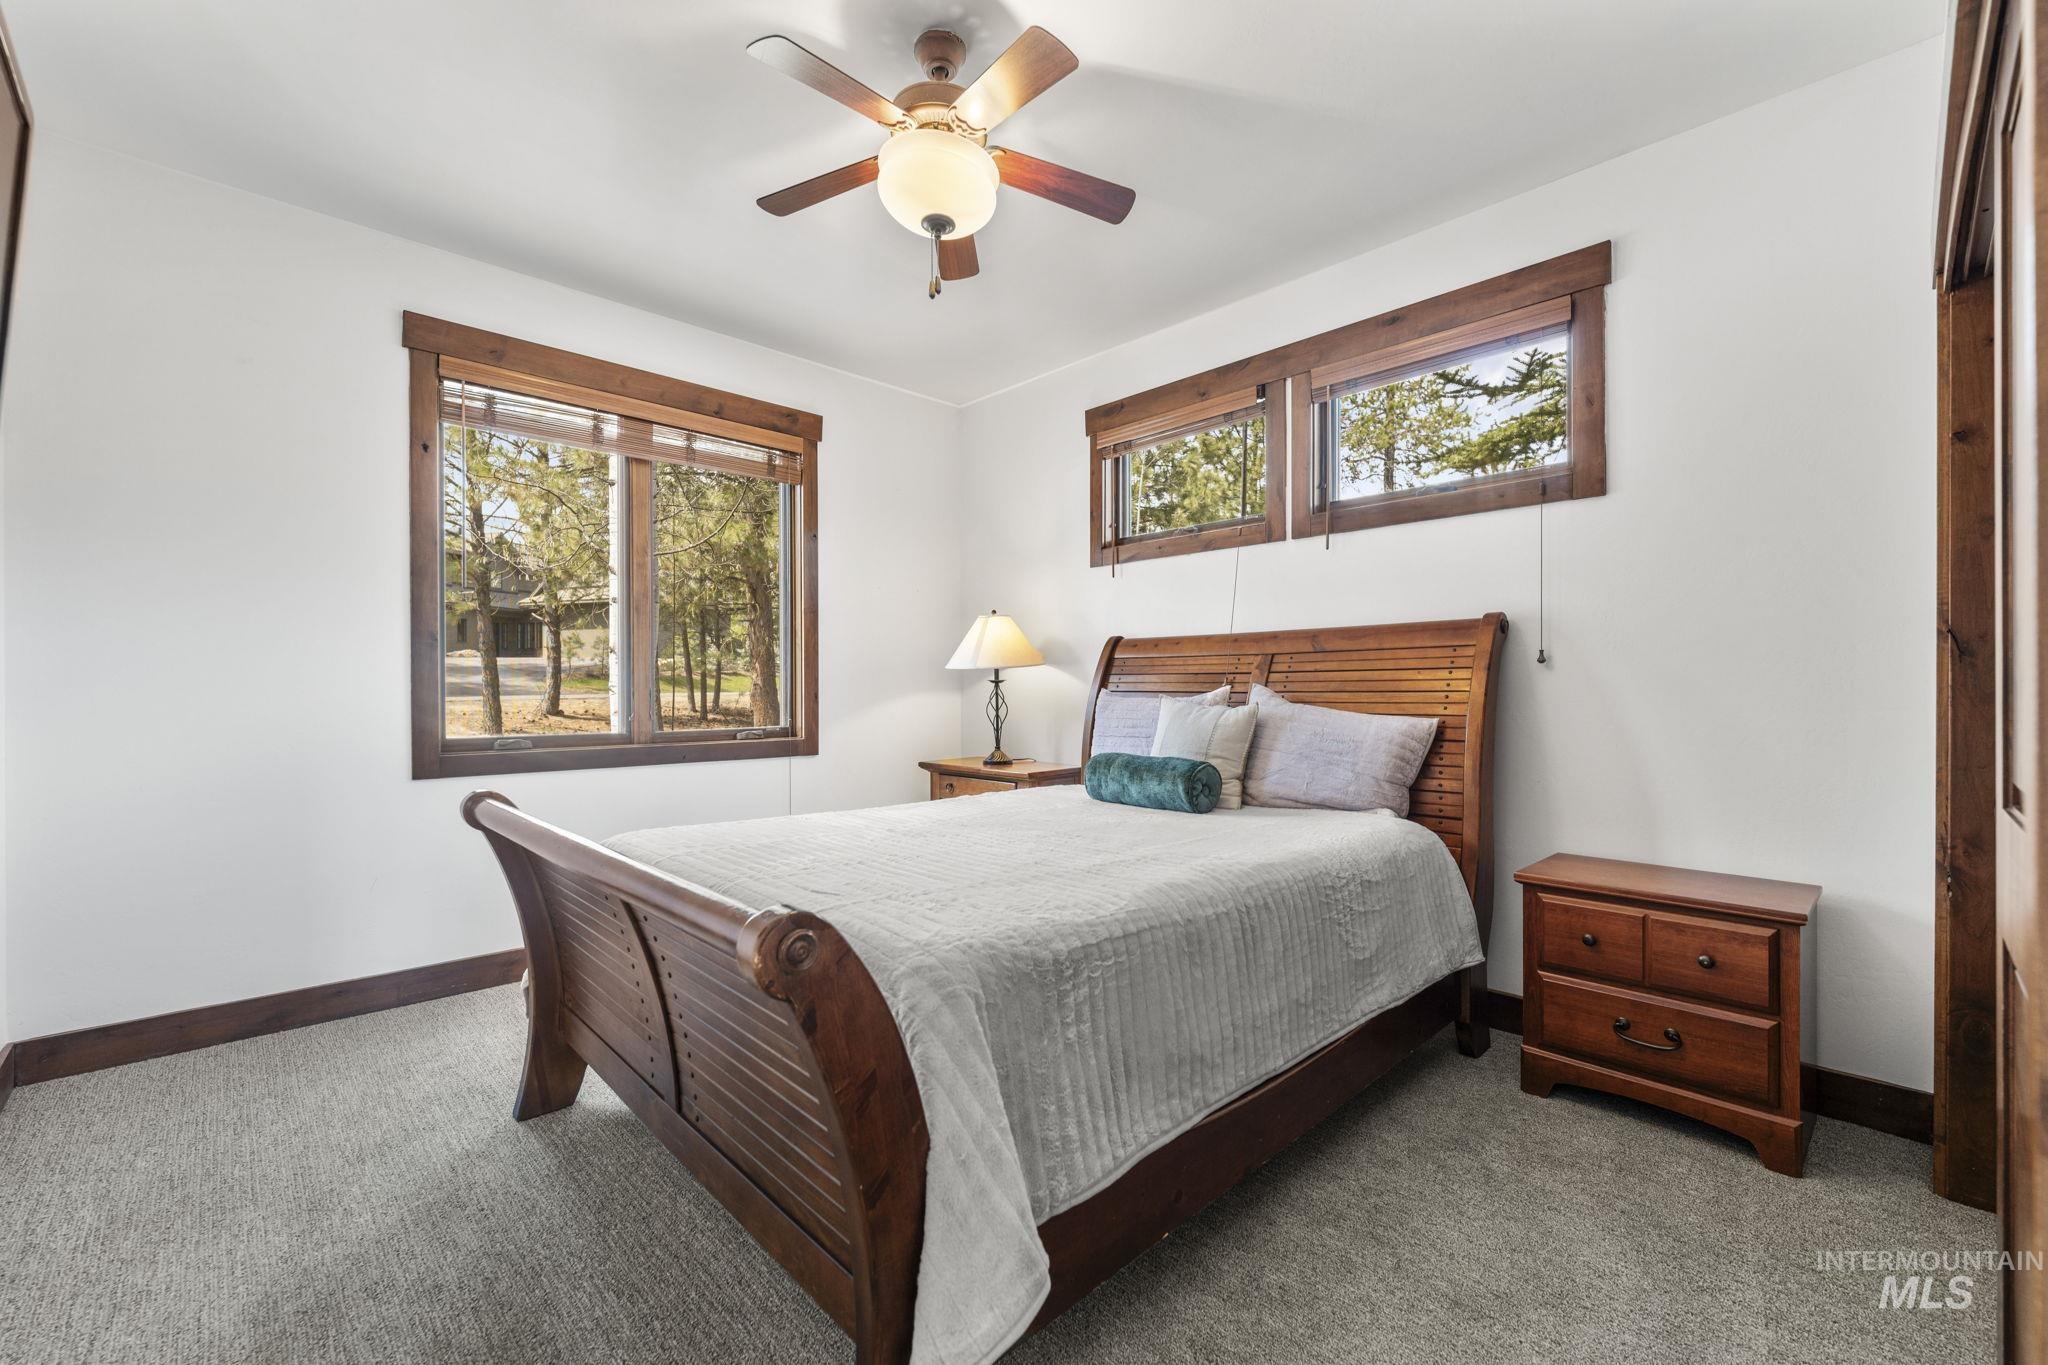
Furnished bedroom with a wooden sleigh bed and wood-trimmed windows overlooking trees.
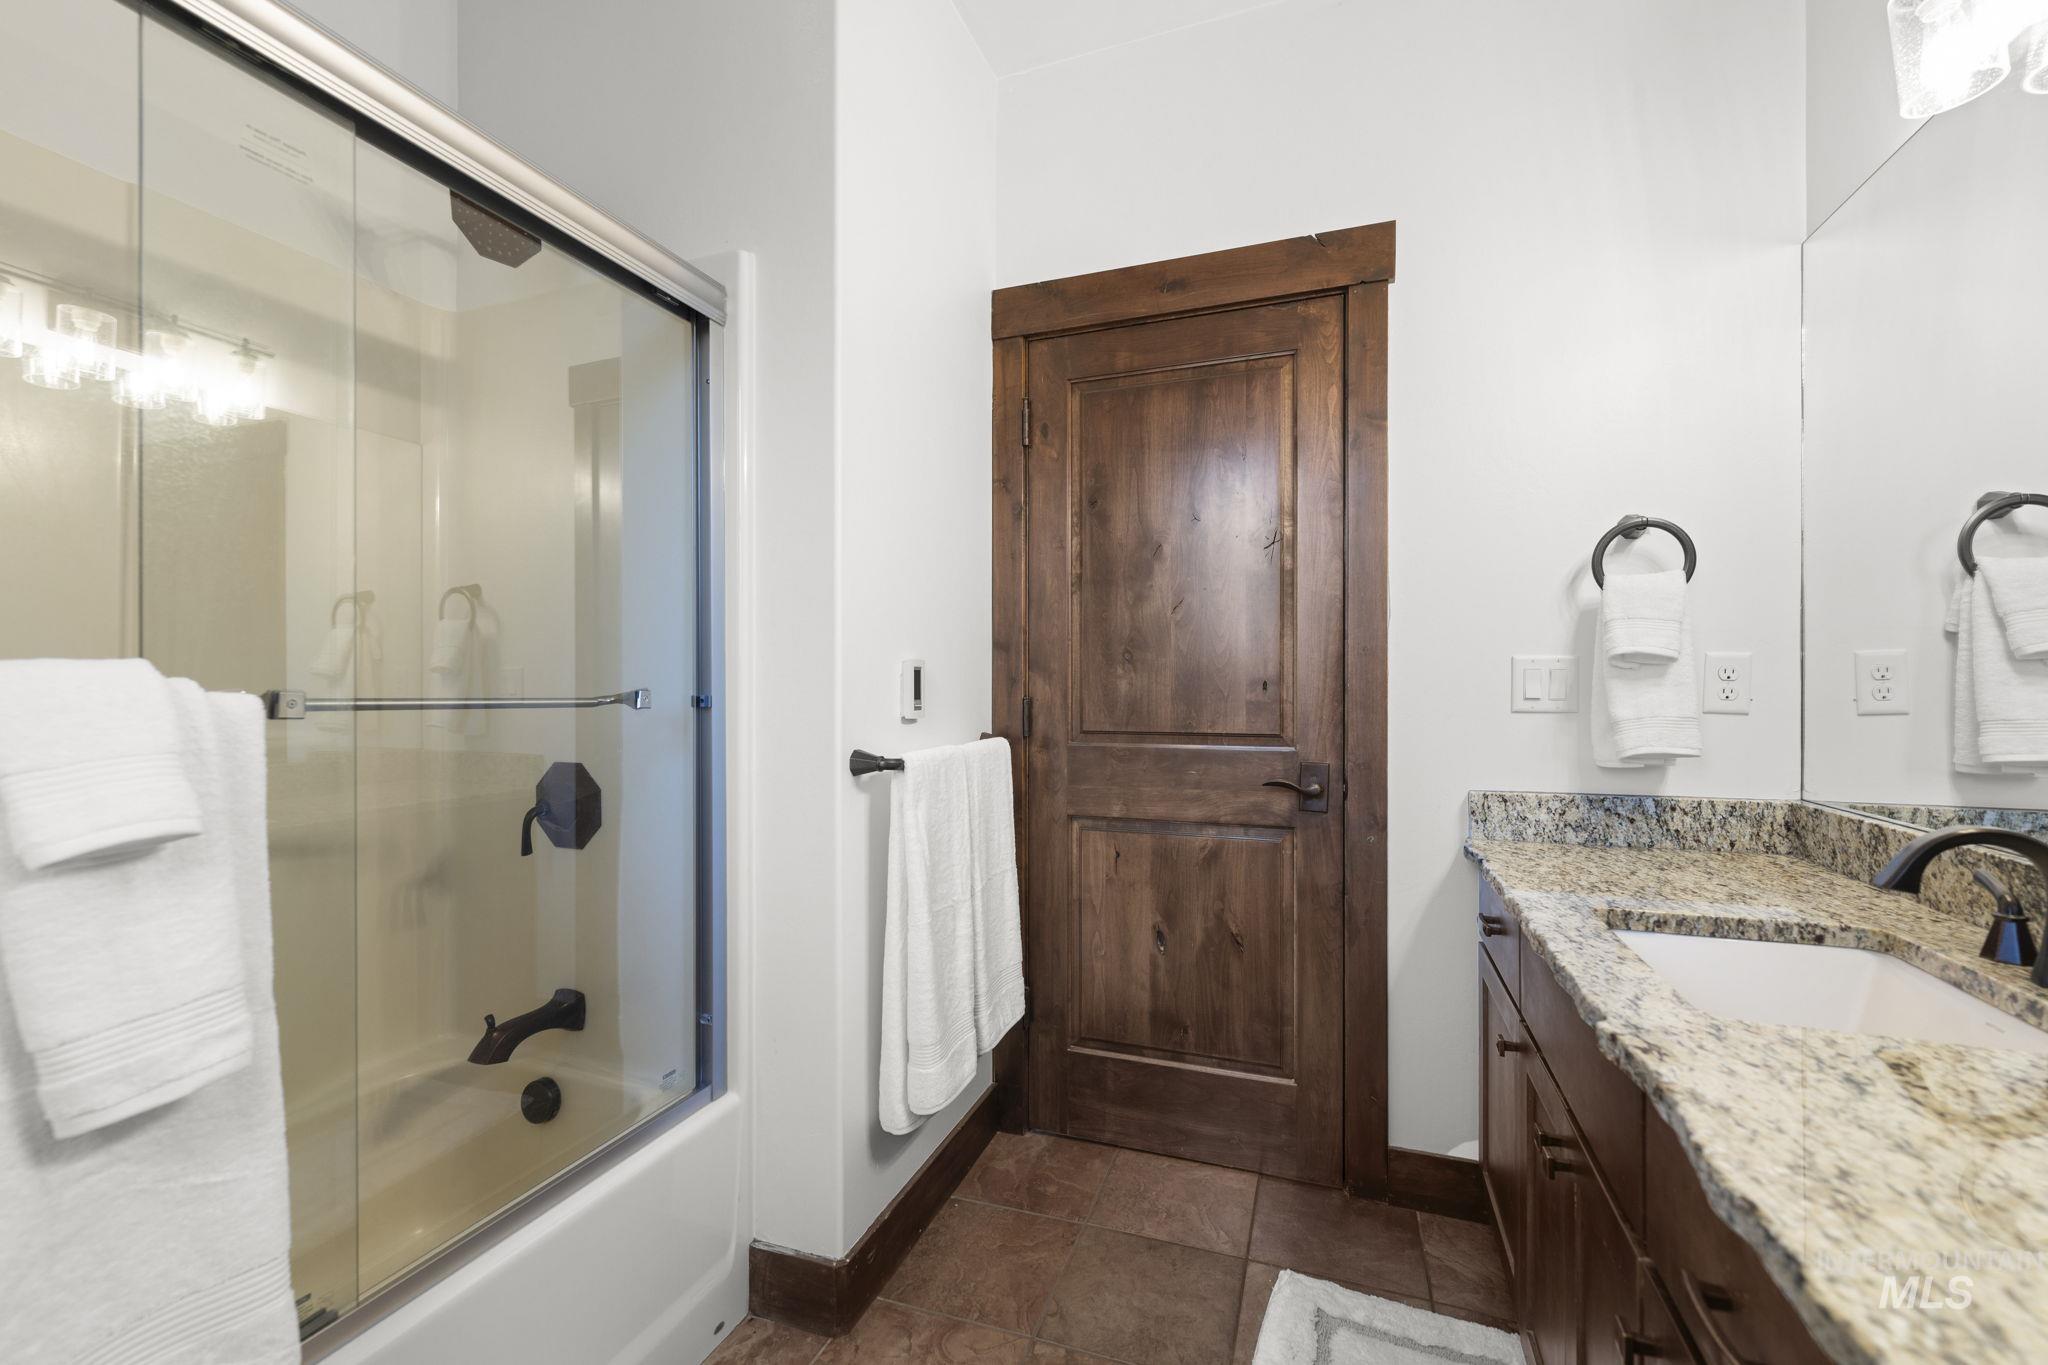
Bathroom with a glass-enclosed tub and shower, granite vanity, and dark wood cabinetry.
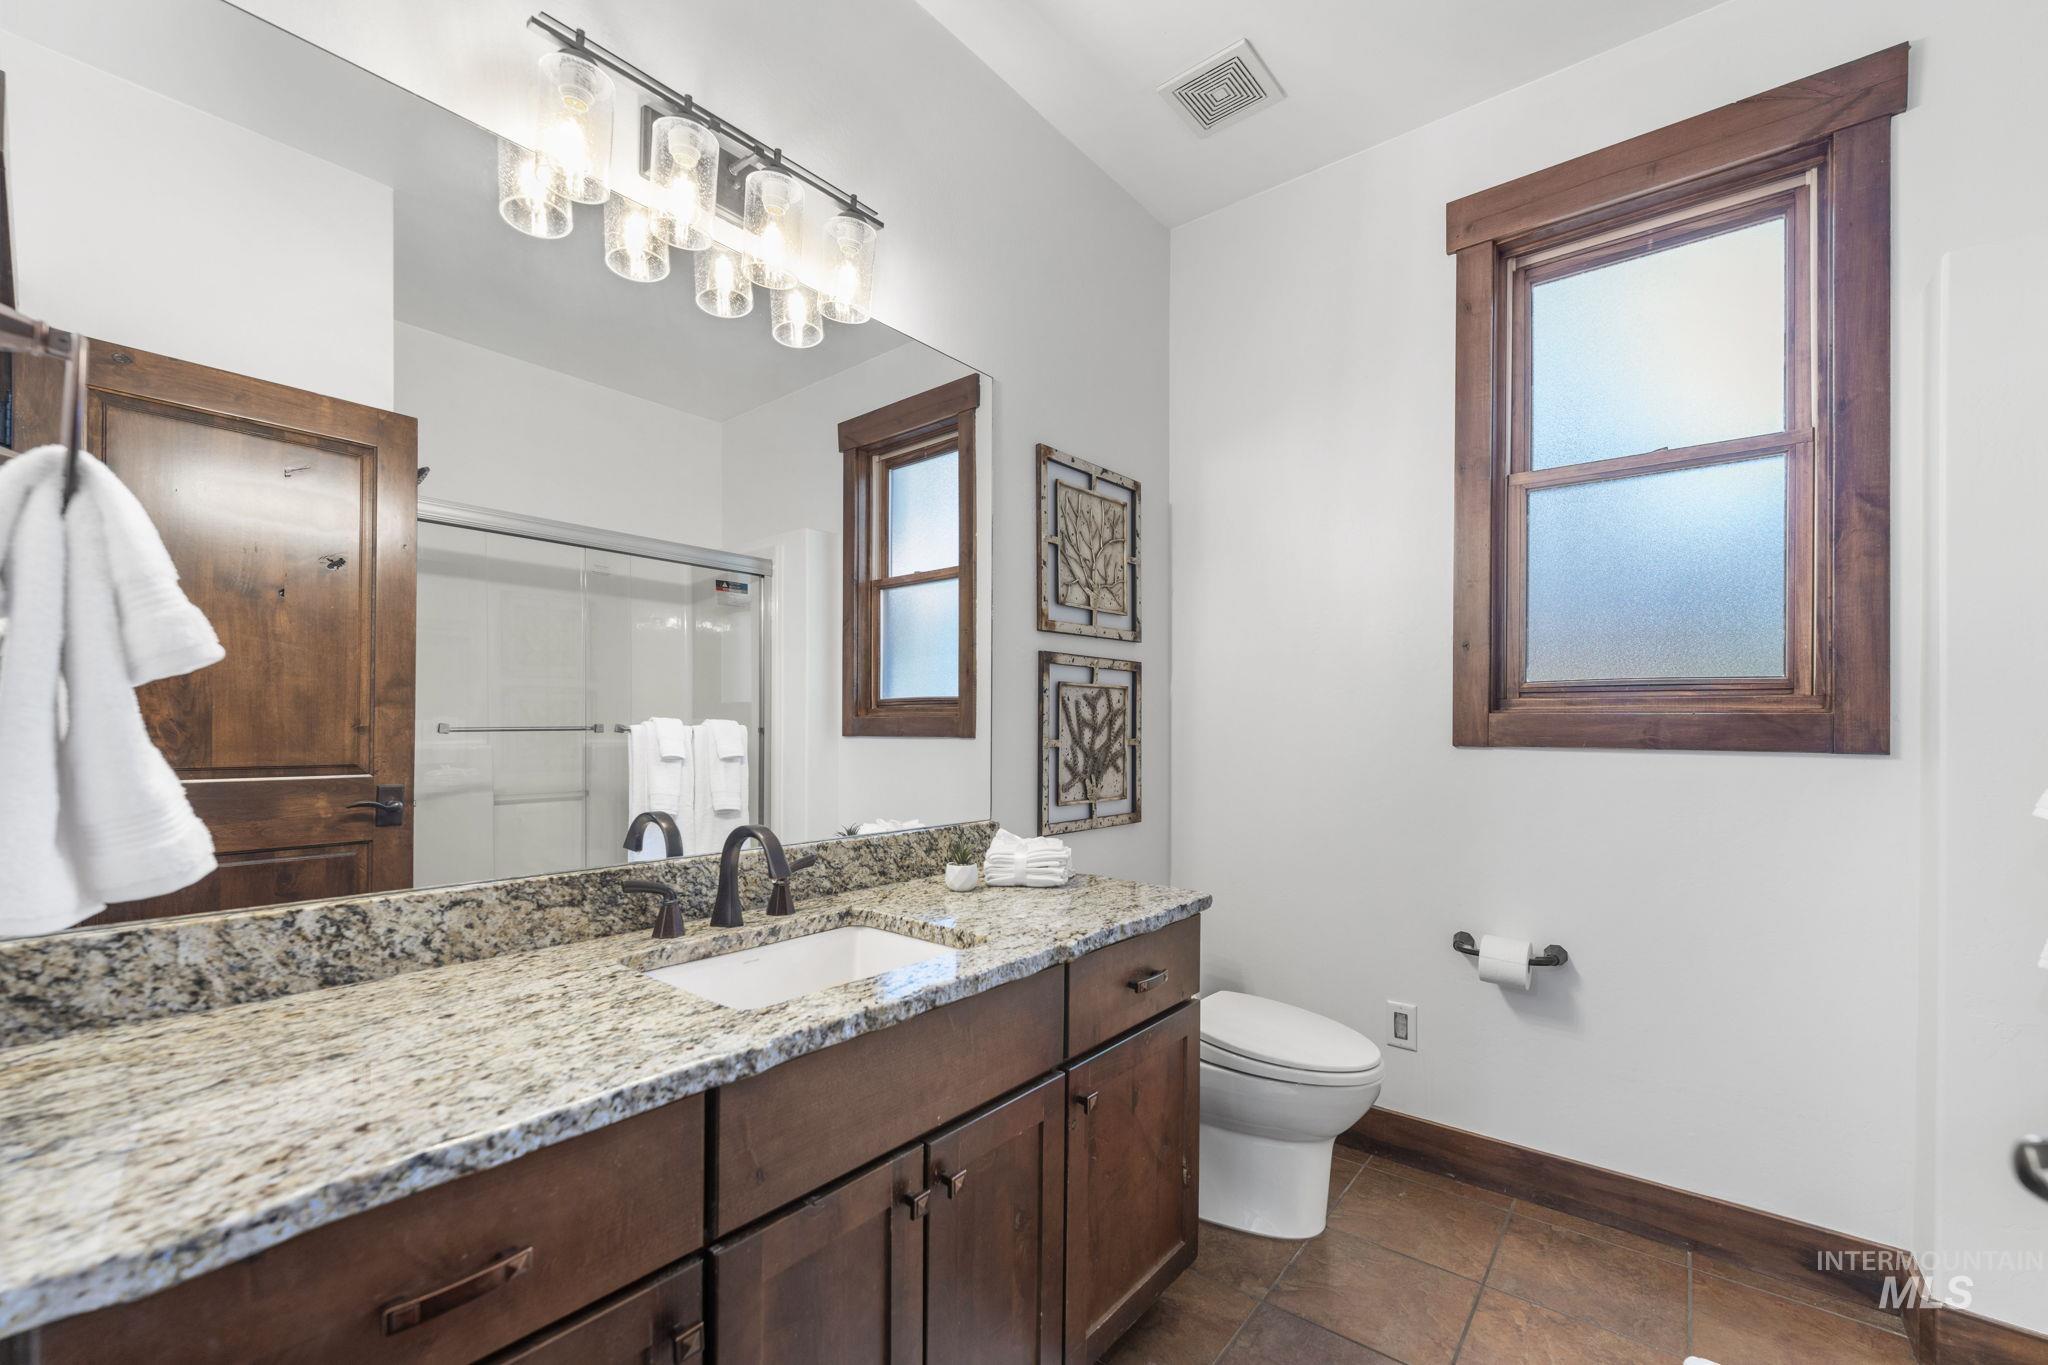
Bathroom with a granite vanity, dark wood cabinetry, glass shower, and wood-trimmed windows.
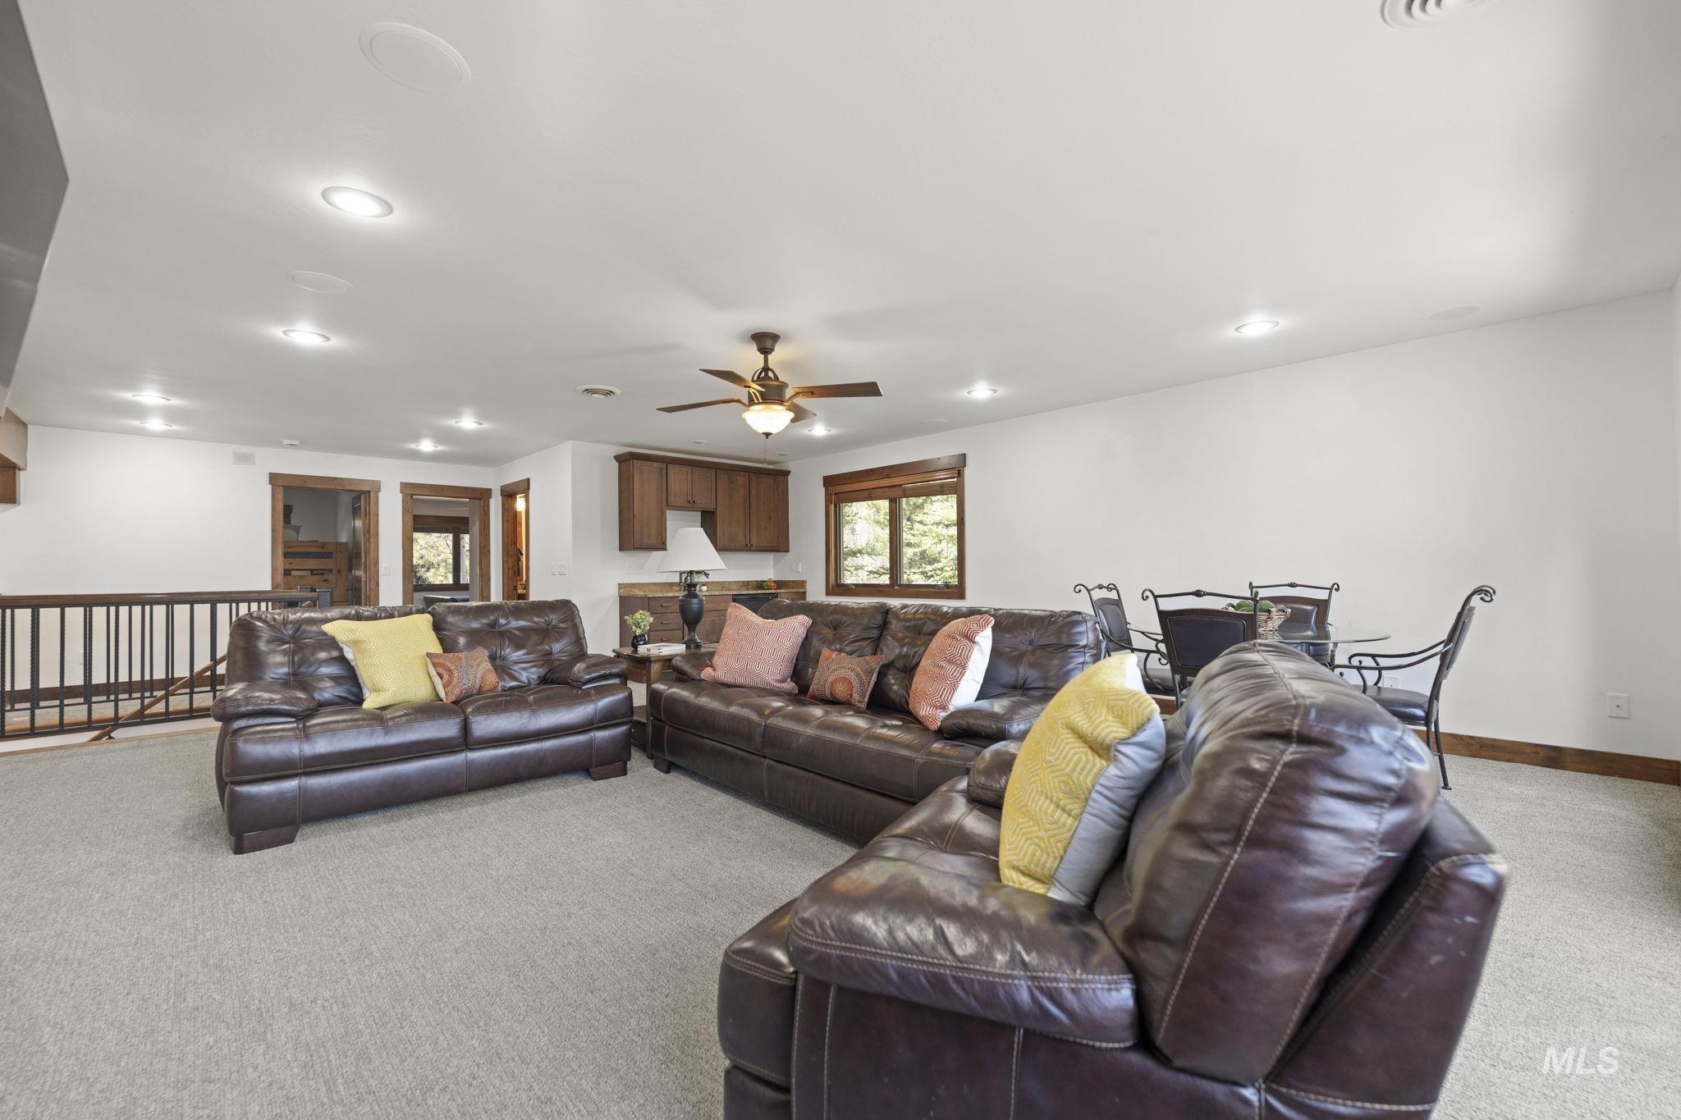
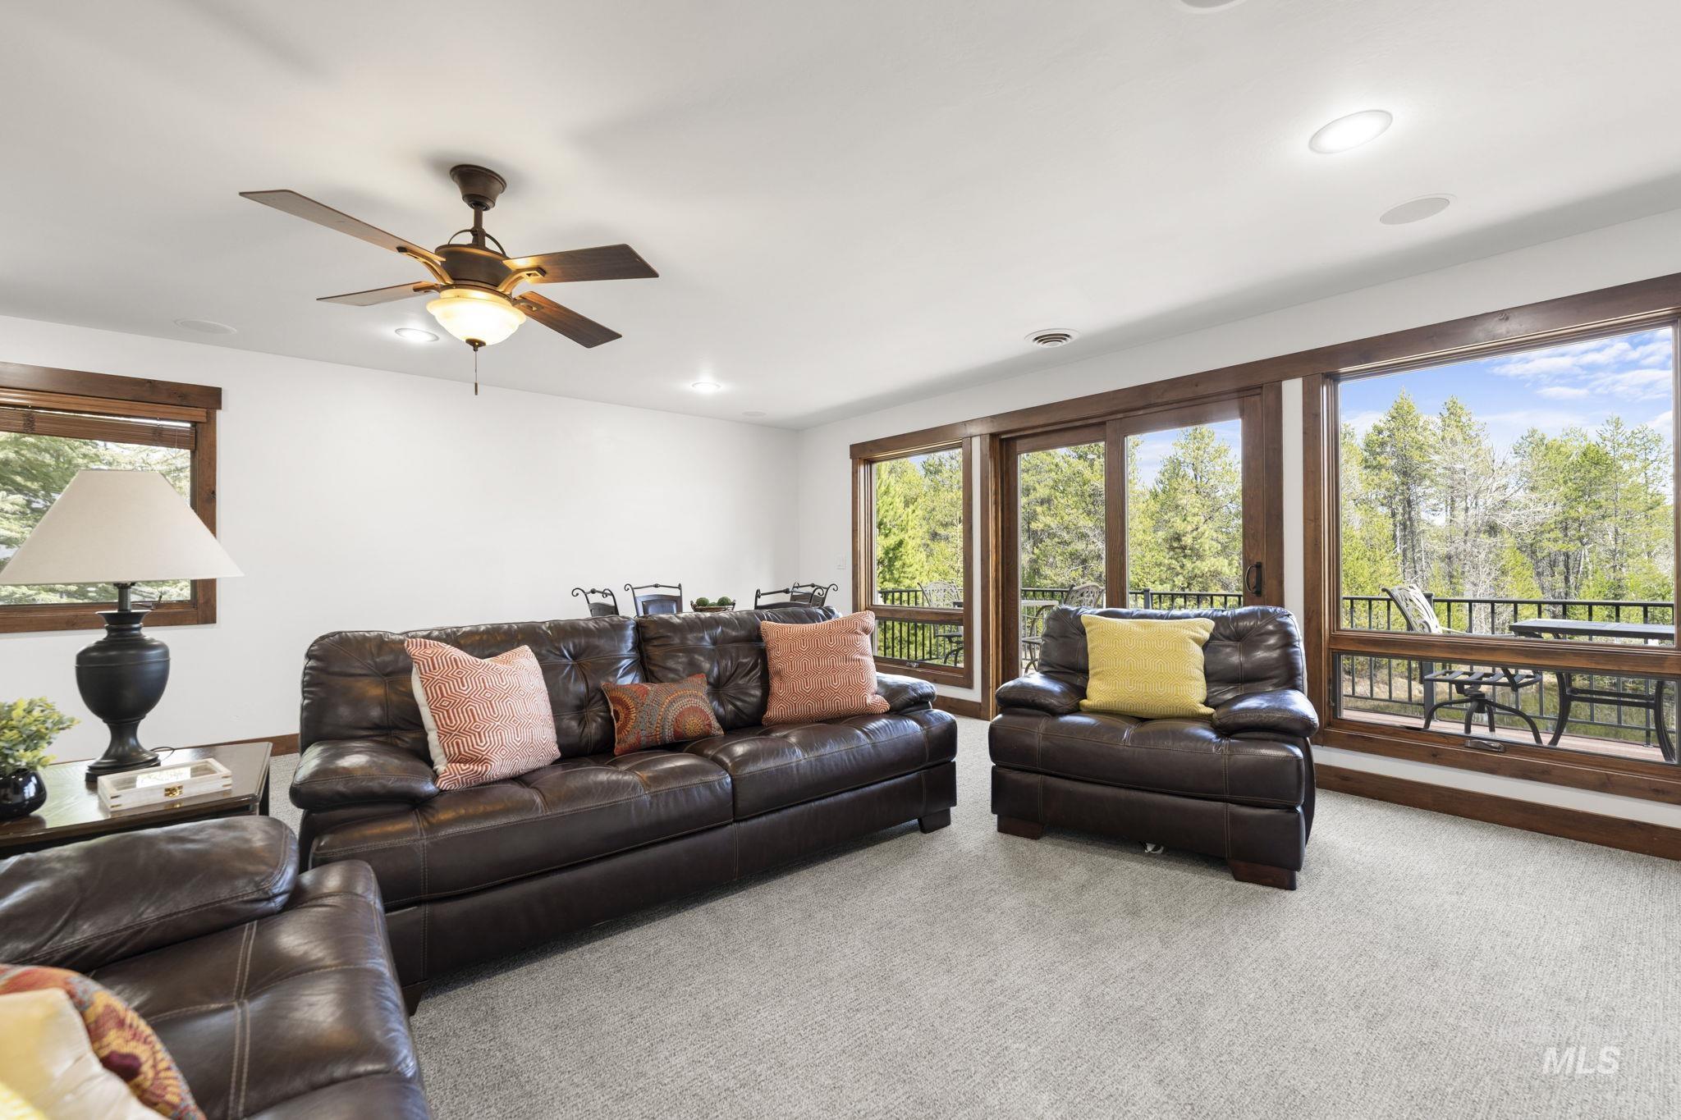
Furnished living room with brown leather sofas, colorful pillows, and an adjoining dining area.
Living room with leather seating and wide windows overlooking trees and a deck.
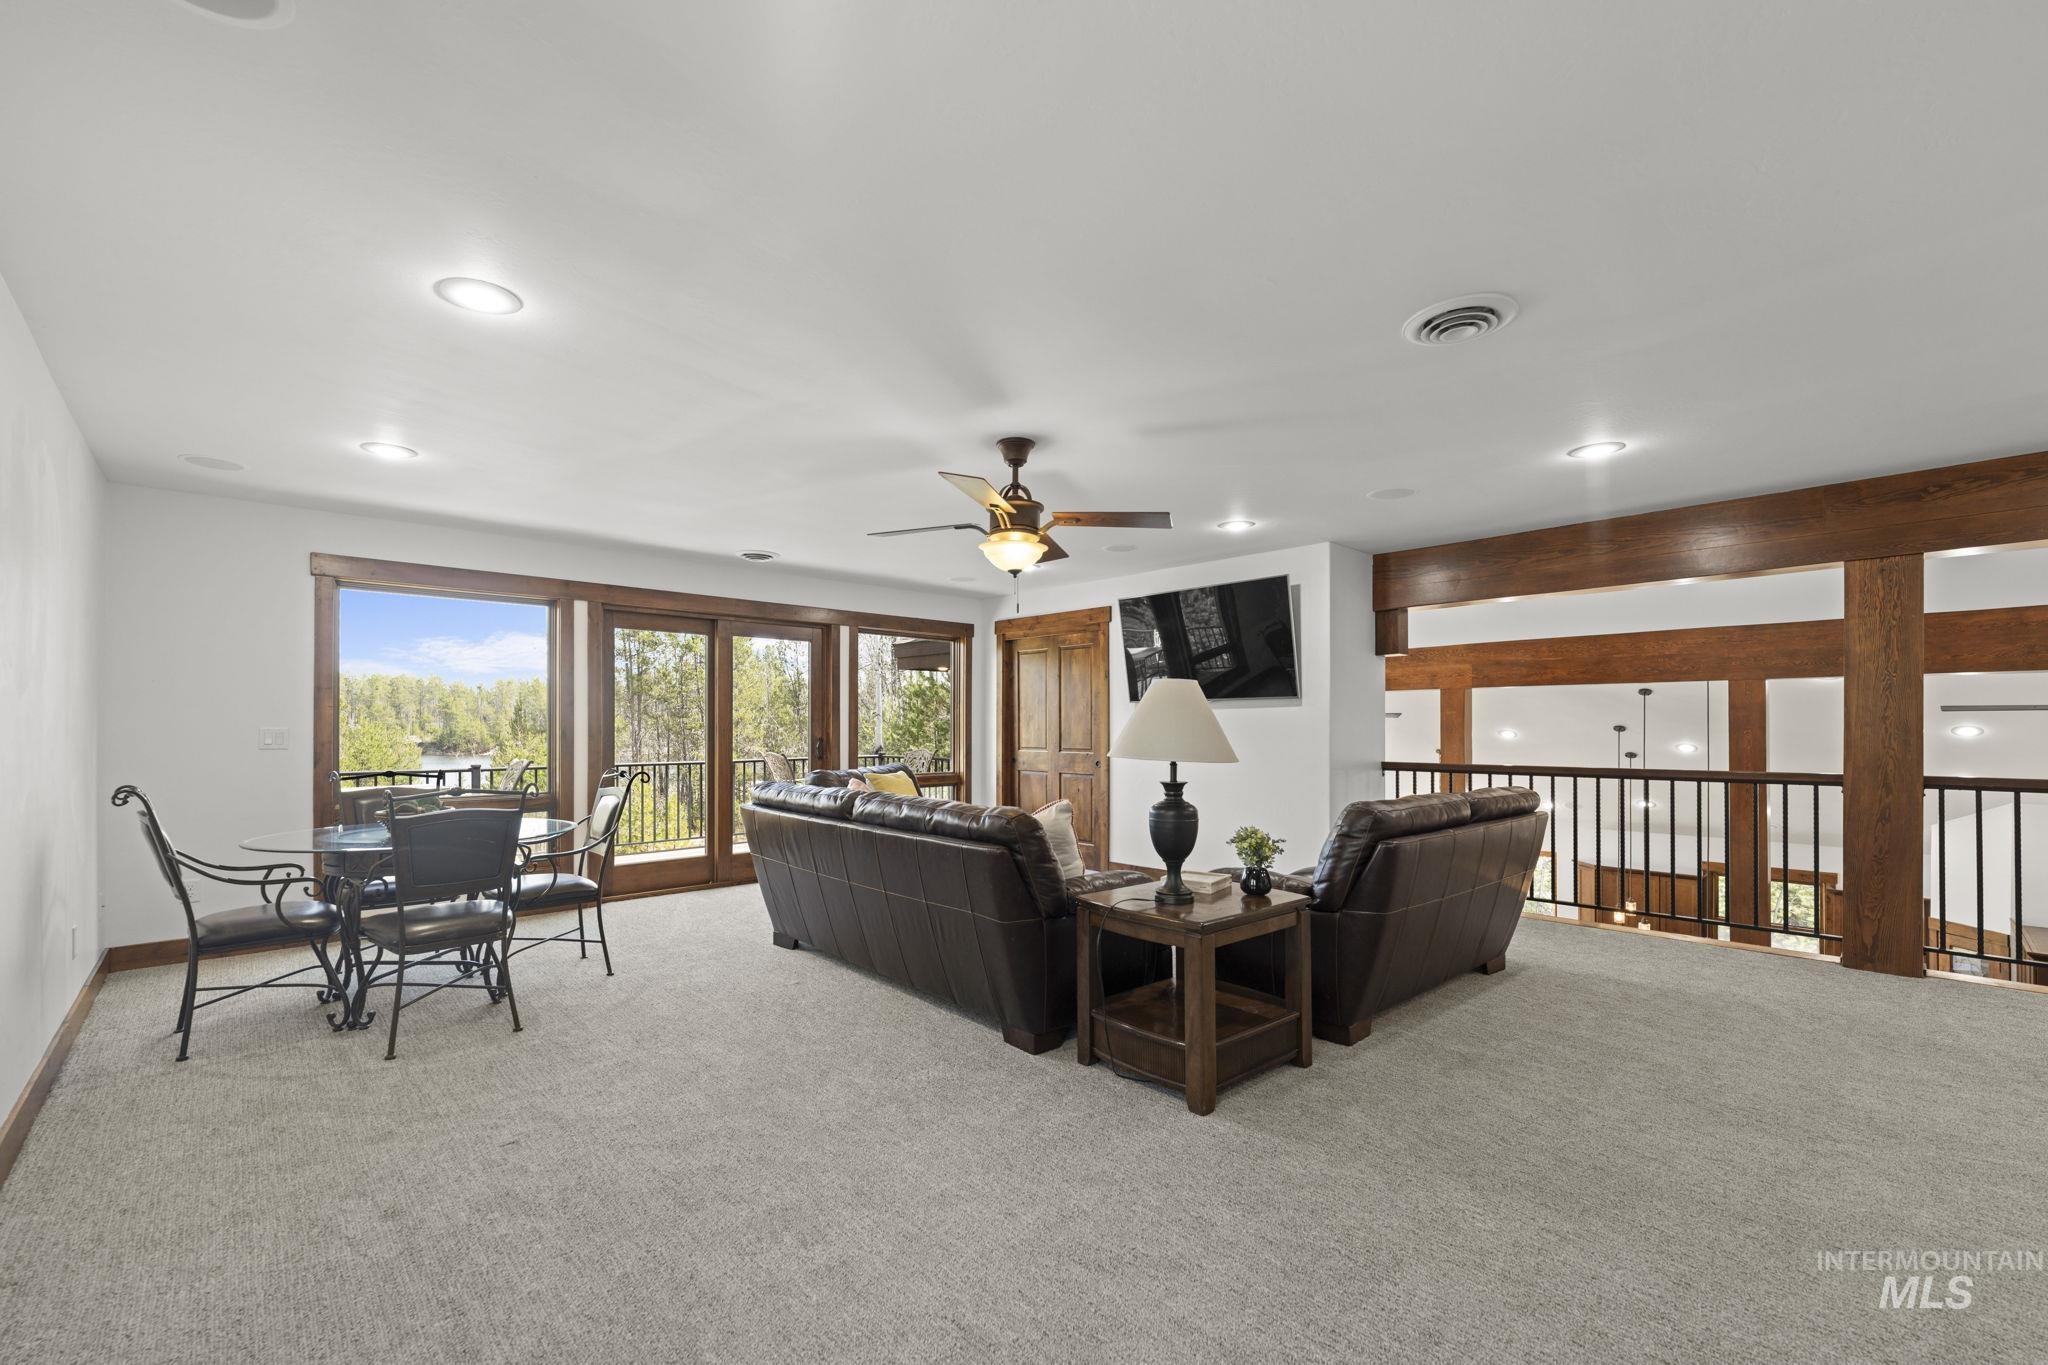
Furnished living room with leather seating and large windows overlooking trees and water.
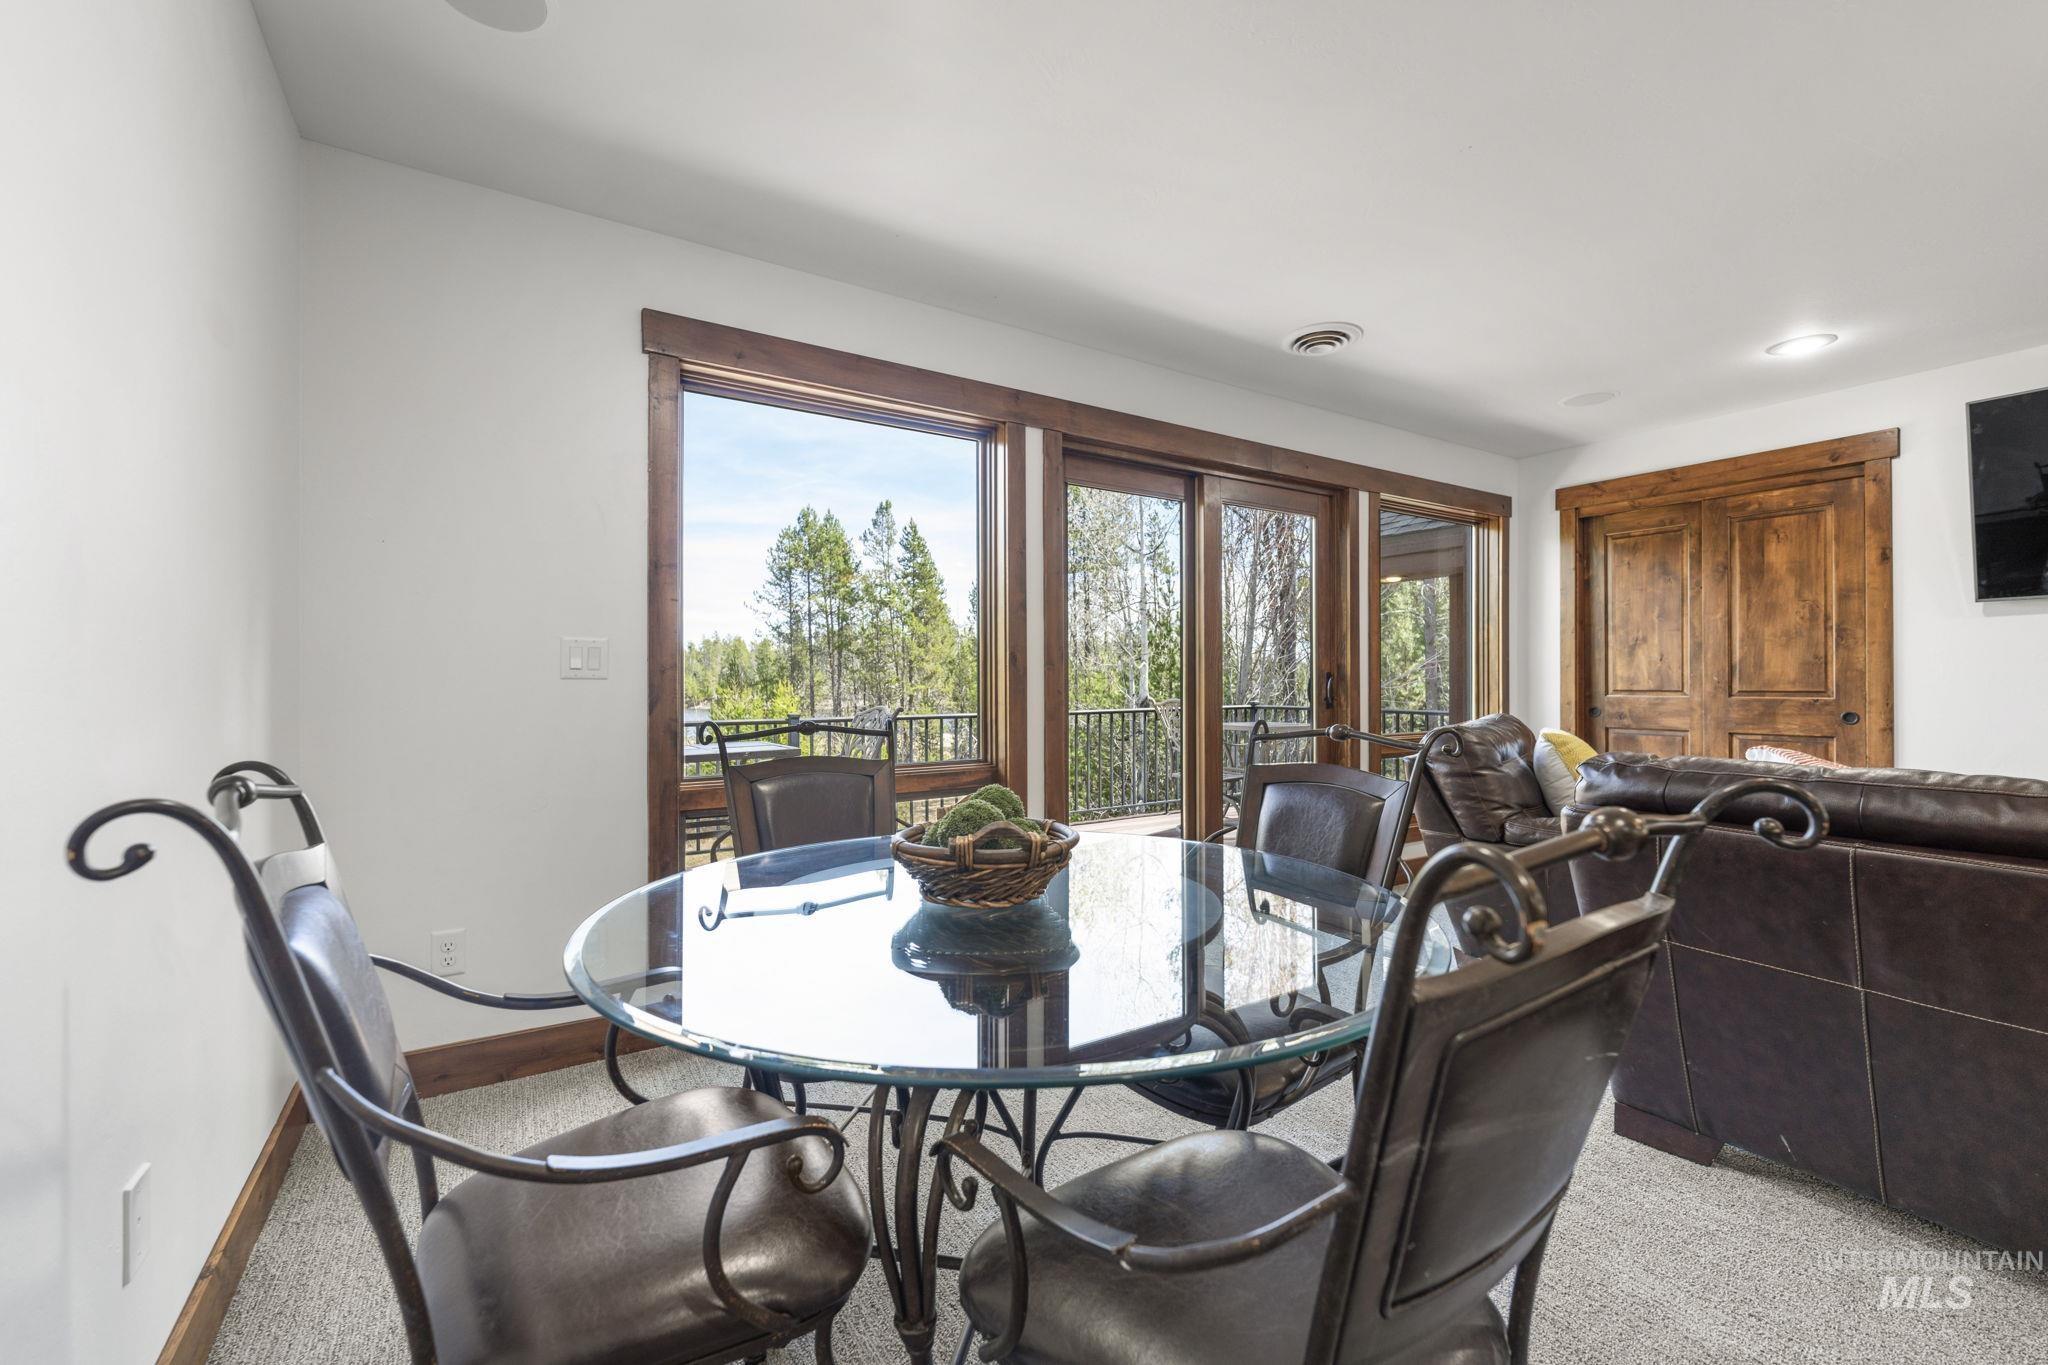
Dining area with a glass table and leather chairs beside large windows overlooking trees.
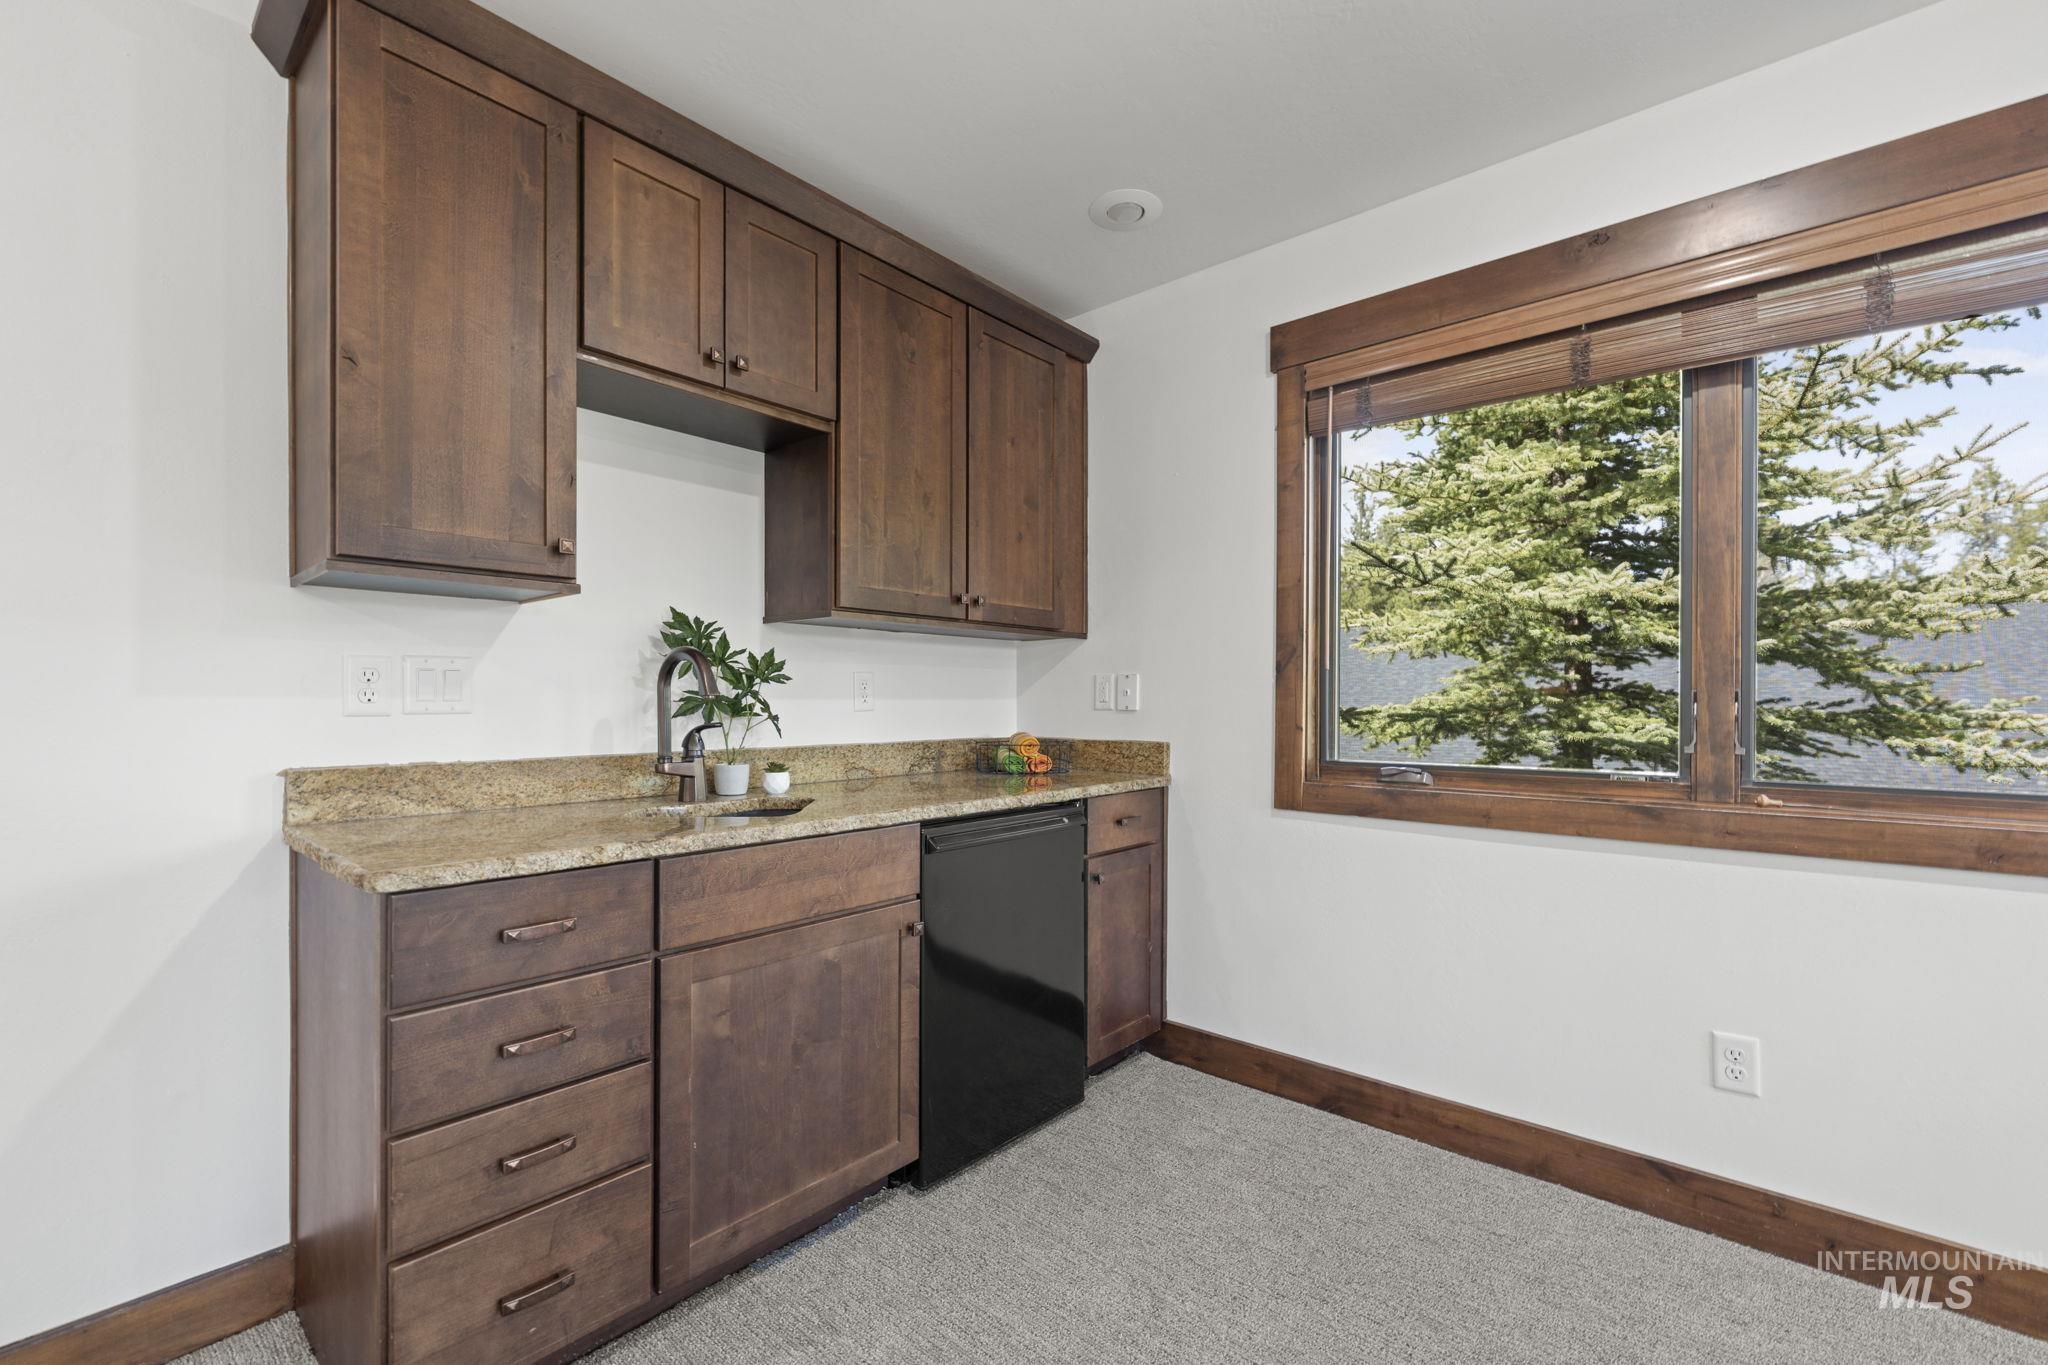
Kitchenette with dark wood cabinetry and granite counter beside a window overlooking a lake.
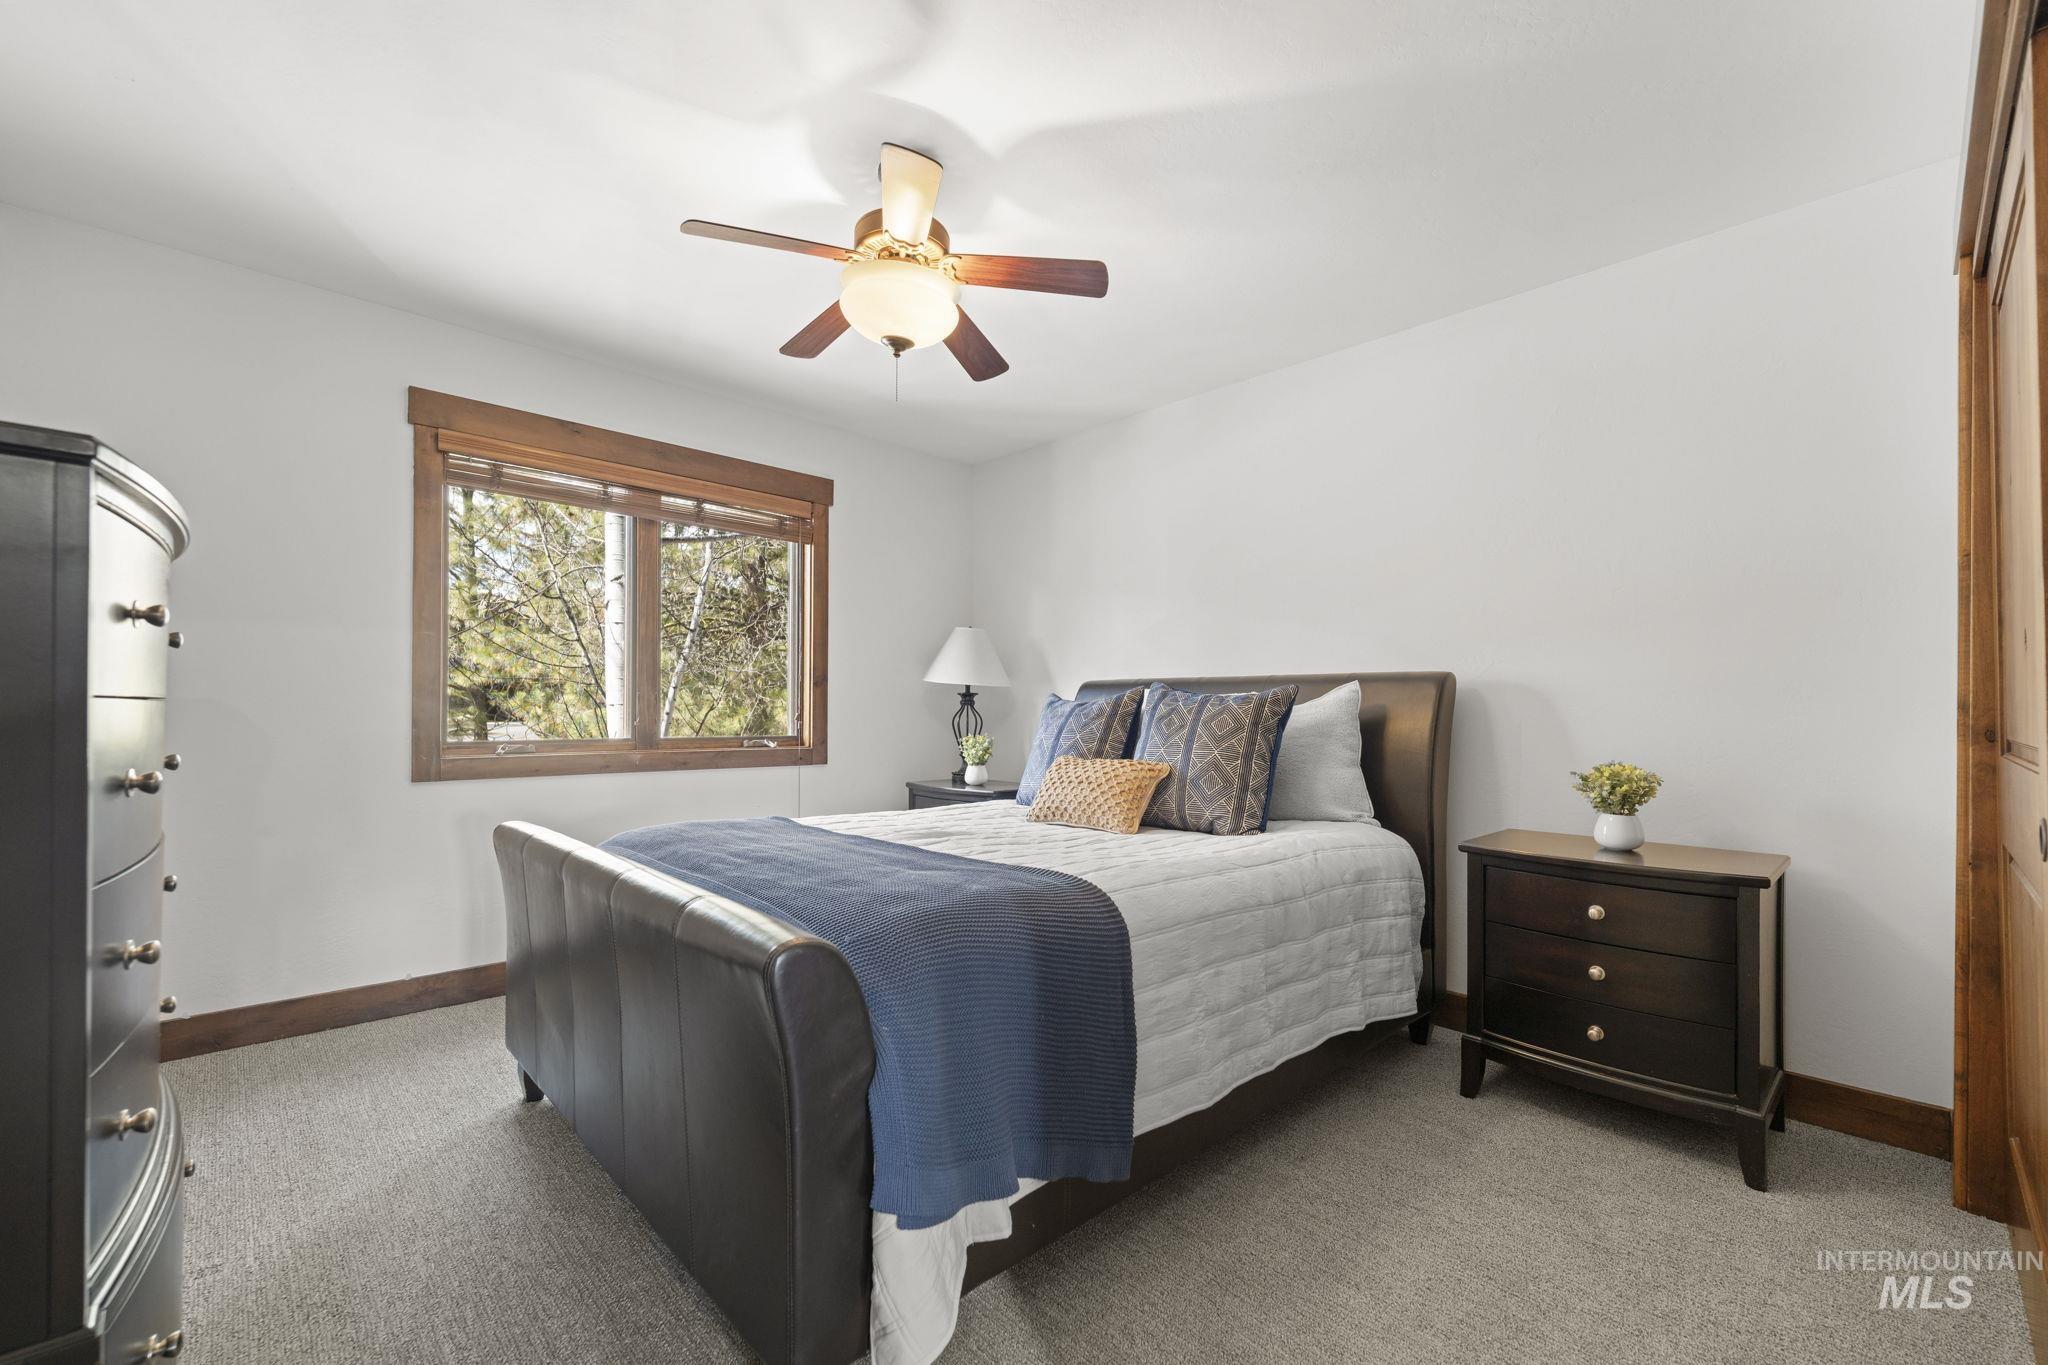
Furnished bedroom with a large bed, wood-trimmed window overlooking trees, and ceiling fan.
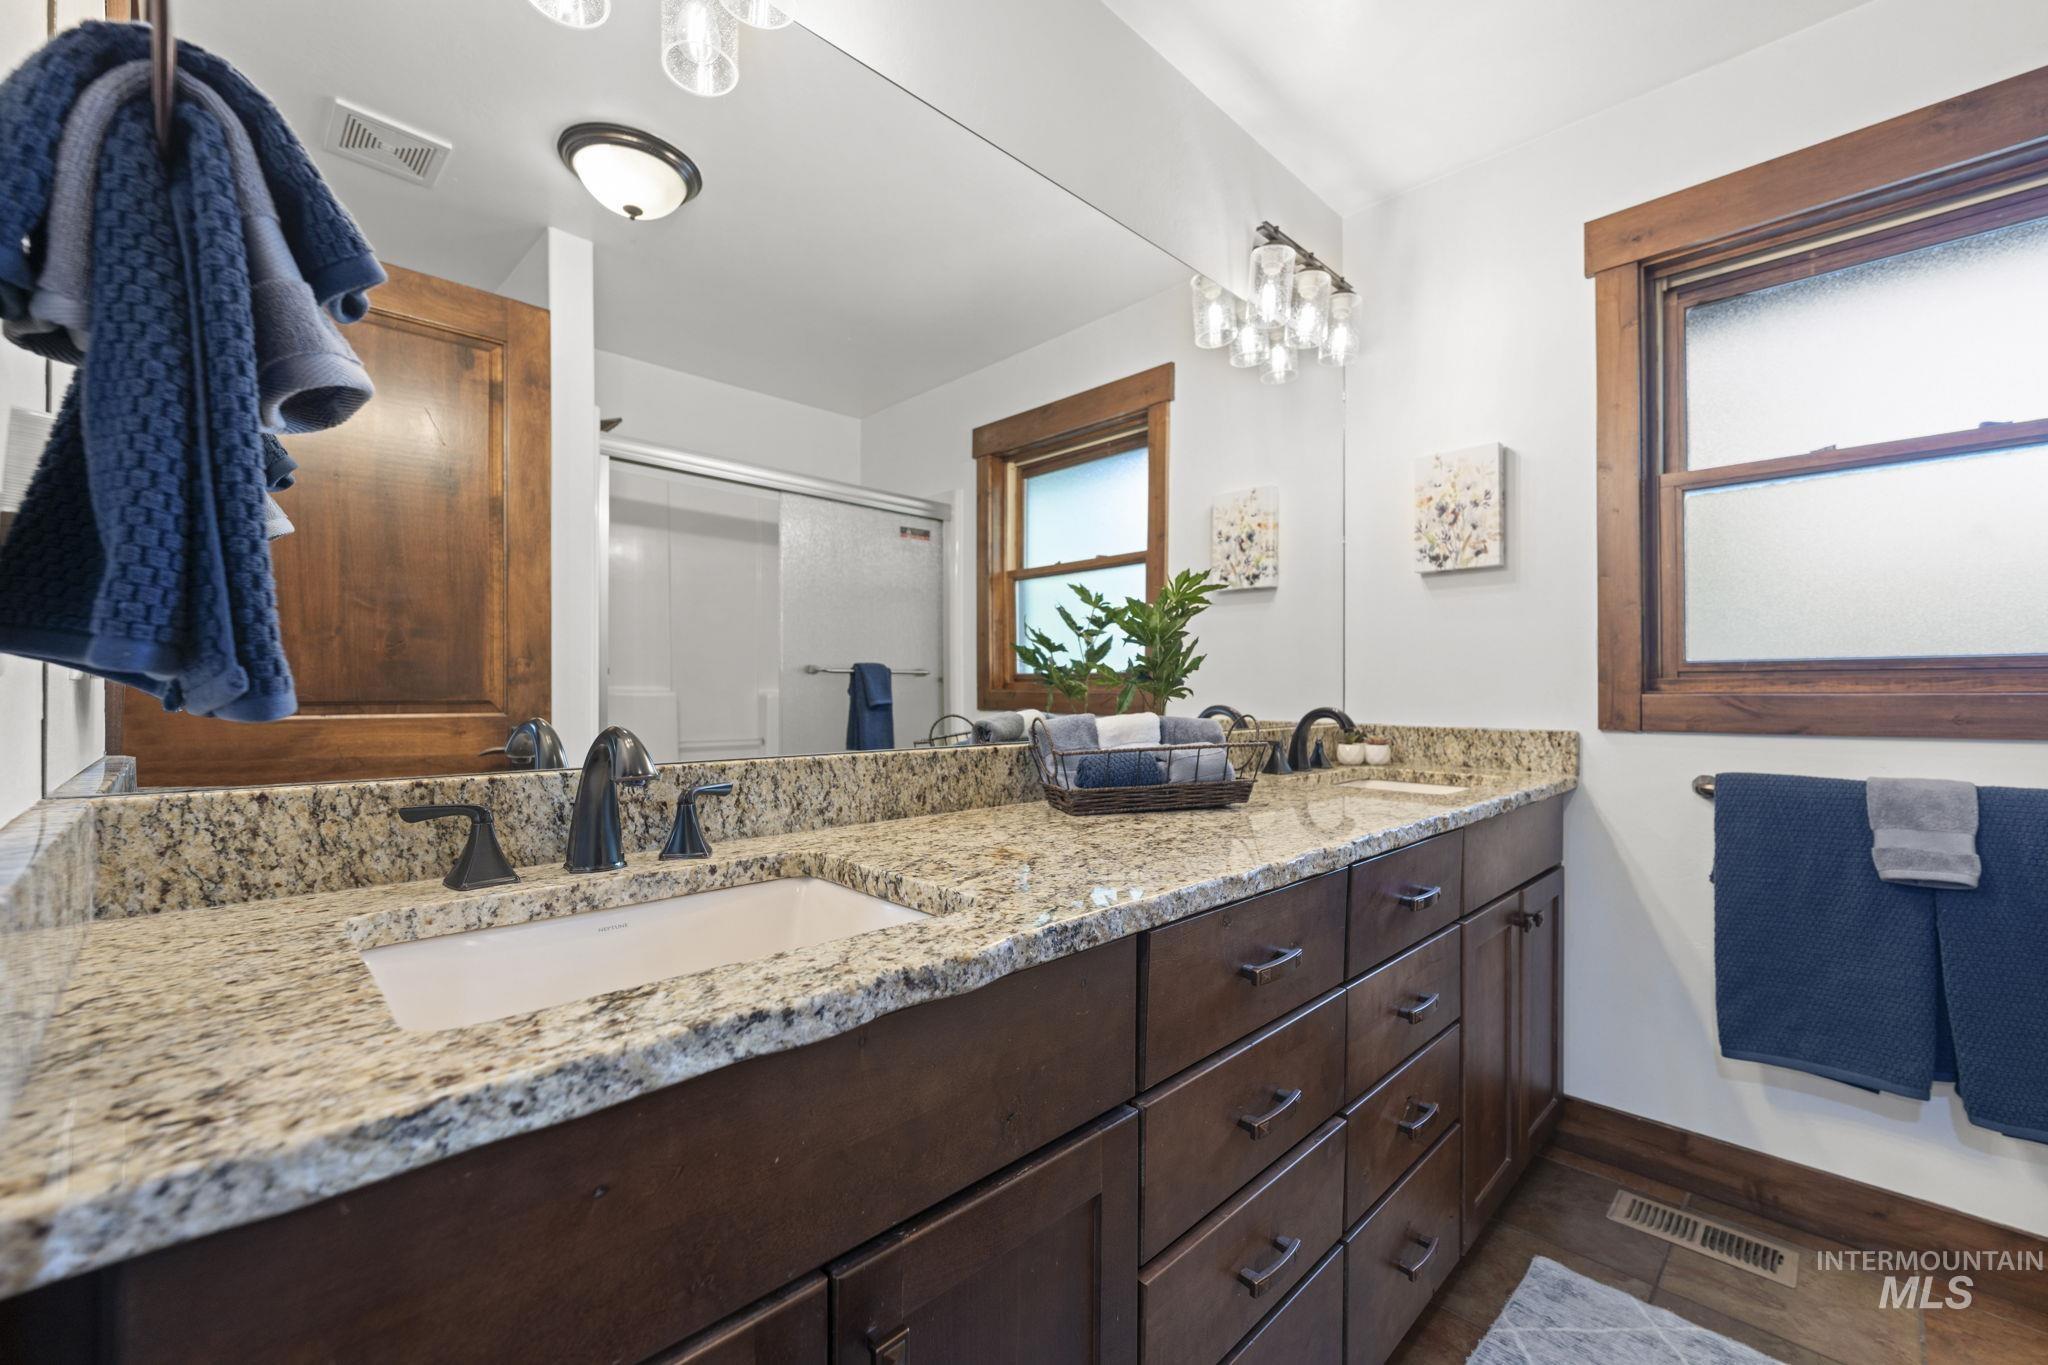
Bathroom vanity with speckled granite counters, dark wood cabinets, blue towels, and wood-trimmed windows.
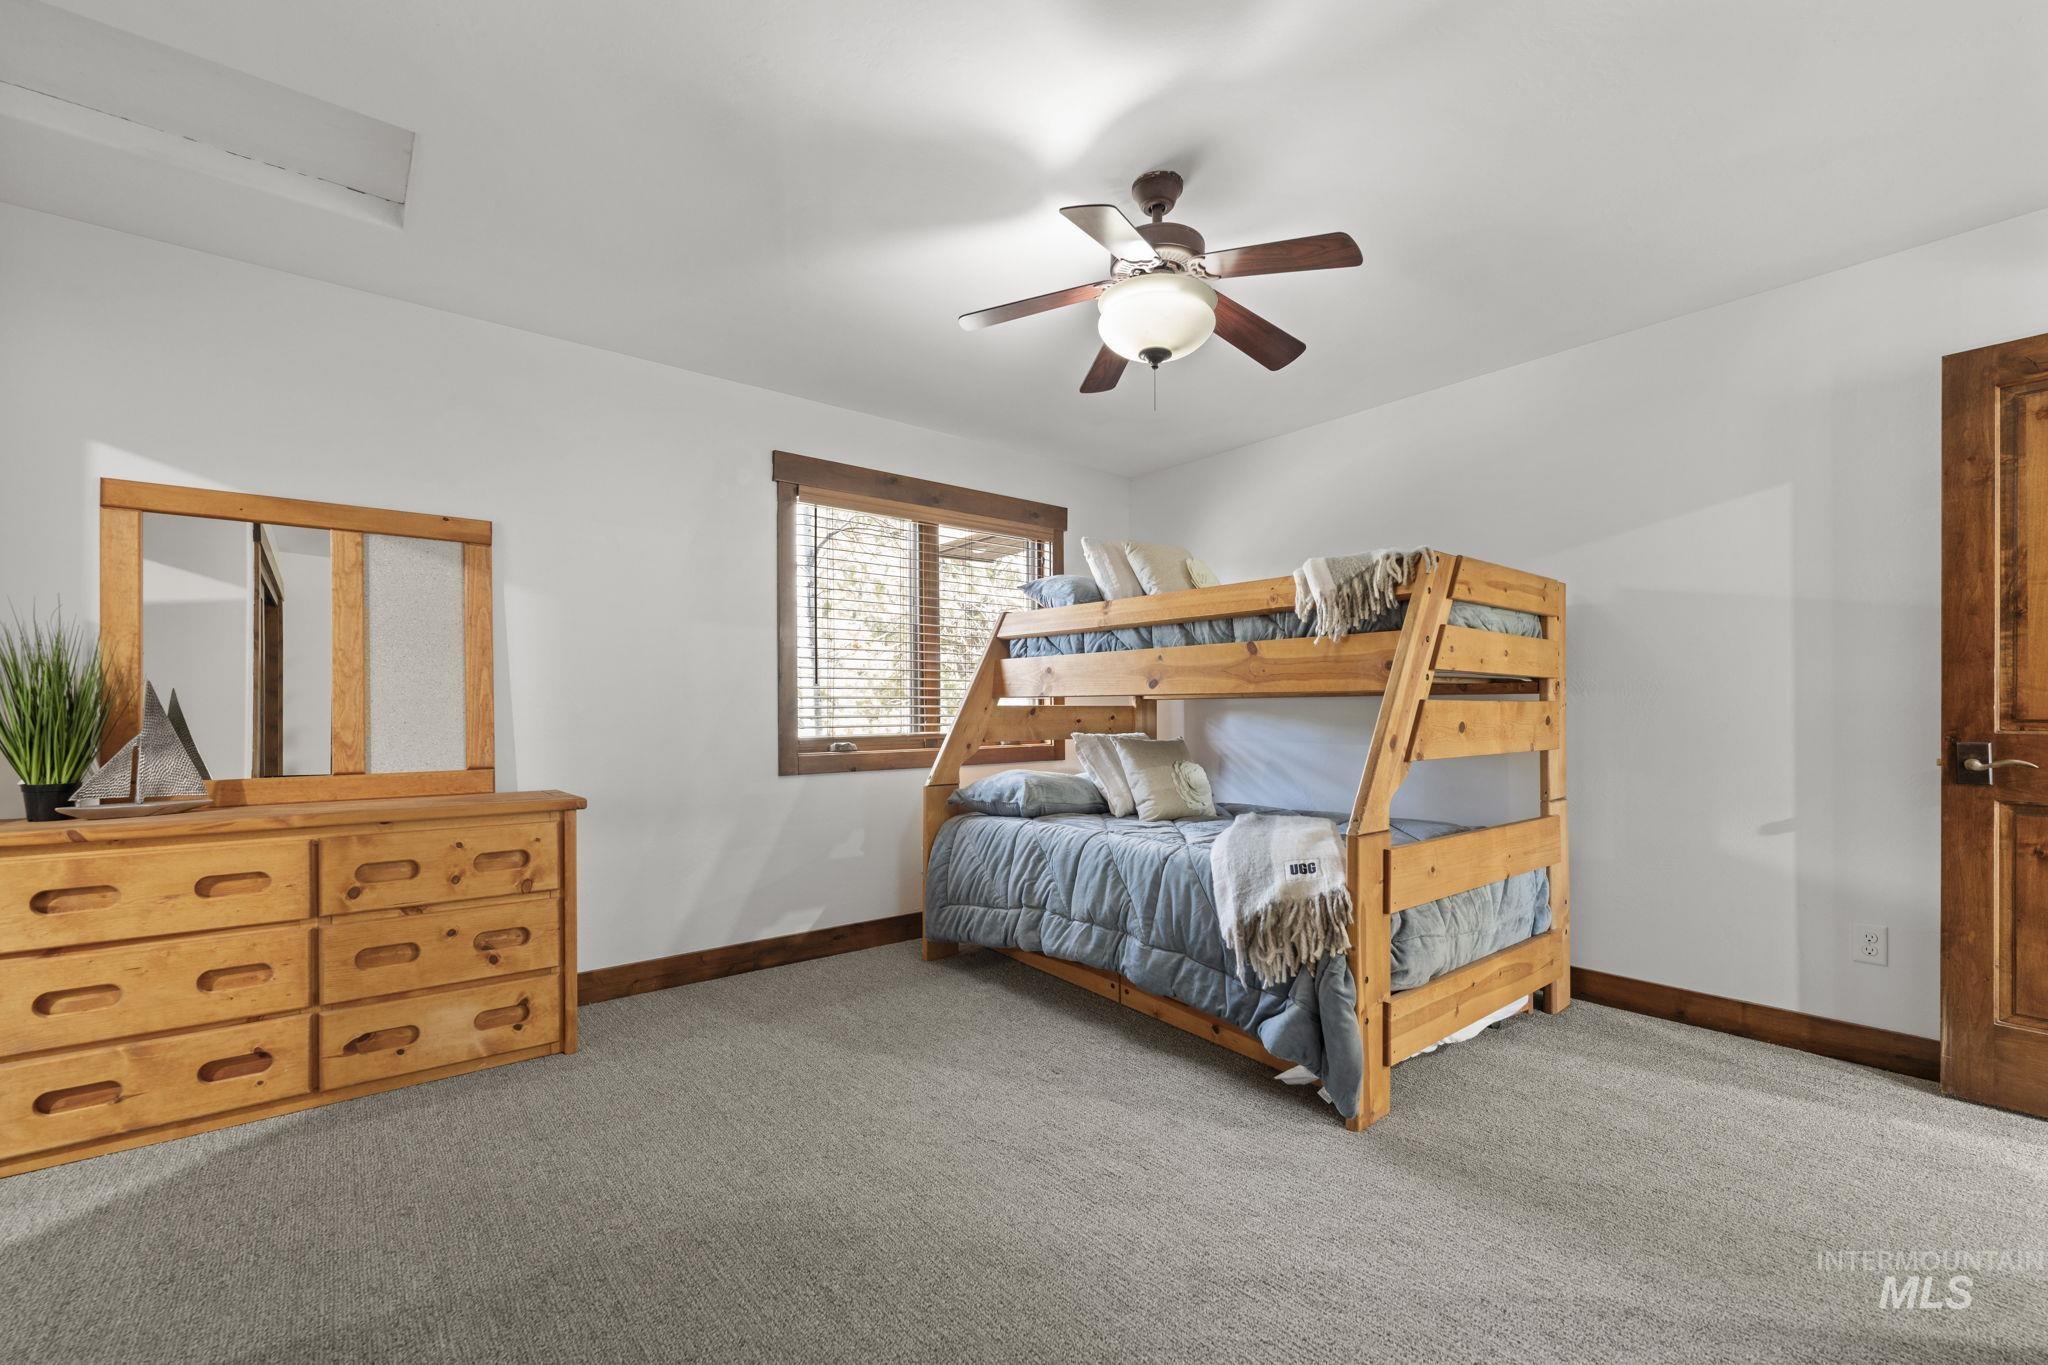
Bedroom with a wooden bunk bed, matching dresser and mirror, and ceiling fan
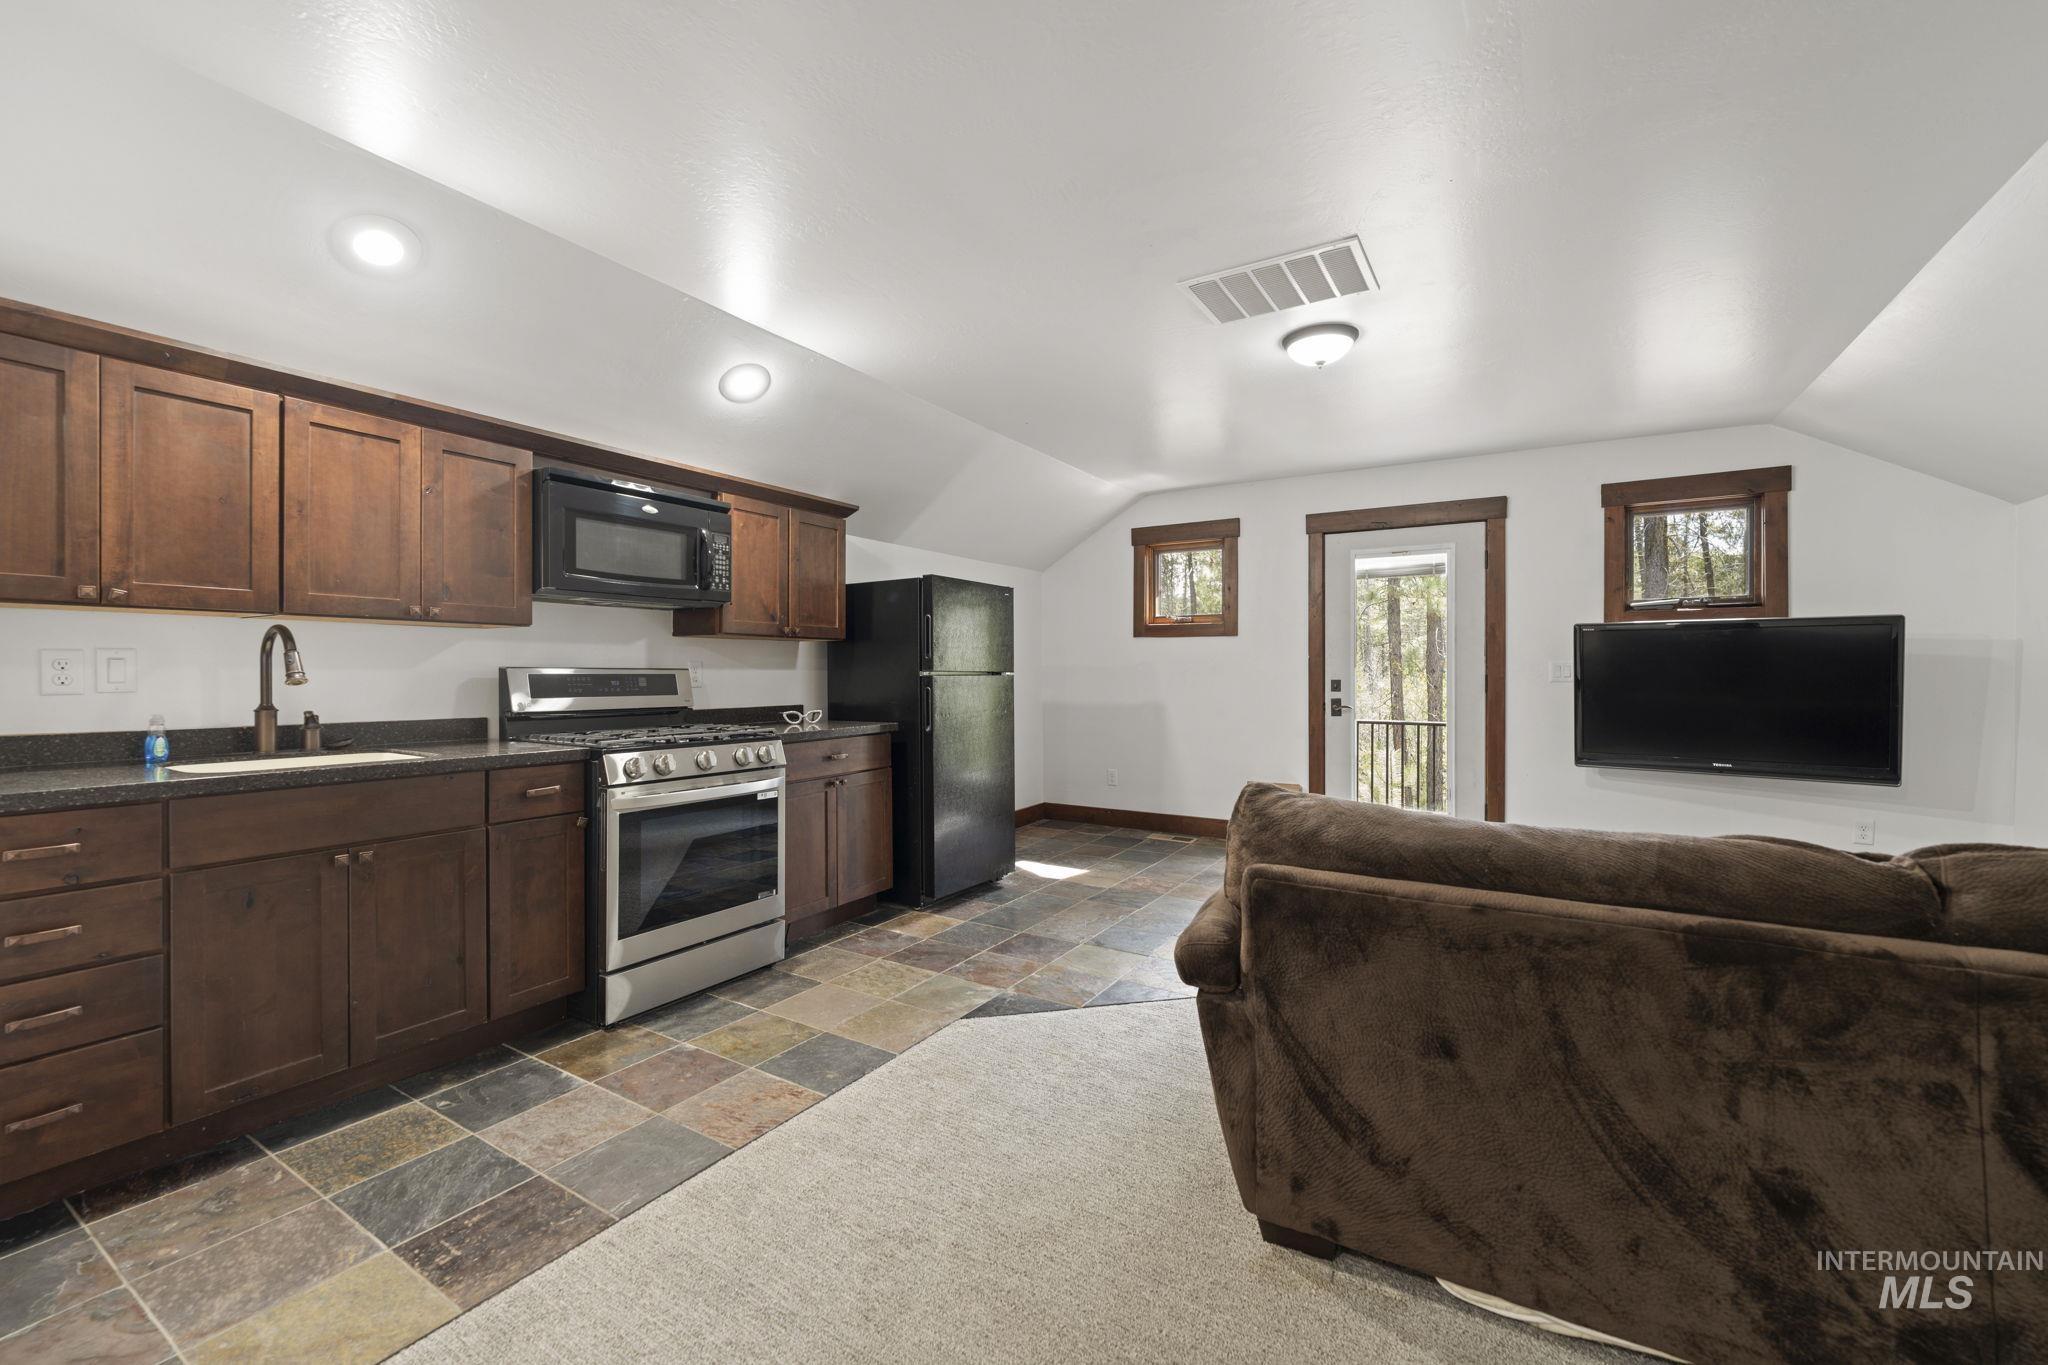
Open-plan kitchen and living area with dark wood cabinets, tile floors, and a brown sofa.
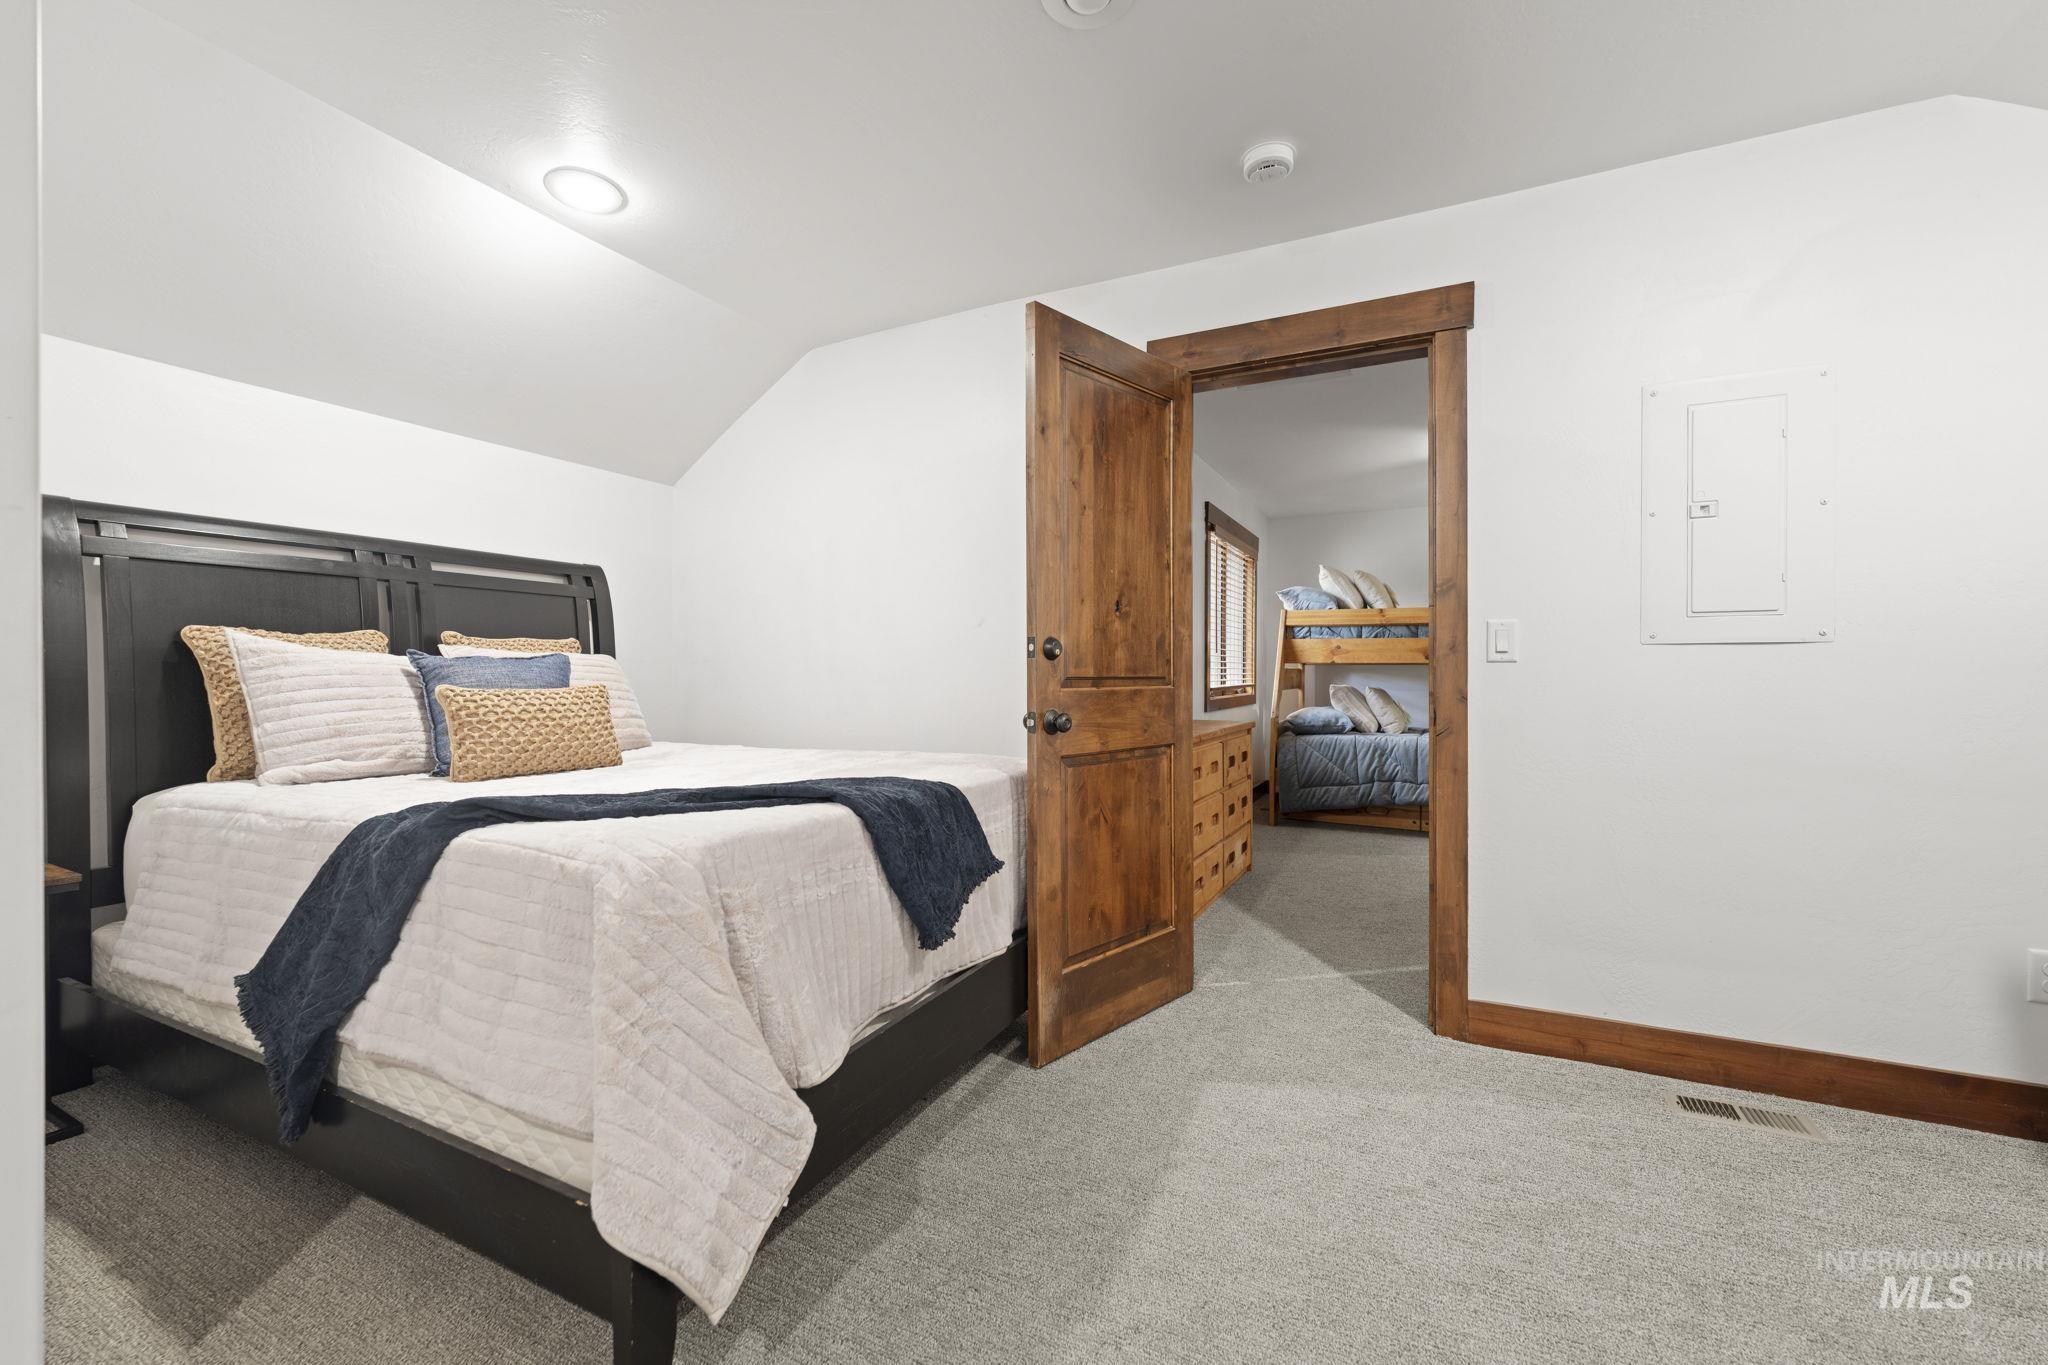
Bedroom with a large bed and an open doorway revealing a room with bunk beds.
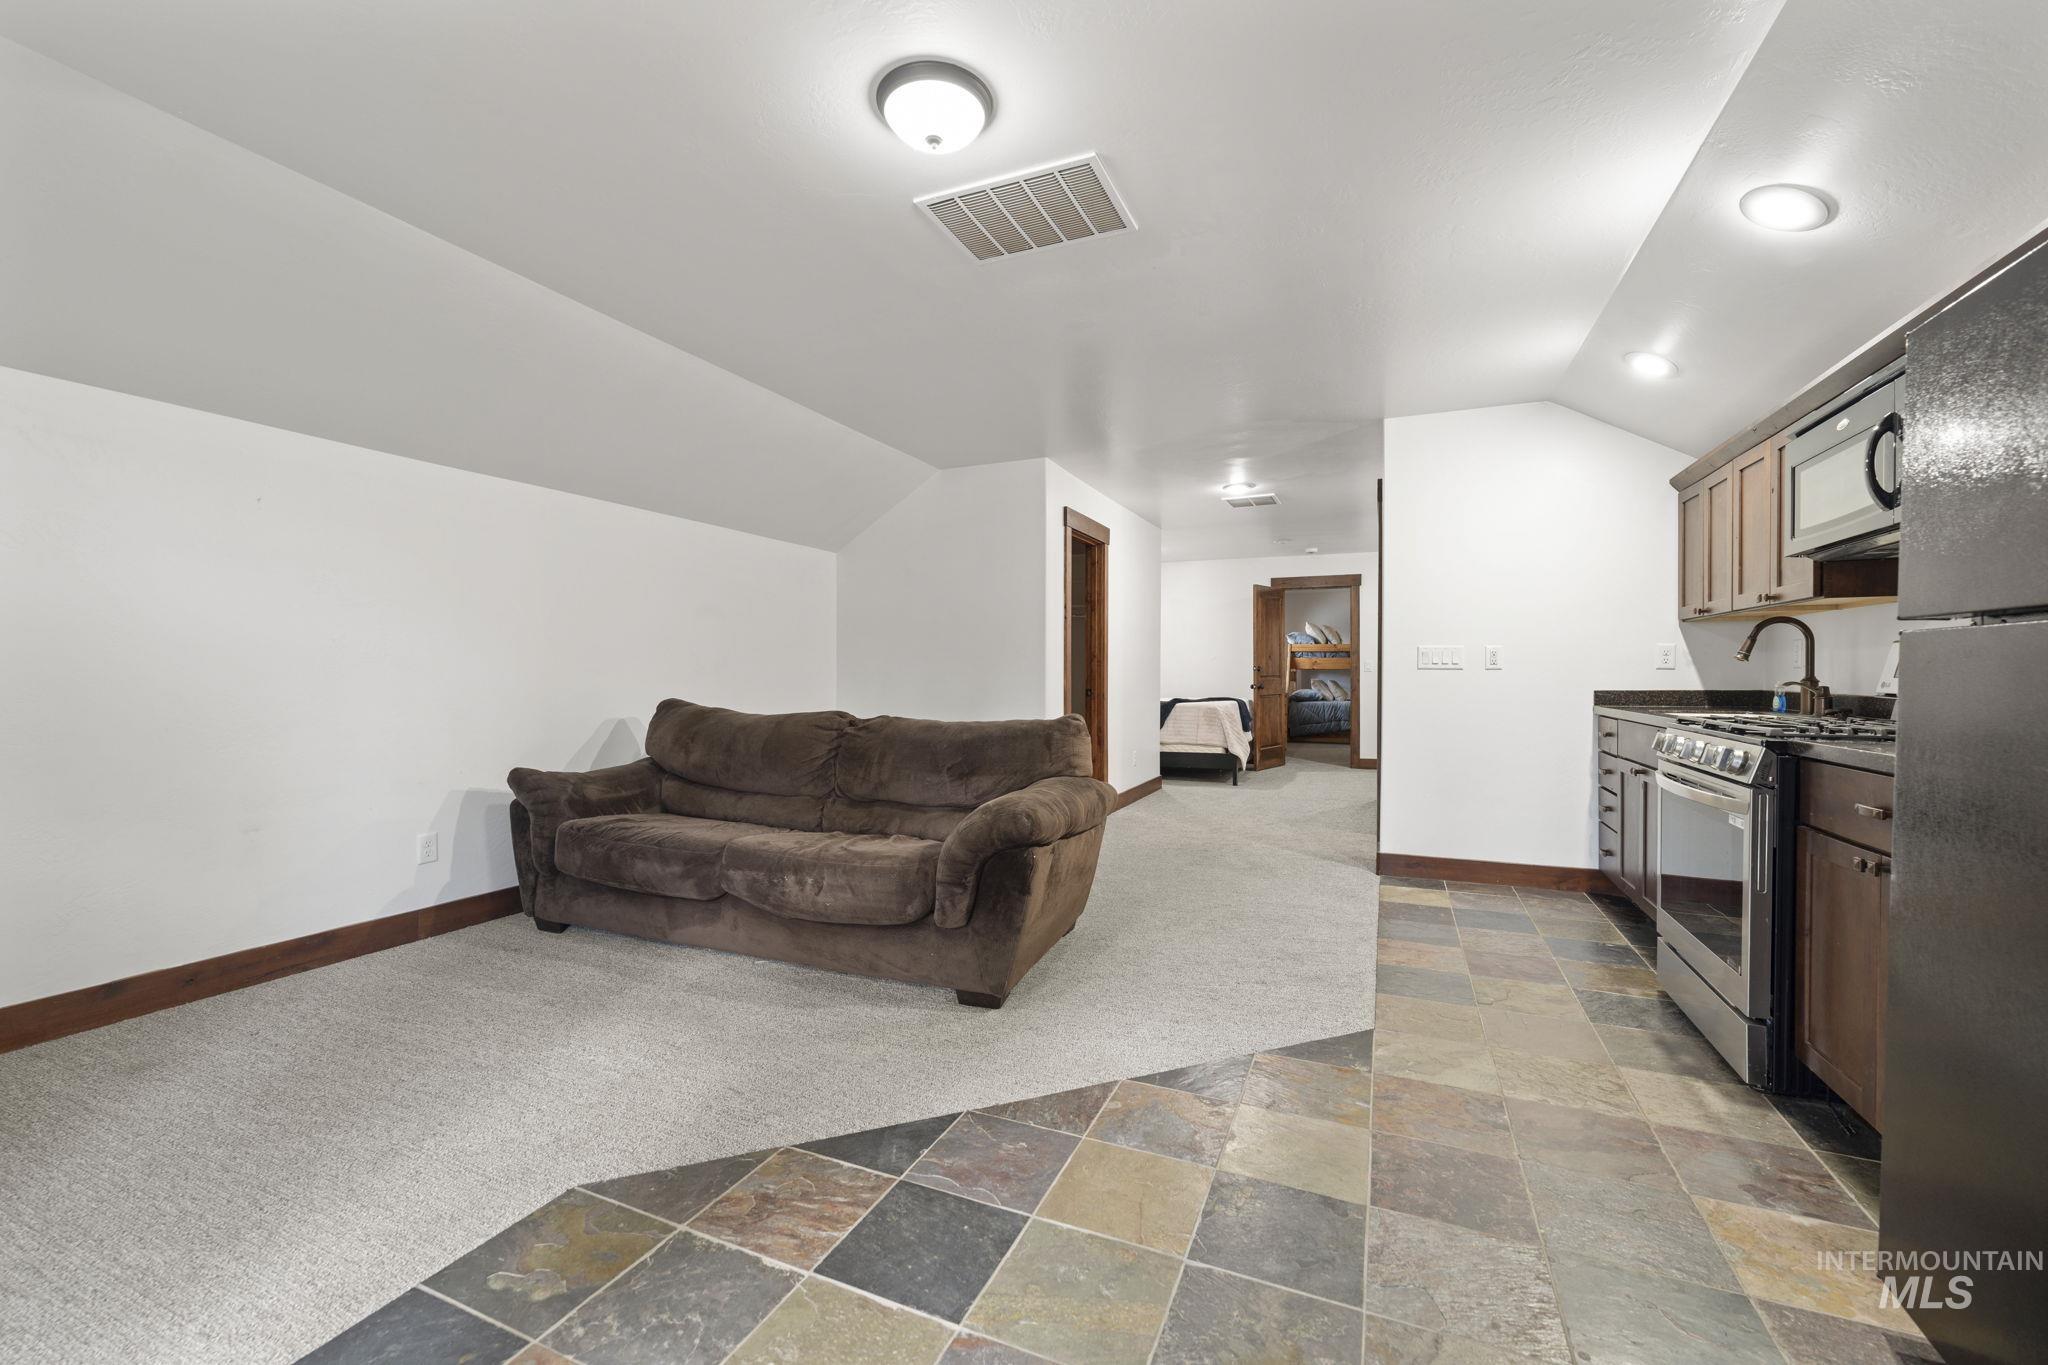
Furnished living area with brown sofa, compact kitchen, slate tile floor, and a bedroom visible down the hall.
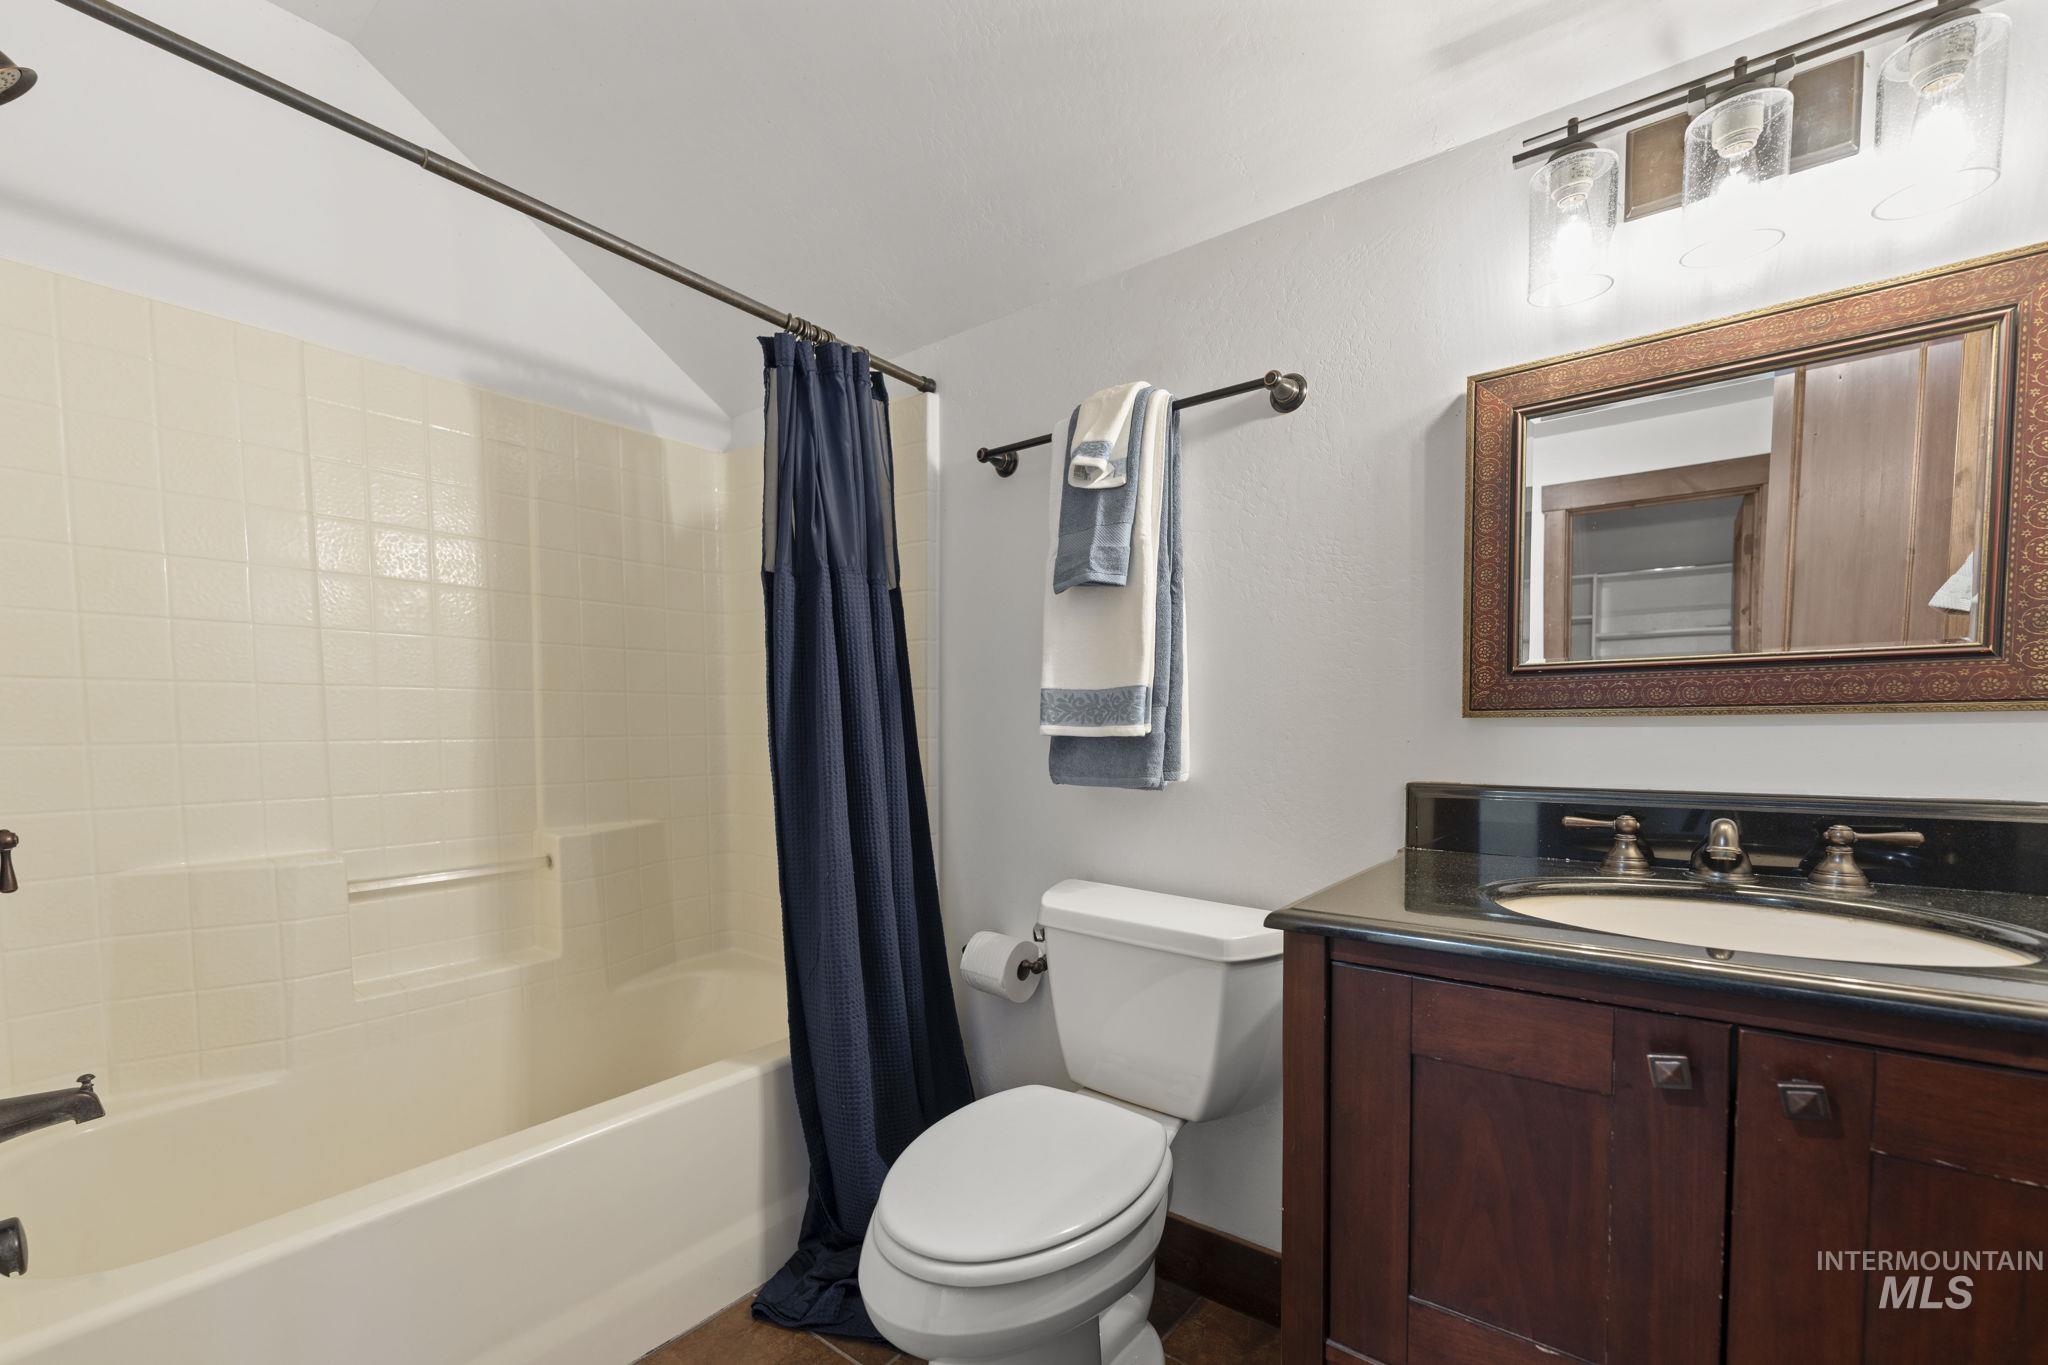
Bathroom with a cream tiled tub, navy shower curtain, and dark wood vanity.
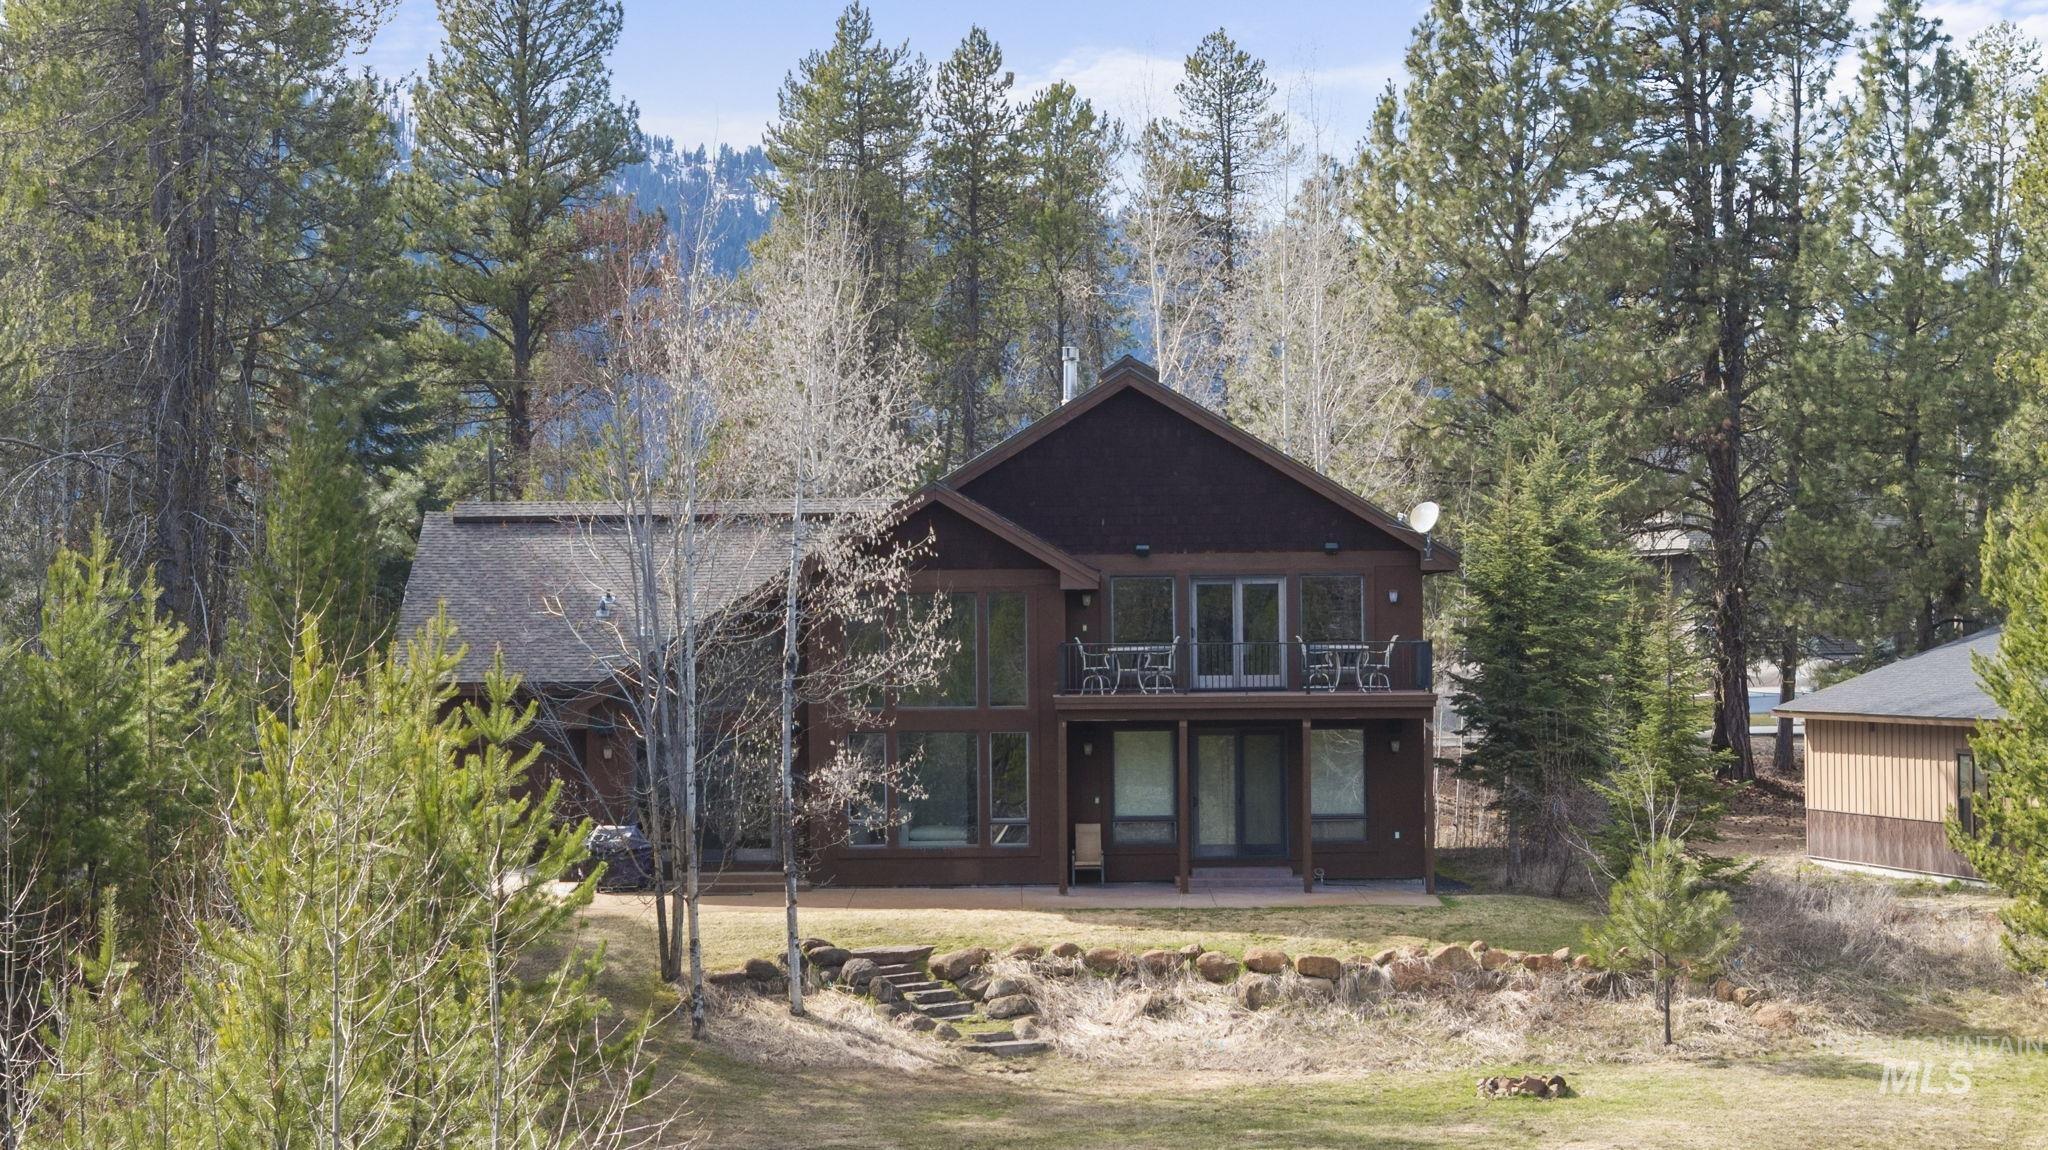
Two-story brown house with a balcony among pine trees, with mountains in the background.
Wooded multi-level home with a shingled roof, glass doors, and an elevated deck with patio furniture.
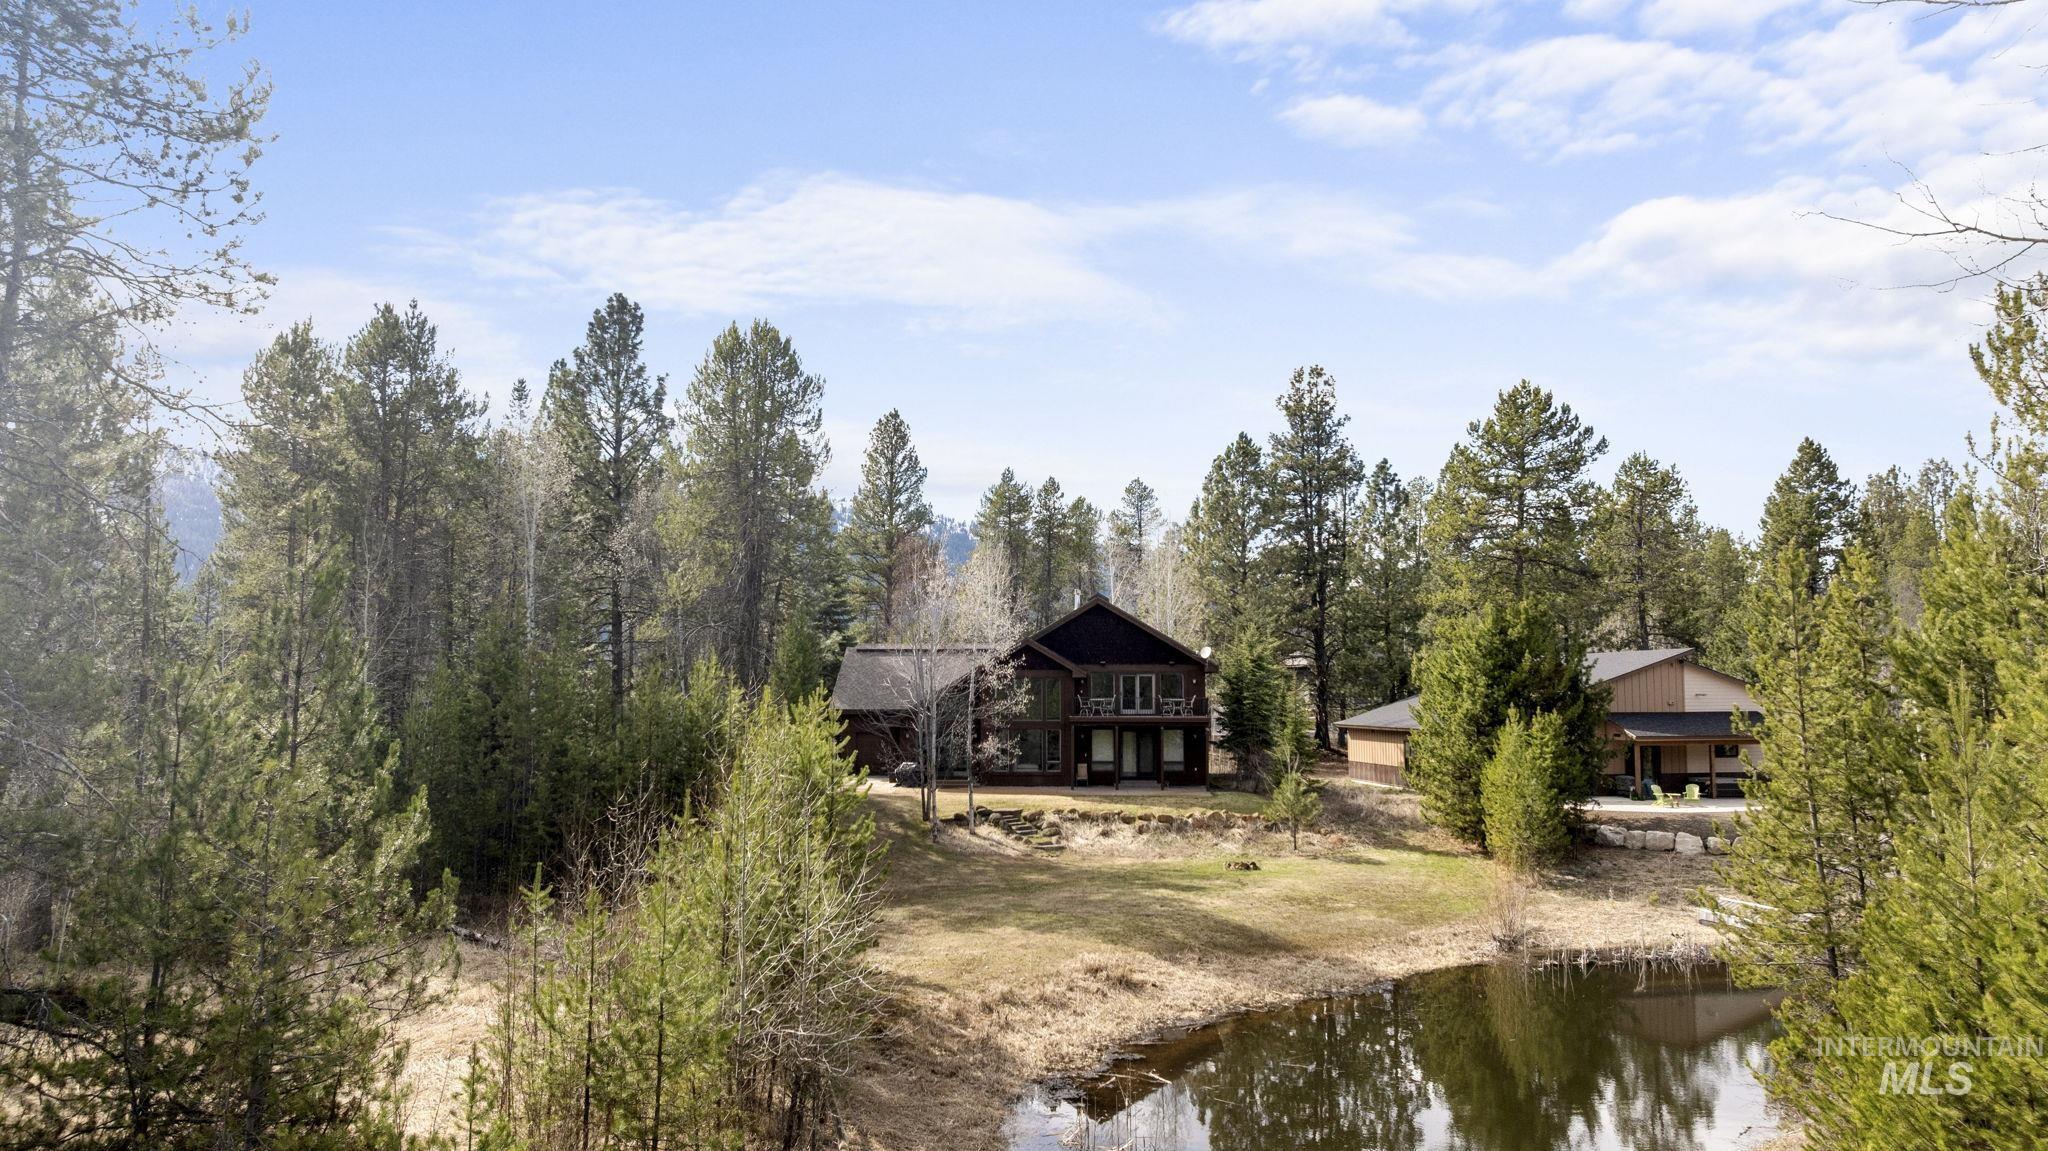
Two-story home and separate outbuilding among pines, with a small pond in the foreground.
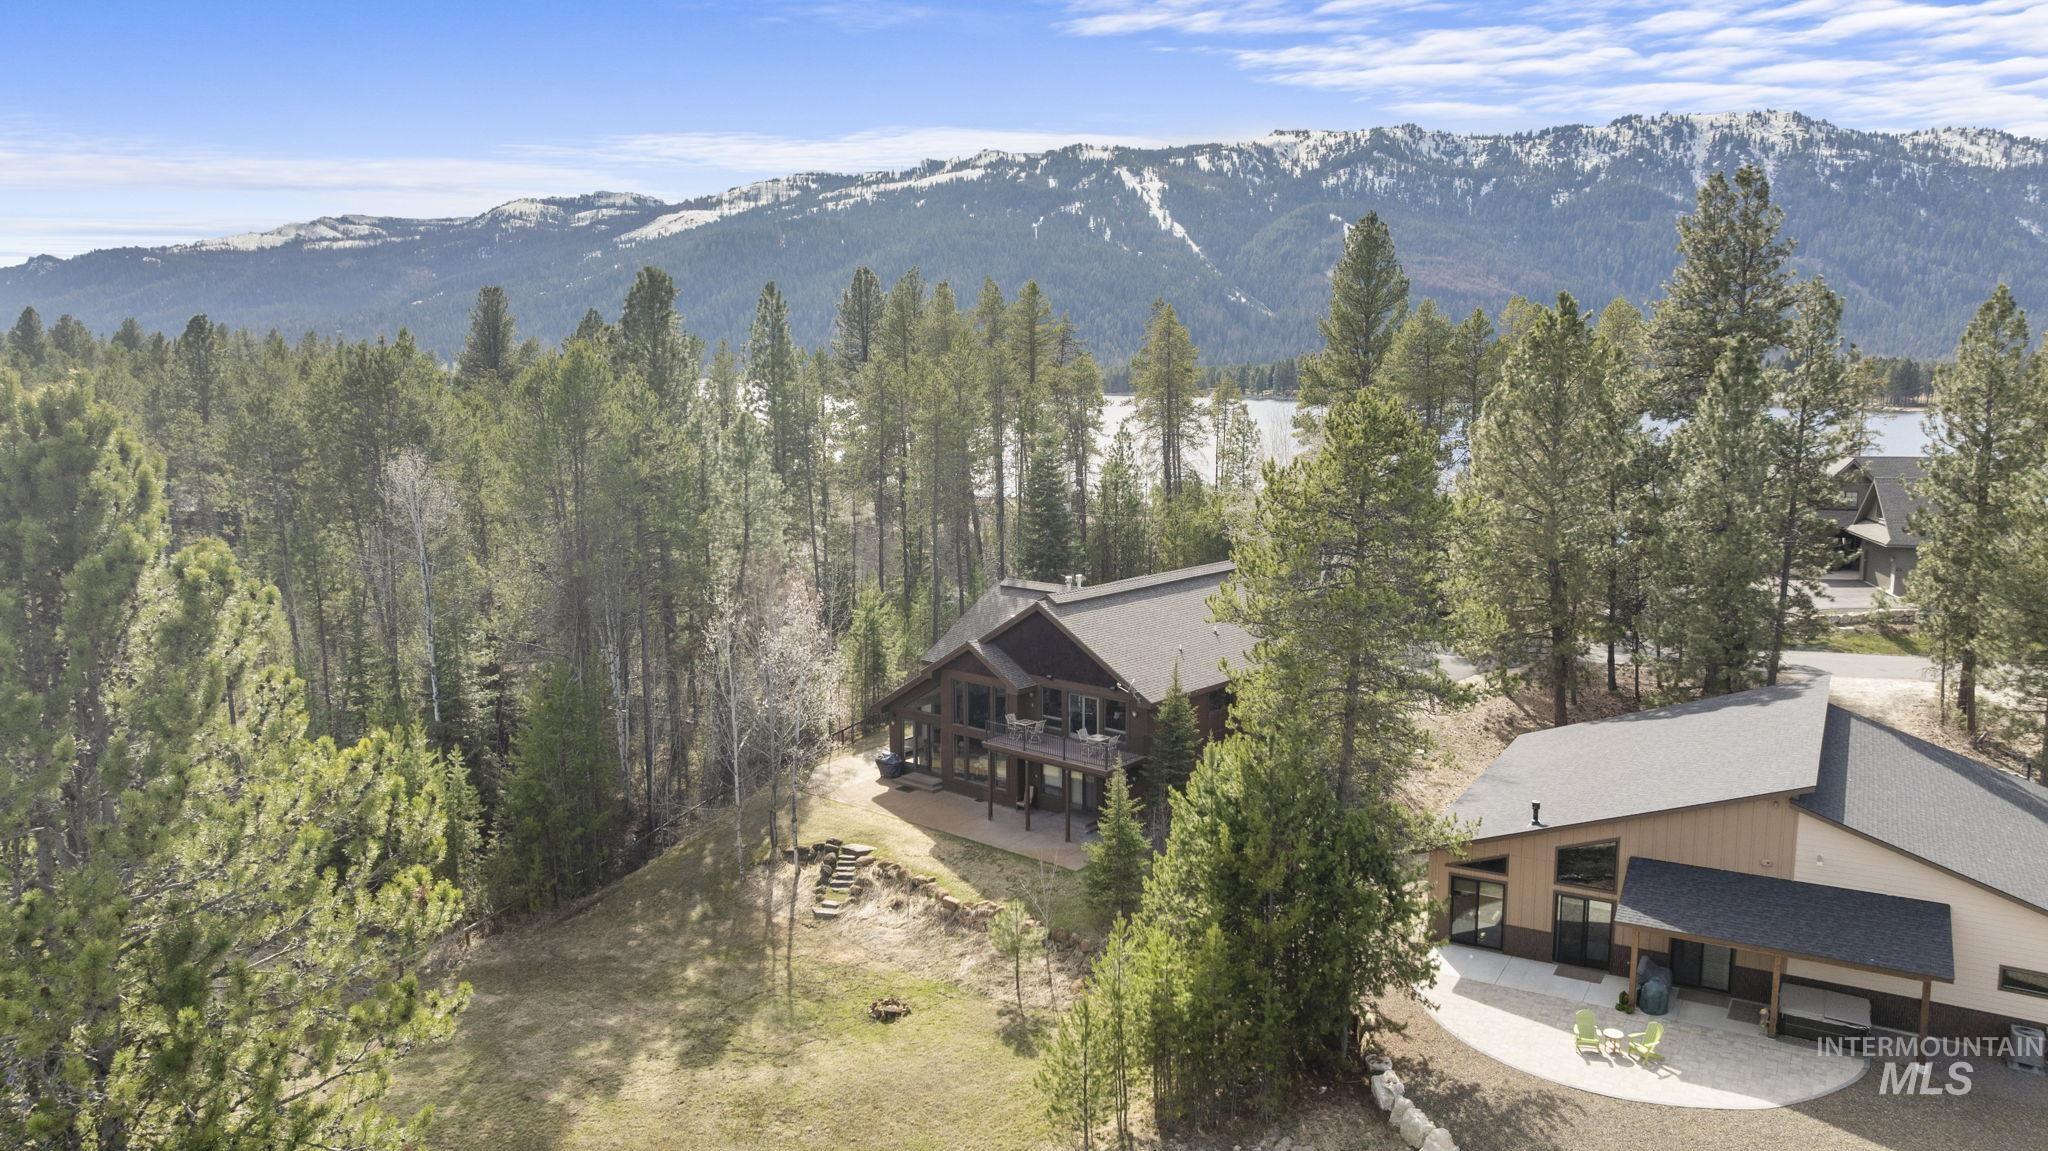
Two forested homes overlook a lake and snow-patched mountains.
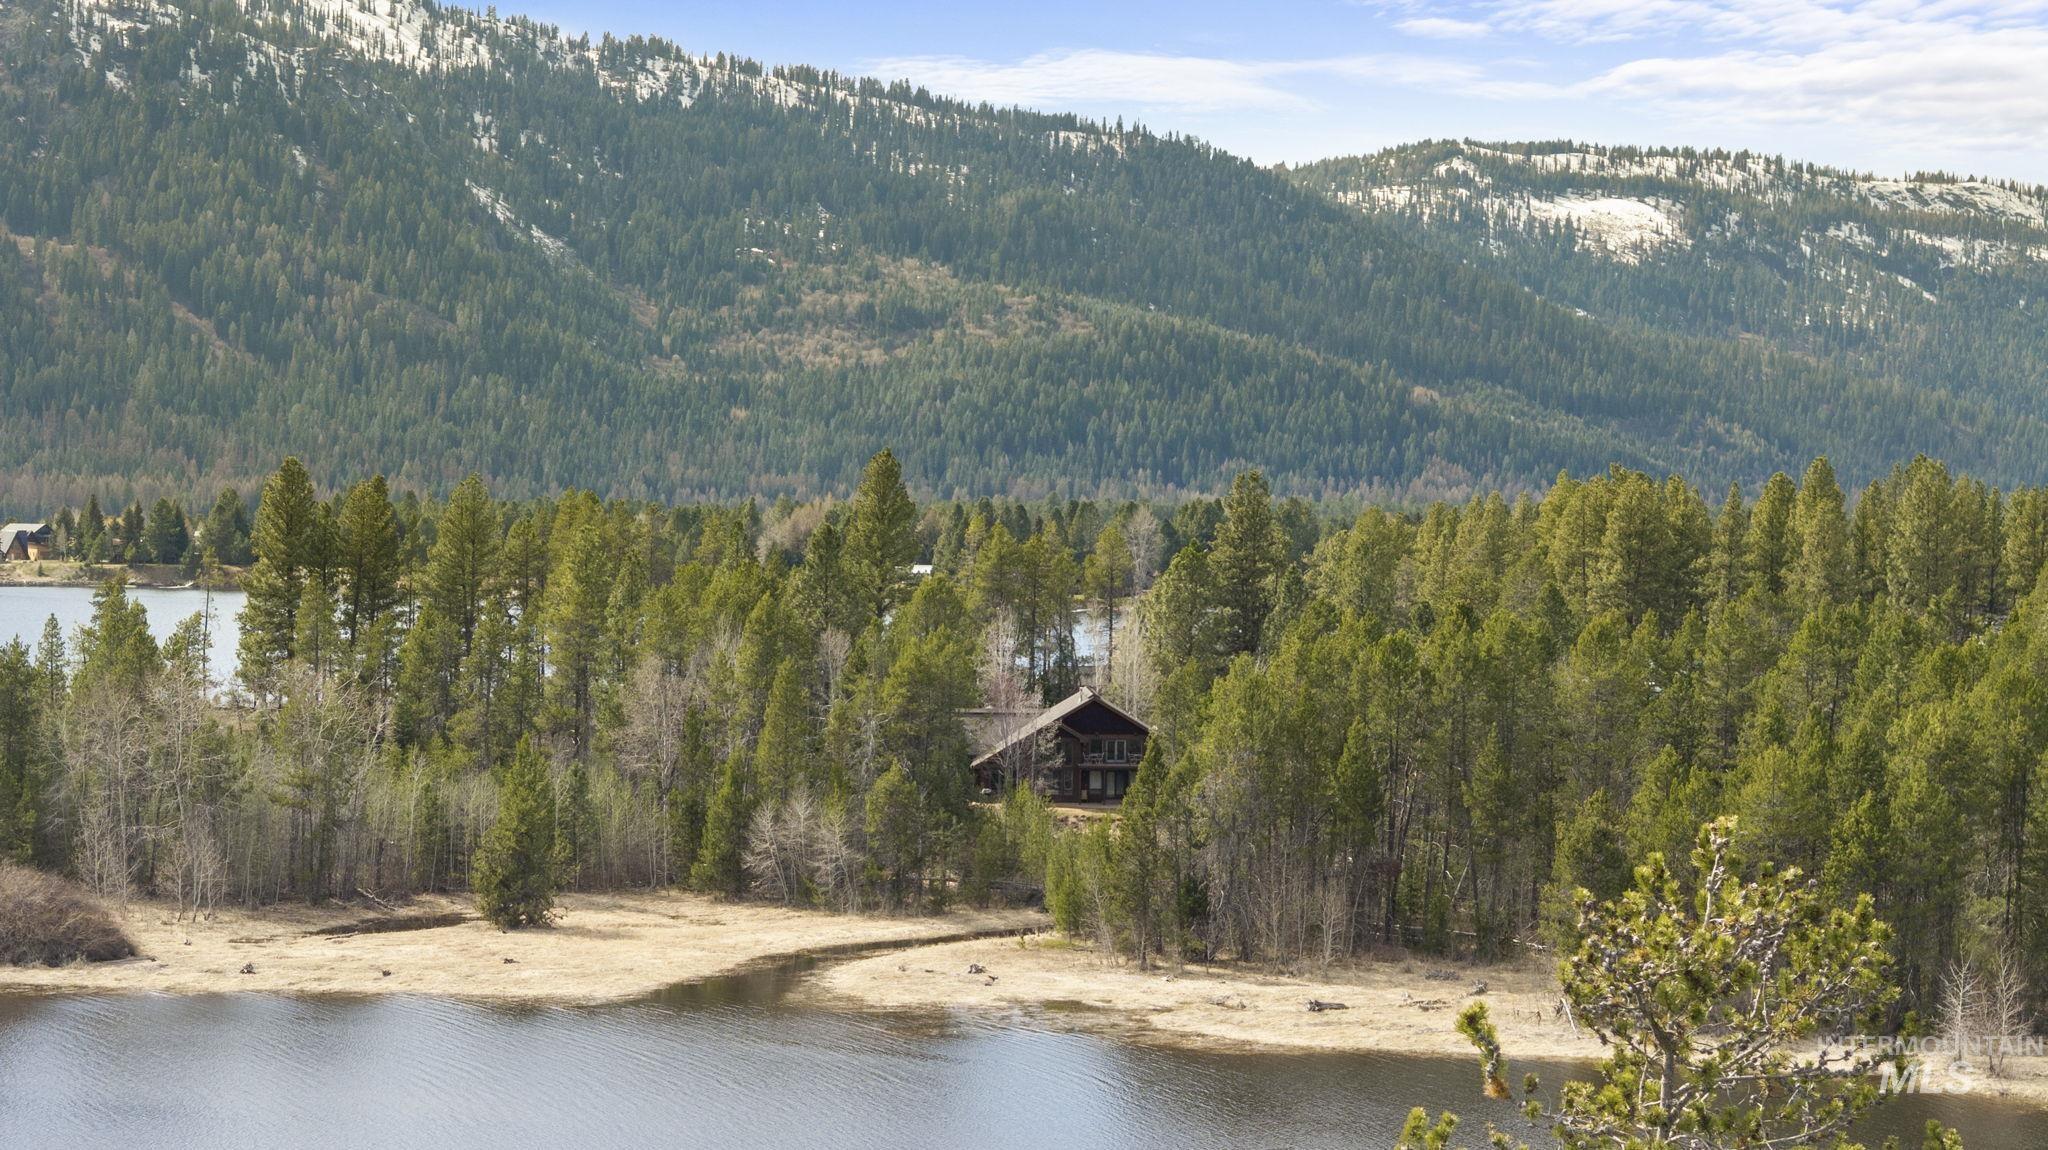
Wooded lakeside cabin with water in the foreground and a snow-dusted mountain ridge beyond.
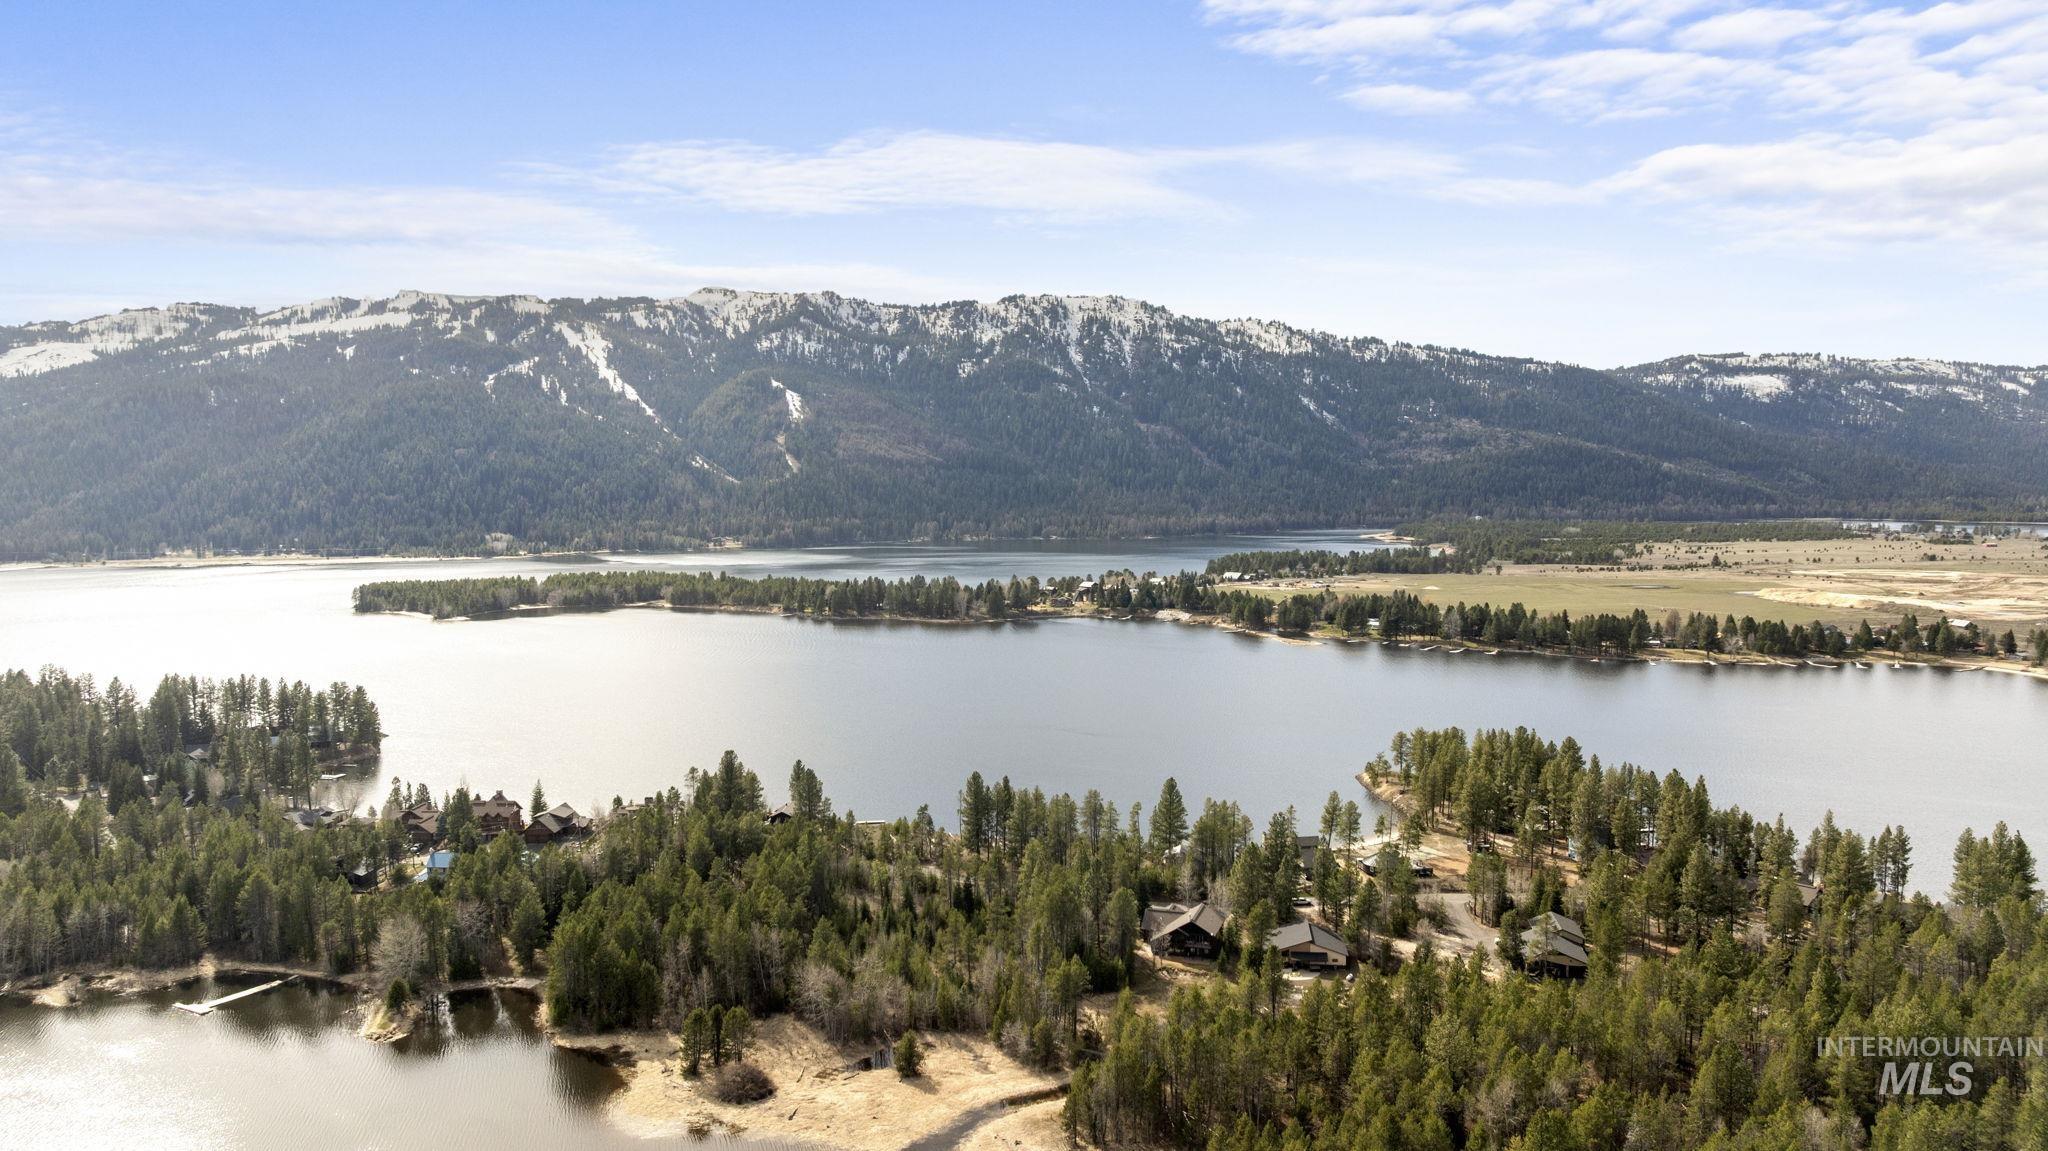
Aerial view across a lake and wooded shoreline toward snow-patched mountains.
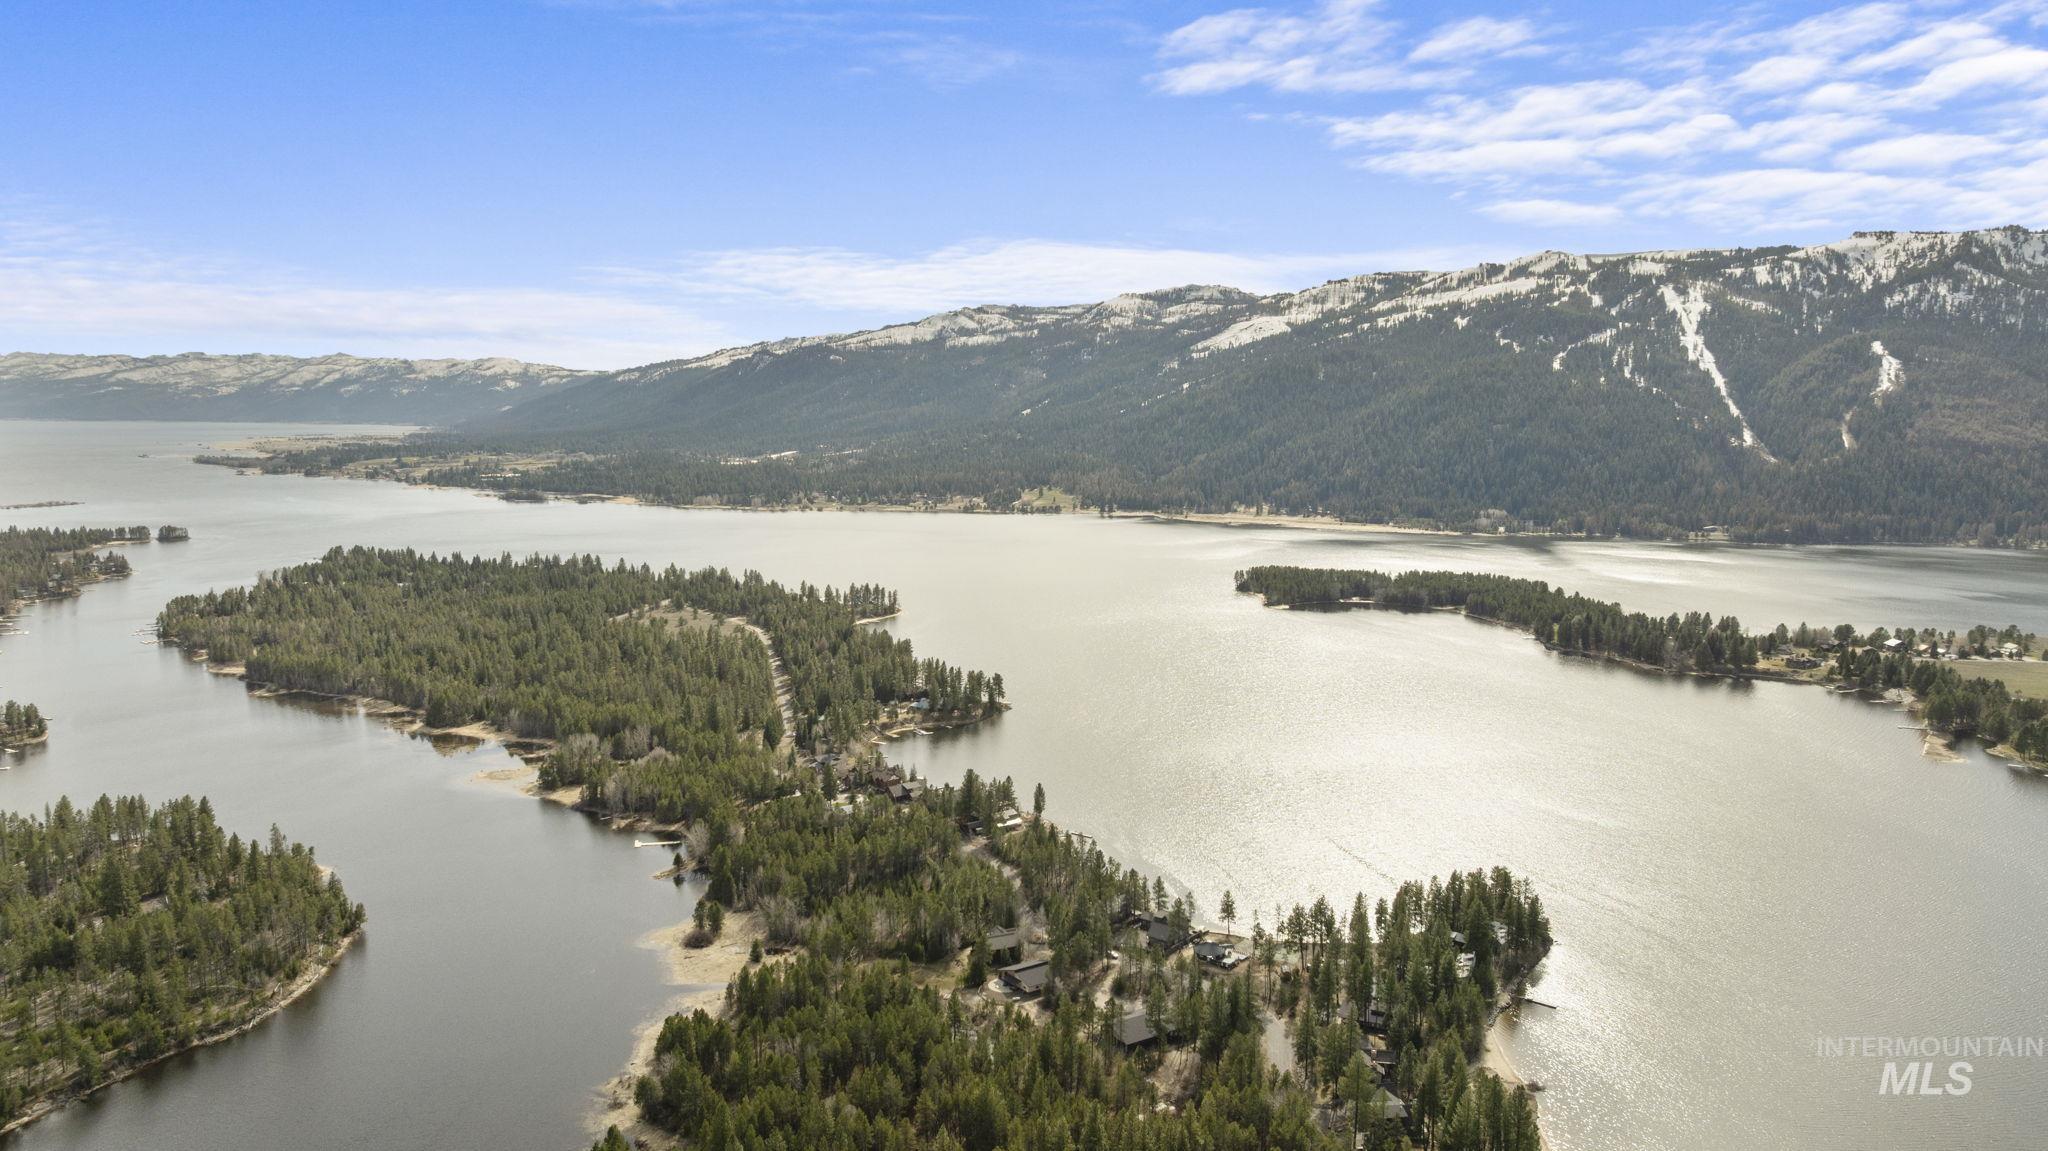
Aerial view of a lake, forested peninsulas, and mountains beyond the shore.
SEE ALL PHOTOS
Two-story brown home with stone accents and a three-car garage among evergreen and leafless trees.
Rear exterior of a brown home with large windows, a raised deck, and covered patio.
Two-story brown home with large windows, raised deck, and paved patio among pine trees.
Two-story brown home with three garage bays and glowing windows among trees at dusk.
Contemporary home’s illuminated rear exterior and raised deck beside a broad patio at dusk.
Home entrance with a wooden door, stone veneer, broad steps, and warmly lit windows at dusk.
Home’s raised deck and glass entry door beside evergreen trees at dusk
Home entry landing and stairs beside brown shingle siding, overlooking evergreen trees.
Furnished deck overlooking a pond and pine trees, with ornate patio chairs and black railing.
Wood-floored hallway with a desk nook, dark-railed staircase, and tall window.
Entry foyer with a dark wood front door and a sitting area with green armchairs.
Furnished office with a wooden desk, green chairs, and a patterned rug.
Open-plan living room and kitchen with vaulted ceiling, exposed beams, and tall windows overlooking trees.
Entry hall with wood floors, built-in cabinetry, and a carpeted staircase with dark metal railings.
Living room with a tall stone fireplace, vaulted ceiling, and large windows overlooking trees.
Living room with a stone fireplace, tall windows overlooking trees, and an open kitchen with breakfast bar.
Open-plan living room with white sectional, blue patterned rug, exposed timber beams, and staircase.
Living room with a tall stone fireplace, white sectional sofa, and staircase to an upper-level loft.
Open-plan living and dining area with a white sectional, wood floors, and large windows.
Dining room with a wood table, beige chairs, chandelier, and tall windows overlooking trees.
Dining room with a dark wood table, upholstered chairs, and large windows overlooking trees.
Furnished bedroom with a stone fireplace, dark wood bed, and high windows.
Bedroom with a dark wood bed and large windows overlooking trees and a grassy yard.
Bathroom with a corner soaking tub and a long double vanity with granite counters.
Walk-in closet with built-in white shelving, folded towels, and carpeted floor.
Open kitchen with granite island, stainless steel appliances, timber beams, and staircase.
Kitchen with dark wood cabinets, stainless appliances, granite counters, and an open staircase to the loft.
Kitchen with a granite island, bar seating, warm wood cabinetry, and stainless steel appliances.
Furnished bedroom with a wooden sleigh bed and wood-trimmed windows overlooking trees.
Bathroom with a glass-enclosed tub and shower, granite vanity, and dark wood cabinetry.
Bathroom with a granite vanity, dark wood cabinetry, glass shower, and wood-trimmed windows.
Furnished living room with brown leather sofas, colorful pillows, and an adjoining dining area.
Living room with leather seating and wide windows overlooking trees and a deck.
Furnished living room with leather seating and large windows overlooking trees and water.
Dining area with a glass table and leather chairs beside large windows overlooking trees.
Kitchenette with dark wood cabinetry and granite counter beside a window overlooking a lake.
Furnished bedroom with a large bed, wood-trimmed window overlooking trees, and ceiling fan.
Bathroom vanity with speckled granite counters, dark wood cabinets, blue towels, and wood-trimmed windows.
Bedroom with a wooden bunk bed, matching dresser and mirror, and ceiling fan
Open-plan kitchen and living area with dark wood cabinets, tile floors, and a brown sofa.
Bedroom with a large bed and an open doorway revealing a room with bunk beds.
Furnished living area with brown sofa, compact kitchen, slate tile floor, and a bedroom visible down the hall.
Bathroom with a cream tiled tub, navy shower curtain, and dark wood vanity.
Two-story brown house with a balcony among pine trees, with mountains in the background.
Wooded multi-level home with a shingled roof, glass doors, and an elevated deck with patio furniture.
Two-story home and separate outbuilding among pines, with a small pond in the foreground.
Two forested homes overlook a lake and snow-patched mountains.
Wooded lakeside cabin with water in the foreground and a snow-dusted mountain ridge beyond.
Aerial view across a lake and wooded shoreline toward snow-patched mountains.
Aerial view of a lake, forested peninsulas, and mountains beyond the shore.
Courtesy of Shelly Fisher, Tamarack Realty LLC, 208-325-1001
For Sale

12924 Dawn Drive

12924 Dawn Drive, Donnelly, ID 83615

$1,990,000
Beautiful waterfront home on the Boulder Creek arm of Cascade Lake, uniquely positioned on a private cove bordered by state land on two sides. Enjoy fantastic views and a well-designed floorplan with inviting entertaining areas and generous guest spaces. The private primary suite features a fireplace and patio access, while the large bonus room offers a balcony and wet bar. A separate mother-in-law or rental apartment includes a full bath and kitchen with both interior and exterior access. Quality finishes include granite countertops, hardwood and tile flooring, vaulted ceilings, abundant natural light, plus NEW carpet and NEW kitchen appliances. The oversized 4-car garage is ready for all your mountain and lake toys, complete with a drive-through door on one bay. Circular drive provides ample parking. Incredible four-season recreation in every direction, with easy access to Tamarack Resort--the only ski, golf, and lake resort in the country. Furnishings are included, so you can move right in and start enjoying everything this exceptional location has to offer.

5
beds

5
baths

3,919 Sq.Ft. LIVING AREA

0.66 Acres lot

Rear exterior of a brown home with large windows, a raised deck, and covered patio.

Schedule a Showing

We would love to show you our beautiful property. Please select your preferred date and time below. An agent will be in touch shortly to confirm your appointment.

Schedule a Showing

We would love to show you our beautiful property. Please select your preferred date and time below. An agent will be in touch shortly to confirm your appointment.
Thank you for your interest in 12924 Dawn Drive, Donnelly, ID 83615. We are reviewing your request and will be in touch shortly!
View Virtual Tour
Shelly Fisher

Shelly Fisher

Features & Amenities

Interior

  • total bedrooms5
  • Total bathrooms5
  • Flooring Tile, Engineered Wood Floors
  • Fireplace Two, Propane
  • APPLIANCES Electric Water Heater, Dishwasher, Disposal, Microwave, Oven/Range Freestanding, Refrigerator, Washer, Dryer, Water Softener Owned, Gas Range
  • other interior Features Bath-Master, Bed-Master Main Level, Guest Room, Den/Office, Great Room, Rec/Bonus, Two Kitchens, Double Vanity, Walk-In Closet(s), Loft, Walk In Shower, Breakfast Bar, Pantry, Kitchen Island, Granite Counters

Area & Lot

  • Status For Sale
  • Living Area3,919 Sq.Ft.
  • Total Area3,919 Sq.Ft.
  • Lot Area0.66 Acres
  • MLS® ID98982292
  • TypeResidential
  • YEAR BUILT2007
  • NeighborhoodDonnelly
  • Water FrontageWaterfront, Lake
  • Elementary SchoolDonnelly
  • Middle SchoolPayette Lakes
  • High SchoolMcCall Donnelly
  • School DistrictMcCall-Donnelly Joint District #421

Exterior

  • STORIES2
  • Garage Space4.0
  • water SourceWell
  • utilitiesSewer Connected
  • roofArchitectural Style
  • lot features1/2 - 99 AC, Views, Borders Public Owned Land, Wooded, Winter Access, Auto Sprinkler System, Full Sprinkler System
  • parkingAttached, Garage (Drive Through Doors), Finished Driveway
  • HEAT TYPEForced Air, Propane
  • AIR CONDITIONINGCentral Air
  • SubstructureSlab

Financial

  • Sales Price$1,990,000
  • Real Estate Tax $3,316/yr

Mortgage Calculator

Estimate your monthly mortgage payment, including the principal and interest, property taxes, and HOA. Adjust the values to generate a more accurate rate.
All estimates are provided for informational purposes only. Actual amounts may vary.
$0,000 Your Payment 20 15 65
$0,000 Your Payment

Donnelly

Explore

Work With Us

Tamarack Realty provides concierge-level attention every step of the way. Whether you are buying or selling a property at Tamarack Resort, our knowledge, expertise, and resources are unparalleled.

Follow Us On Instagram